Coleman Central · Carleton Place, ON
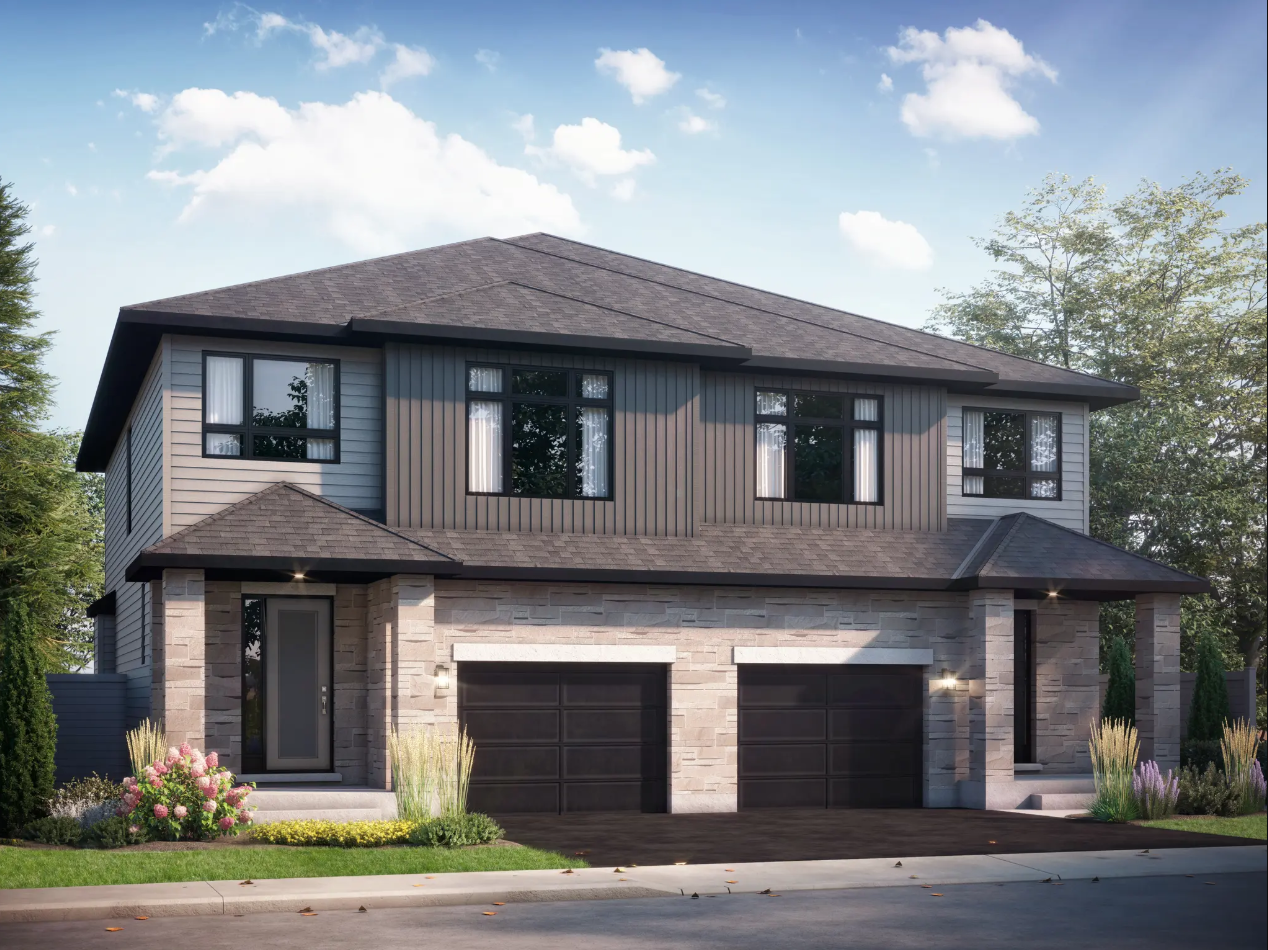
Rideau floor plan.
Explore the recorded layout, price and features, then confirm the configuration with the builder.
For sale
4 bd · 3 ba · 2,277 ft² · Single family - Semi-Detached Two Story
Rideau at Coleman Central, Nelson St E, Carleton Place, ON K7C 1A1, Canada
Call us at 416-910-8923Source floor plan. Confirm dimensions and available configurations.
Rideau is a single family - semi-detached two story home at Coleman Central in Carleton Place, ON. Register for details to receive the full floor plan, pricing and availability.
Prices, dimensions and features may vary and are subject to change. Floor plans are for illustrative purposes only.
- Plan
- Rideau
- Type
- Single family - Semi-Detached Two Story
- Status
- For sale
- Size
- 2,277 ft²
- Project
- Coleman Central
- Developer
- Patten Homes
Location
Carleton Place|Coleman Central|Nelson St E, Carleton Place, ON K7C 1A1, Canada
Interested in Rideau at Coleman Central?
Rideau at
Coleman Central
Nelson St E, Carleton Place, ON K7C 1A1, Canada
Experience connected, convenient living at Coleman Central in Carleton Place, where small-town charm meets everyday accessibility. Ideally situated at the crossroads of Highway 15 and Highway 7, this sought-after community offers an easy co…
Explore this project
Other floor plans at Coleman Central
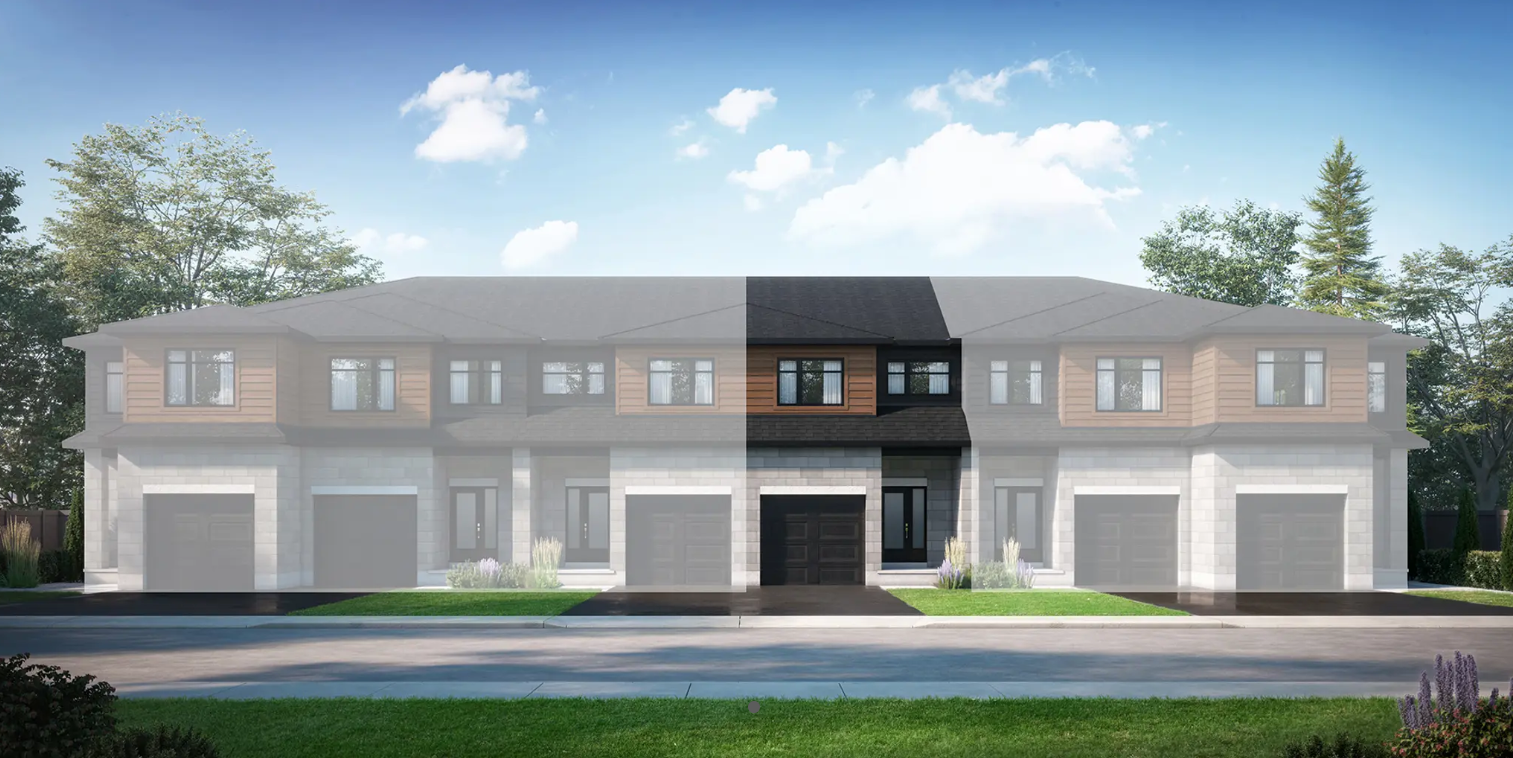
Whitby
For sale3 bd · 3 ba · 1,711 ft²
From $533,890
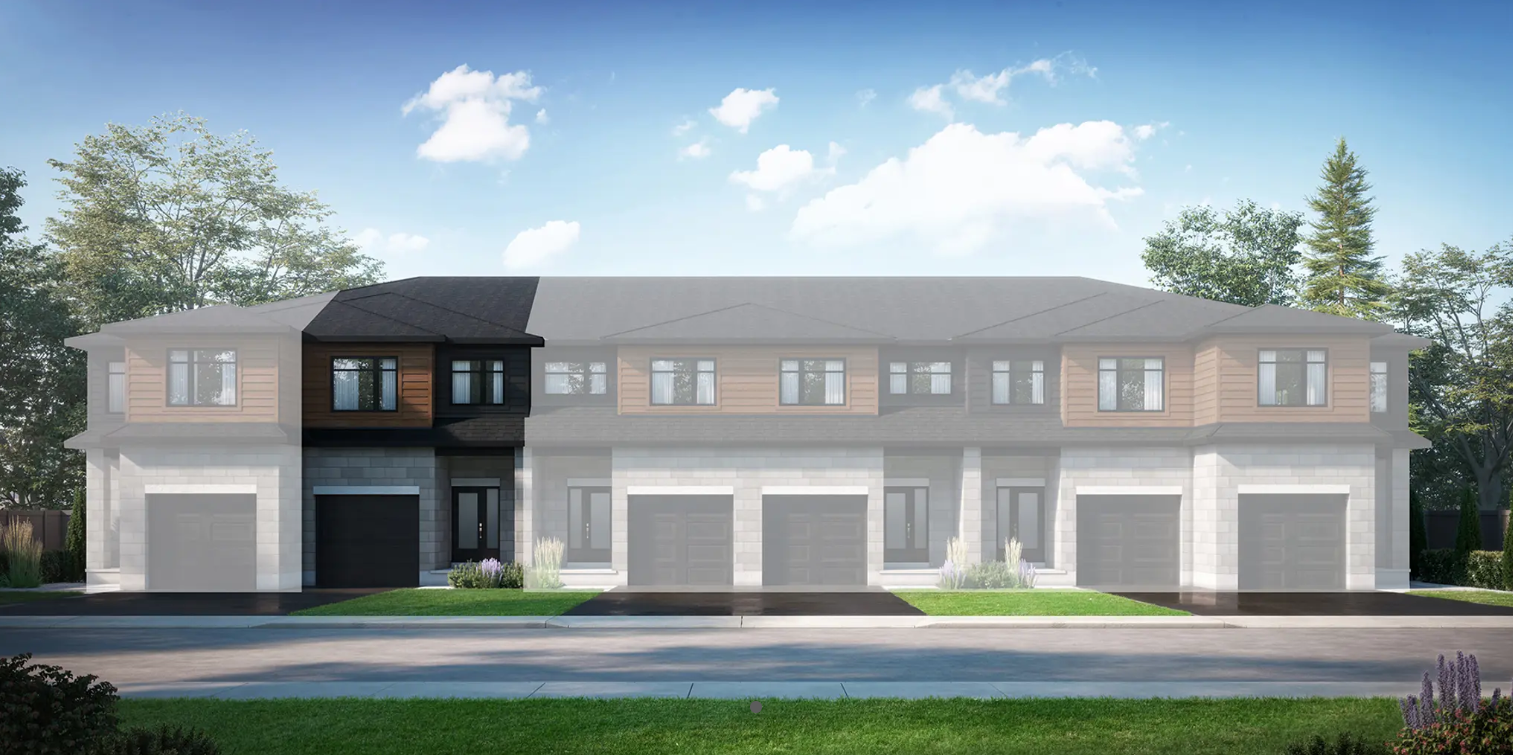
Langley
For sale4 bd · 3 ba · 1,741 ft²
From $542,890
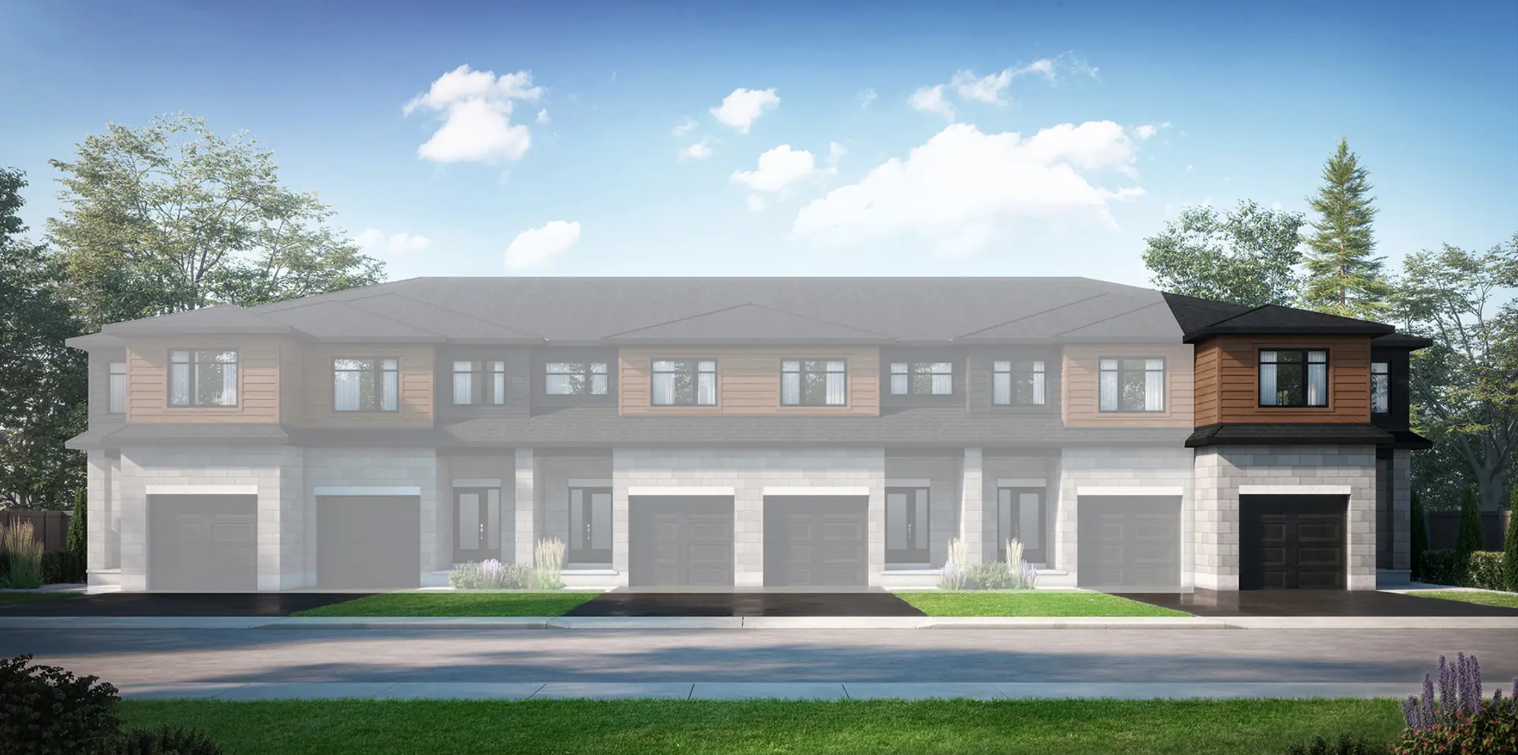
Hensley
For sale4 bd · 4 ba · 1,901 ft²
From $577,890
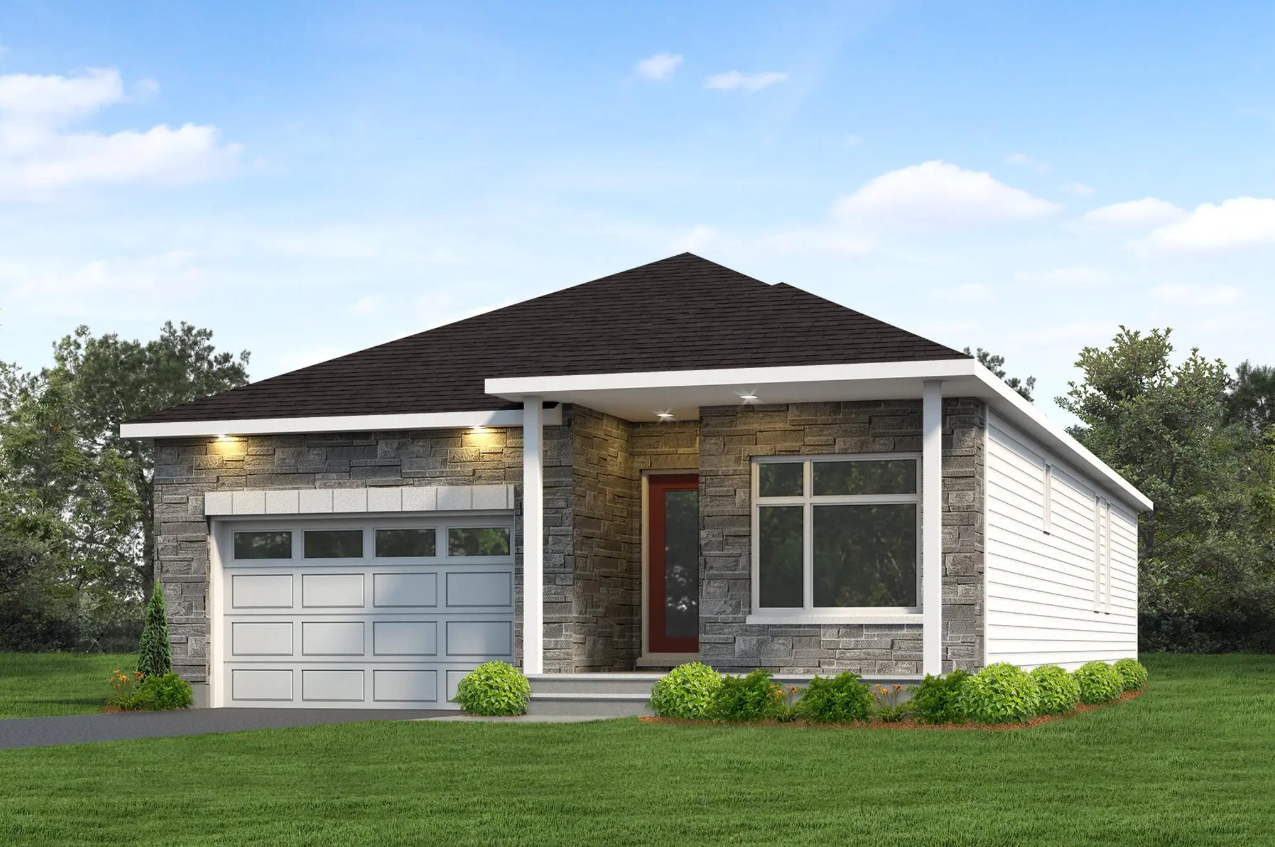
Braidwood
For sale2 bd · 2 ba · 1,510 ft²
From $630,890
Braeside
For sale3 bd · 3 ba · 2,041 ft²
From $648,890
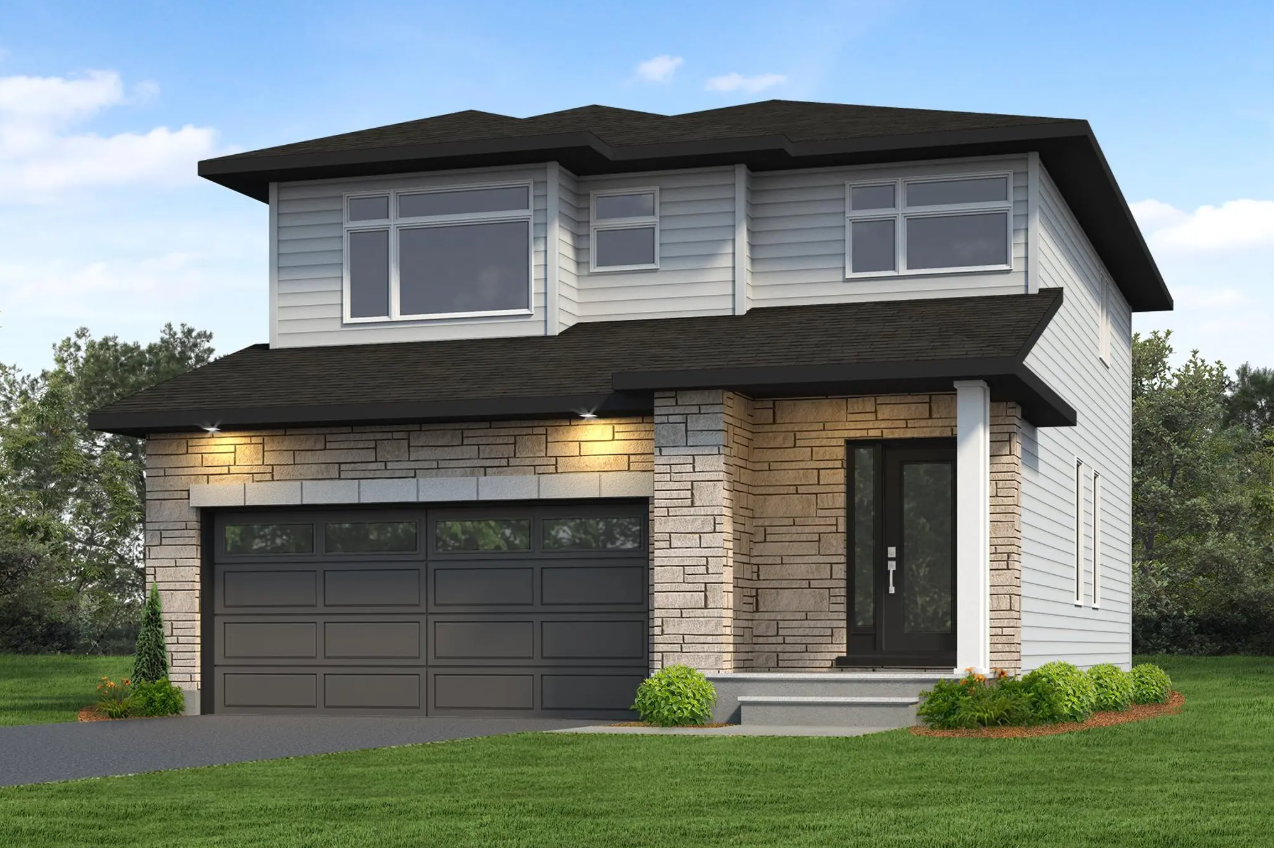
Dundee
For sale3 bd · 3 ba · 2,050 ft²
From $675,890