
Uxbridge, ON · Single Family Home
Coppin Forest Estates
Renderings and features may vary and are subject to change. Renderings are for illustrative purposes only.
A closer look at Coppin Forest Estates.
Selling|From $2,869,999 to $3,879,999|Incentives available
- Home type
- Single Family Home
- Price
- From $2,869,999 to $3,879,999
- Bedrooms
- 3 – 5
- Bathrooms
- 3 – 6
- Size
- 2,690 – 5,000 ft²
- Homes
- 29
- Storeys
- 0
- Avg. price / ft²
- $975
EXTRAORDINARY LUXURY ESTATE LIVING. LIVE RICHLY. THRIVE NATURALLY Eight minutes from Stouffville, a new sophisticated balance in nature has emerged at the edge of the magnificent Coppinwood Golf Club, Secord Forest Oak Ridges Trail, Walker Woods, and Second Marsh. A striking collection of timeless luxury estates nestled on 1 to 4-acre lots blend seamlessly city living with nature at Coppin Forest Estates. Nature isn’t just close by; it’s extraordinary. Delivering the best of both worlds to their ultimate expressions – well connected to essential modern amenities, superb attractions, and outstanding transport links, all within easy reach. URBAN LIVING AT A MORE DISTINCTLY PLEASANT PACE Every great trail has a great story, and Coppin Forest Estates is Uxbridge’s extraordinary story — a prestigious community imbued with a sense of tranquility and serenity. Derived from a desire to provide the perfect balance between life, lifestyle, legacy, and well-being in a contemporary collection of luxury urban estates within one of Uxbridge’s most distinguished neighbourhoods. Surrounded by mature forestry, trails, ponds, farmlands and more. Minutes from Uxbridge, Newmarket, Stouffville, and Markham shopping centres. ESTATE LIVING SUITED FOR THE FINEST Indulge in the distinctive lifestyle where estate living combines with small-town charm to create the exquisite community of Coppin Forest Estates. A magnificent collection of luxury designer estate homes, all on 1 to 4 acre lots surrounded by protected forests; the beginning of a tranquil lifestyle at your own pace starts here. Source: Coppin Forest Estates
Project information
Webb Rd & Concession Rd 4, Uxbridge, ON L0C 1A0, Canada
By Wentworth Homes, Westlane Homes, Twelve Stone Group, Oxford Developments
Request informationPricing, deposit & incentives
Pricing and fees
- Available unit price
- From $2,869,999 to $3,879,999
- Average price / ft²
- $975
- Percent sold
- 0%
Deposit structure
$$100,000 with offer $75,000 in 60 days $75,000 in 120 days $75,000 in 180 days $75,000 in 240 days Cheques must be made payable to: Wentworth Homes Corp.
Current incentives
UP TO $350,000 OF LUXURY FINISHINGS 1/2
• Kitchen and Servery Backsplash • Gas Line • Up to Twenty (20) Interior Potlights on the Main Floor Ceiling with a Maximum of Three (3) Additional Switches Locations selected by Purchaser(s) and approved by the Vendor • Six (6) Exterior Potlights on the Front Elevation Only on a Separate Switch located at the Front Door Locations selected by Purchaser(s) and approved by the Vendor • Up to 5" Hardwood Floors in all Hardwood Areas and Primary Bedroom as per plan • Wrought Iron Pickets • MDF Crown Moulding in Kitchen, Dining Room, Great Room, Front Foyer and Lower Hall, as applicable per plan
UP TO $350,000 OF LUXURY FINISHINGS 2/2
• 10 ft. Ceilings • Coffered & Vaulted Ceilings, as per plan • Oak staircase • Luxury Designer Kitchen • Quartz Countertops in Kitchen, Bathrooms & Laundry Room • Freestanding Soaker Tub in Primary Ensuite • Frameless Glass Shower Enclosure in Primary Ensuite • Walk out basement on applicable lots • 12x24" Porcelain Tile • Gas Fireplace • Covered veranda PLUS for a limited time: $50,000 in Decor Dollars *Current incentive as of August 10, 2026
Features & finishes
EXTERIOR FEATURES - Elevations are primarily stone with clay brick, structural precast, Hardie Board (or equivalent), decorative moldings & accent features as per elevation. Exterior colour packages are architecturally controlled with profiles from Vendor’s predetermined colour schemes. - Architectural features including raked and/ or tooled masonry joints, detailed dormers, metal roofs, decorative brackets, decorative columns, shutters, turrets, and box bay windows, as per elevation. - 25 Year self-sealing asphalt shingles from Vendor’s predetermined colour schemes. - Upgraded black coach lamp(s) at front door and garage doors as per elevation. - Two (2) exterior water taps with inside shut-off valves. One (1) located in the garage and one (1) located at the back of the house. - Professionally graded, sodded and/or seeded lot as required. - Sectional roll-up insulated garage doors with pre-finished metal or metal clad exterior, from Vendor's predetermined colour schemes as per elevation. - Exterior front door to be 8 feet high with full length entry set. Colour and style are as per Vendor’s predetermined colour schemes. - Low maintenance vinyl casement, or thermo-fixed glass windows throughout. Muntin bars on front elevation. Colours are as per Vendor’s predetermined colour schemes. Basement windows to be white vinyl sliders as per plan. All operable windows to have screens. - Convenient direct access to home from garage where grading permits, as per plan. Landing & steps may be required. - Prefinished aluminum soffits, fascia, frieze, eavestroughs and downspouts, as per elevation. QUALITY CONSTRUCTION - 2 x 6 wood frame construction on all exterior walls. - Engineered truss roof systems with plywood sheeting. - Steel beam and engineered floor joist system, not including landings, with tongue & groove subfloor, nailed, glued and/or screwed. - Poured concrete basement walls with damp proofing, weeping tiles, and exterior drainage membrane. - Poured concrete porches, decorative columns, and poured steps at front exterior entrances, where applicable. Railings installed subject to grading requirements. Porches and columns are as per plan. - Poured reinforced concrete garage floor. - Windows and exterior doors fully sealed with high quality caulking. - 200 AMP service with breaker panel and copper wiring throughout. - Ethernet cable rough-in in family/great room, kitchen, and all bedrooms, as per plan. - Front entry door chimes. - Smoke and CO detectors provided as per Ontario Building Code. - Rough-in central vacuum finished areas. Pipes dropped to the basement ENERGY SAVING FEATURES - R31 spray foam insulation in garage ceiling & exterior overhangs with living areas above. - Exterior walls with R22 insulation. - Attic space with R50 blown insulation in all above living areas. - Basement wrapped with R20 insulation. - High efficiency forced gas central heating, HRV, and energy efficient central air conditioning system. - High efficiency gas fired hot water heater (rental). INTERIOR DETAILS - White Décora switches and outlets throughout. - 10’ ceiling height on main floor with height accents in ceiling as per plan. - Interior walls to be painted builders standard colour. - All interior doors and trim to be painted white. - Satin nickel finish levers and hinges throughout. - All ceilings are to be smooth. - All main floor doors and archways to be 8 feet, as per plan. - Main staircase in finished areas to be oak finish, with 1-3/4" turned oak pickets, grooved oak from Vendor's standard samples. Stained to match hardwood floor selection. - 7-¼ inch baseboards and 3-¾ inch casing throughout all finished areas. - Cathedral ceilings, vaulted ceilings, dry walled barrel arches, niches and open two storey areas, as per plan. - Gas fireplace, as per plan. - Privacy locks on the master bedroom and all bathroom doors. KITCHEN - Double bay stainless steel undermount kitchen sink with chrome single lever faucet with pull out spray. - Quartz countertops selected from Vendor's standard selections. - Quality Canadian-made custom cabinetry. Purchaser’s choice from Vendor’s standard samples for extended height uppers, crown moulding and light valance cover. All drawers and cabinet doors to have soft close. - Flush breakfast counter on kitchen island. - Full depth fridge gables with deep upper cabinet above fridge. - Decorative range hood cover with 8” venting and standard electrical for vent liner insert as per plan. FLOORING FEATURES - Purchaser's choice of up to 5 inch wide prefinished, stained oak strip hardwood flooring from Vendor's standard samples for lower hall, dining room, and great room. - Purchaser(s) choice from Vendor's standard samples of Berber carpet (one colour throughout) in bedrooms and upper hall. - Purchaser(s) choice of up to 12" X 24" ceramic/porcelain tile in all tiled areas, as per plan, from Vendor’s standard samples. LAUNDRY ROOM, MUD ROOM, AND BATHROOMS - Purchaser’s choice of cabinets from Vendor’s standard samples. All drawers and cabinet doors to have soft close. Cabinet layout as per plan. - Laundry connections and drain for washing machine. - Single stainless steel basin laundry tub, as per plan, to have two (2) handle faucet from Vendor’s standard selection. - Elongated water saver toilets in all bathrooms. - Vanity mirrors in all bathrooms. - Exhaust fan in all bathrooms and laundry rooms. - Shut off valves on all bathroom vanity faucets. - Showers have pressure balance shower faucets with polished chrome water saver showerhead. MASTER ENSUITE - Master ensuite to have a freestanding acrylic tub with tub mounted faucet as per plan. - Frameless clear glass shower enclosure with polished chrome handle and hinges, as per plan. - Countertops to be Quartz sections from Vendor’s standard samples. - Polished chrome faucets with white ceramic undermount sinks from Vendor’s standard samples
Our team is here to help
Register to receive the latest updates on pricing, availability and incentives at Coppin Forest Estates — before they reach the public.
Personalized help
Dedicated pre-construction experts to guide you, answer questions and help you choose the right plan.
VIP pricing & incentives
First access to launch pricing, deposit structures and developer incentives.
Floor plans & brochures
Get the full plan set, pricing sheets and project brochure delivered to your inbox.
Floor plans (22)
Plans available at Coppin Forest Estates. Register for the full plan set with current pricing.
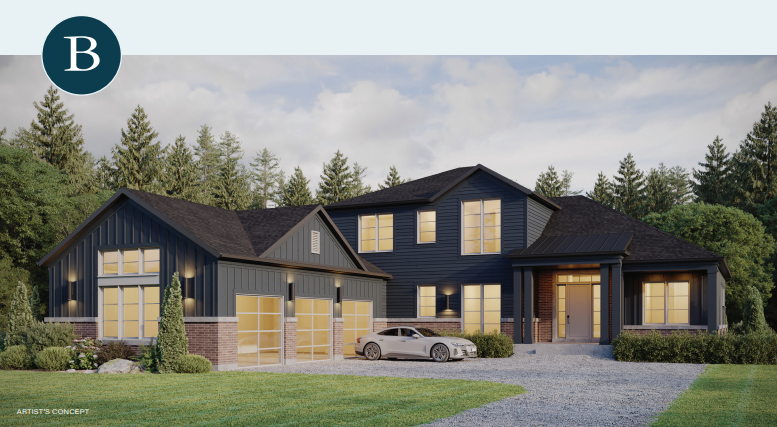
The Cypress Point B
For sale4 bd · 3 ba · 2,934 ft²
From $2,869,999
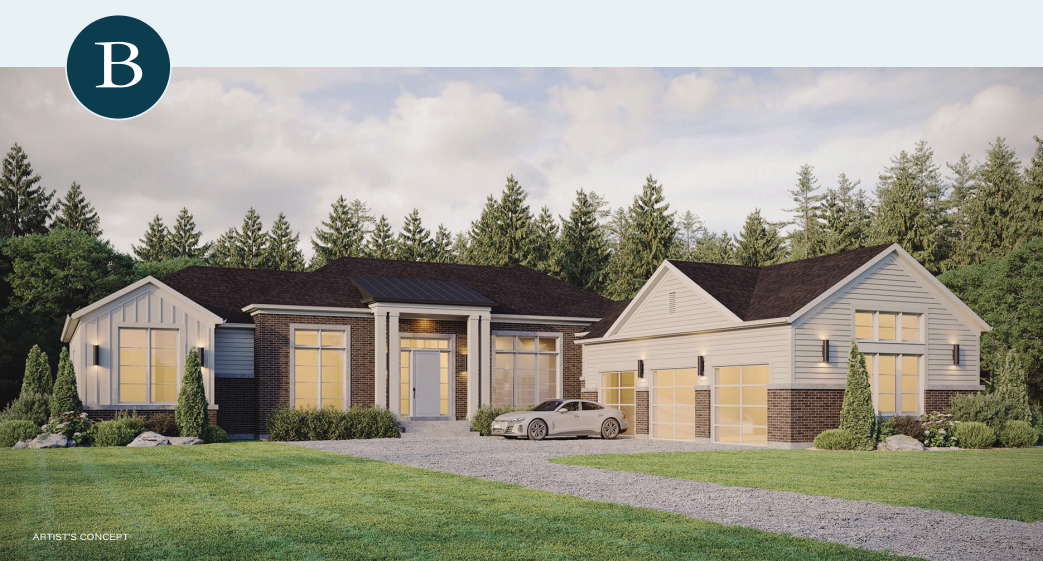
The Bay Hill B
For sale3 bd · 4 ba · 2,690 ft²
From $2,899,999
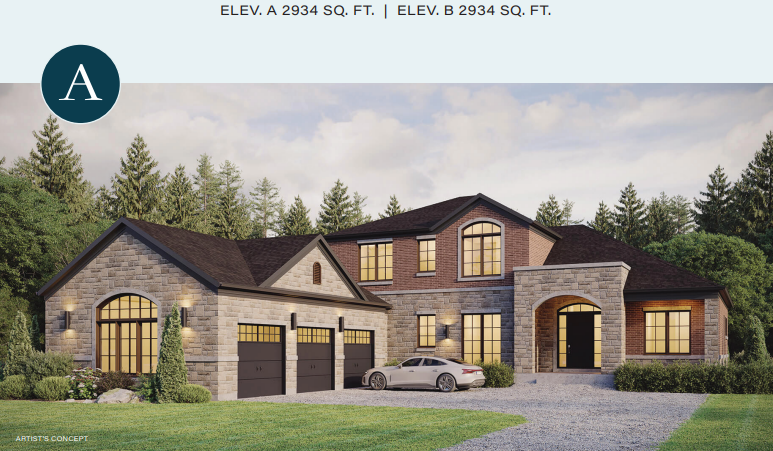
The Cypress Point A
For sale4 bd · 3 ba · 2,934 ft²
From $2,934,999
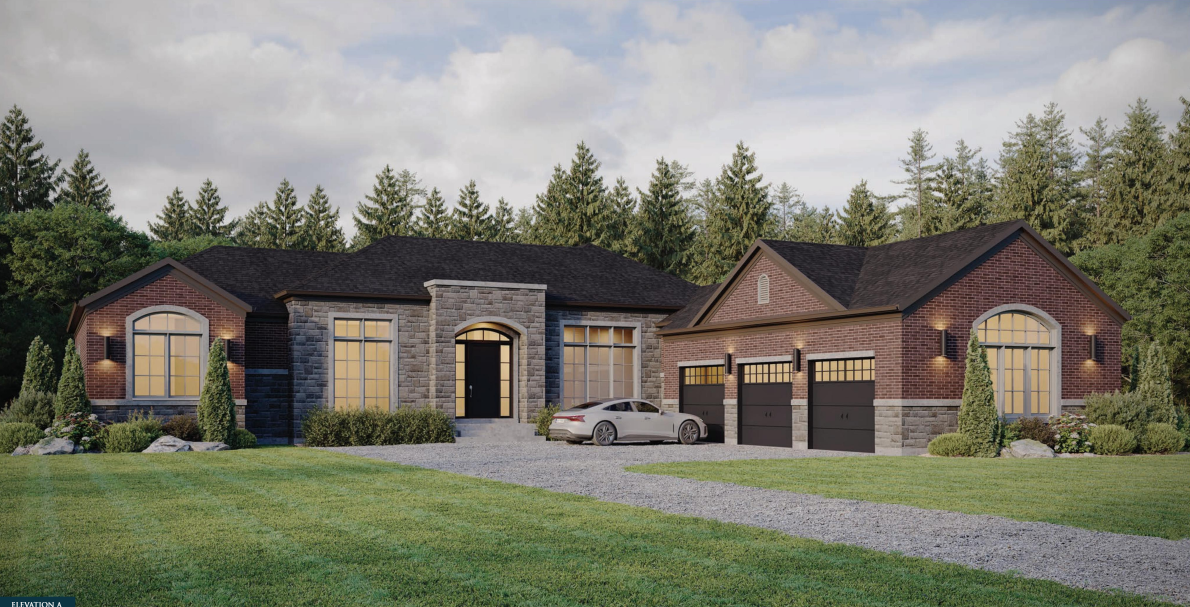
The Bay Hill A
For sale3 bd · 4 ba · 2,690 ft²
From $2,964,999
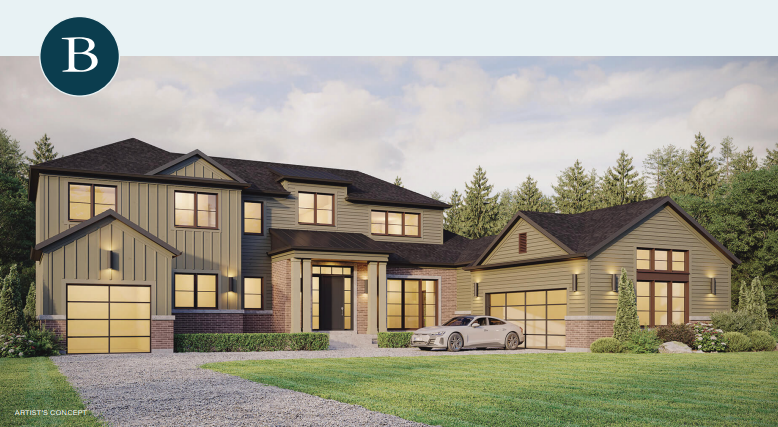
The Glen Abbey B
For sale4 bd · 4 ba · 3,121 ft²
From $2,969,999
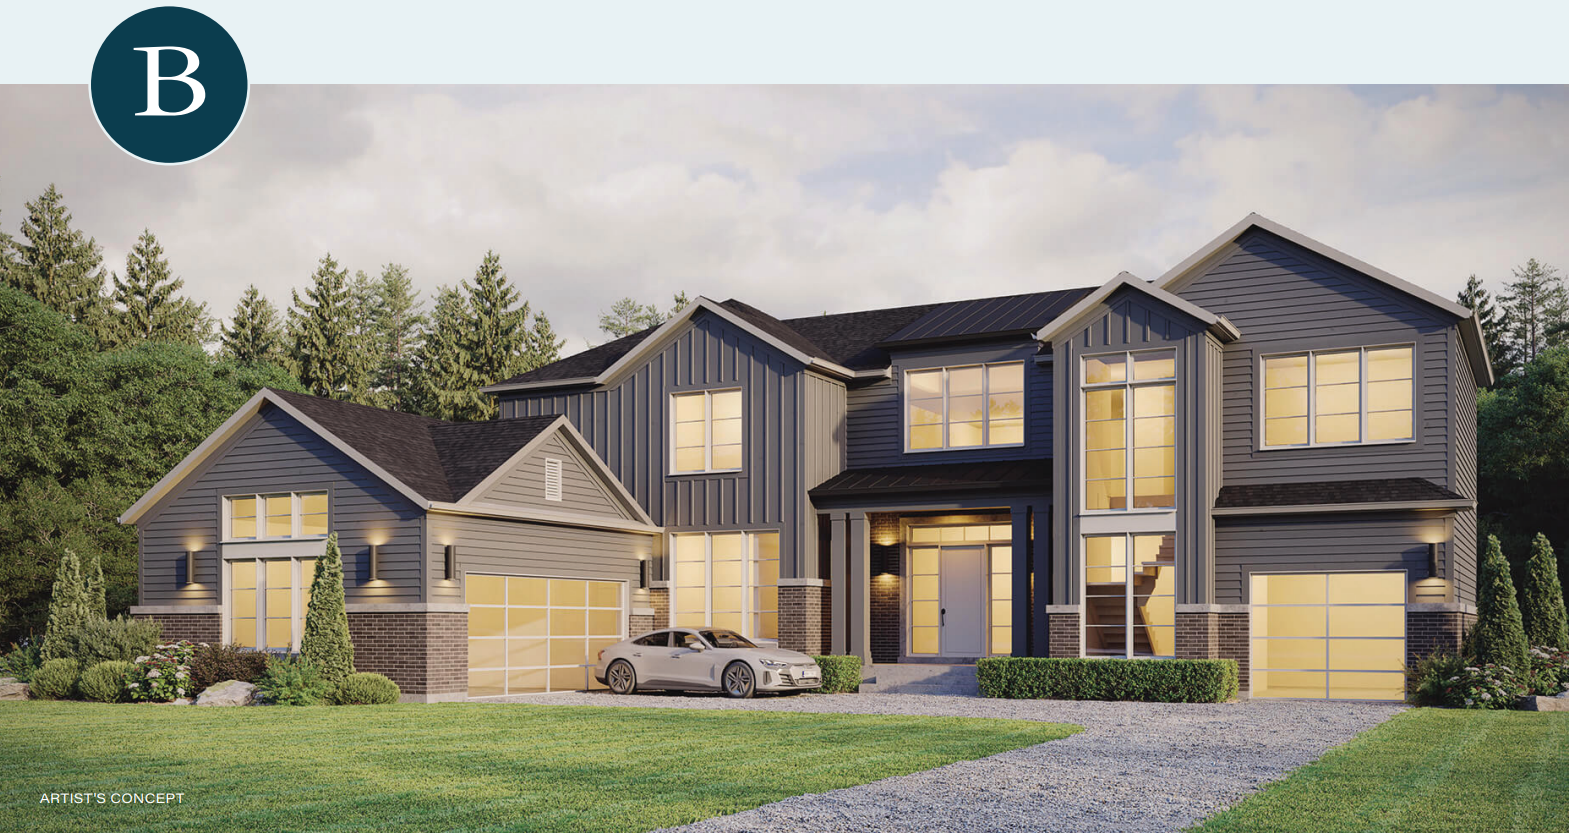
The Ashburn B
For sale4 bd · 4 ba · 3,503 ft²
From $2,979,999
Floor plans and pricing are set by the developer and subject to change without notice.
Location
Uxbridge|Webb Rd & Concession Rd 4, Uxbridge, ON L0C 1A0, Canada
Project details
- Selling status
- Selling
- Construction status
- Construction
- Ownership
- Freehold
- Homes
- 29
- Storeys
- 0
- Floor plans
- 22
- Ceiling height
- Up to 10'0"
- Avg. price / ft²
- $975
Developed by
Wentworth Homes · Westlane Homes · Twelve Stone Group · Oxford Developments
Based in East Gwillimbury, Ontario
Our pre-construction team works directly with the developer to give registered buyers first access to floor plans, pricing and incentives at Coppin Forest Estates.
Get VIP accessOther projects in Uxbridge
