Cornerbrook · Calgary, AB
Oxford II floor plan.
Explore the recorded layout, price and features, then confirm the configuration with the builder.
For sale
3 bd · 3 ba · 2,067 ft² · Single family - Detached Two+ Story
Oxford II at Cornerbrook, 427 Cornerbrook Dr NE, Calgary, AB T3N 2J3, Canada
Call us at 416-910-8923Source floor plan. Confirm dimensions and available configurations.
The Oxford II offers the perfect model for those looking for a functional plan, with the opportunity to upgrade based on their lifestyle and preferences. A great room, nook, and kitchen support everyday routines, while a central bonus room on the upper floor provides a hub for gathering, also separating the owner’s suite and 2 additional bedrooms for private spaces. What sets this Trico home apart: Main floor flex room option Secondary suite option 5-pc ensuite and walk-in closet connected to owner’s suite Source: Trico Homes
Prices, dimensions and features may vary and are subject to change. Floor plans are for illustrative purposes only.
- Plan
- Oxford II
- Type
- Single family - Detached Two+ Story
- Status
- For sale
- Size
- 2,067 ft²
- Project
- Cornerbrook
- Developer
- Trico Homes
Location
Calgary|Cornerbrook|427 Cornerbrook Dr NE, Calgary, AB T3N 2J3, Canada
Interested in Oxford II at Cornerbrook?
Oxford II at
Cornerbrook
427 Cornerbrook Dr NE, Calgary, AB T3N 2J3, Canada
Last chance to build in Cornerbrook! Situated right in the heart of Calgary's fast-growing Northeast, Cornerbrook is a community that embraces cultural diversity and family living. Planned with connectivity and accessibility in mind, a…
Explore this project
Other floor plans at Cornerbrook
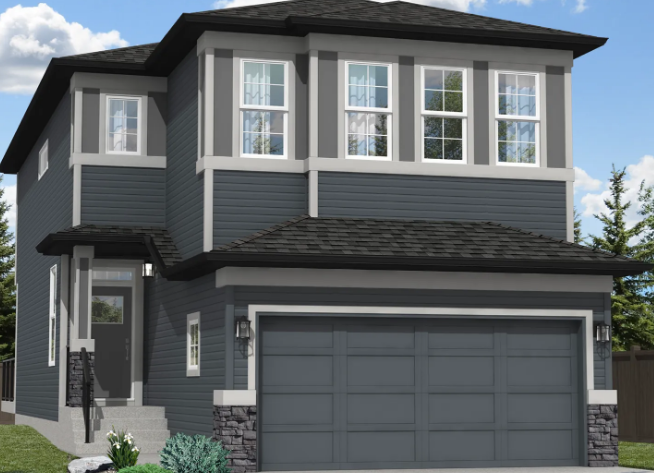
Oxford Elite
For sale3 bd · 3 ba · 1,943 ft²
From the $672,000's
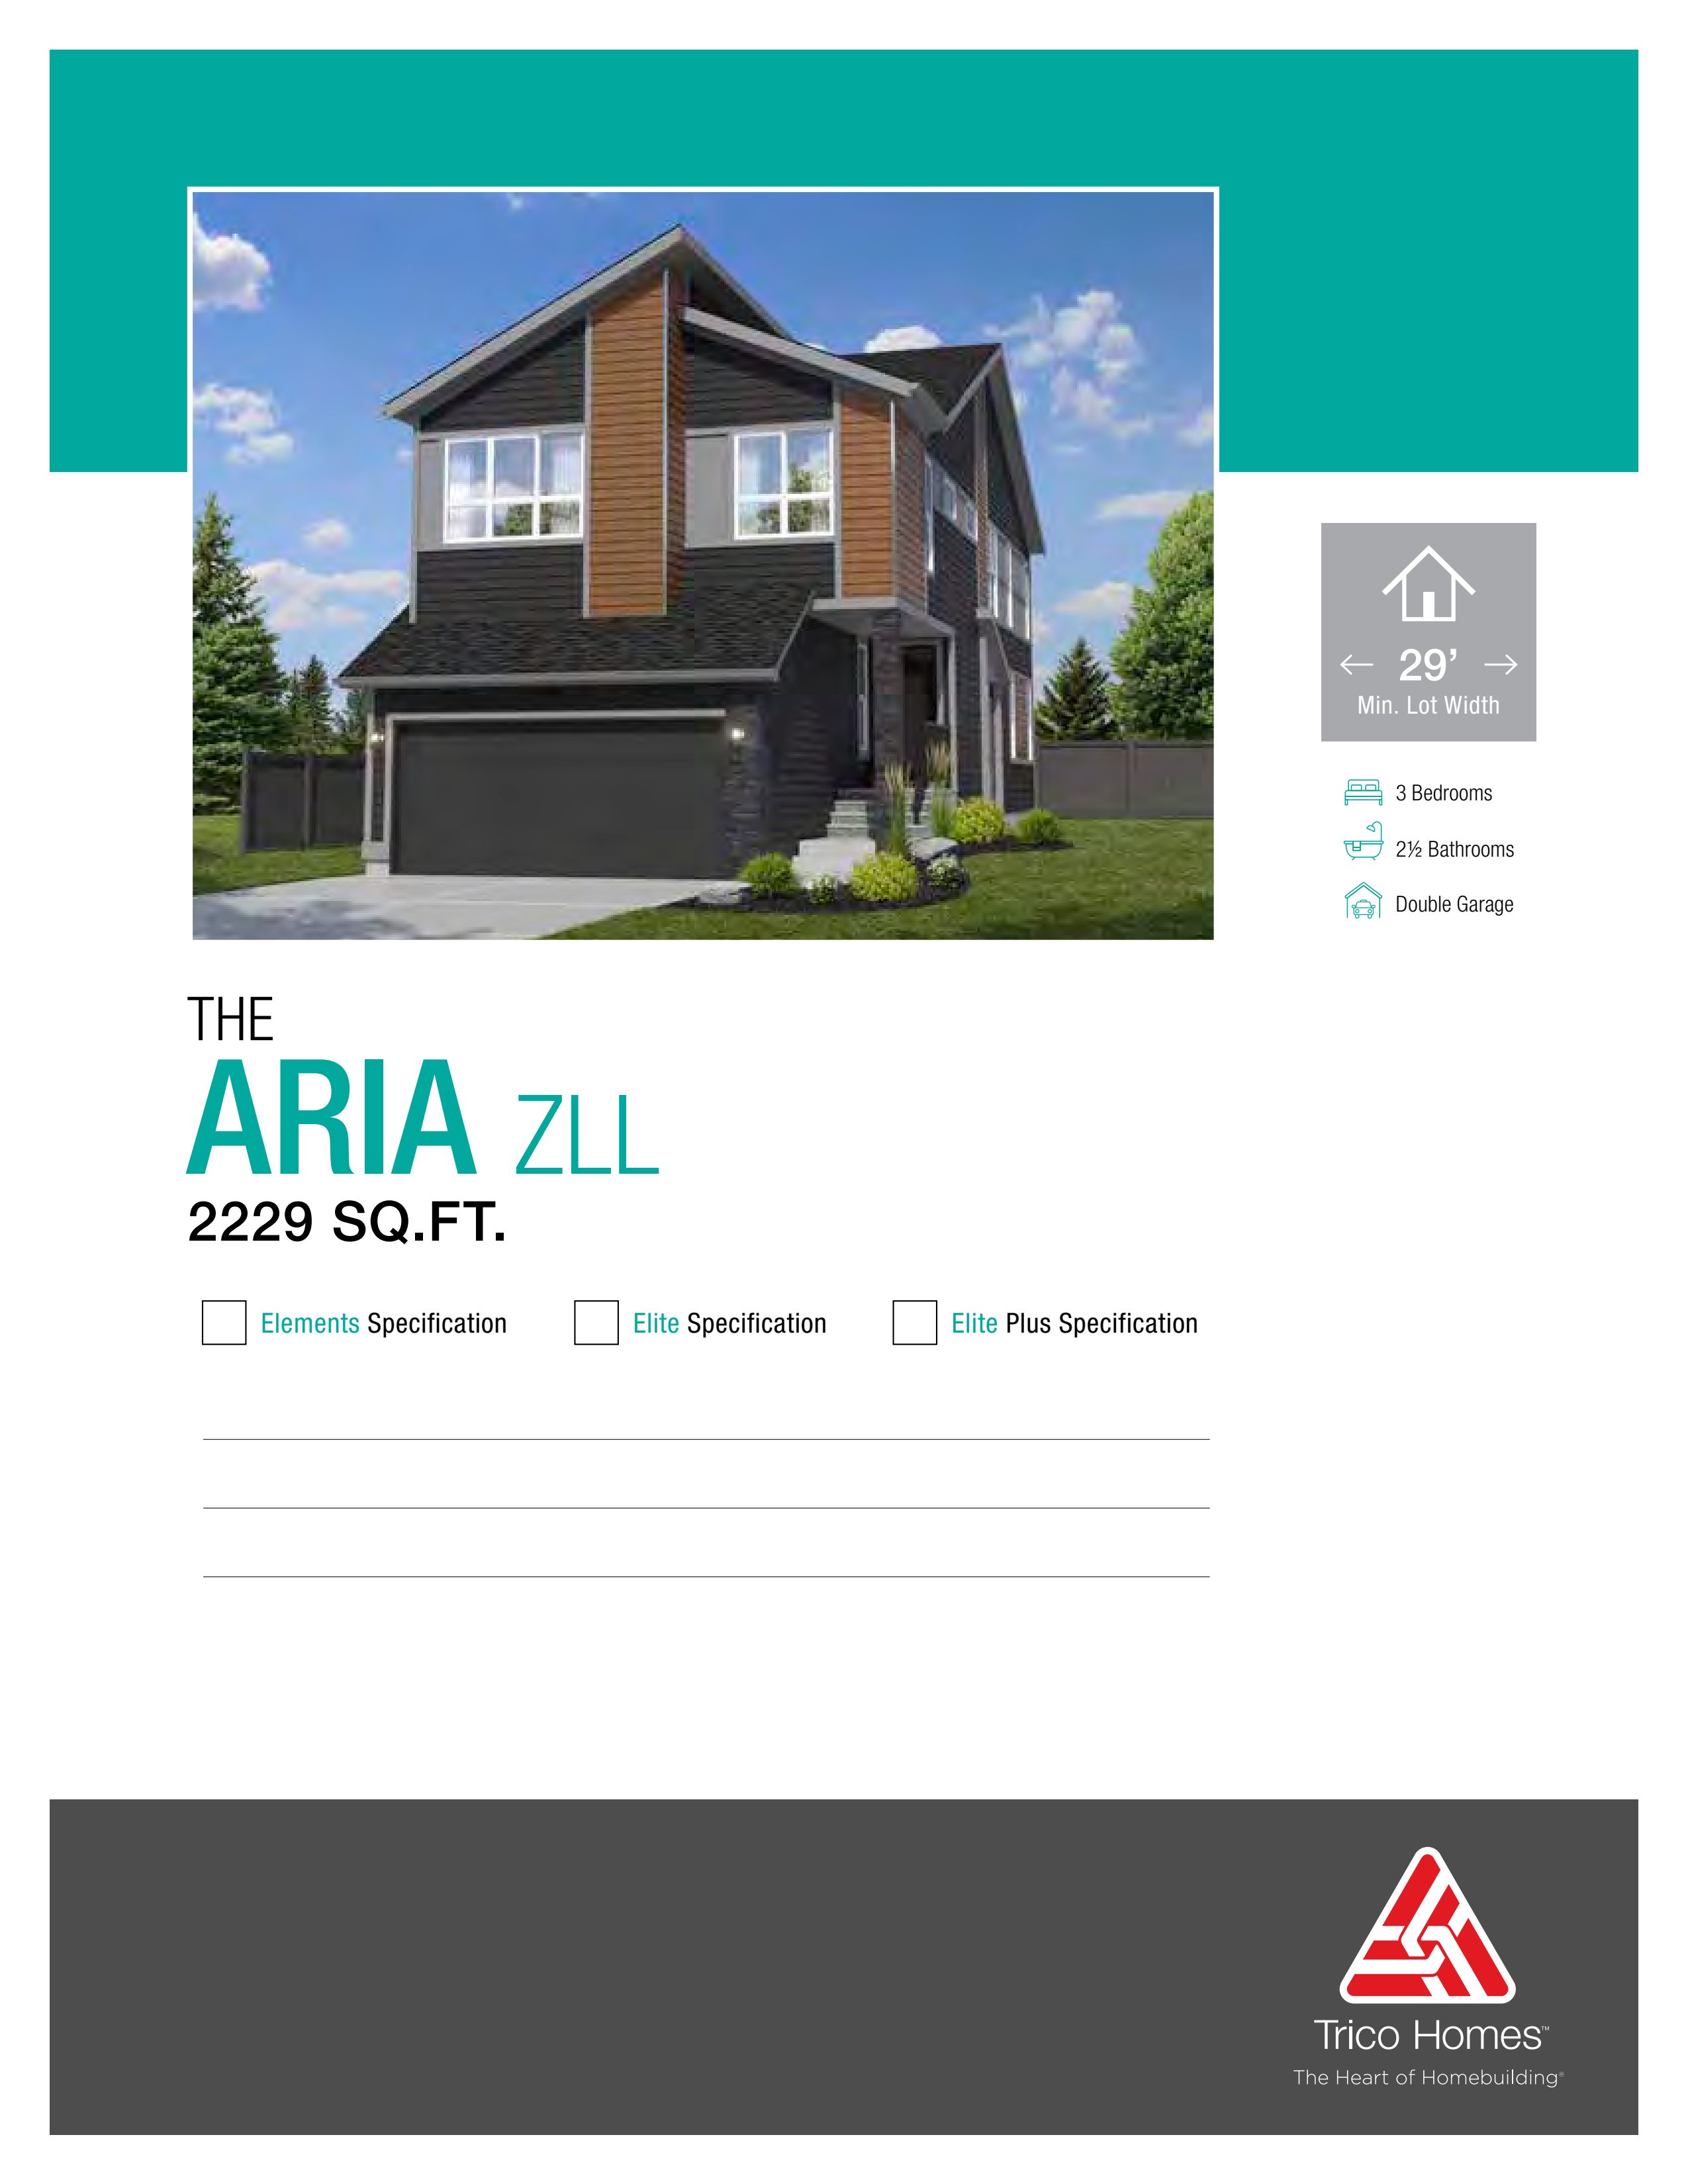
Redwood Zero
For sale3 bd · 2 ba · 1,866 ft²
From the $678,000's
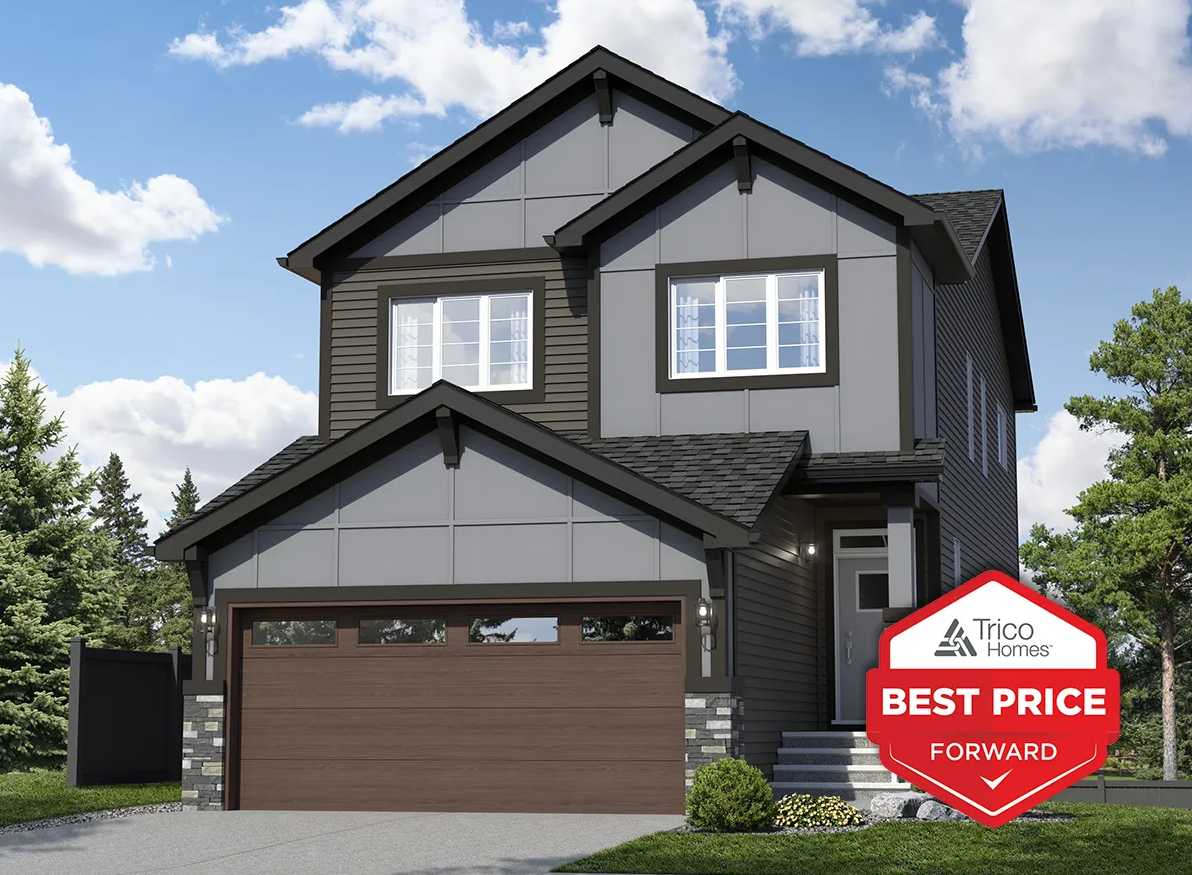
Braxton
For sale3 bd · 2 ba · 2,079 ft²
From the $700,000's
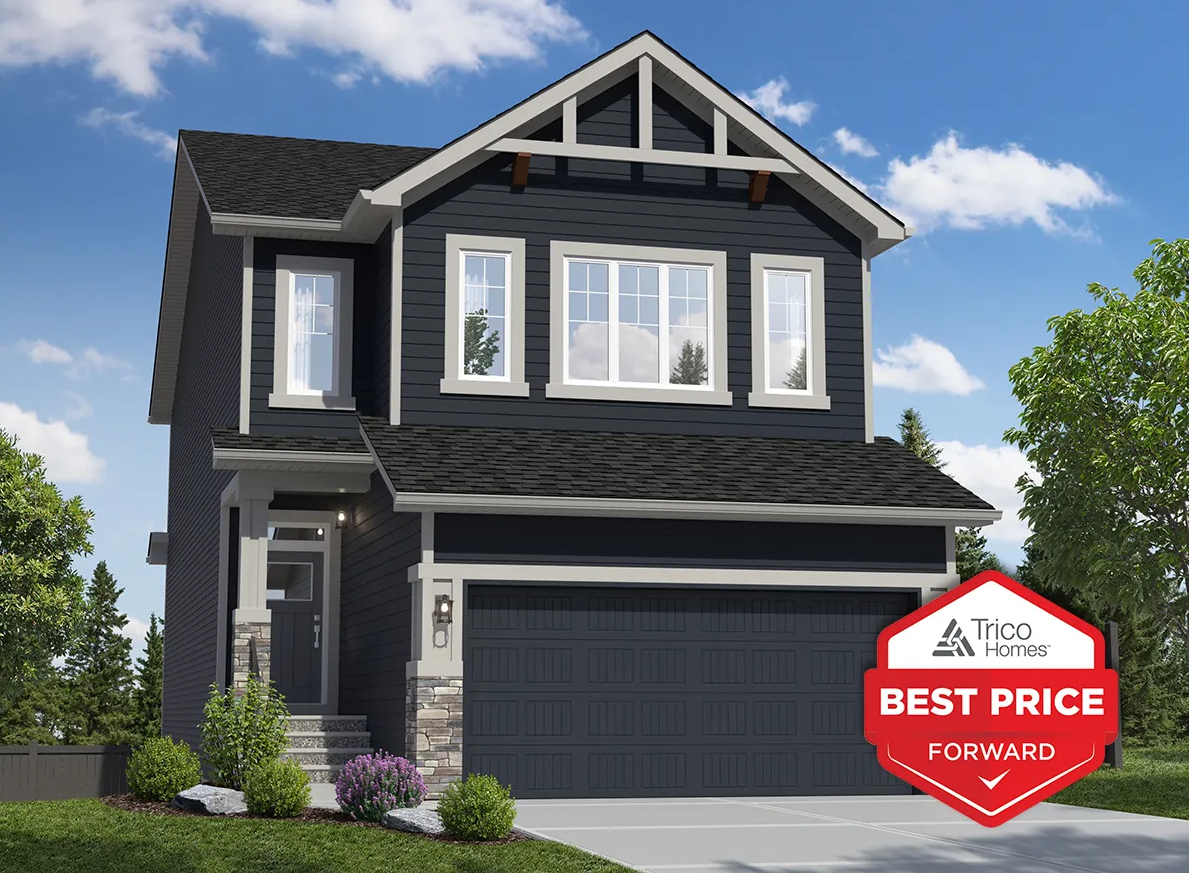
Concord
For sale3 bd · 2 ba · 2,289 ft²
From the $710,000's
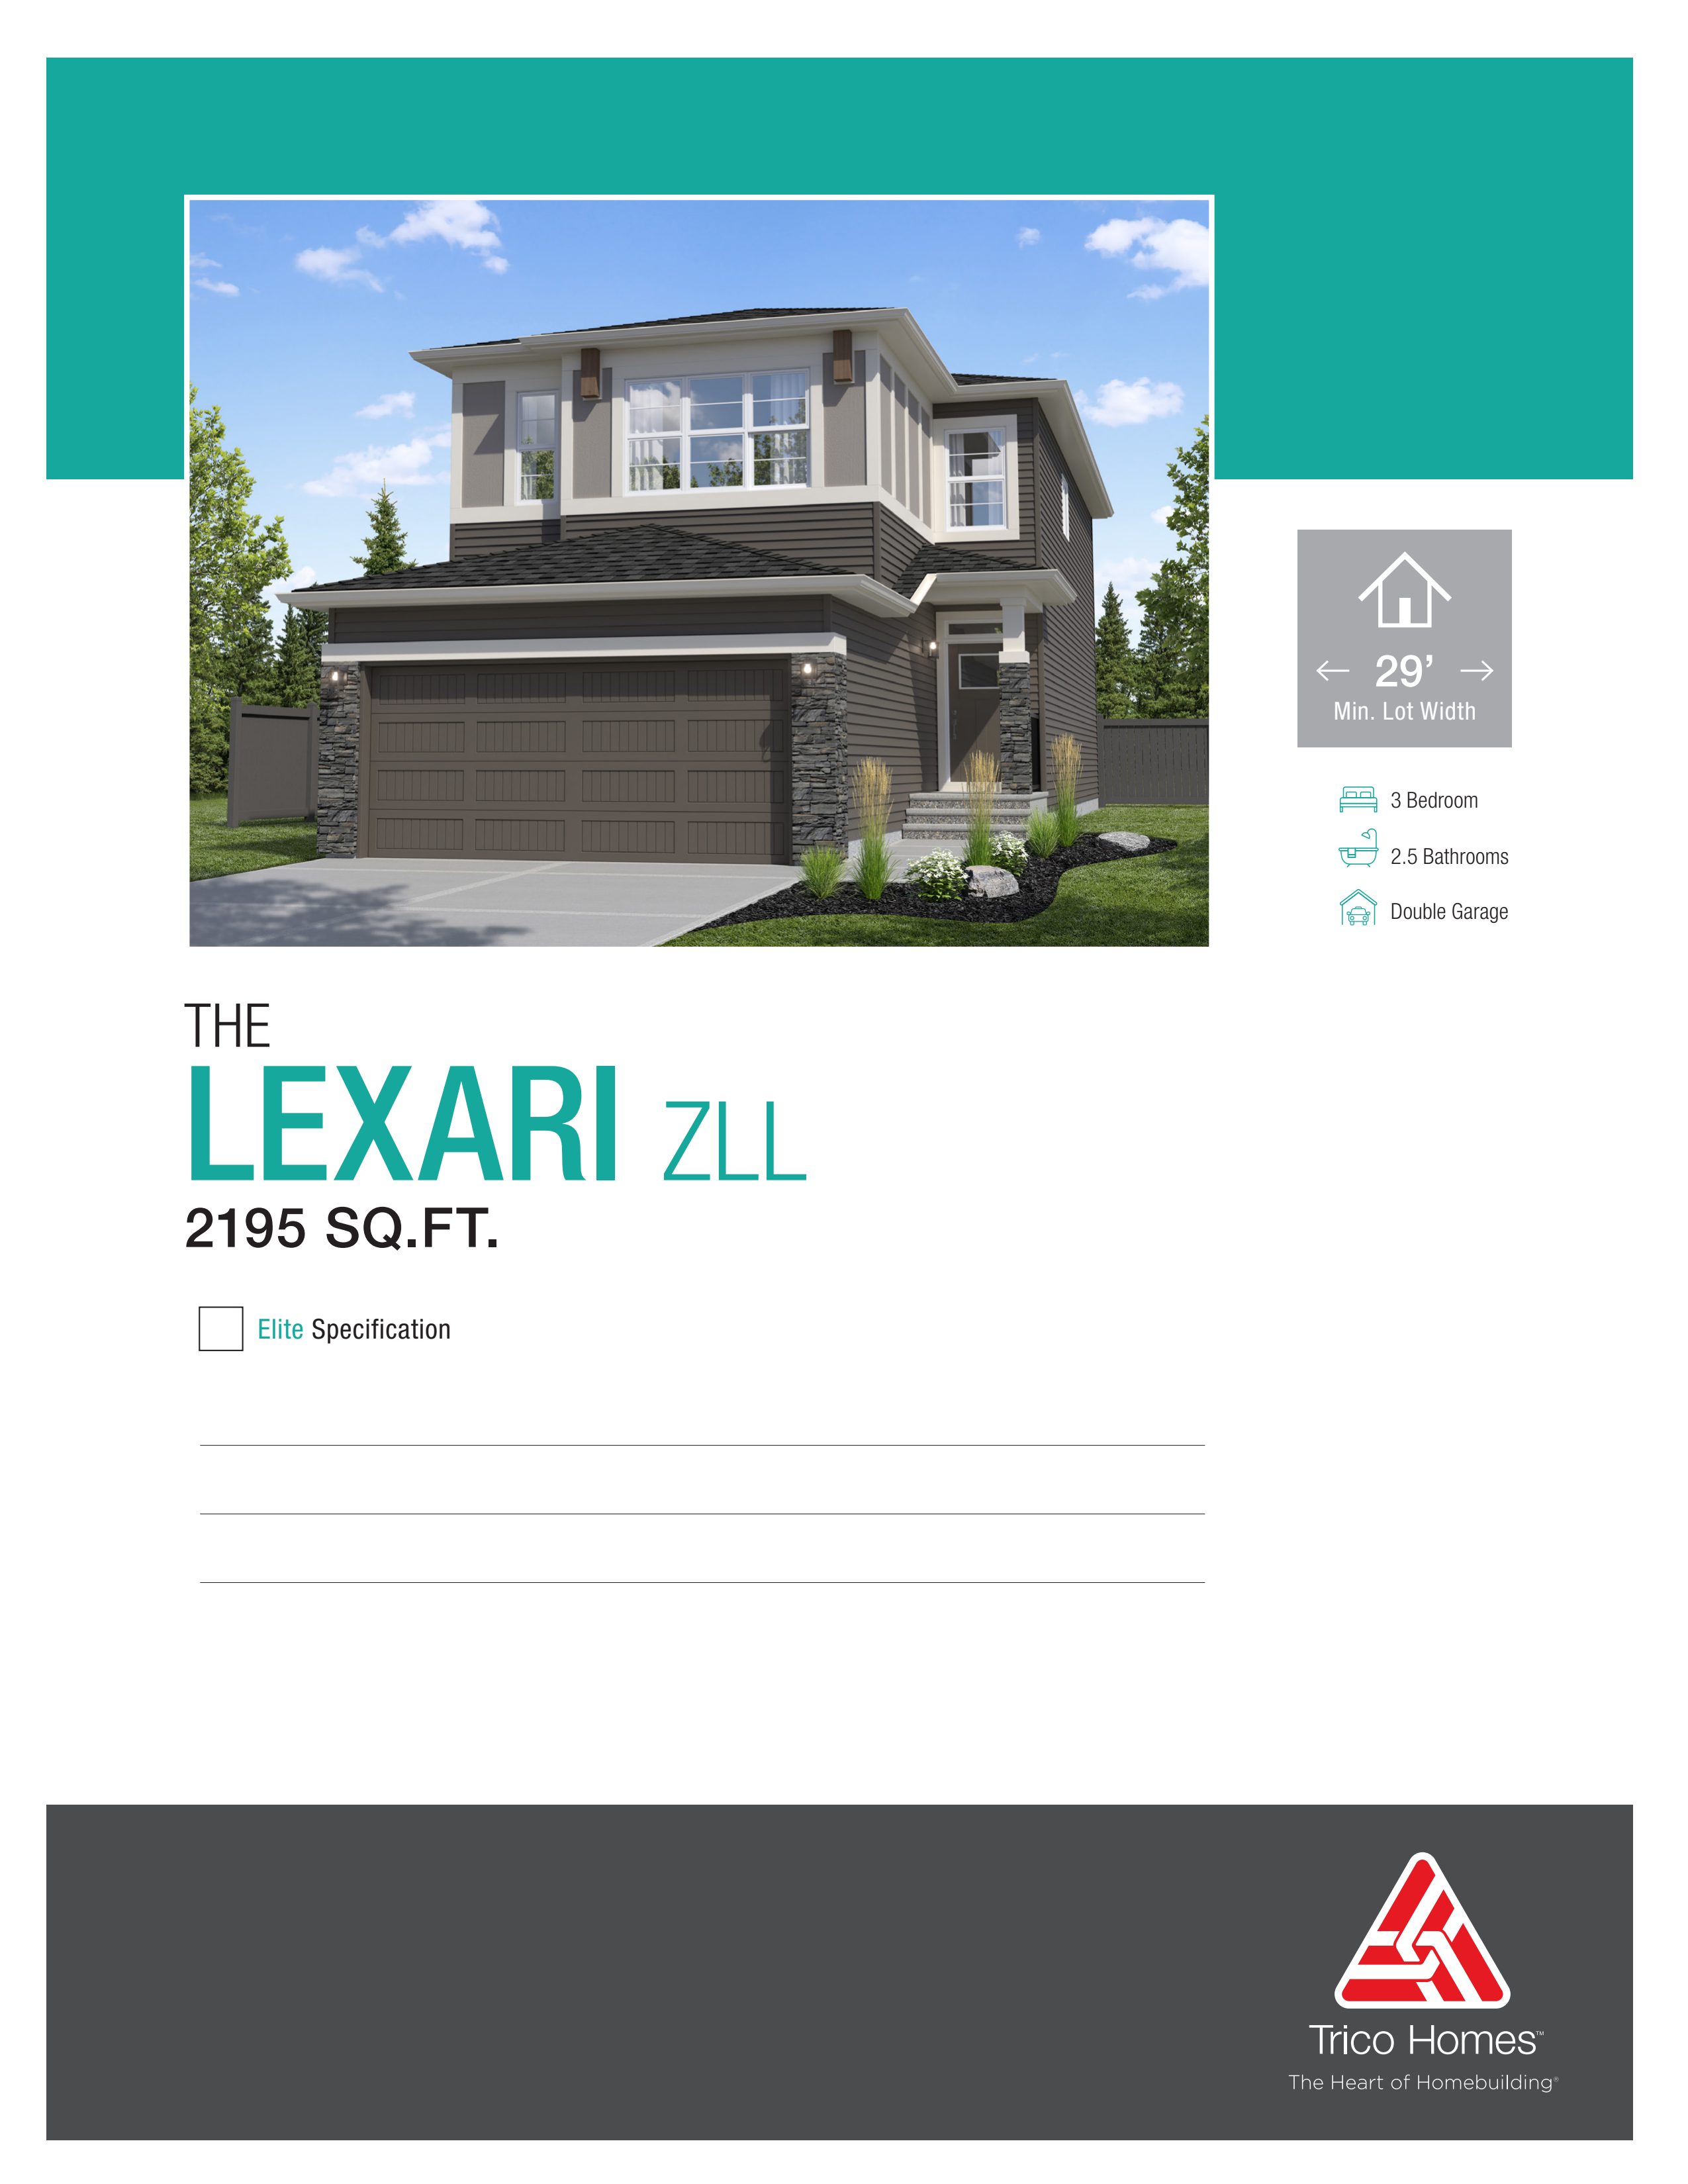
Lexari Zero
For sale3 bd · 2 ba · 2,195 ft²
From the $713,000's
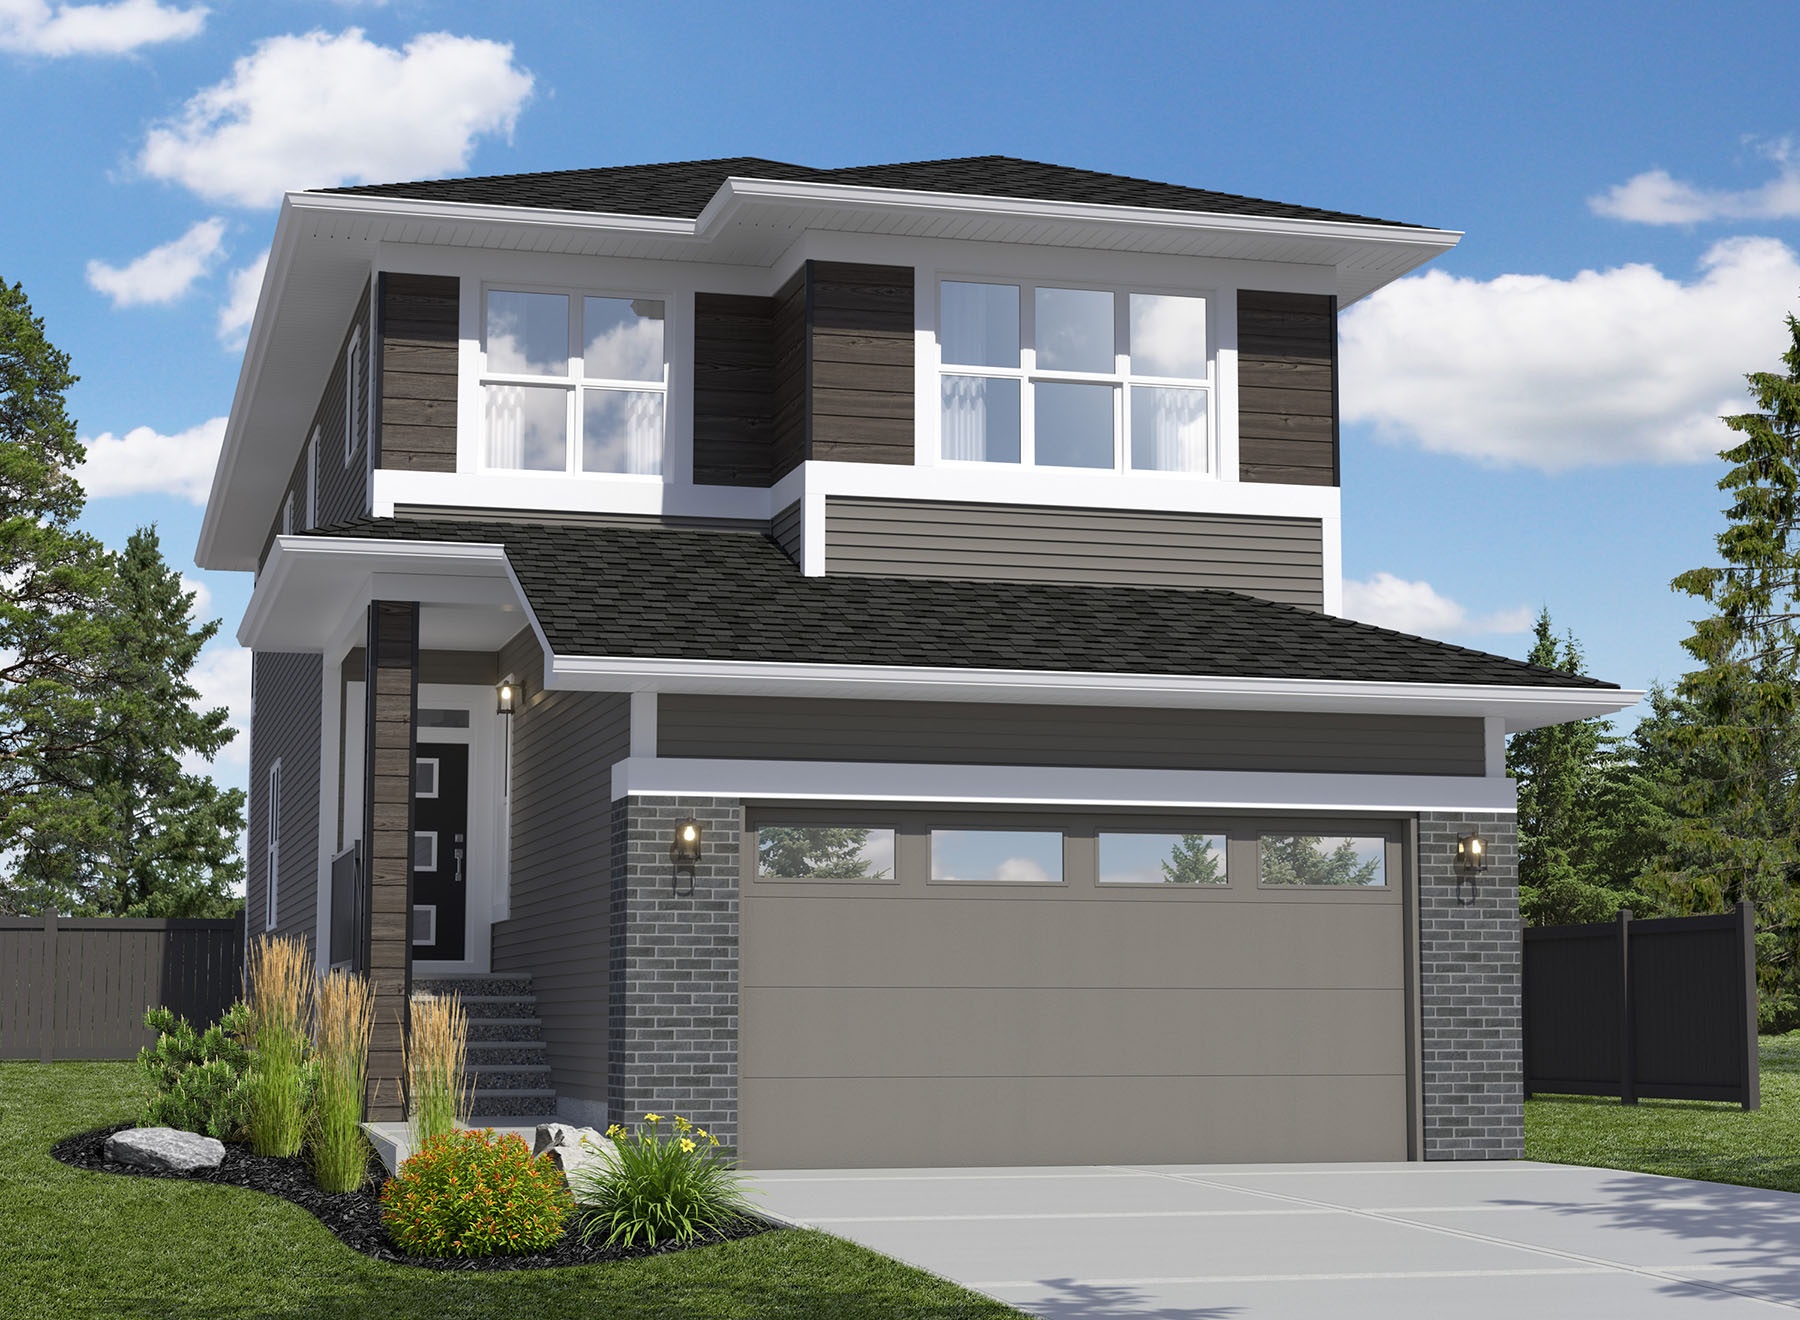
Encore
For sale3 bd · 2 ba · 2,309 ft²
From the $716,000's