Cornerstone · Calgary, AB
Henderson floor plan.
Explore the recorded layout, price and features, then confirm the configuration with the builder.
For sale
3 bd · 3 ba · 2,371 ft² · Single family - Detached Two+ Story
Henderson at Cornerstone, 1798 Cornerstone Blvd NE, Calgary, AB T3N 1B9, Canada
Call us at 416-910-8923Source floor plan. Confirm dimensions and available configurations.
Features Courtyard Deck across from kitchen Optional flex room Upper floor bonus room Spacious two car garage Upper floor laundry room 3 spacious bedrooms with an optional 4th bedroom Walk-through pantry and mudroom Open to above entry Source: Morrison Homes
Prices, dimensions and features may vary and are subject to change. Floor plans are for illustrative purposes only.
- Plan
- Henderson
- Type
- Single family - Detached Two+ Story
- Status
- For sale
- Size
- 2,371 ft²
- Project
- Cornerstone
- Developer
- Morrison Homes
Location
Calgary|Cornerstone|1798 Cornerstone Blvd NE, Calgary, AB T3N 1B9, Canada
Interested in Henderson at Cornerstone?
Henderson at
Cornerstone
1798 Cornerstone Blvd NE, Calgary, AB T3N 1B9, Canada
Calgary’s Best Selling Northeast Community Welcome to Cornerstone, where one thousand acres and five vibrant neighborhoods create an inviting community. This is a place for Calgarians to plant their roots, blending lush green spaces with u…
Explore this project
Other floor plans at Cornerstone
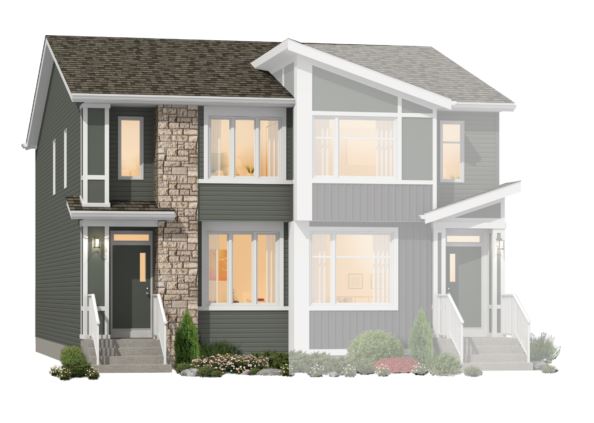
Carter
For sale2 bd · 3 ba · 1,387 ft²
From the high $400,000's
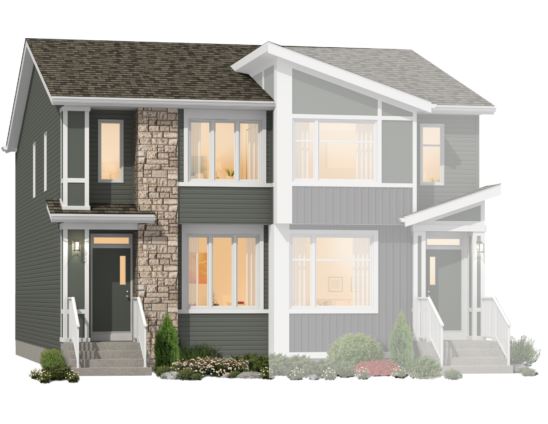
Beckett
For sale3 bd · 3 ba · 1,529 ft²
From the high $400,000's
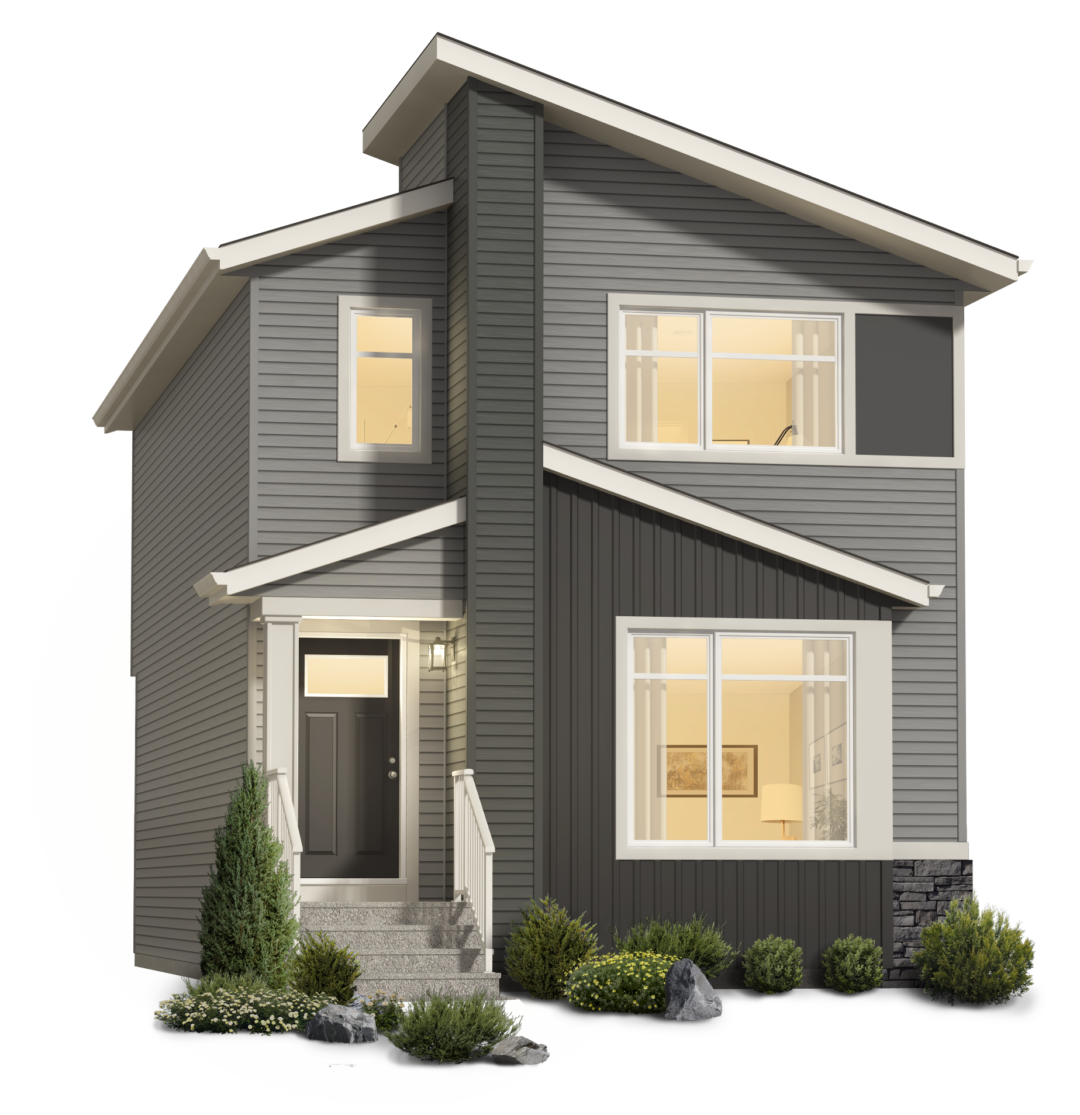
Cadence
For sale3 bd · 3 ba · 1,418 ft²
From the mid $500,000's
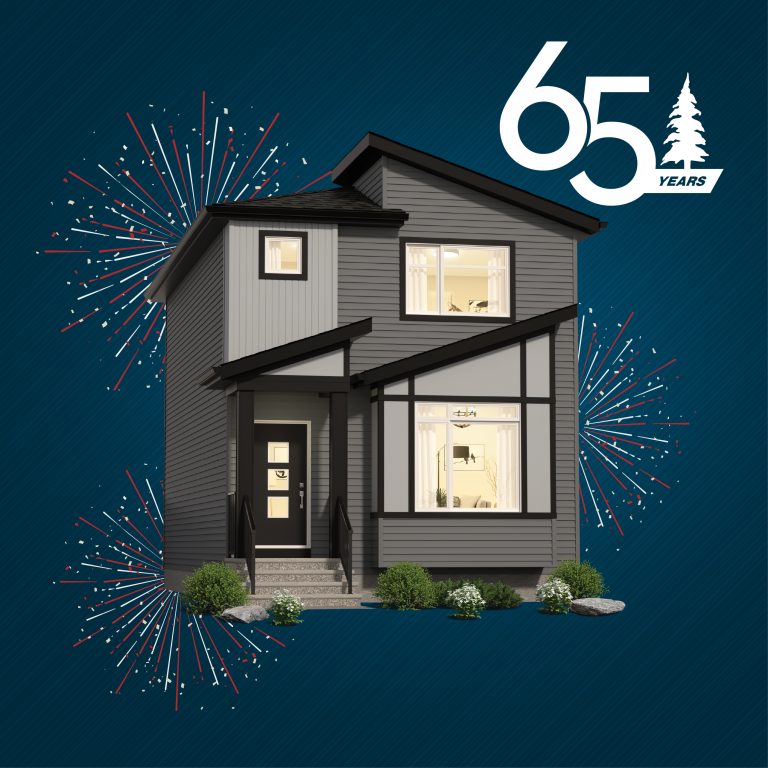
Nova
For sale3 bd · 3 ba · 1,360 ft²
From the $500,000's
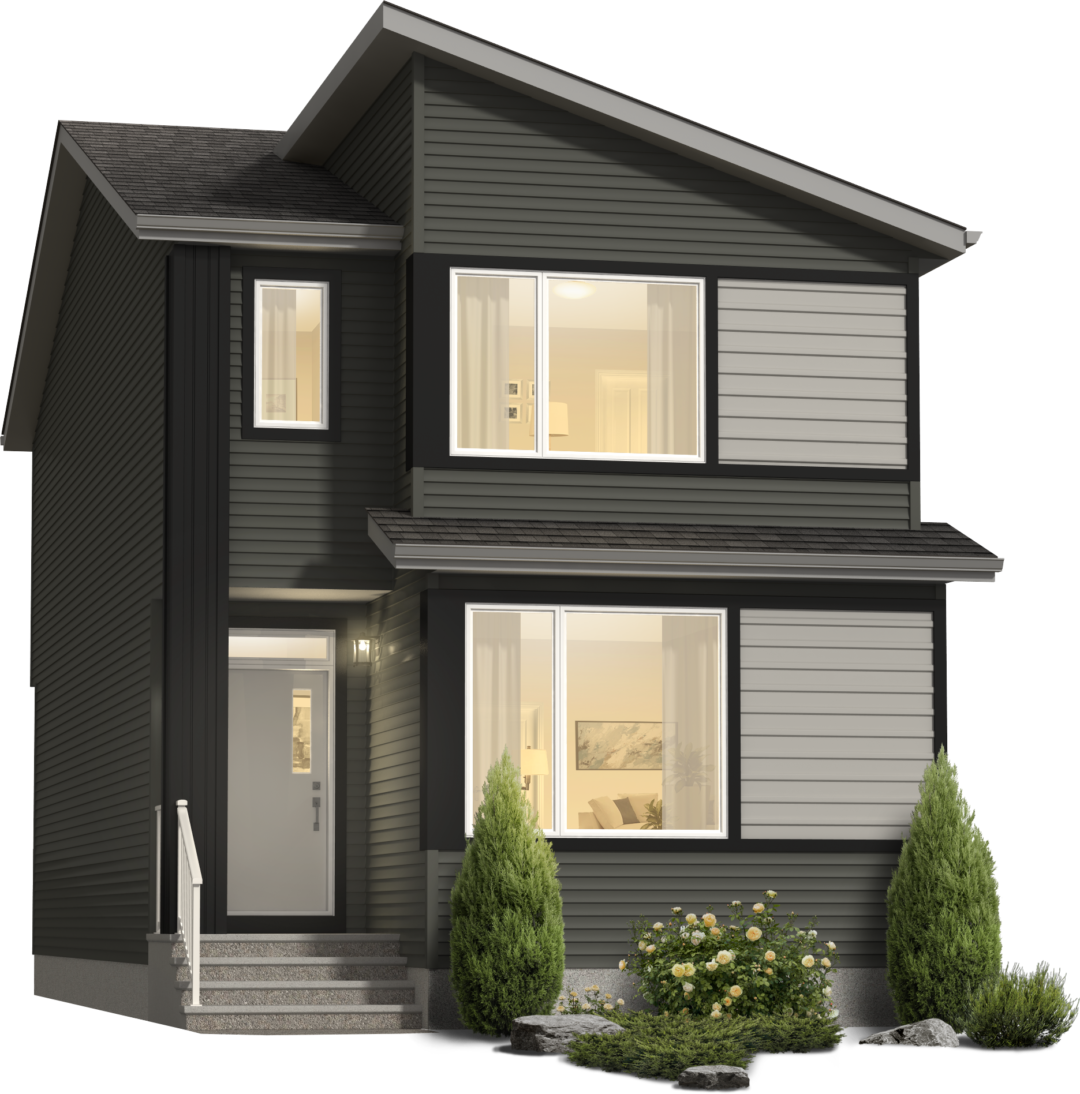
Nixon
For sale3 bd · 3 ba · 1,755 ft²
From the high $500,000's
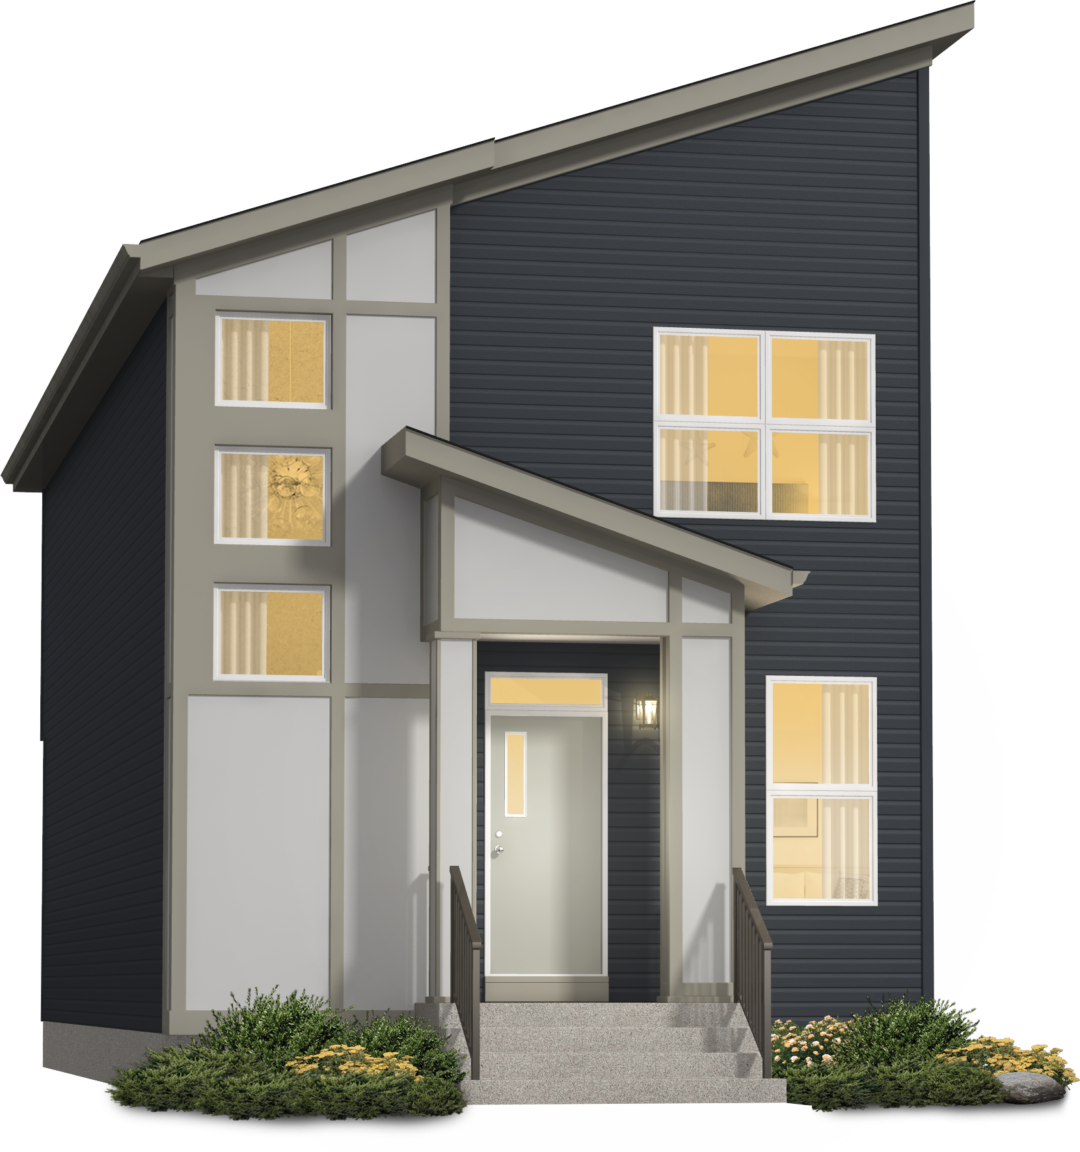
Brooklyn
For sale3 bd · 3 ba · 1,748 ft²
From the high $500,000's