Courtice Glen - Single-Family Homes · Clarington, ON
THE FLINT B floor plan.
Explore the recorded layout, price and features, then confirm the configuration with the builder.
For sale
5 bd · 4 ba · 2,305 ft² · Single family - Detached Two+ Story
THE FLINT B at Courtice Glen - Single-Family Homes, Bloor St & Trulls Rd, Clarington, ON L1E 2N2, Canada
Call us at 416-910-8923Source floor plan. Confirm dimensions and available configurations.
Secondary Suite Home
Prices, dimensions and features may vary and are subject to change. Floor plans are for illustrative purposes only.
- Plan
- THE FLINT B
- Type
- Single family - Detached Two+ Story
- Status
- For sale
- Size
- 2,305 ft²
- Project
- Courtice Glen - Single-Family Homes
- Developer
- Greybrook Realty Partners
Location
Clarington|Courtice Glen - Single-Family Homes|Bloor St & Trulls Rd, Clarington, ON L1E 2N2, Canada
Interested in THE FLINT B at Courtice Glen - Single-Family Homes?
THE FLINT B at
Courtice Glen - Single-Family Homes
Bloor St & Trulls Rd, Clarington, ON L1E 2N2, Canada
FOLLOW YOUR HEART HOME... Tribute Communities is proud to bring you Courtice Glen - a new community of towns, semis & singles. Courtice Glen is a place for all. Located near incredible modern amenities, Lake Ontario, and transit option…
Explore this project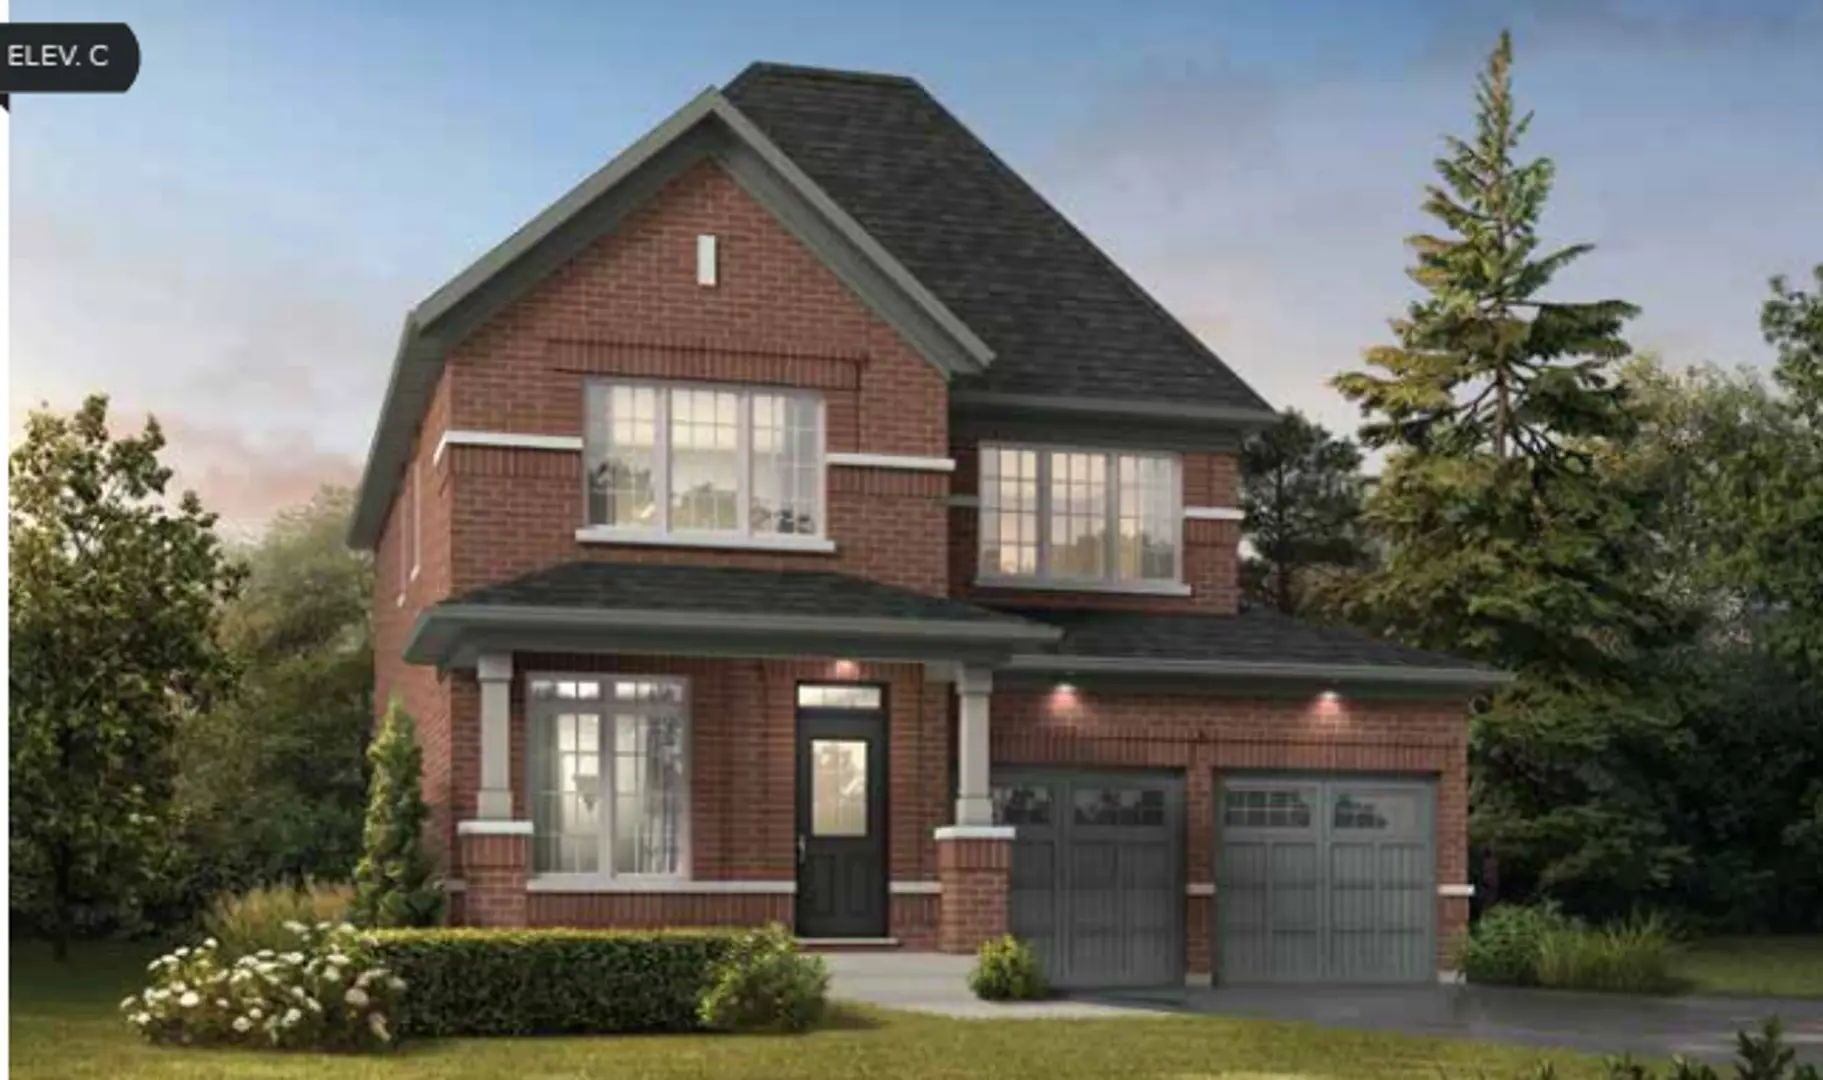
Other floor plans at Courtice Glen - Single-Family Homes
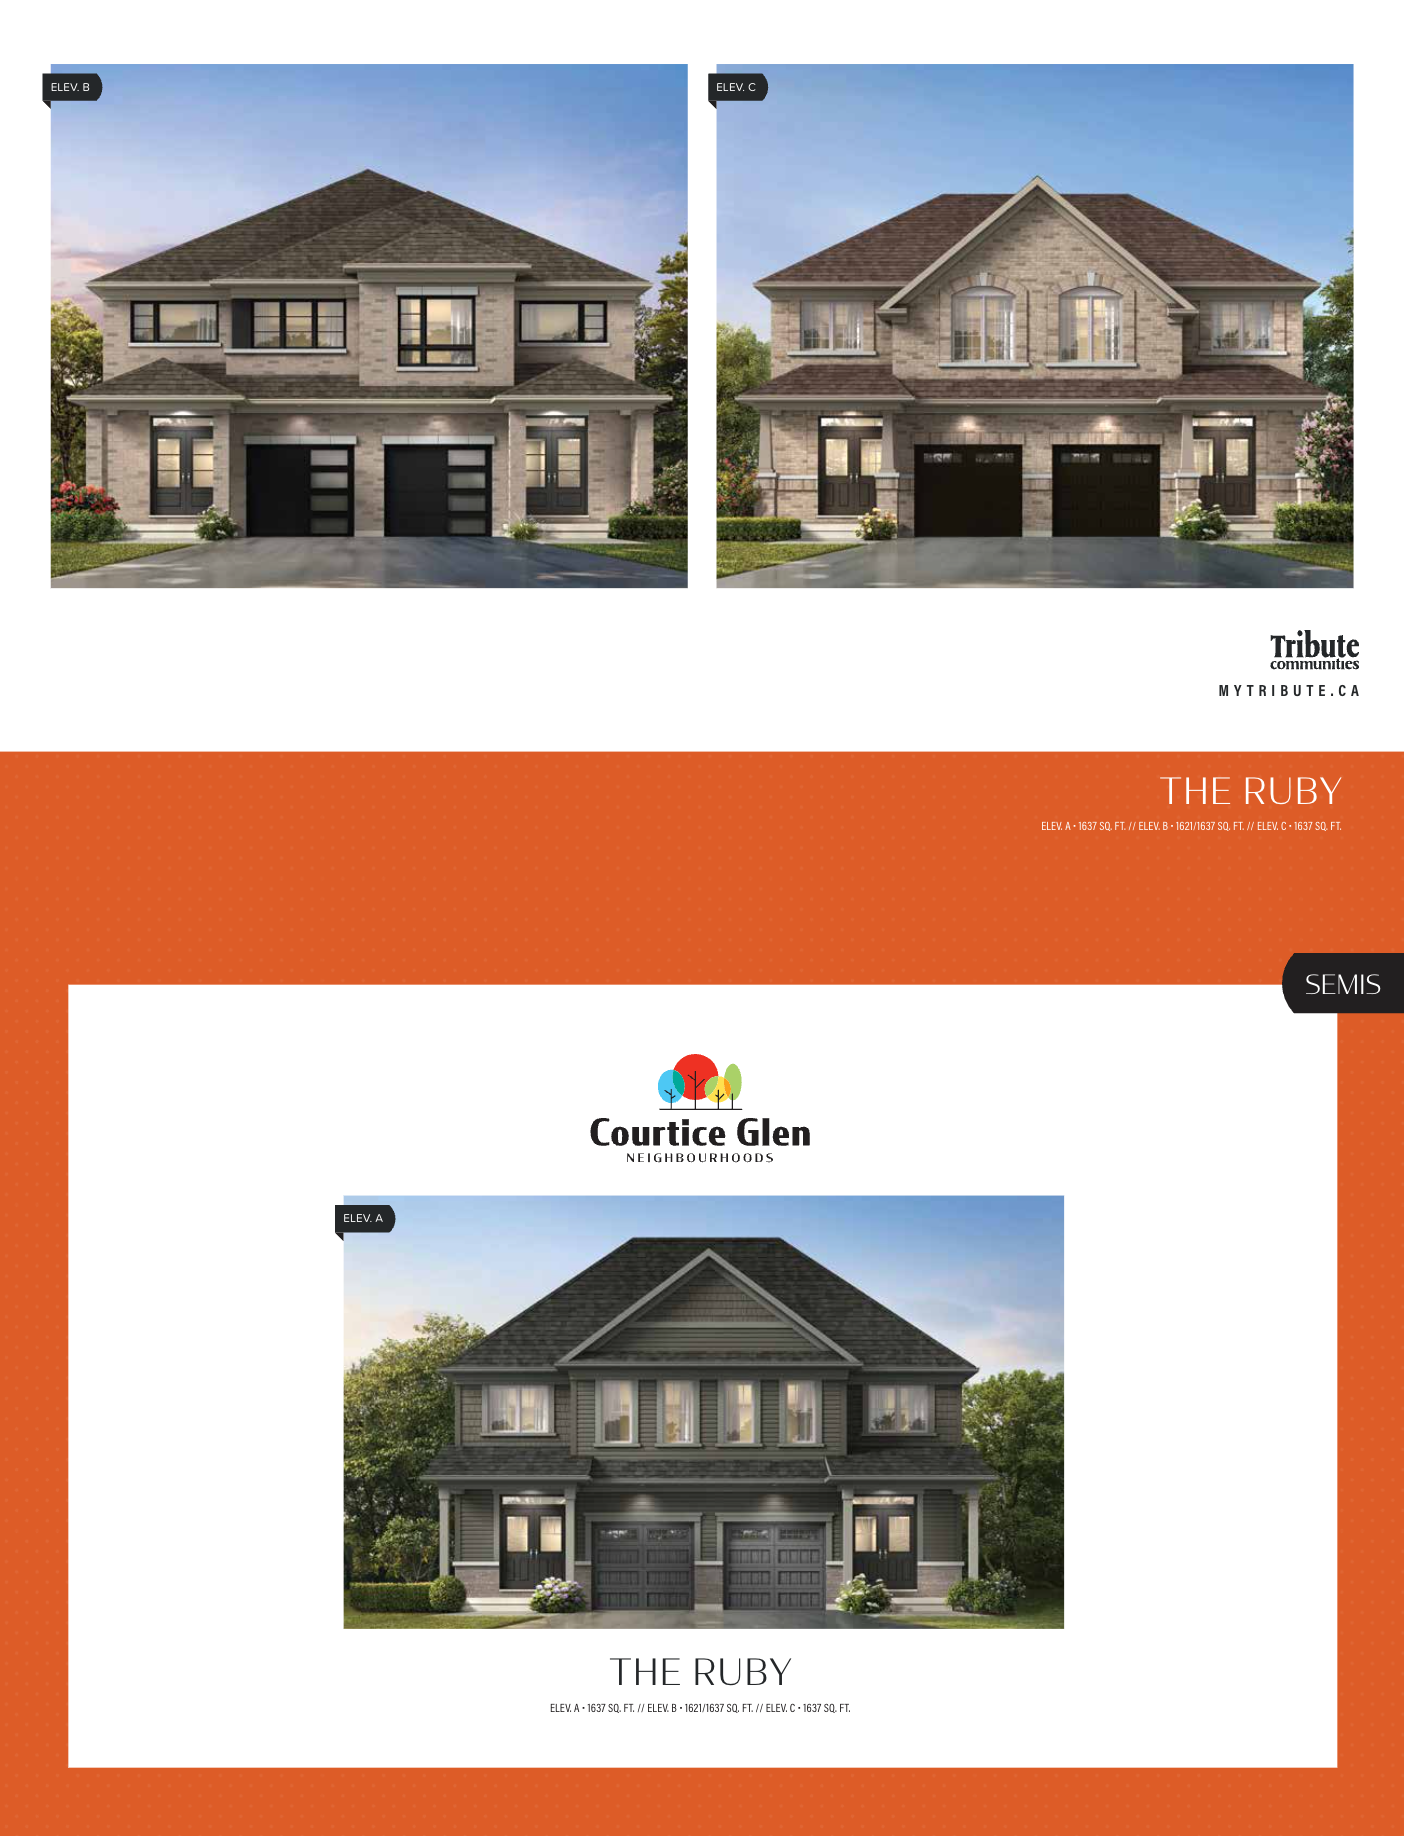
THE RUBY B
For sale3 bd · 3 ba · 1,621 ft²
From $749,990
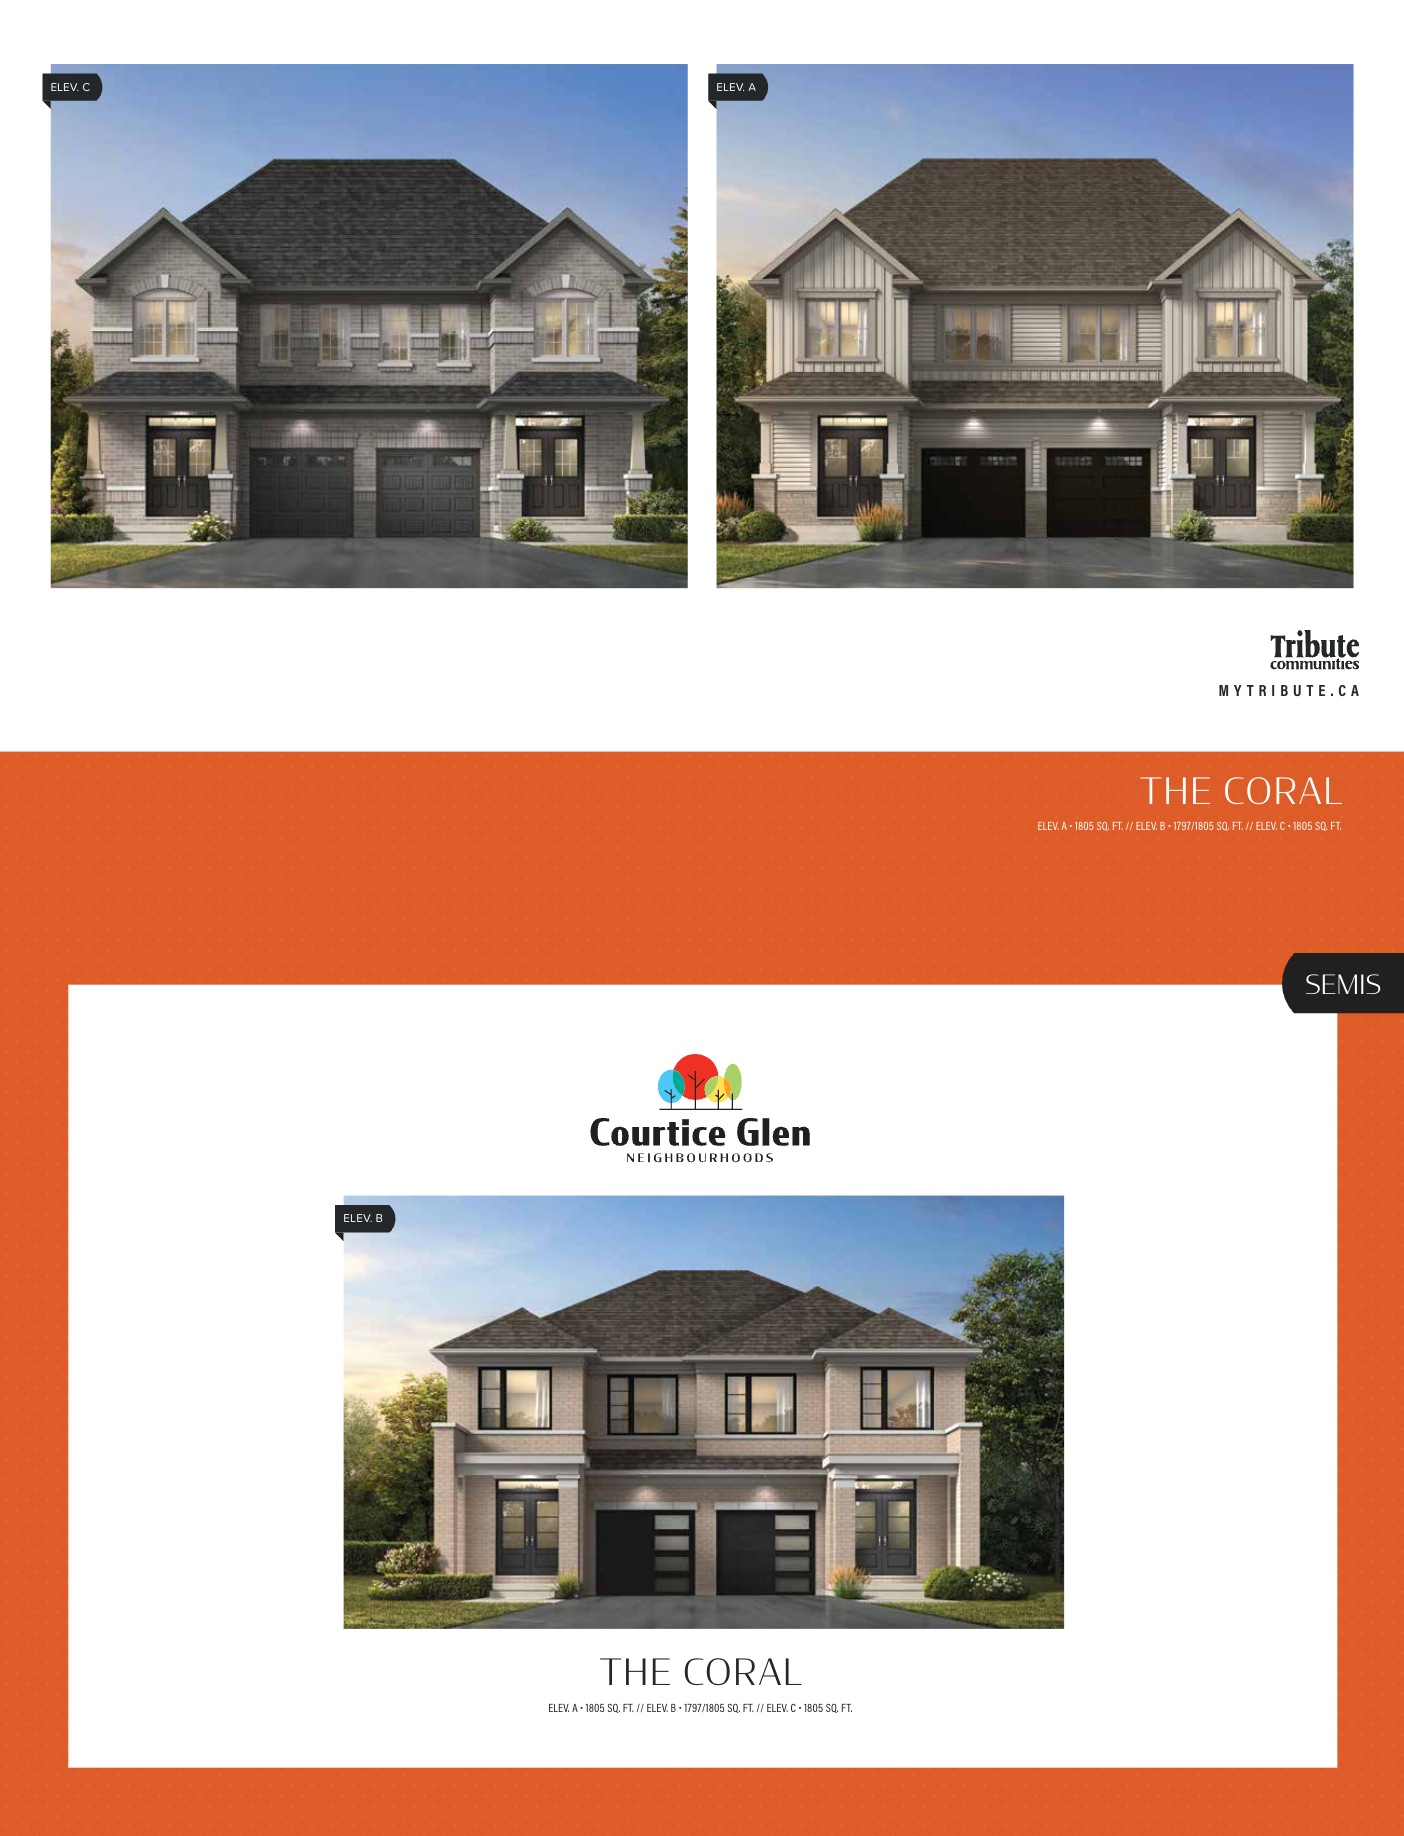
THE CORAL A
For sale4 bd · 3 ba · 1,805 ft²
From $759,990
THE CORAL B
For sale4 bd · 3 ba · 1,797 ft²
From $779,990
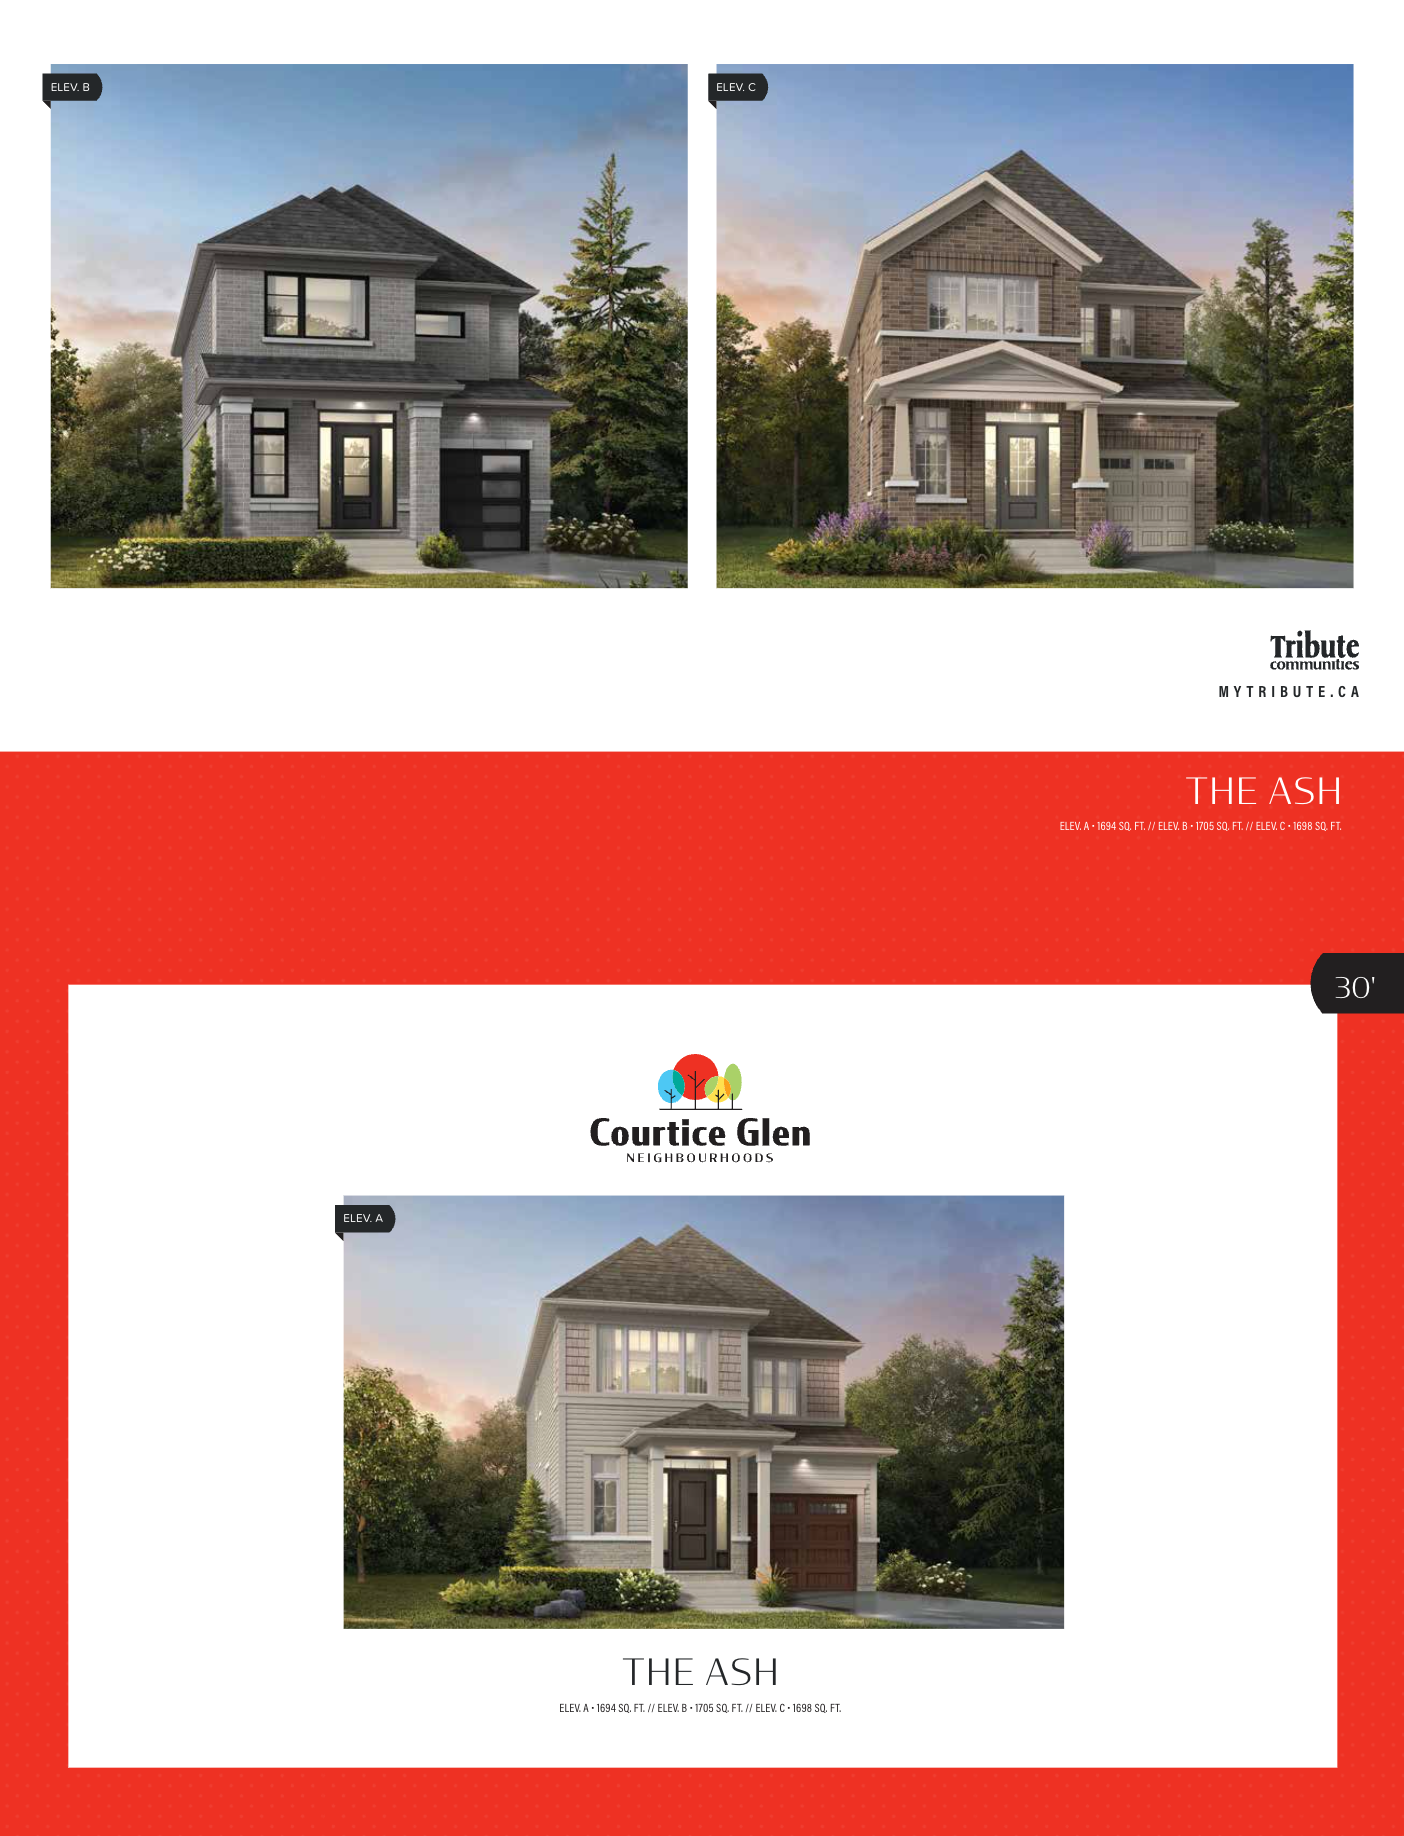
THE ASH B
For sale4 bd · 3 ba · 1,705 ft²
From $829,990
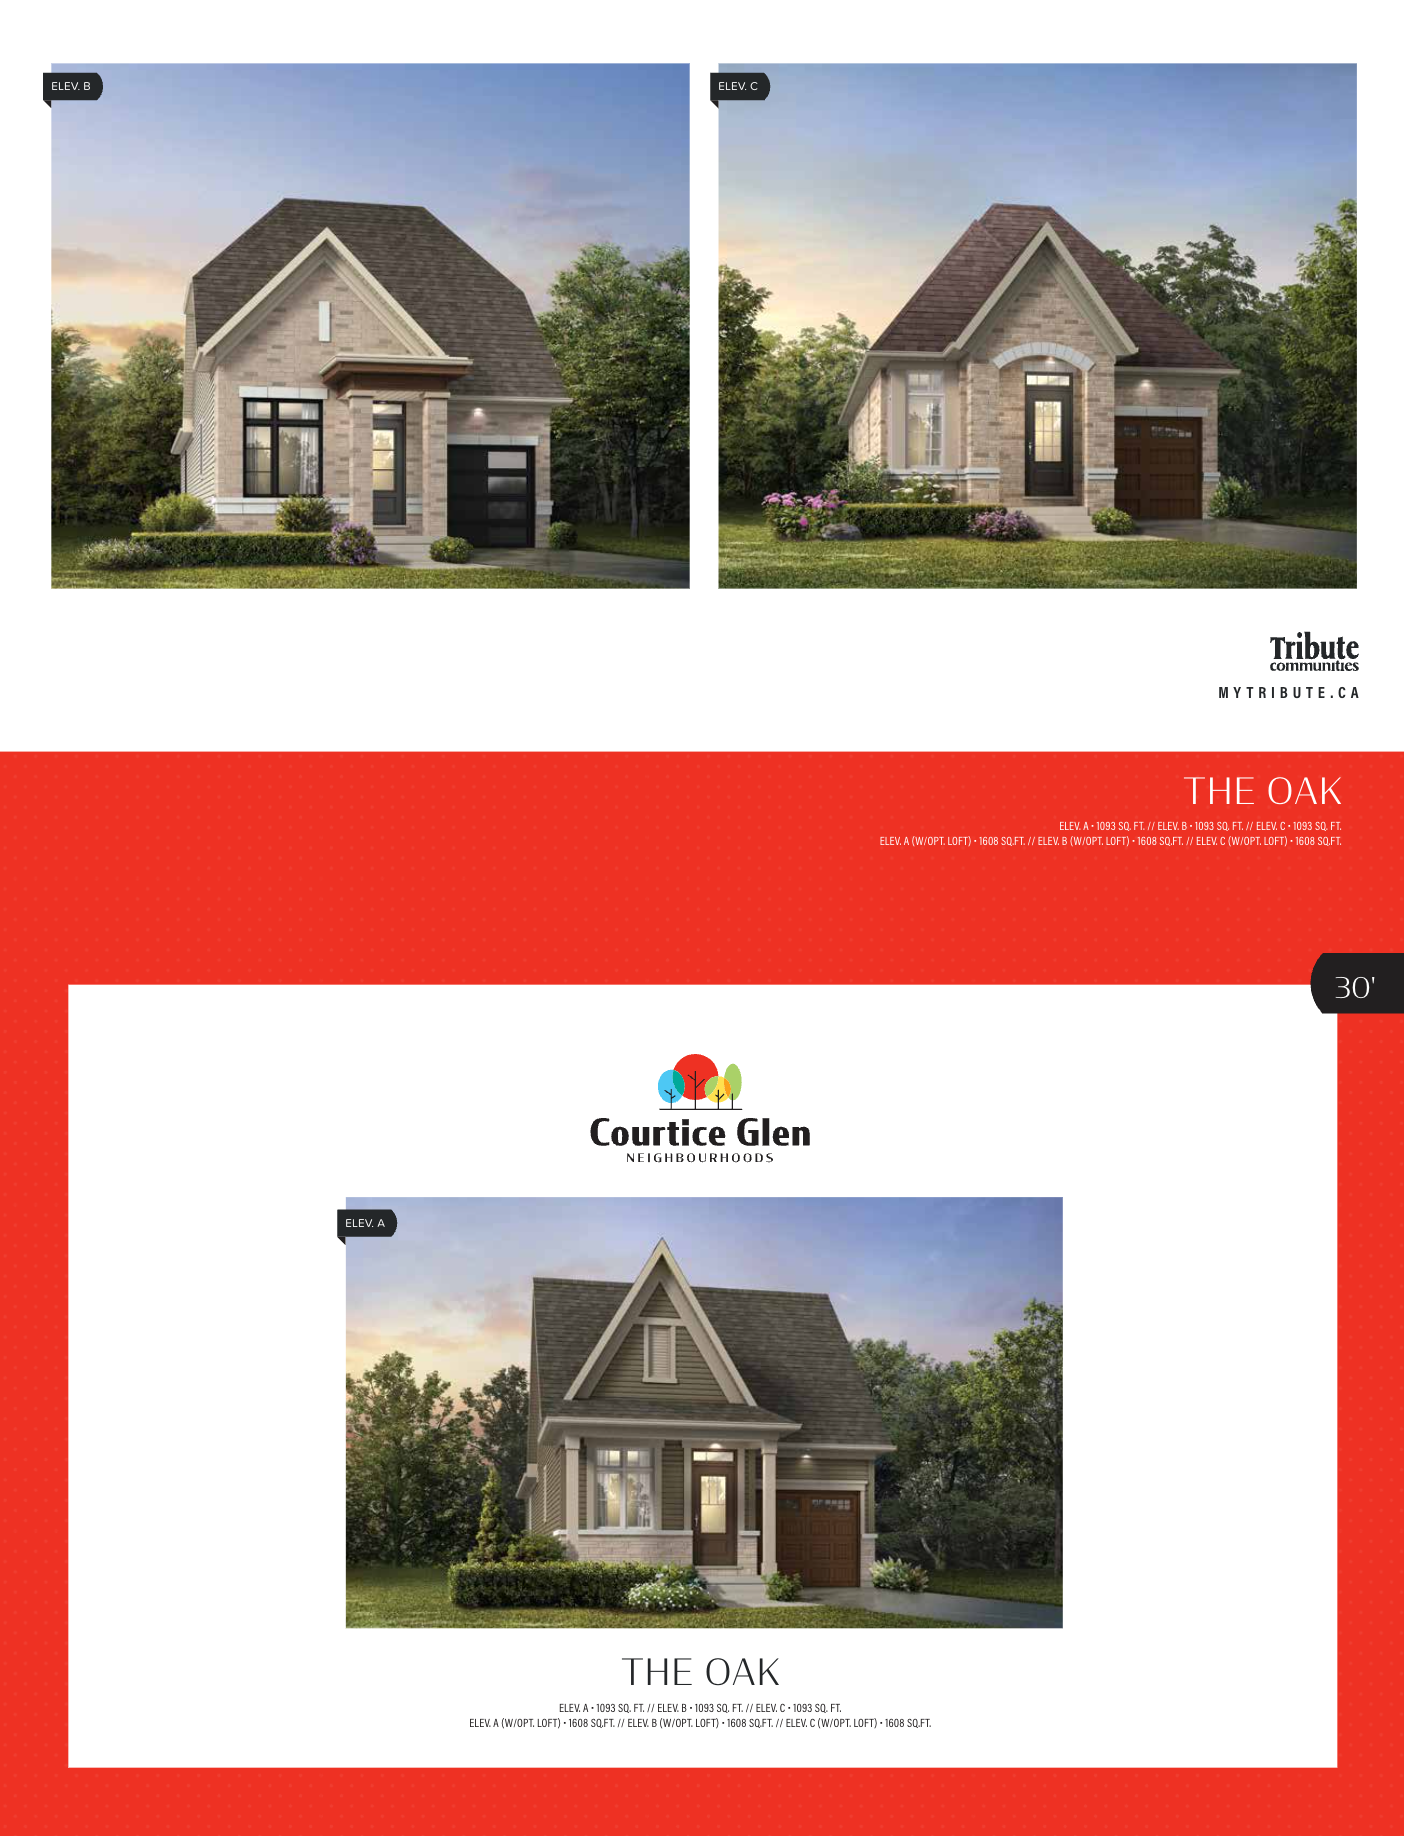
THE OAK A
For sale2 bd · 2 ba · 1,093 ft²
Last listed from $899,000
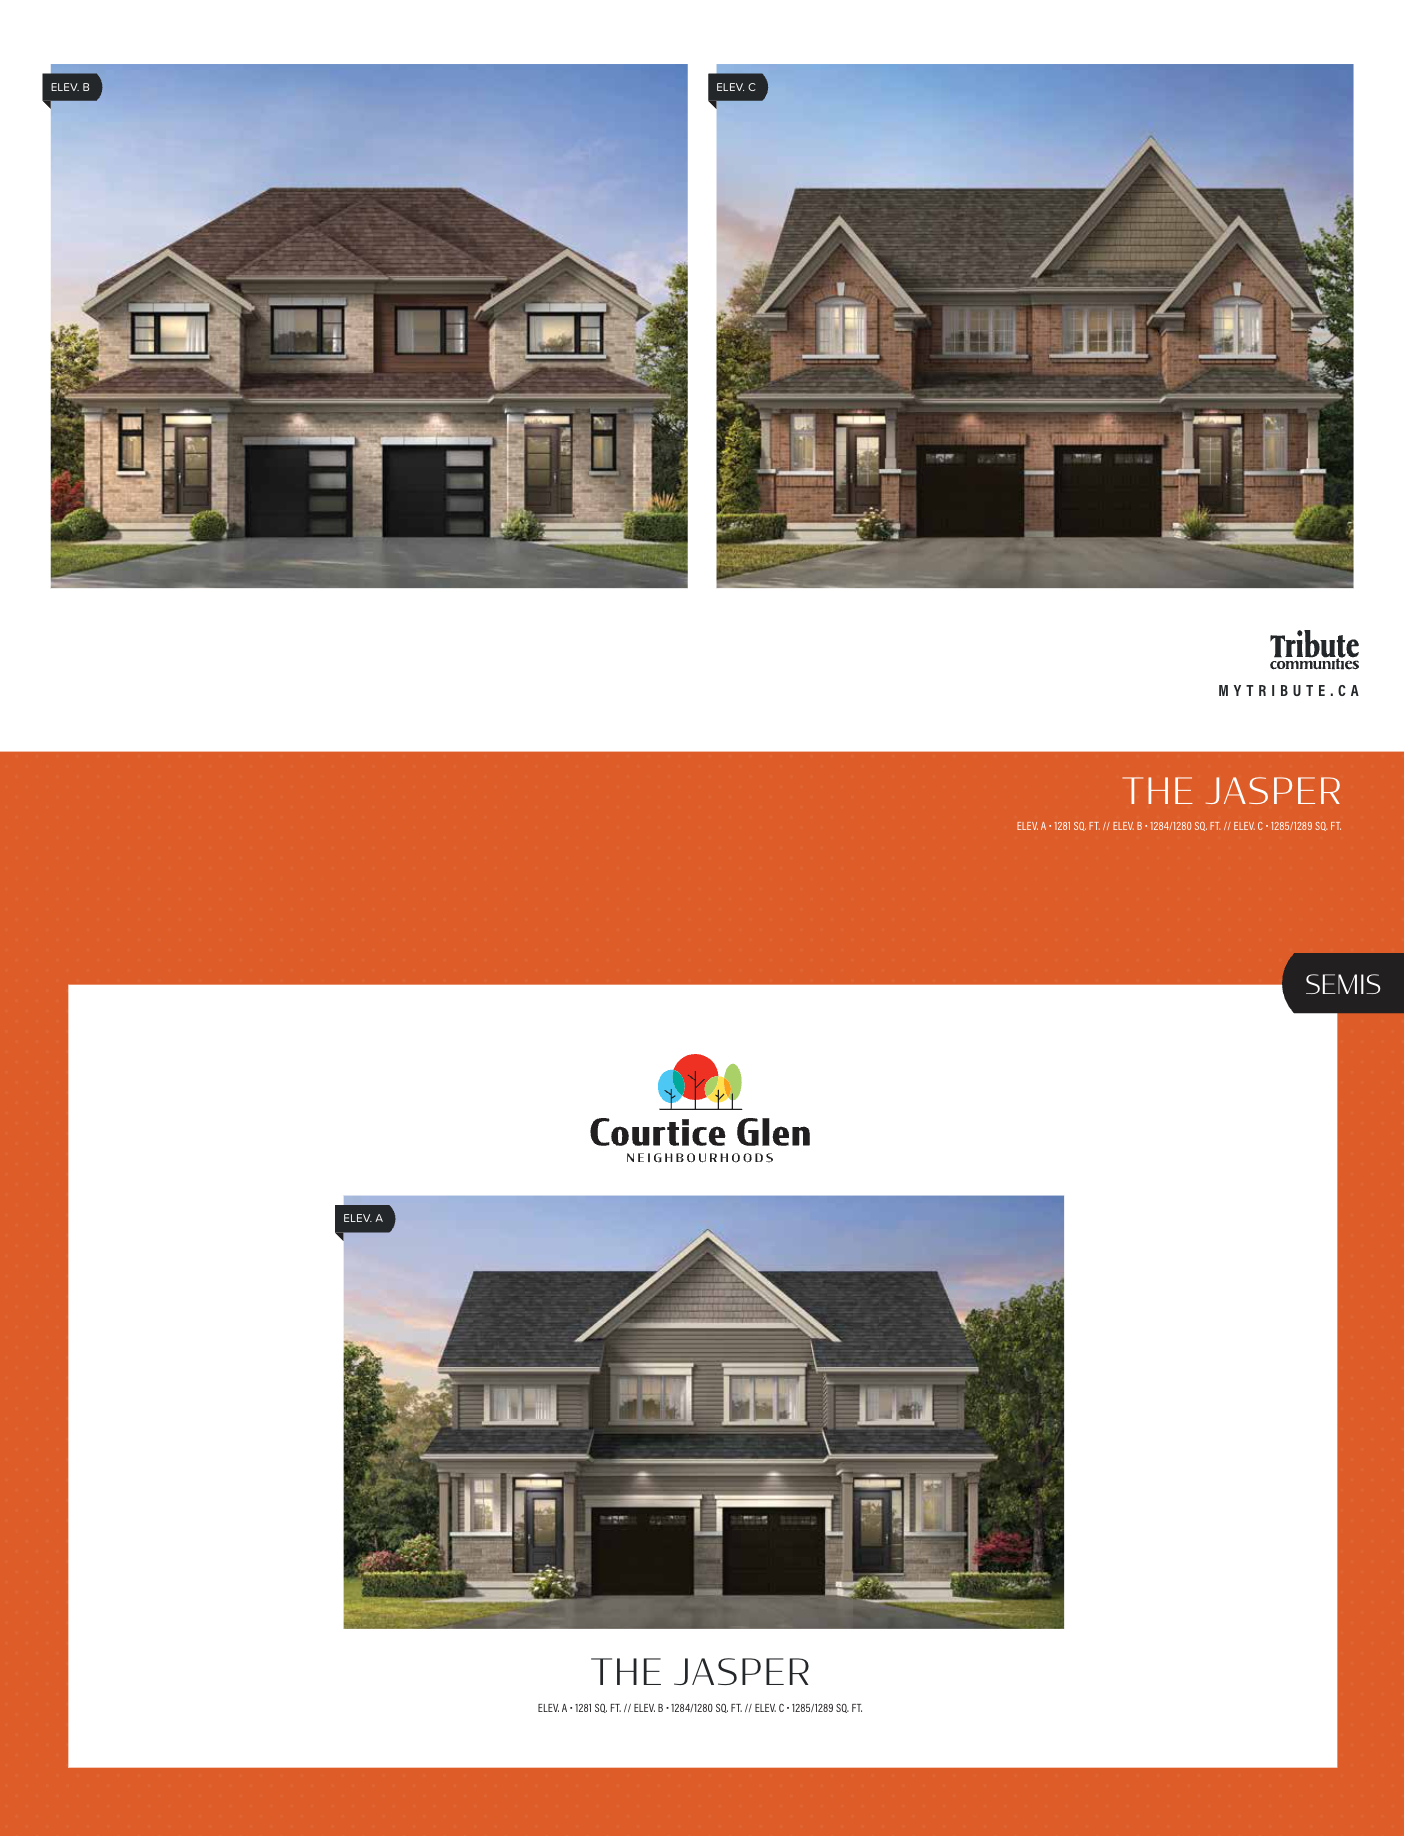
THE JASPER A
For sale3 bd · 3 ba · 1,281 ft²
Last listed from $899,000