Coventry of Stratford · Stratford, ON
THE ANNE Exterior floor plan.
Explore the recorded layout, price and features, then confirm the configuration with the builder.
For sale
3 bd · 3 ba · 1,599 ft² · Townhouse - Two+ Story
THE ANNE Exterior at Coventry of Stratford, Orr St, Stratford, ON N5A 0C8, Canada
Call us at 416-910-8923Source floor plan. Confirm dimensions and available configurations.
THE ANNE Exterior is a townhouse - two+ story home at Coventry of Stratford in Stratford, ON. Register for details to receive the full floor plan, pricing and availability.
Prices, dimensions and features may vary and are subject to change. Floor plans are for illustrative purposes only.
- Plan
- THE ANNE Exterior
- Type
- Townhouse - Two+ Story
- Status
- For sale
- Size
- 1,599 ft²
- Project
- Coventry of Stratford
- Developer
- Forest Park Homes
Location
Stratford|Coventry of Stratford|Orr St, Stratford, ON N5A 0C8, Canada
Interested in THE ANNE Exterior at Coventry of Stratford?
THE ANNE Exterior at
Coventry of Stratford
Orr St, Stratford, ON N5A 0C8, Canada
This Historic & Serene setting of Stratford Located just 40 minutes west of Kitchener, 50 minutes west of Cambridge, 85 minutes west of Mississauga, 100 minutes west of Toronto and 40 minutes east of North London, Stratford offers resid…
Explore this project
Other floor plans at Coventry of Stratford
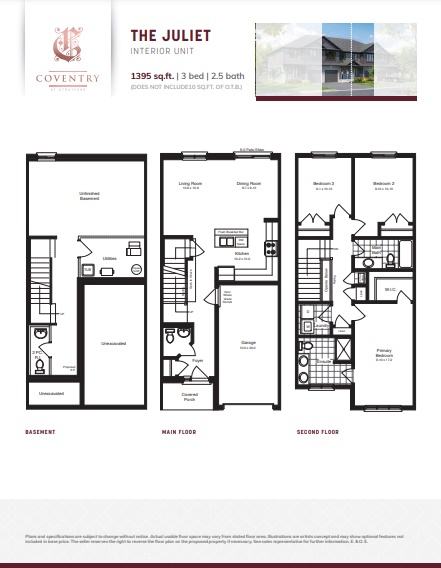
THE JULIET Interior
For sale3 bd · 3 ba · 1,395 ft²
Pricing coming soon
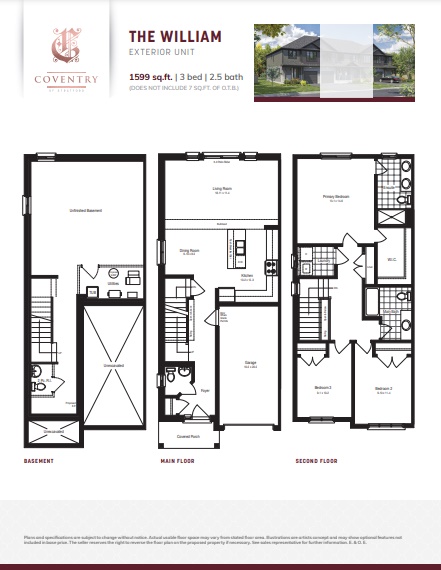
THE WILLIAM Exterior
For sale3 bd · 3 ba · 1,599 ft²
Pricing coming soon
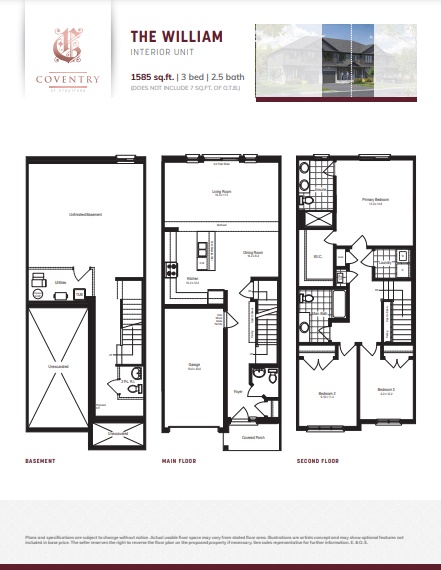
THE WILLIAM Interior
For sale3 bd · 3 ba · 1,585 ft²
Pricing coming soon
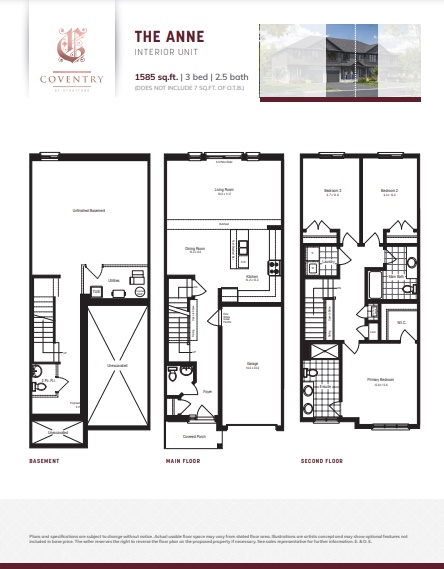
THE ANNE Interior
For sale3 bd · 3 ba · 1,585 ft²
Pricing coming soon
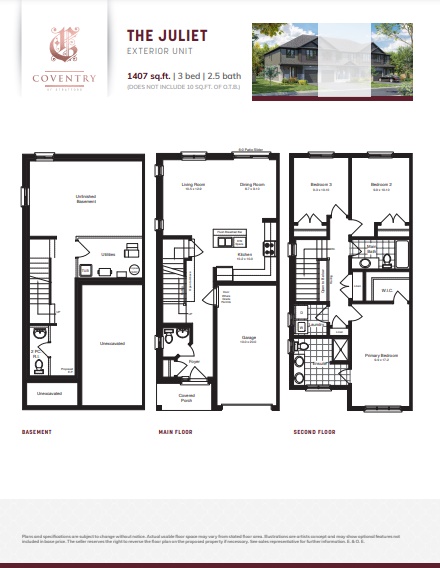
THE JULIET Exterior
For sale3 bd · 3 ba · 1,407 ft²
Pricing coming soon