CreekView · Calgary, AB
Glenmore floor plan.
Explore the recorded layout, price and features, then confirm the configuration with the builder.
For sale
3 bd · 2 ba · 1,837 ft² · Single family - Detached Two+ Story
Glenmore at CreekView, Sheriff King St SW & Creekside Dr SW, Calgary, AB T1S 5G5, Canada
Call us at 416-910-8923Source floor plan. Confirm dimensions and available configurations.
The Glenmore SSY 20 is the perfect laned home for a growing family. An open concept main floor is great for entertaining and a spacious flex room can be found near the front entry that is ideal for a home office. On the upper floor, you will find a central bonus room separating the primary bedroom from the additional 2 bedrooms and bathroom. If you love this model but would like just a bit more space, be sure to check out our 3-storey version of this model as well! Source: Cedarglen Homes
Prices, dimensions and features may vary and are subject to change. Floor plans are for illustrative purposes only.
- Plan
- Glenmore
- Type
- Single family - Detached Two+ Story
- Status
- For sale
- Size
- 1,837 ft²
- Project
- CreekView
- Developer
- Cedarglen Homes
Location
Calgary|CreekView|Sheriff King St SW & Creekside Dr SW, Calgary, AB T1S 5G5, Canada
Interested in Glenmore at CreekView?
Glenmore at
CreekView
Sheriff King St SW & Creekside Dr SW, Calgary, AB T1S 5G5, Canada
Experience elevated living in CreekView, a new southwest Calgary community where rolling hills, a flowing creek, and breathtaking views of the Rockies create a peaceful retreat just 24 minutes from downtown. Located off 210th Avenue and Mac…
Explore this project
Other floor plans at CreekView
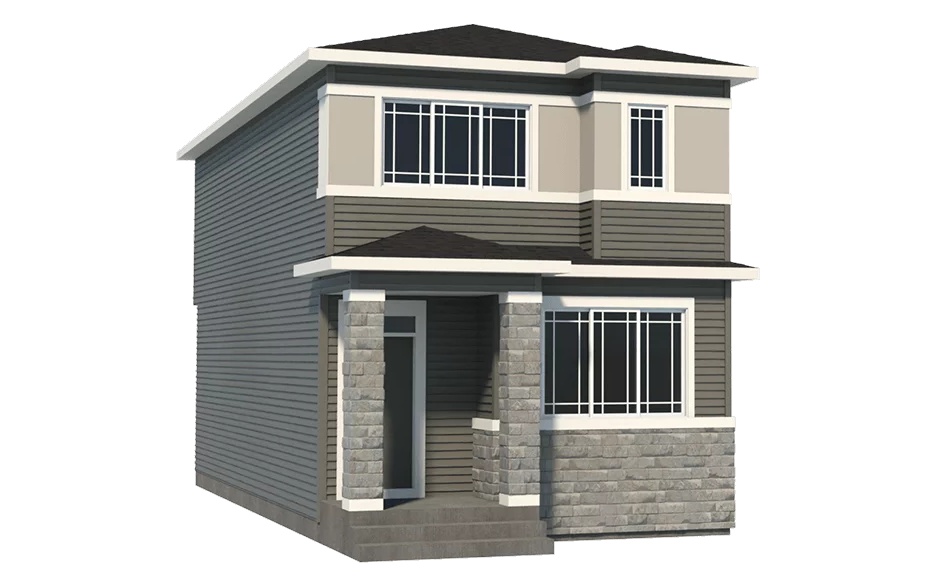
Devon
For sale3 bd · 2 ba · 1,504 ft²
From $550,000
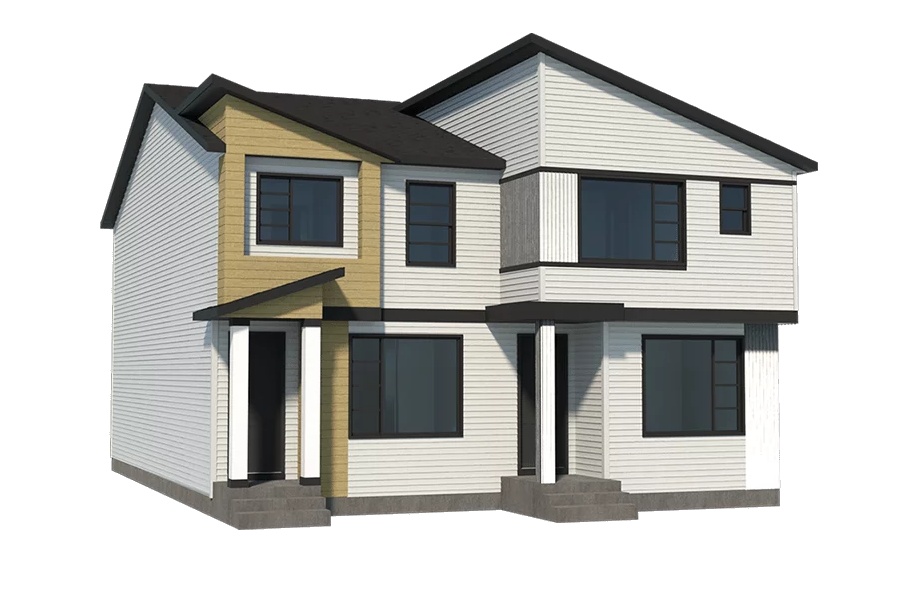
Columbia
For sale3 bd · 2 ba · 1,727 ft²
From $560,000
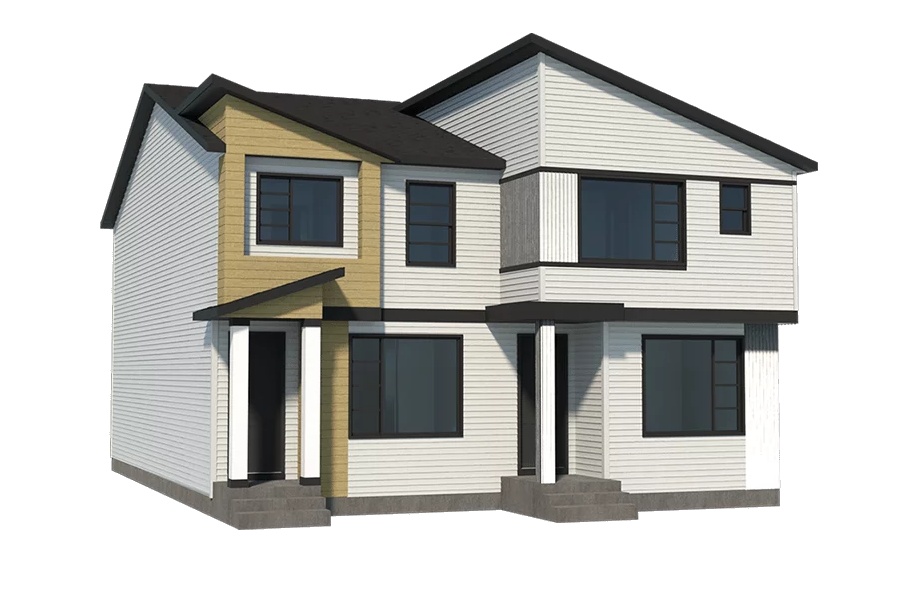
Frank
For sale3 bd · 3 ba · 1,678 ft²
Last listed from $560,000
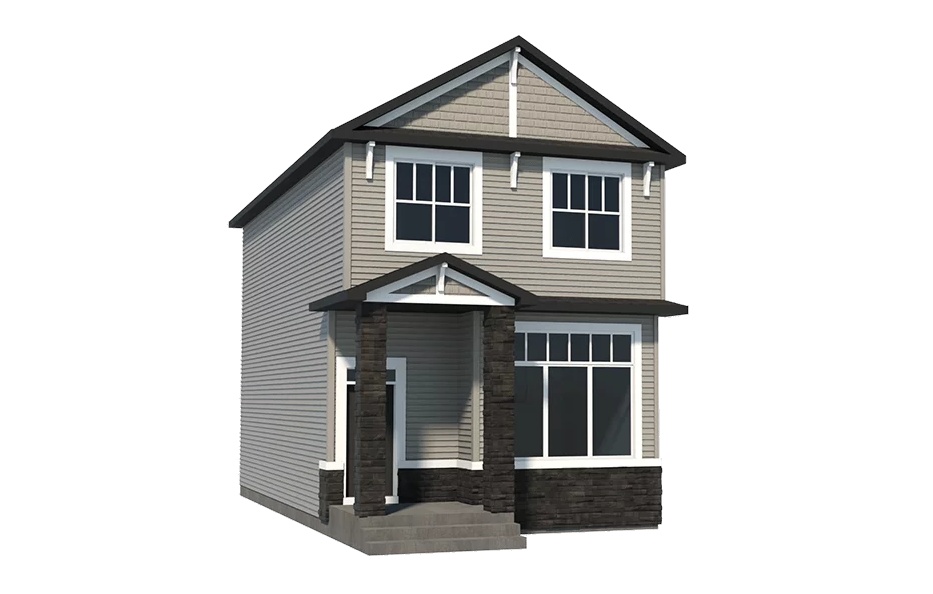
Strathcona
For sale3 bd · 3 ba · 1,581 ft²
From $570,000
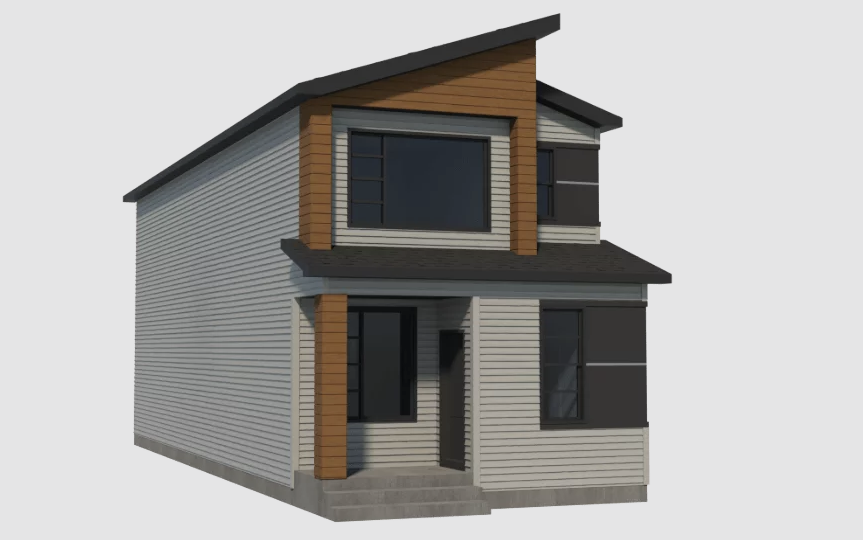
Frank SSY 18
For sale3 bd · 3 ba · 1,779 ft²
From $575,000
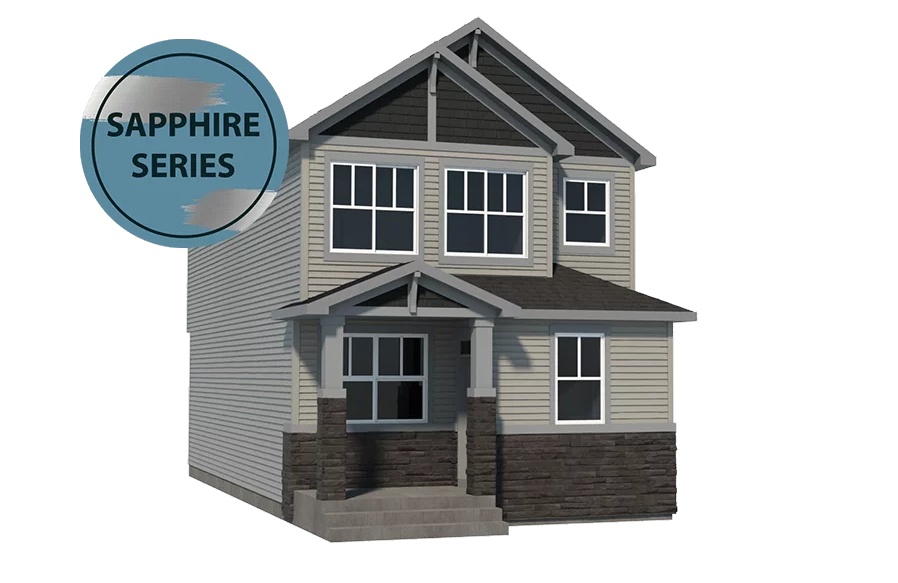
Coronation
For sale4 bd · 3 ba · 1,710 ft²
From $575,000