Dansereau Meadows · Beaumont, AB
Ripley floor plan.
Explore the recorded layout, price and features, then confirm the configuration with the builder.
For sale
3 bd · 3 ba · 1,649 ft² · Single family - Detached Two+ Story
Ripley at Dansereau Meadows, 103 Dansereau Way, Beaumont, AB T4X 2Y6, Canada
Call us at 416-910-8923Source floor plan. Confirm dimensions and available configurations.
Ripley is a single family - detached two+ story home at Dansereau Meadows in Beaumont, AB. Register for details to receive the full floor plan, pricing and availability.
Prices, dimensions and features may vary and are subject to change. Floor plans are for illustrative purposes only.
- Plan
- Ripley
- Type
- Single family - Detached Two+ Story
- Status
- For sale
- Size
- 1,649 ft²
- Project
- Dansereau Meadows
- Developer
- Milestone Builder Group
Location
Beaumont|Dansereau Meadows|103 Dansereau Way, Beaumont, AB T4X 2Y6, Canada
Interested in Ripley at Dansereau Meadows?
Ripley at
Dansereau Meadows
103 Dansereau Way, Beaumont, AB T4X 2Y6, Canada
Enjoy small town charm with big city convenience! Dansereau Meadows offers affordable family living in a safe and serene setting. Situated on the northwest edge of Beaumont, Dansereau has quick access to Edmonton, Nisku and Leduc, making it…
Explore this project
Other floor plans at Dansereau Meadows
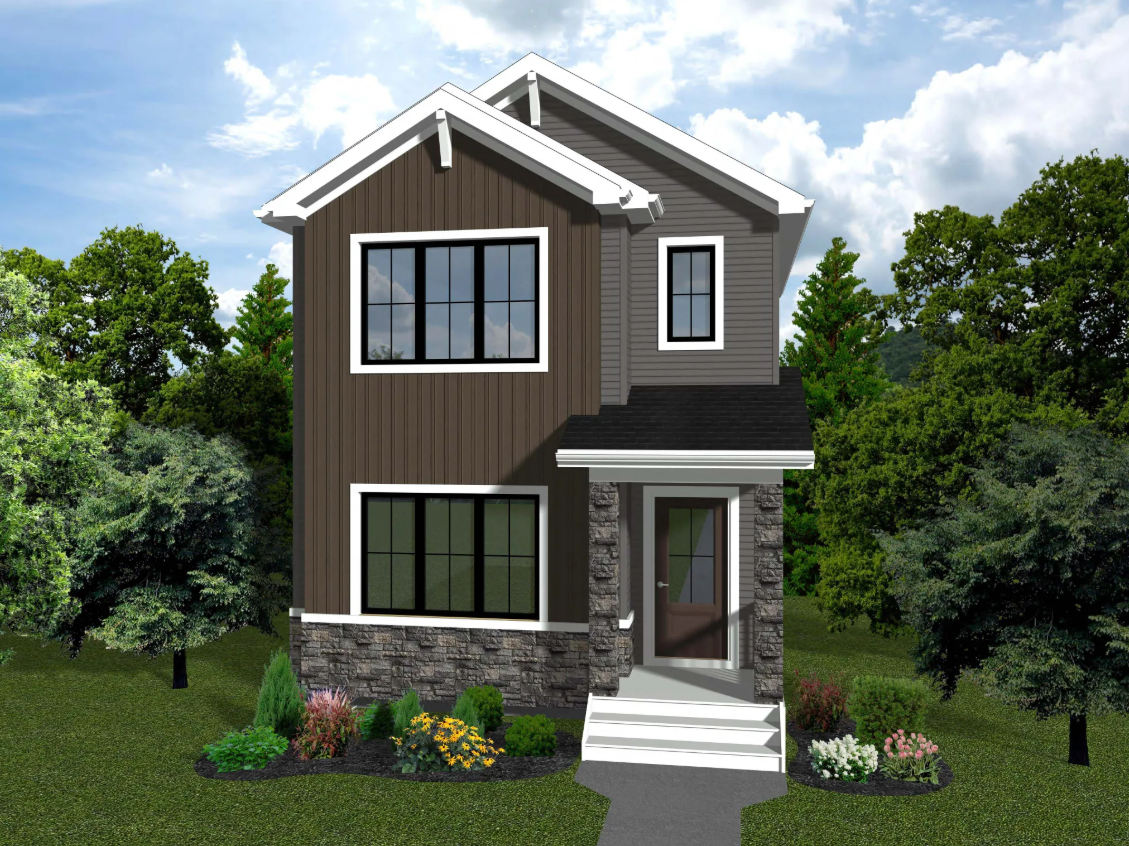
Kenilworth
For sale3 bd · 2 ba · 1,120 ft²
From $466,121
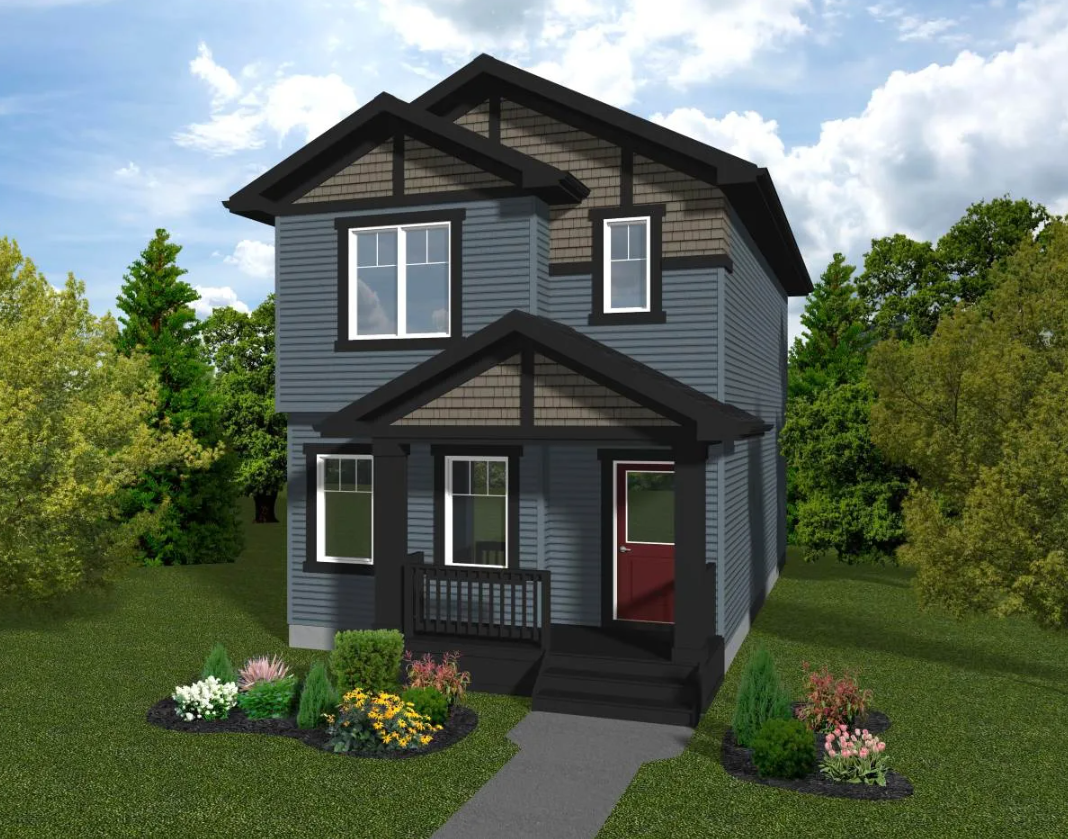
Dunvegan
For sale3 bd · 3 ba · 1,417 ft²
From $488,953
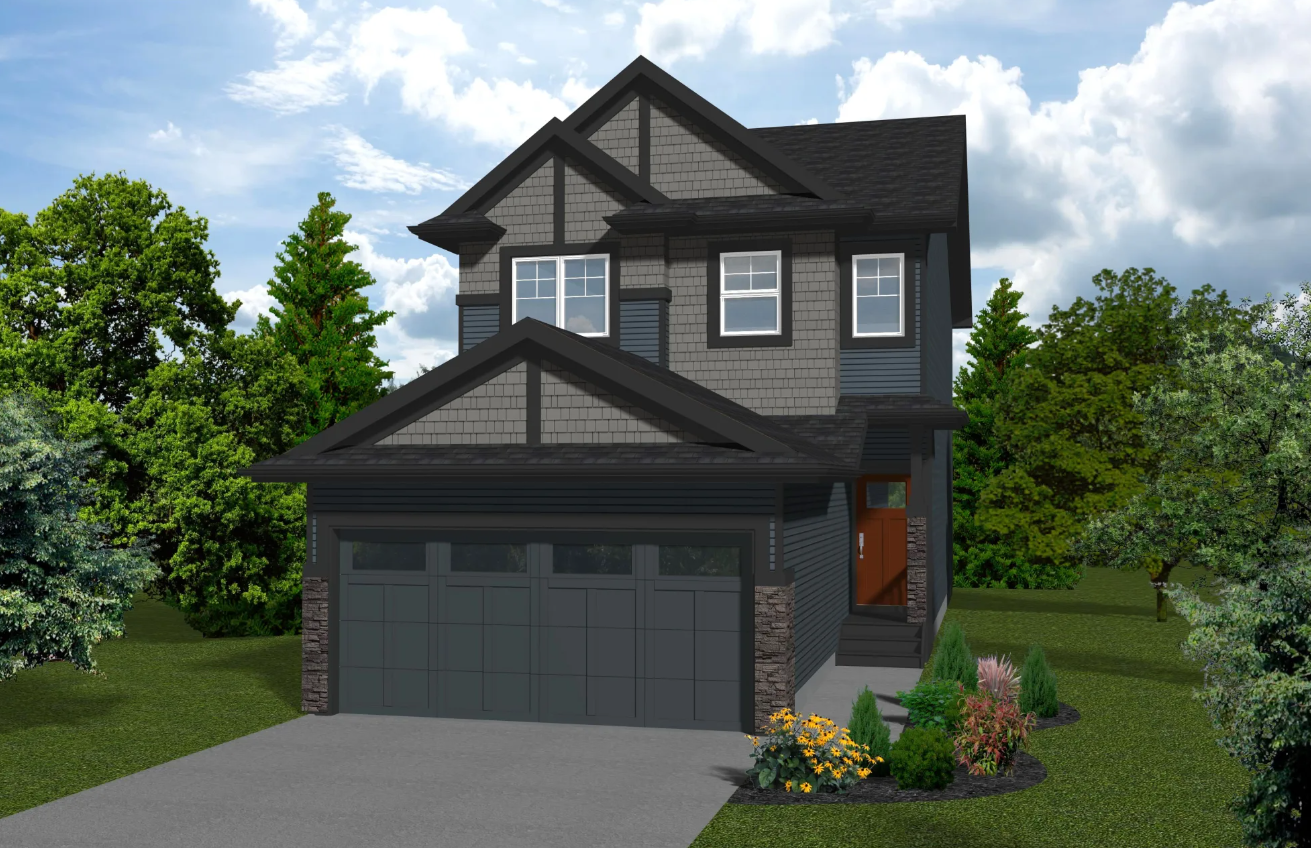
Dalton
For sale3 bd · 3 ba · 1,564 ft²
From $498,876
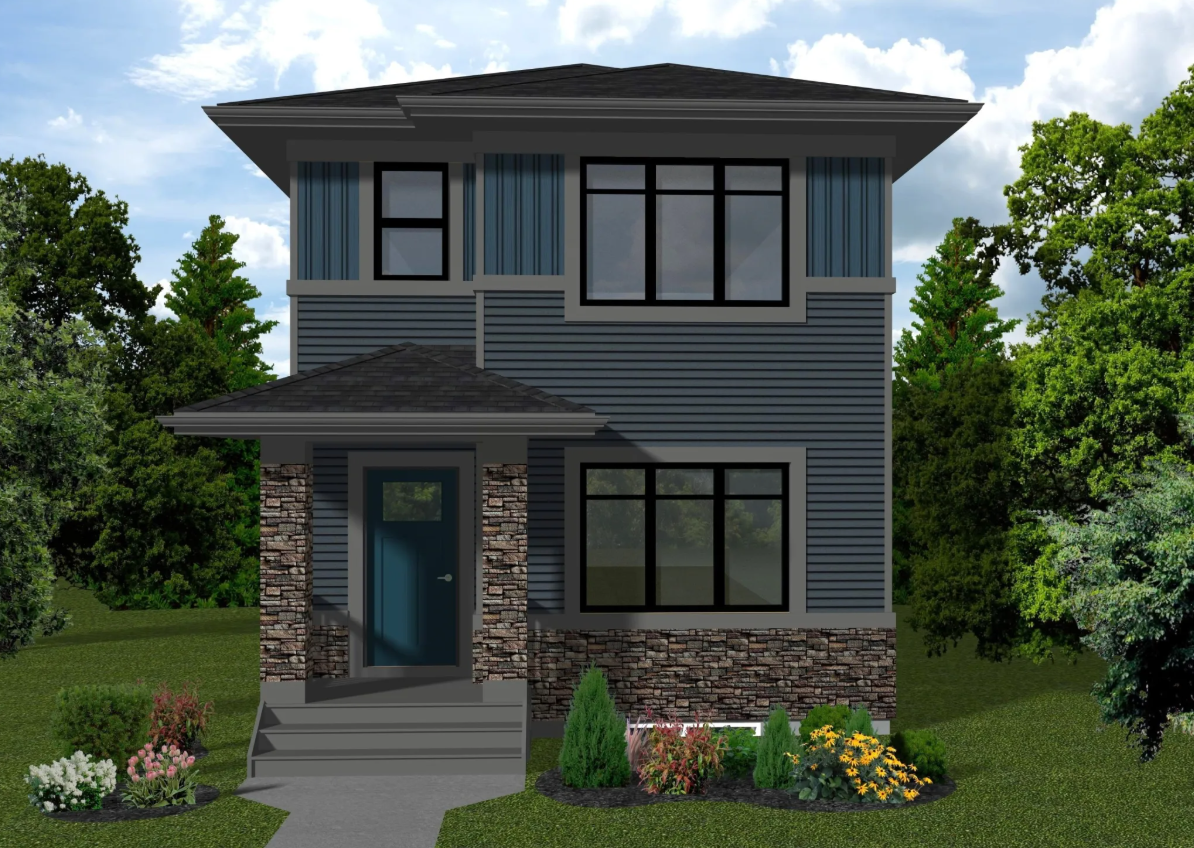
Carlisle
For sale4 bd · 3 ba · 1,800 ft²
From $505,239
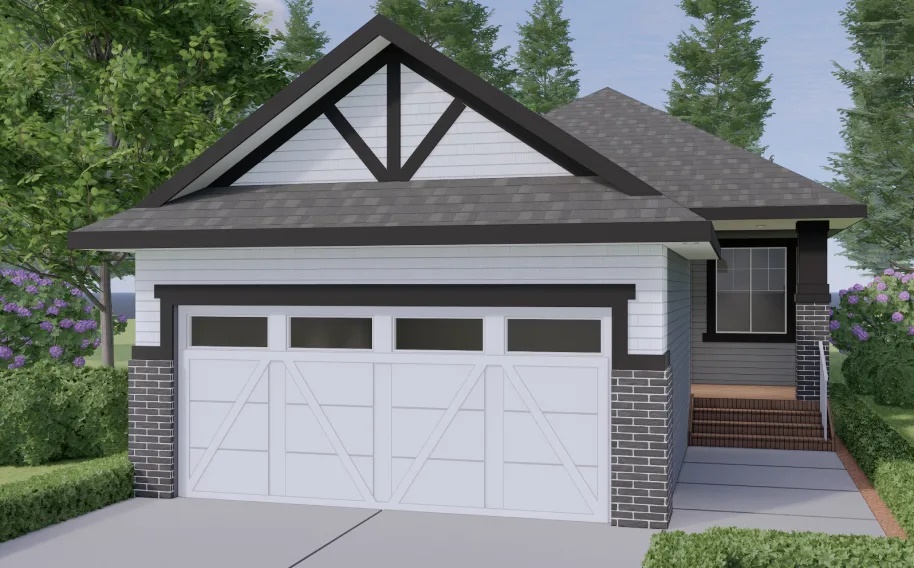
Atlas
For sale1 bd · 2 ba · 1,235 ft²
From $509,255
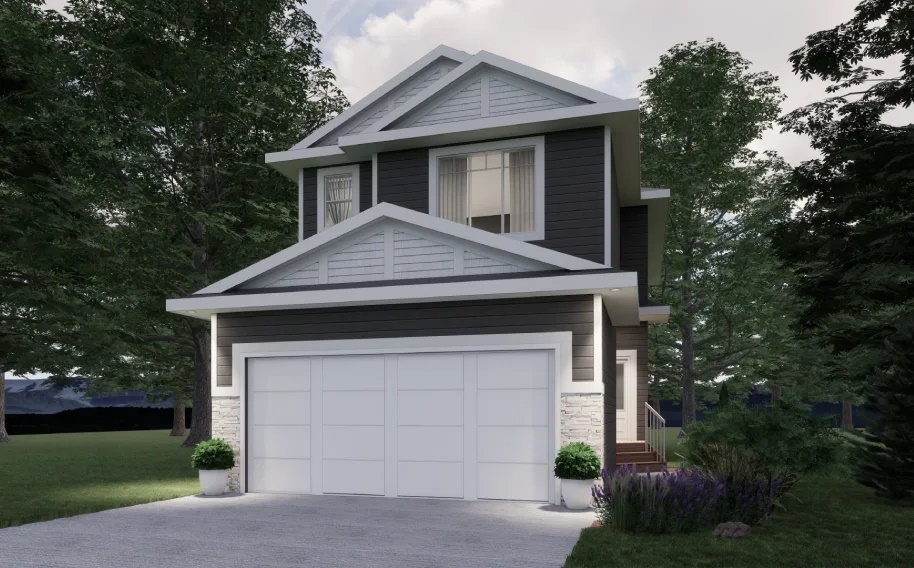
Warwick
For sale3 bd · 3 ba · 1,646 ft²
From $511,287