D'Arcy · Okotoks, AB
Oxford II floor plan.
Explore the recorded layout, price and features, then confirm the configuration with the builder.
For sale
3 bd · 3 ba · 2,067 ft² · Single family - Detached Two+ Story
Oxford II at D'Arcy, 5 Wintergreen Bnd, Okotoks, AB T1S 5T5, Canada
Call us at 416-910-8923Source floor plan. Confirm dimensions and available configurations.
The Oxford II — a practical plan with room to personalize The Oxford II offers the perfect model for those looking for a functional plan, with the opportunity to upgrade based on their lifestyle and preferences. A great room, nook, and kitchen support everyday routines, while a central bonus room on the upper floor provides a hub for gathering, also separating the owner’s suite and 2 additional bedrooms for private spaces. What sets this Trico home apart: Main floor flex room option Secondary suite option 5-pc ensuite and walk-in closet connected to owner’s suite Source: Trico Homes
Prices, dimensions and features may vary and are subject to change. Floor plans are for illustrative purposes only.
- Plan
- Oxford II
- Type
- Single family - Detached Two+ Story
- Status
- For sale
- Size
- 2,067 ft²
- Project
- D'Arcy
- Developer
- Trico Homes
Location
Okotoks|D'Arcy|5 Wintergreen Bnd, Okotoks, AB T1S 5T5, Canada
Interested in Oxford II at D'Arcy?
Oxford II at
D'Arcy
5 Wintergreen Bnd, Okotoks, AB T1S 5T5, Canada
Stunning mountain views are just the beginning. Situated on the north side of Okotoks and just 15 minutes away from Calgary, D’Arcy is a multi-generational community designed for today’s family. United by a network of pathways with scenic…
Explore this project
Other floor plans at D'Arcy
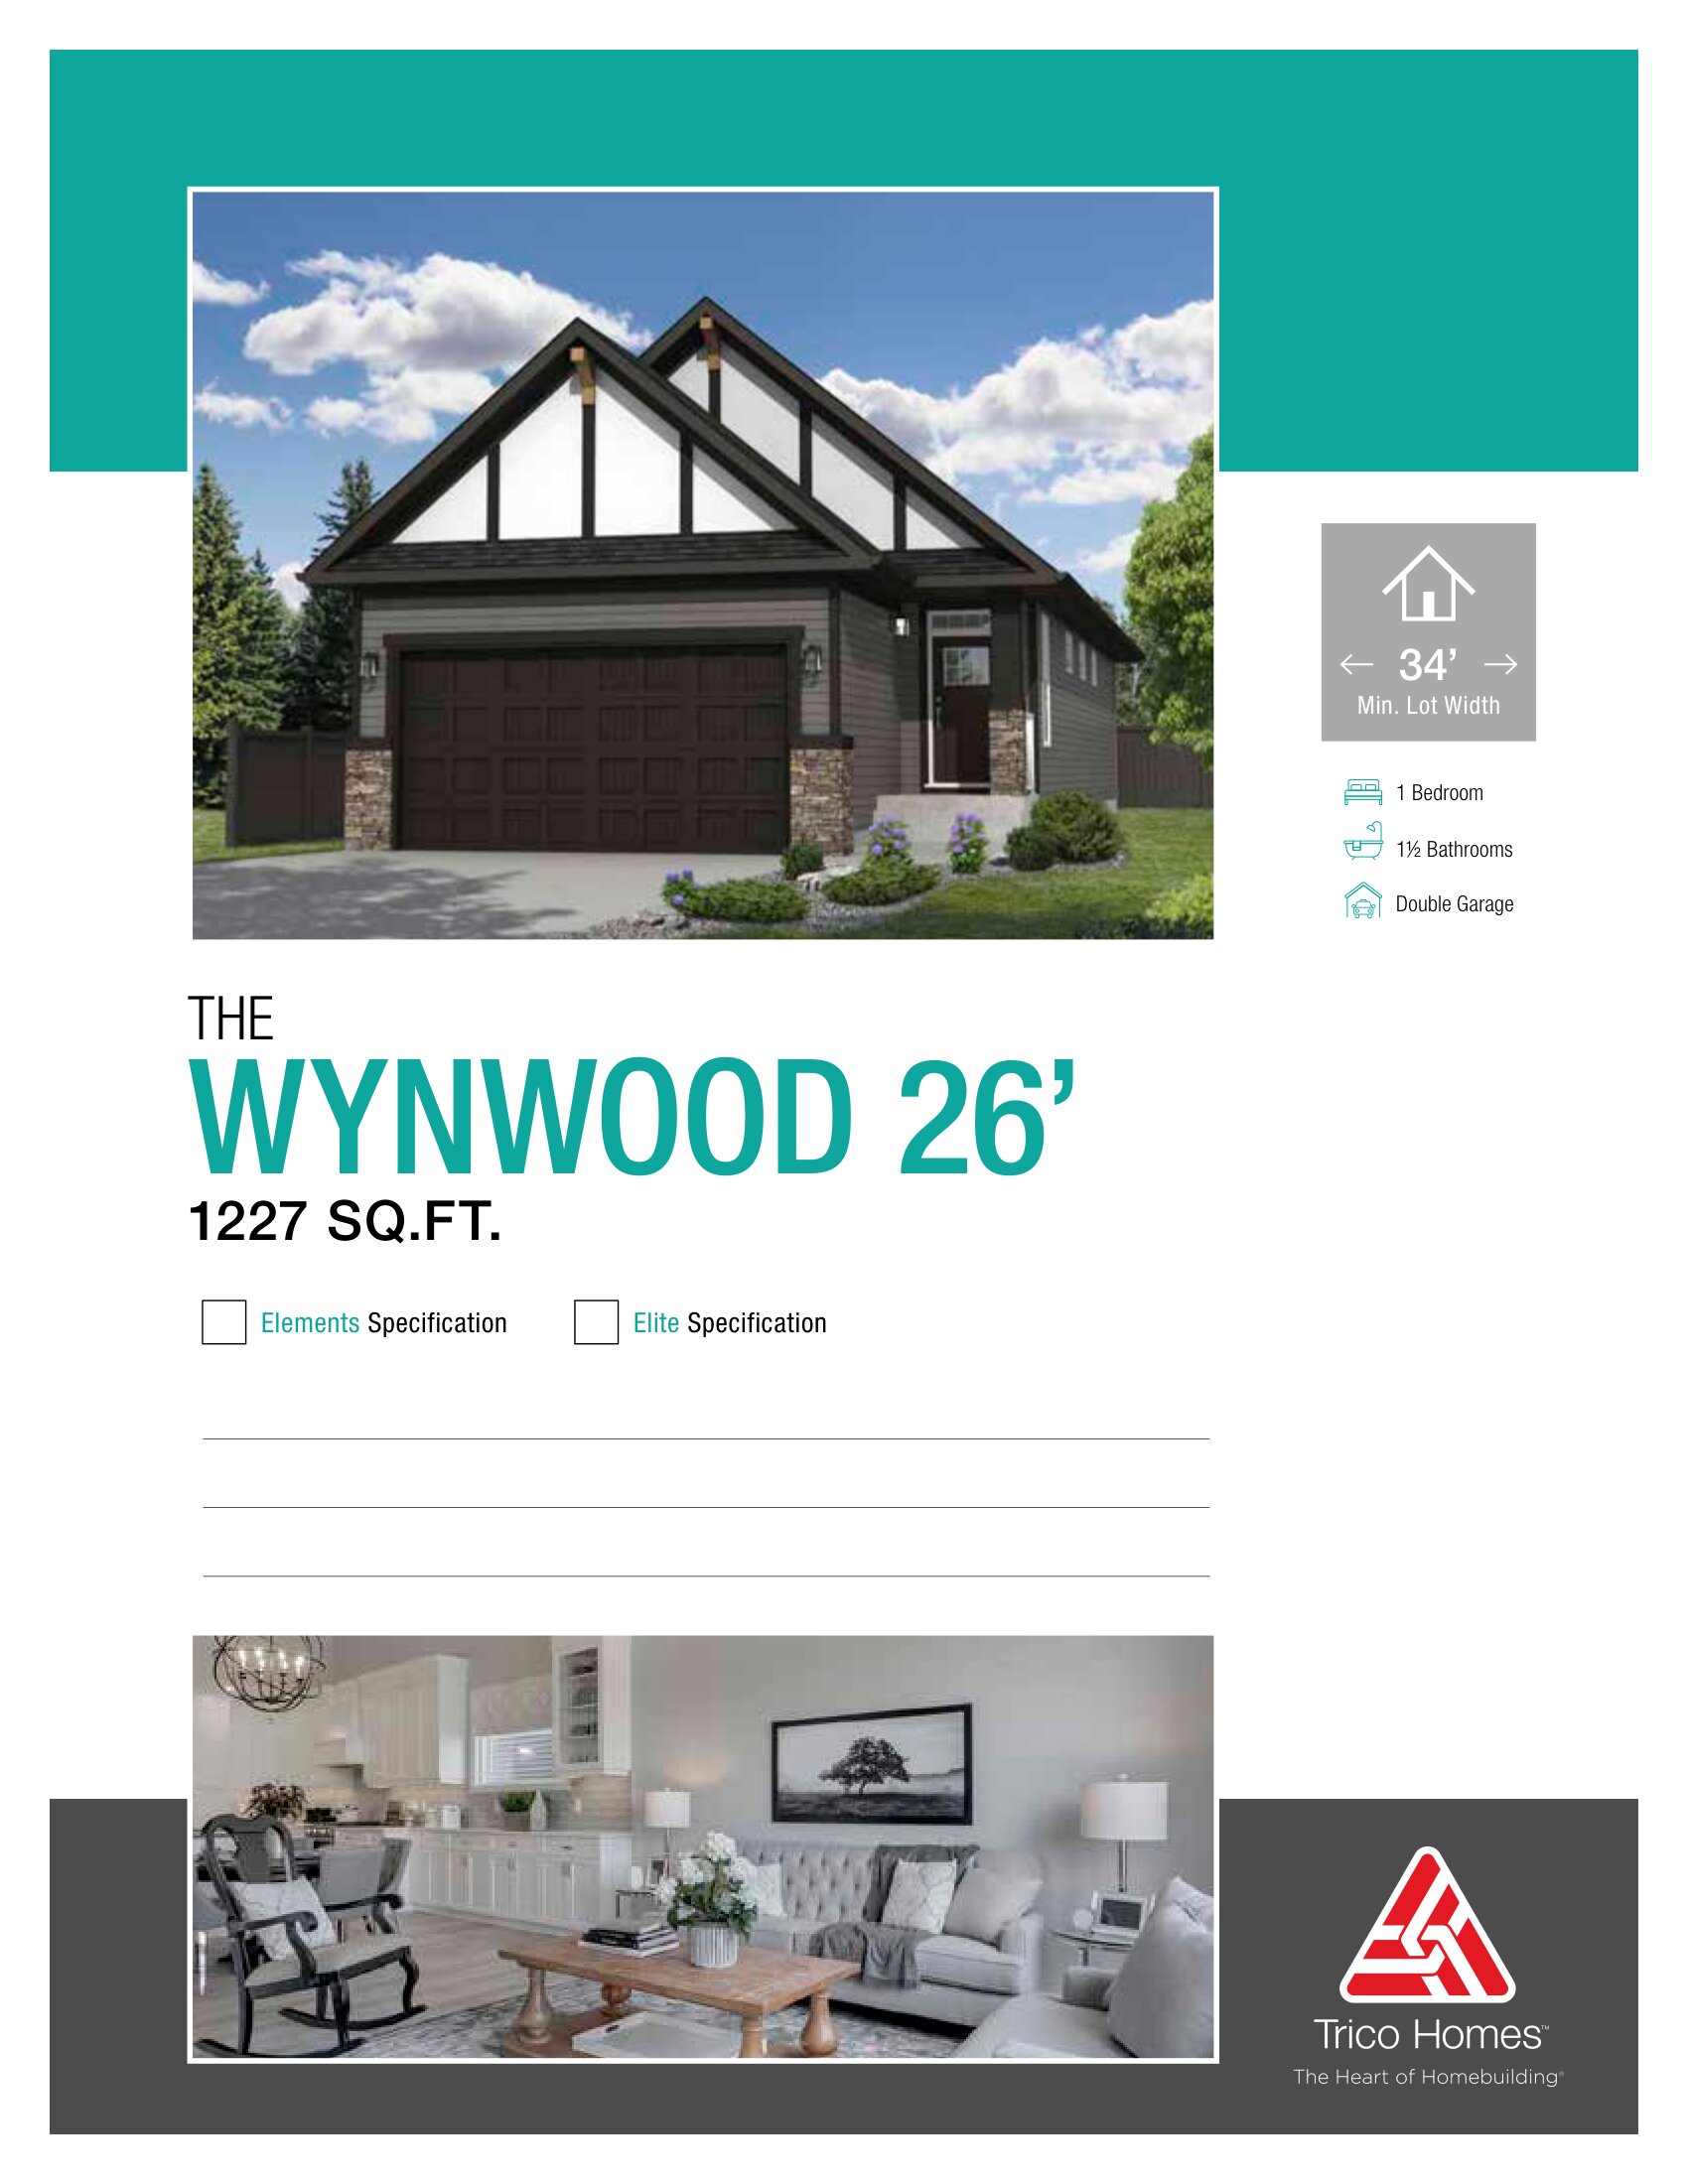
Wynwood 26
For sale1 bd · 1 ba · 1,227 ft²
From the $697,000's
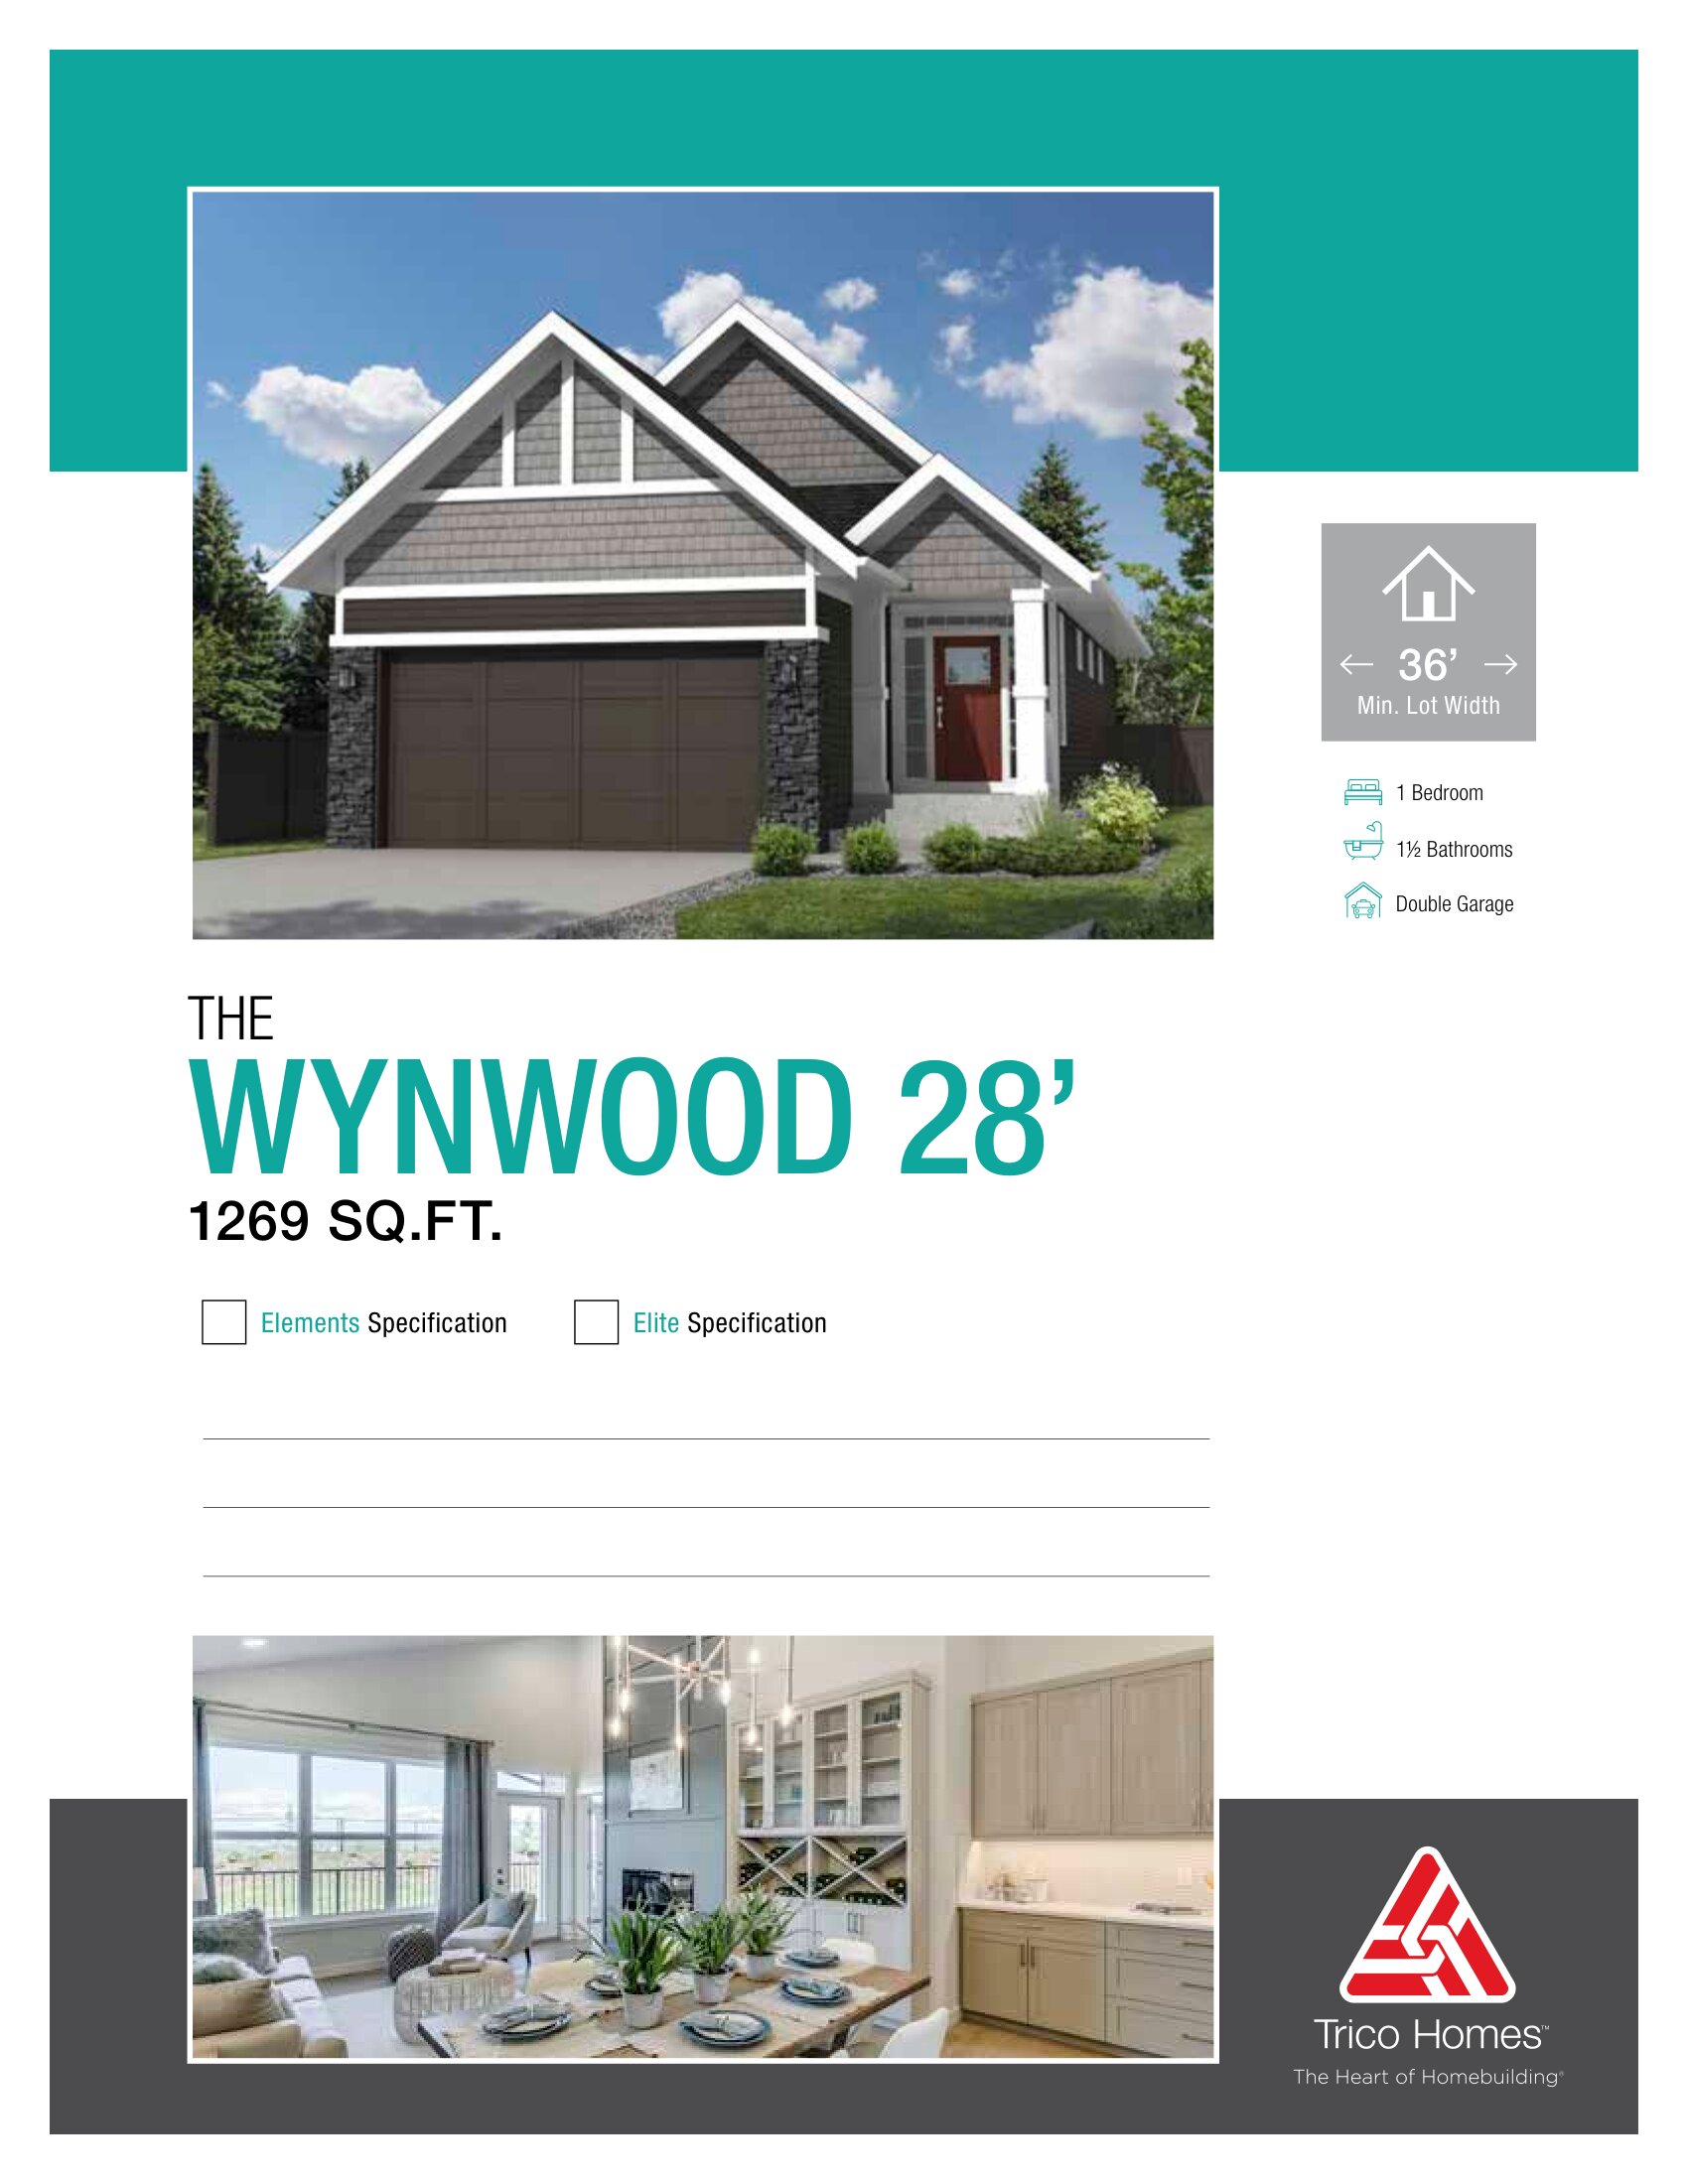
Wynwood 28
For sale1 bd · 1 ba · 1,269 ft²
From the $705,000's
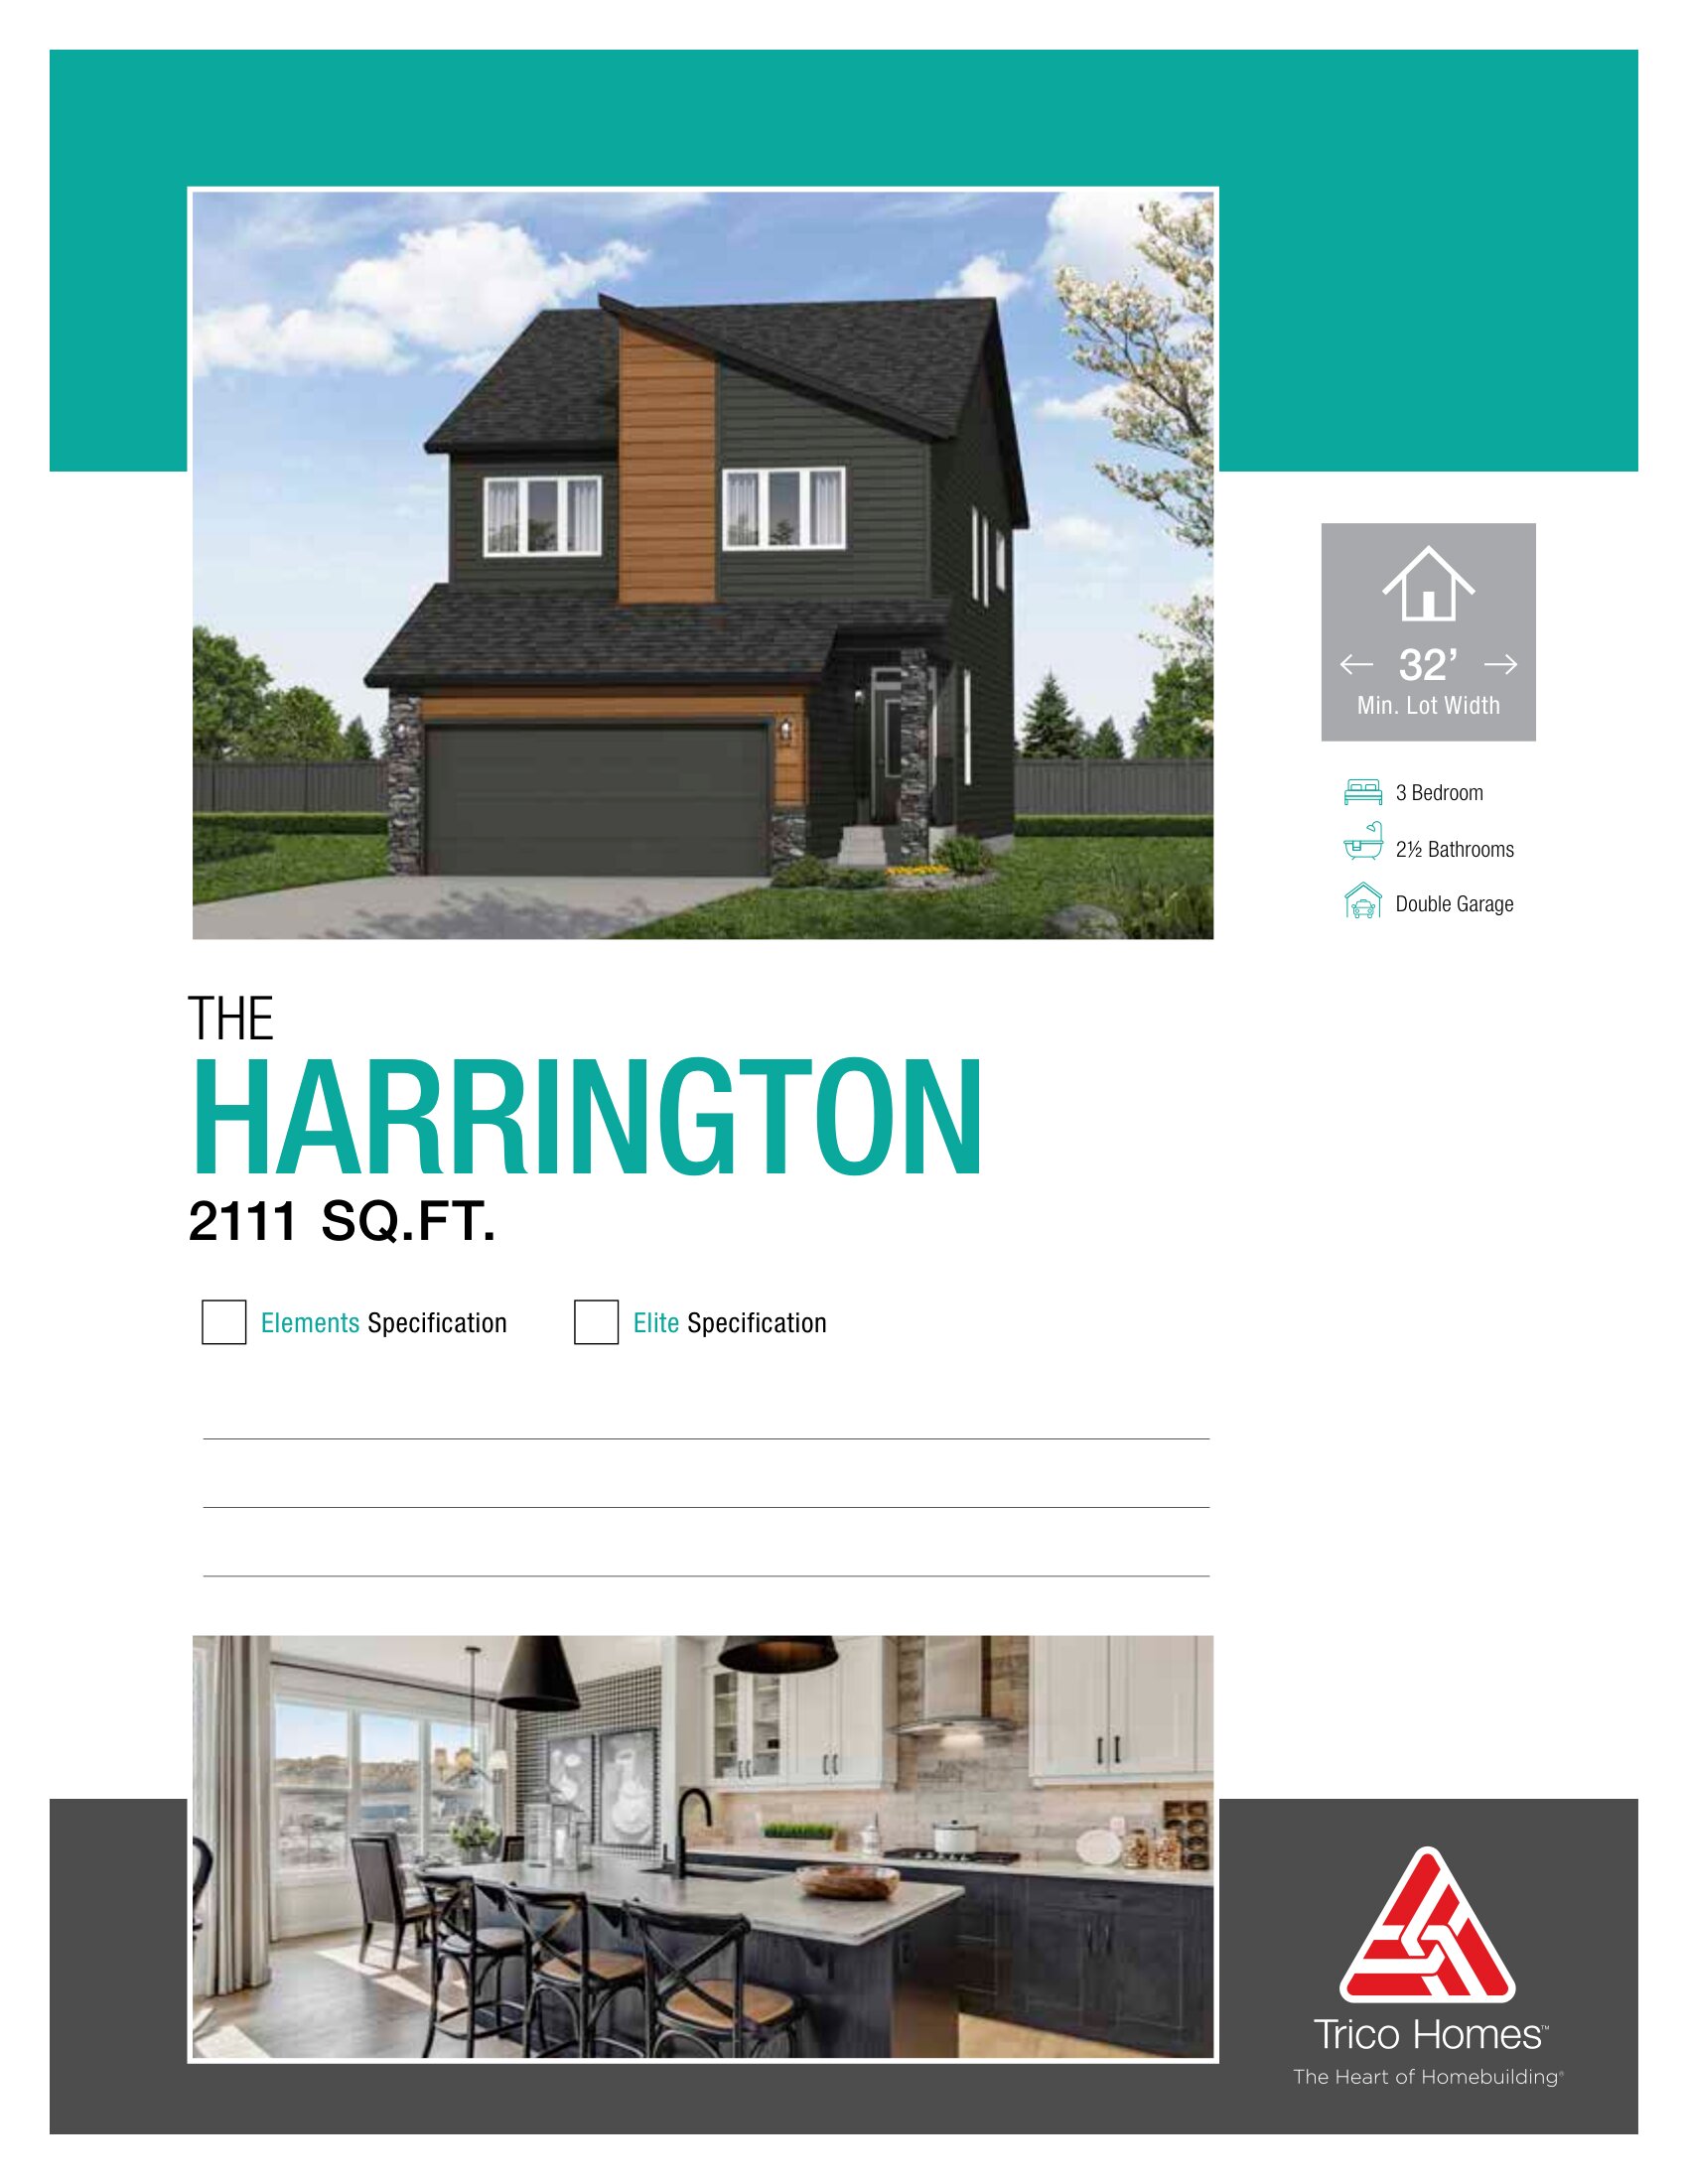
Harrington
For sale3 bd · 3 ba · 2,120 ft²
From the $759,000's
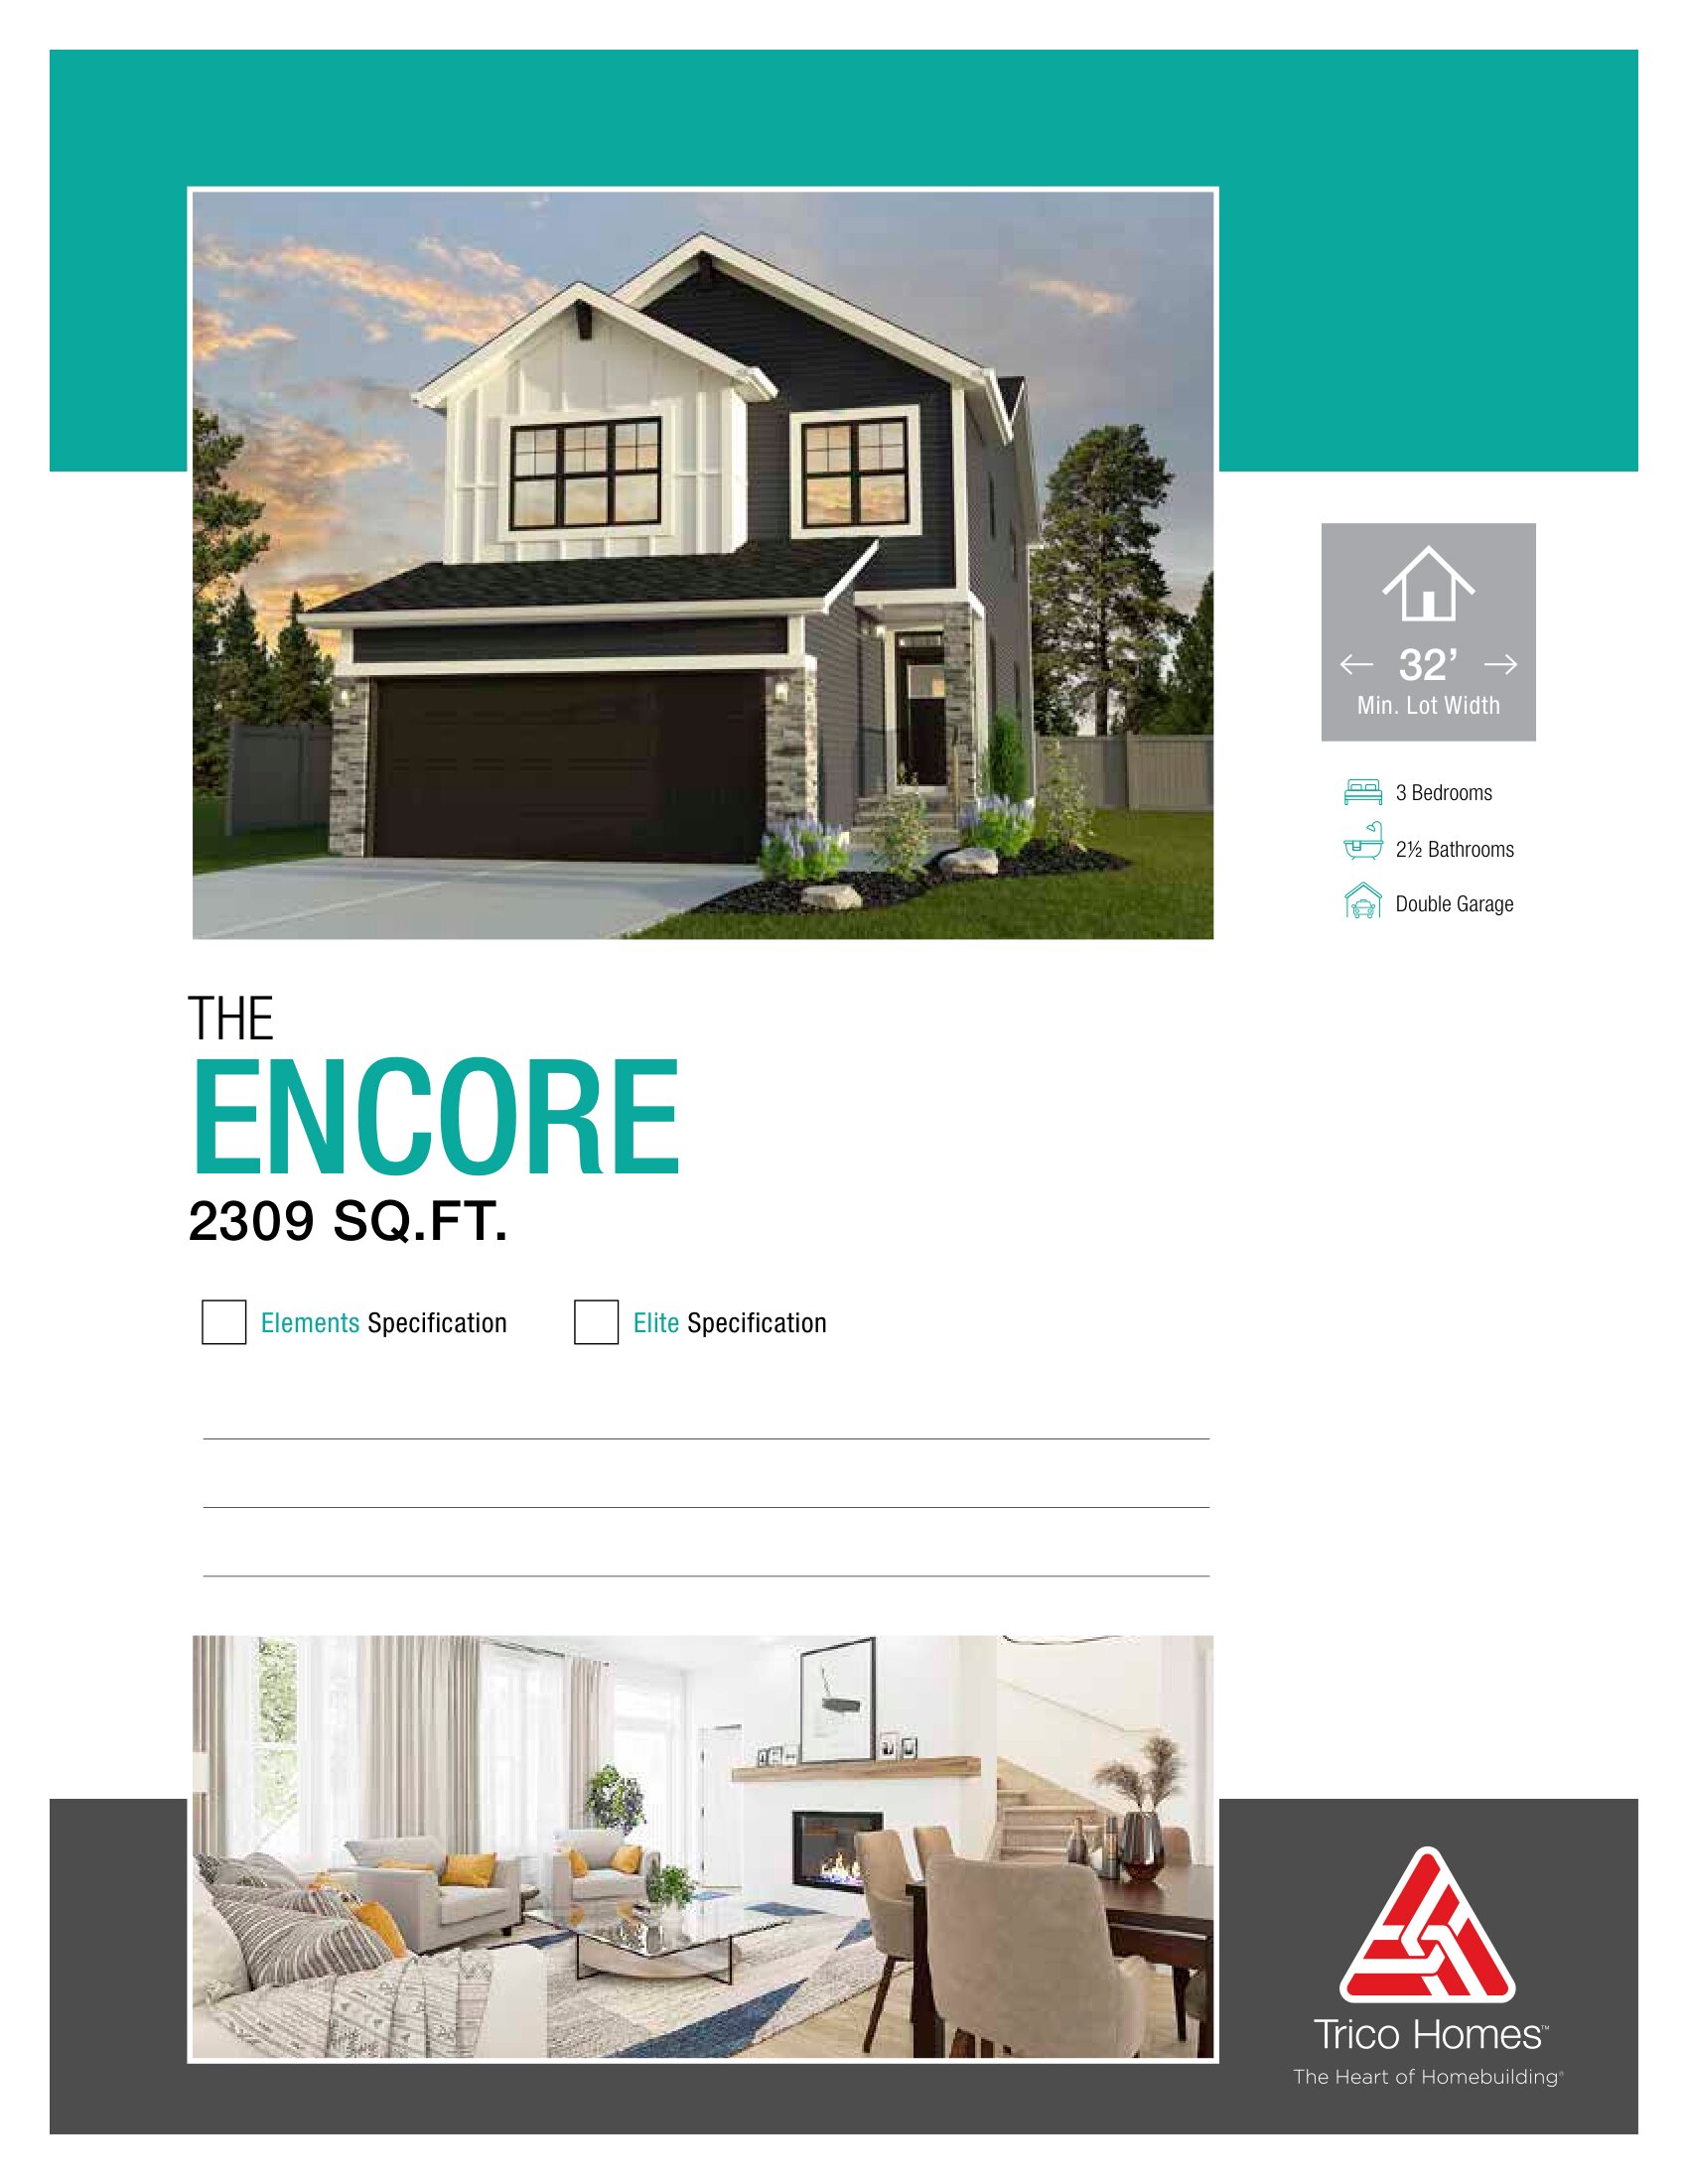
Encore
For sale3 bd · 2 ba · 2,309 ft²
From the $774,000's
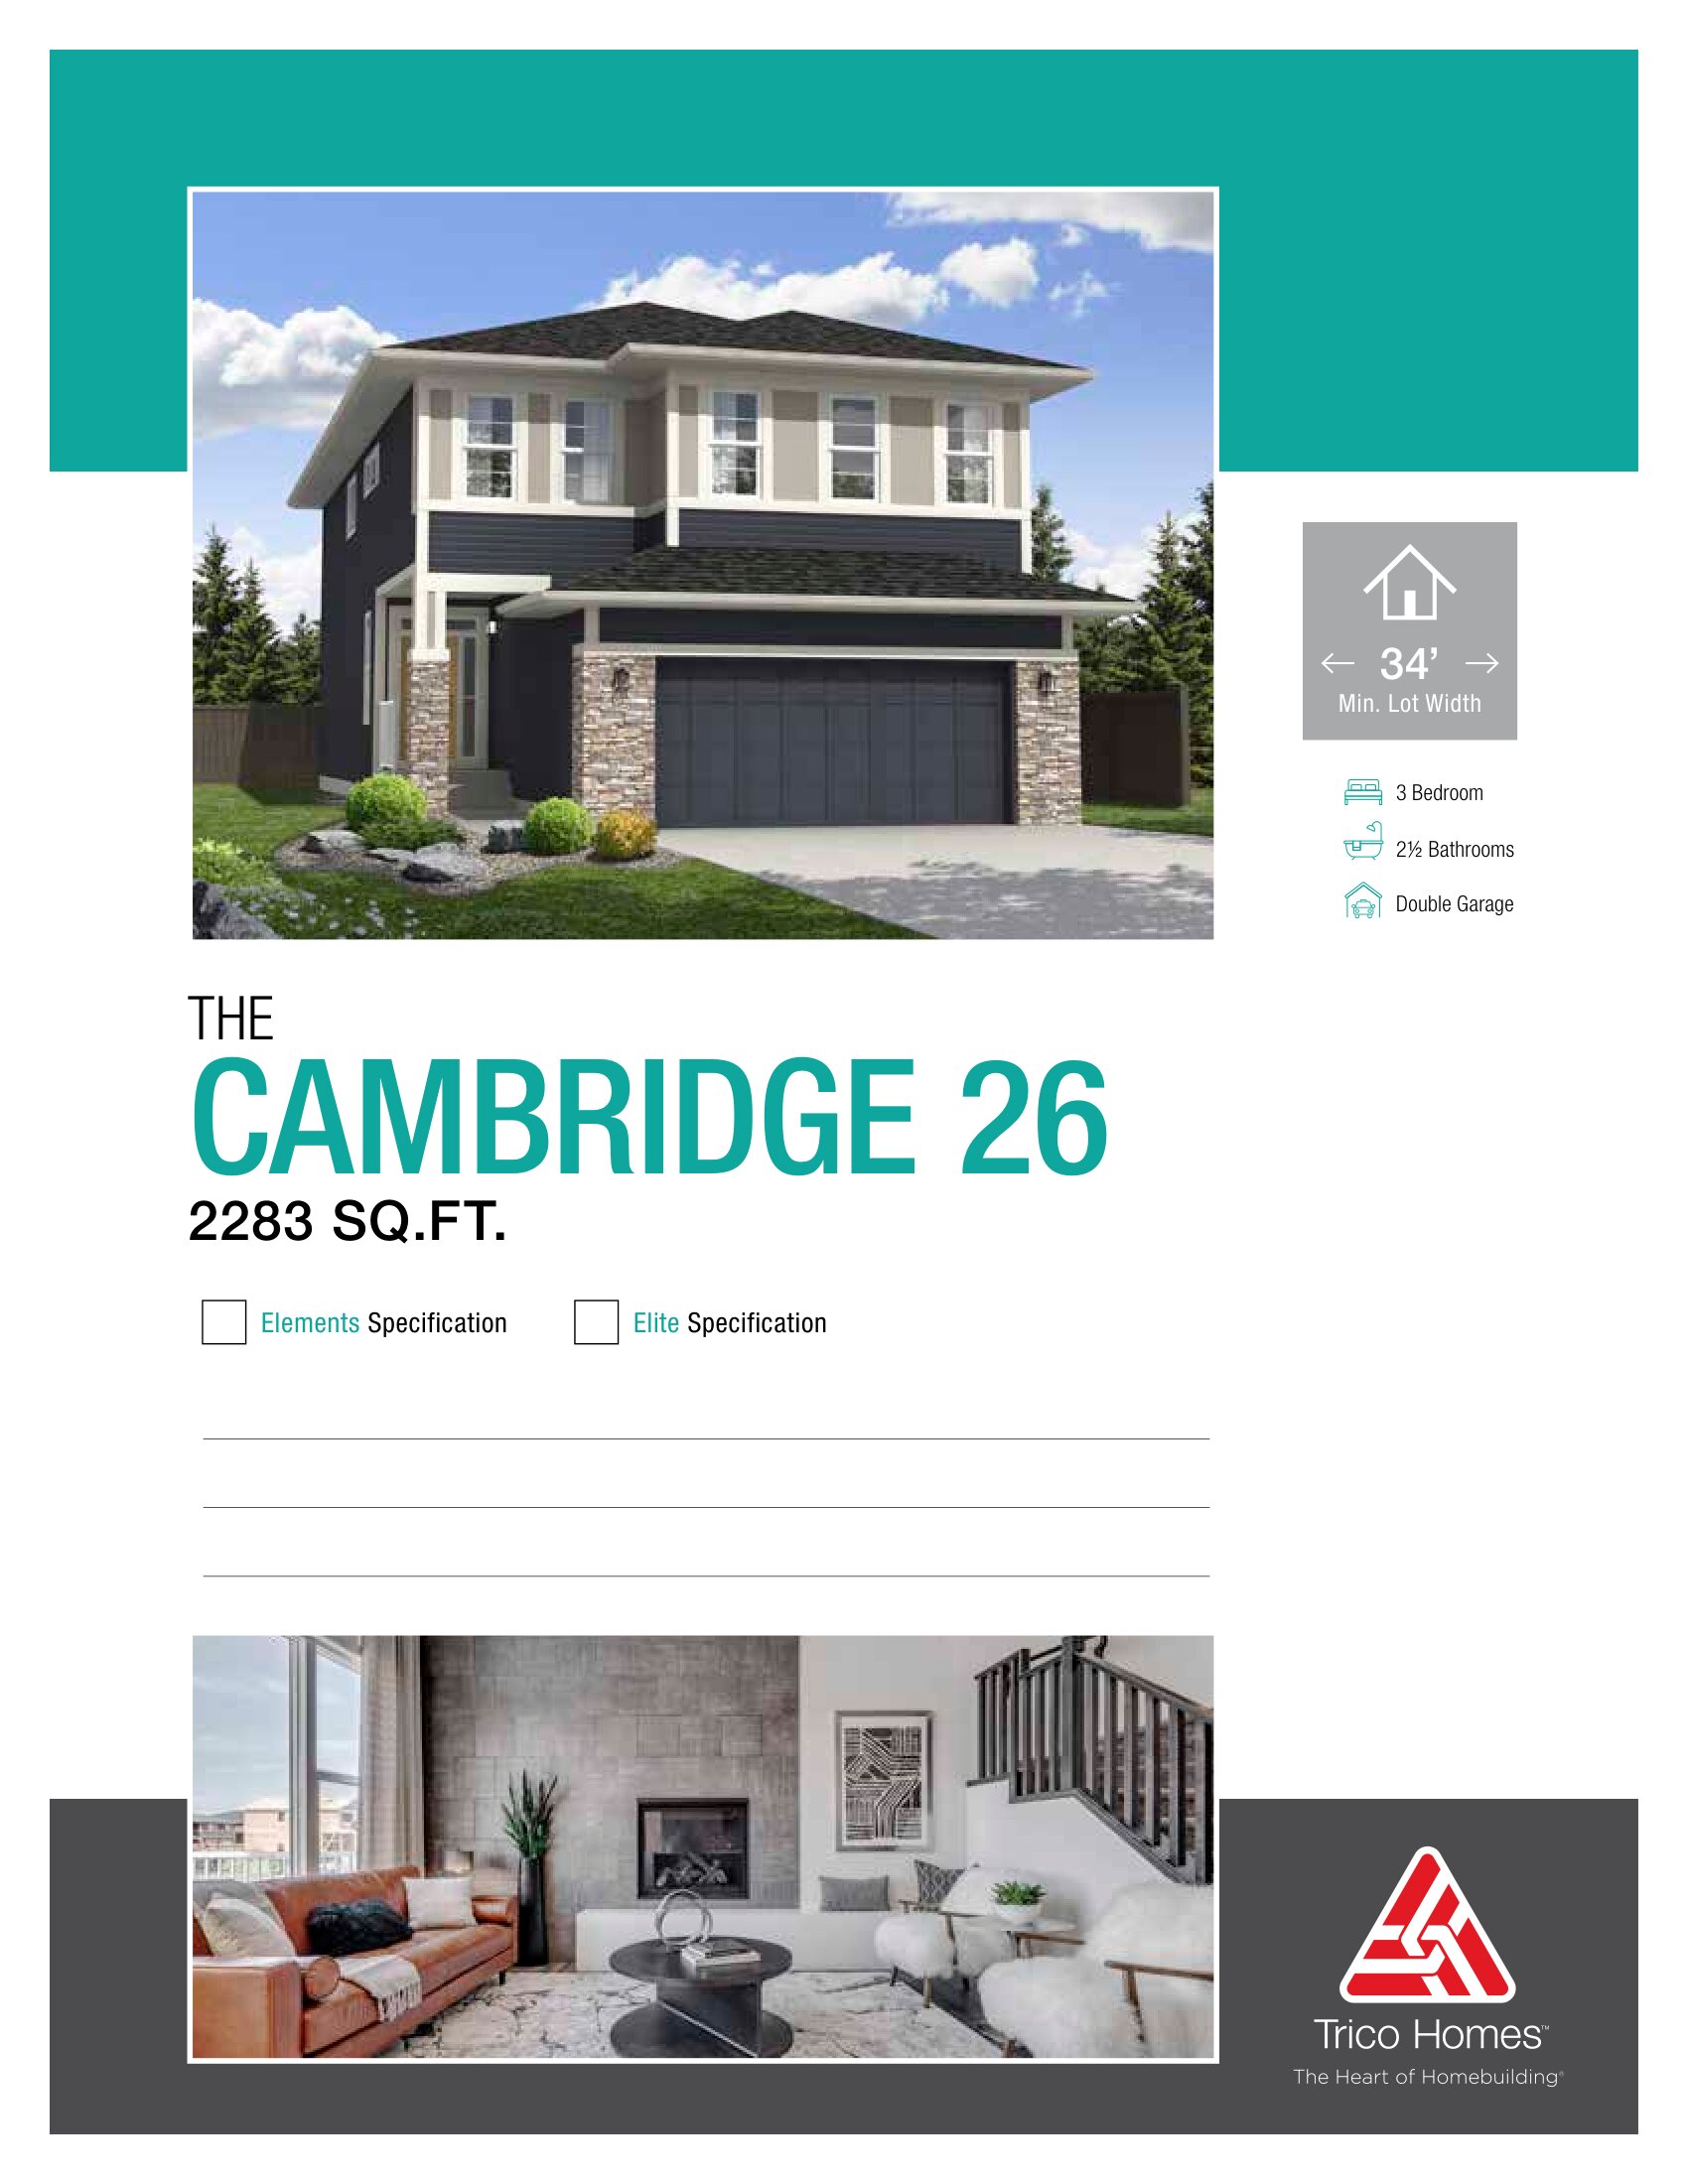
Cambridge 26
For sale3 bd · 3 ba · 2,283 ft²
From the $783,000's
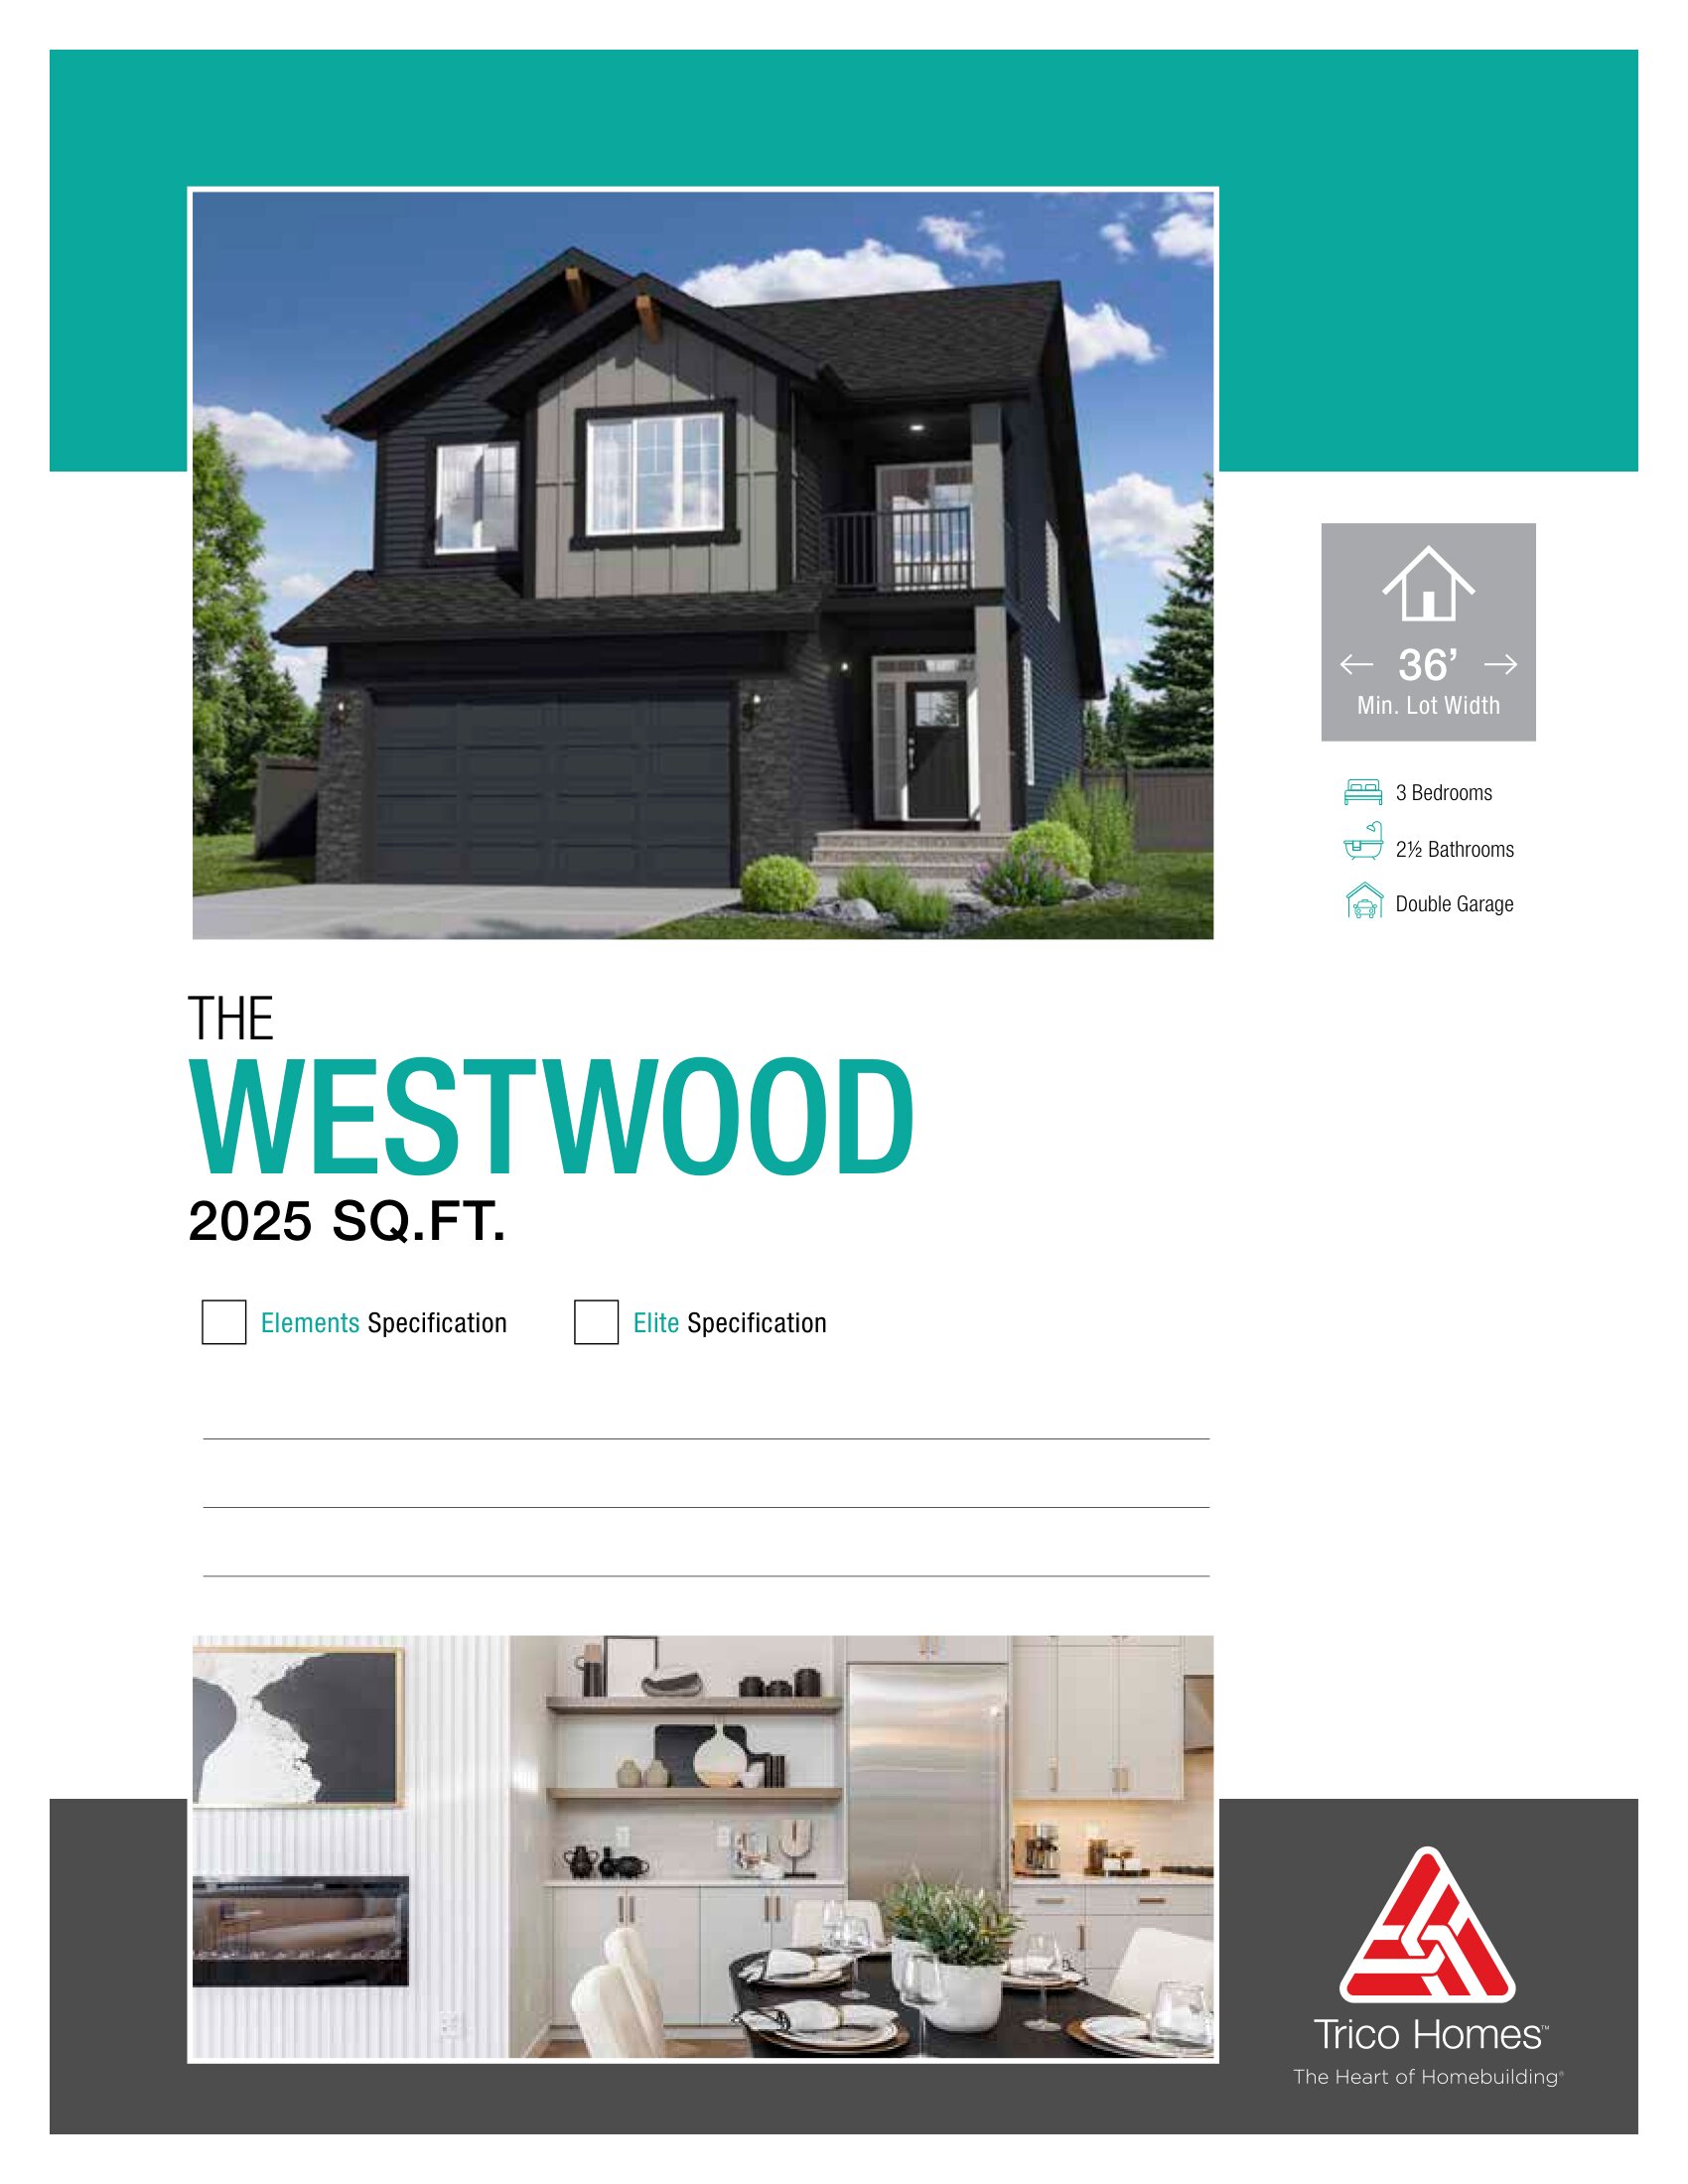
Westwood
For sale3 bd · 2 ba · 2,025 ft²
From the $786,000's