Dawson's Landing · Chestermere, AB
Wynwood 30 floor plan.
Explore the recorded layout, price and features, then confirm the configuration with the builder.
For sale
1 bd · 1 ba · 1,356 ft² · Single family - Bungalow
Wynwood 30 at Dawson's Landing, 408 Chelsea Prt Xing, Chestermere, AB T1X 2V5, Canada
Call us at 416-910-8923Source floor plan. Confirm dimensions and available configurations.
The Wynwood 30 — single-level comfort without compromise The Wynwood 30 offers even more space to spread out, featuring an expansive open-concept layout that connects the oversized kitchen, nook, and great room. With a main floor owner’s suite complete with walk-in closet and 5-piece ensuite, it’s the ideal choice for anyone seeking extra comfort without the stairs. What sets this Trico home apart: Flex room option Vaulted ceiling option Home theatre option Source: Trico Homes
Prices, dimensions and features may vary and are subject to change. Floor plans are for illustrative purposes only.
- Plan
- Wynwood 30
- Type
- Single family - Bungalow
- Status
- For sale
- Size
- 1,356 ft²
- Project
- Dawson's Landing
- Developer
- Trico Homes
Location
Chestermere|Dawson's Landing|408 Chelsea Prt Xing, Chestermere, AB T1X 2V5, Canada
Interested in Wynwood 30 at Dawson's Landing?
Wynwood 30 at
Dawson's Landing
408 Chelsea Prt Xing, Chestermere, AB T1X 2V5, Canada
Experience the perfect blend of nature and modern living at Dawson's Landing! This vibrant community is home to a unique eco-park and environmental reserve spanning over 22 acres. Explore the scenic trails and pathways where new adventu…
Explore this project
Other floor plans at Dawson's Landing
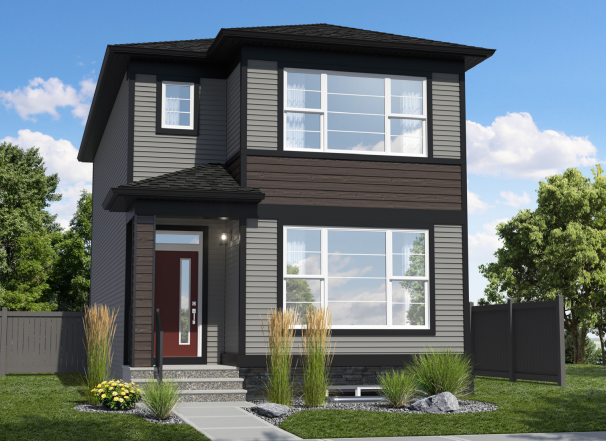
Bravo
For sale3 bd · 2 ba · 1,600 ft²
From $555,000
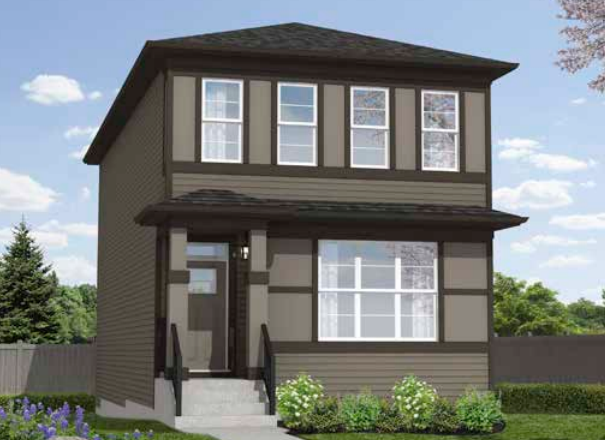
Raeya
For sale3 bd · 2 ba · 1,802 ft²
From the $600,000's
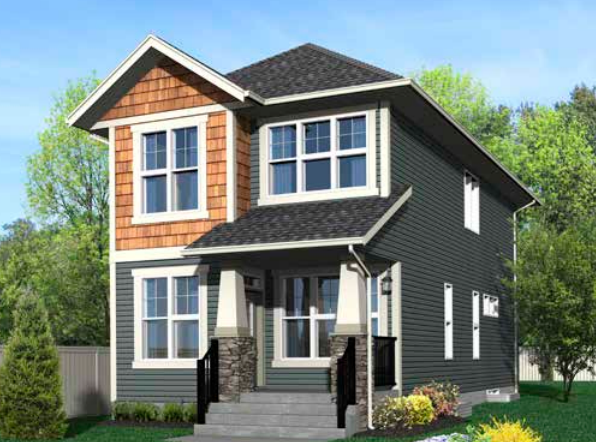
Rowan II
For sale3 bd · 3 ba · 1,745 ft²
From the $602,000's
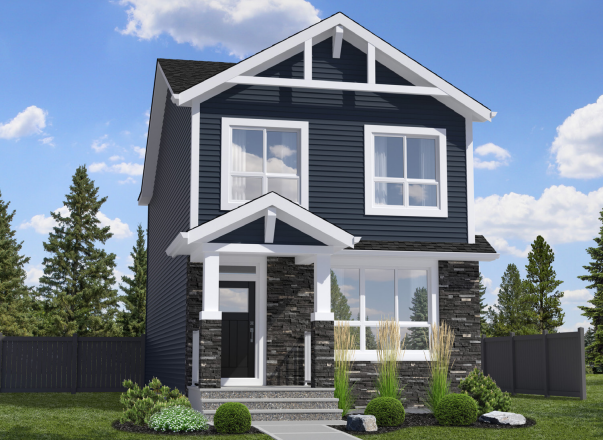
Mckinney
For sale3 bd · 2 ba · 1,670 ft²
From the $609,000's
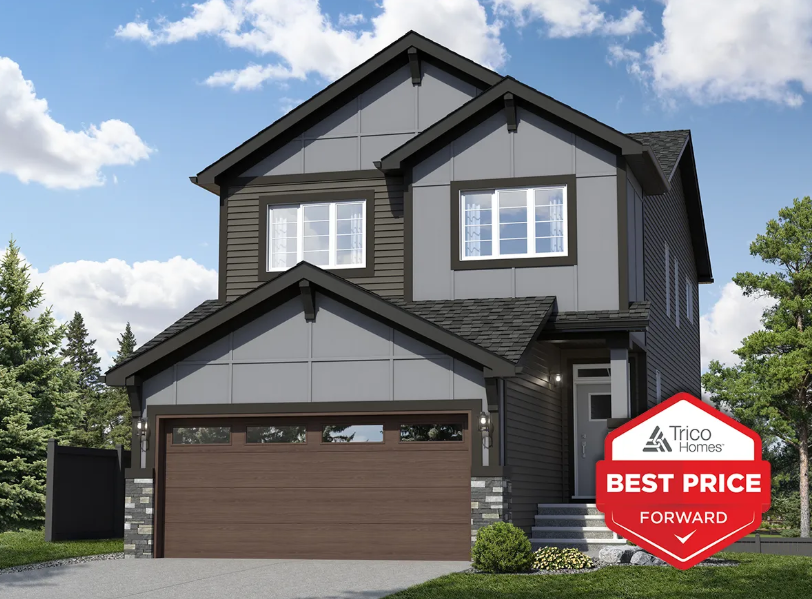
Braxton
For sale3 bd · 2 ba · 2,070 ft²
From the $745,000's
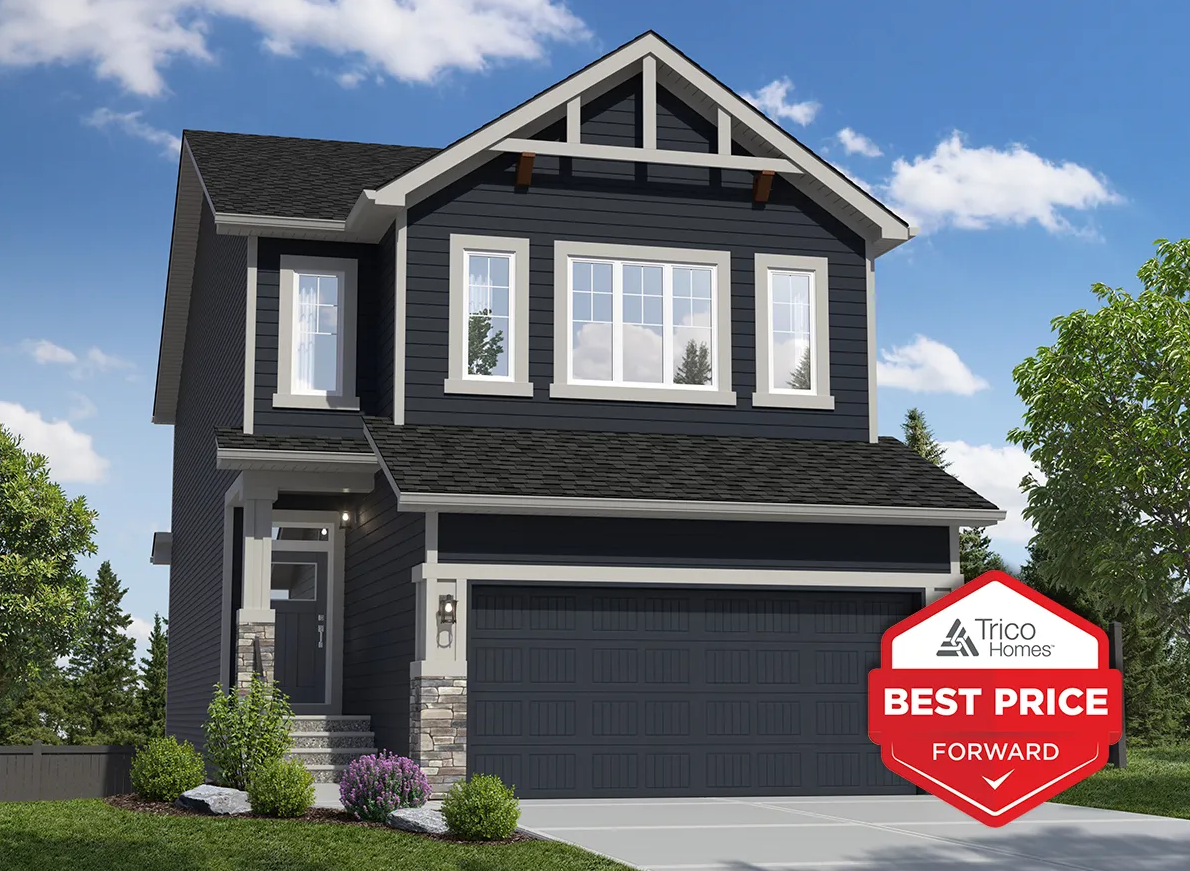
Concord
For sale3 bd · 2 ba · 2,280 ft²
From the $758,000's