Central Elgin, ON
Orchard Park Meadows
From $729,000
2–5 bedsTownhouse / Single Family Home
By Hayhoe Homes
Central Elgin, ON · Single Family Home
Renderings and features may vary and are subject to change. Renderings are for illustrative purposes only.
Selling|From $402,500 to $780,379
Welcome to Eagle Ridge, a captivating new neighborhood nestled in the heart of Central Elgin. Perfectly situated near the intersection of Sunset Drive and Southdale Line, Eagle Ridge offers the perfect balance between the serene beauty of nature and the conveniences of modern living. Just a stone’s throw away from essential amenities, top-rated schools, and leisure opportunities, our community is designed for those who cherish the outdoors, featuring direct access to a scenic walking trail that leads to Pinafore Park and Lake Margaret. Eagle Ridge is a haven for those who dream of country living without compromising on modern necessities. Our community is enhanced by a beautiful naturalization pond, a welcoming park, and the unique opportunity for some homes to enjoy uninterrupted views of nature. Adding to the allure is the quaint Port Stanley tourist train, providing a scenic backdrop and a touch of historical charm right at your doorstep. In the second phase, Eagle Ridge is set to offer an even wider selection of homesites, including treed and expansive pie-shaped lots, ensuring privacy and ample space for every resident. Our commitment to sustainability is evident through our standard offering of ENERGY STAR® and Net Zero Ready homes by Doug Tarry Homes, emphasizing our dedication to energy efficiency, environmental stewardship, and healthier living spaces. Understanding the importance of flexibility and personalization in your home-building journey, we note that floor plan pricing does not cover lot prices. This practice allows you to tailor your home to your exact specifications. We invite you to stay connected and up-to-date with all things Eagle Ridge by signing up for our newsletter—a great way to ensure you’re informed about the latest developments and offerings in our vibrant community. Eagle Ridge is more than just a place to live; it’s a lifestyle choice for those seeking the quiet of the countryside, the accessibility of city amenities, and a commitment to green living. Discover a community where natural beauty meets contemporary living, all designed with you in mind. Source: Doug Tarry Homes
1 Firefly Ln, Central Elgin, ON N5R 0R2, Canada
By Doug Tarry Homes
Request information2 homes available at Eagle Ridge
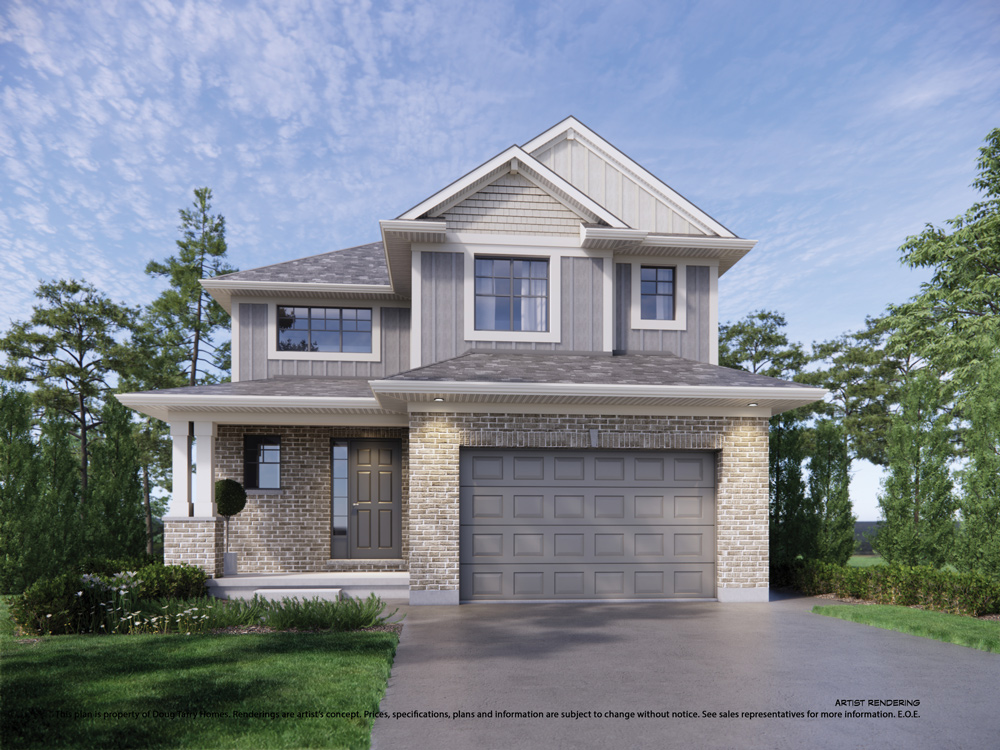
3 bd · 3 ba · 1,668 ft²
$697,950
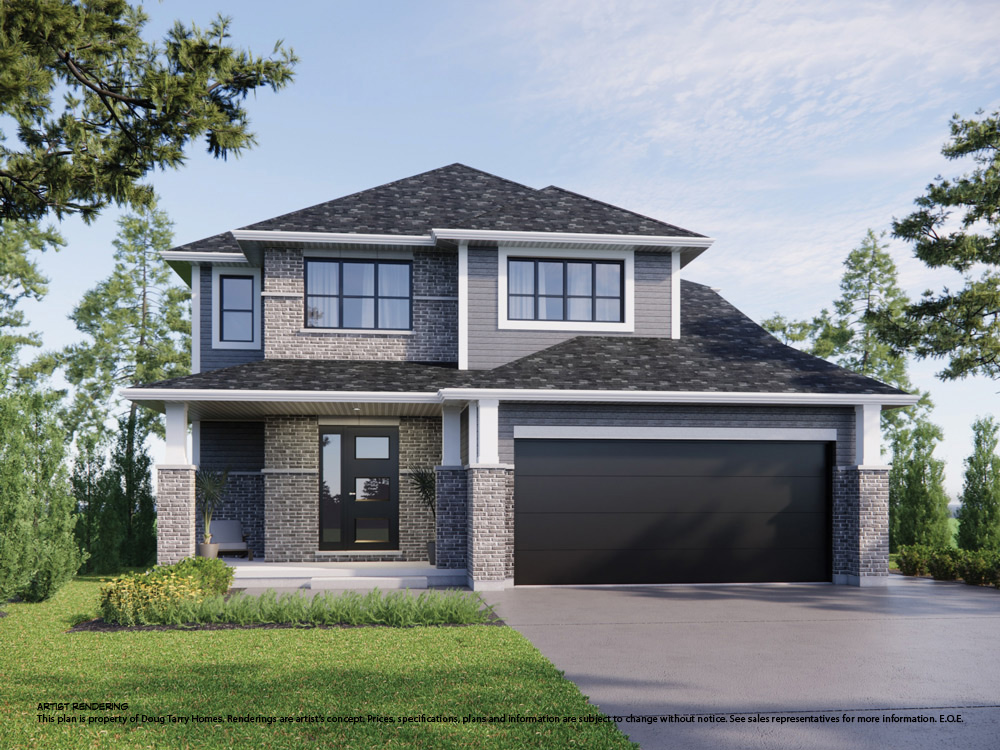
3 bd · 3 ba · 1,874 ft²
$780,379
Register to receive the latest updates on pricing, availability and incentives at Eagle Ridge — before they reach the public.
Personalized help
Dedicated pre-construction experts to guide you, answer questions and help you choose the right plan.
VIP pricing & incentives
First access to launch pricing, deposit structures and developer incentives.
Floor plans & brochures
Get the full plan set, pricing sheets and project brochure delivered to your inbox.
Plans available at Eagle Ridge. Register for the full plan set with current pricing.
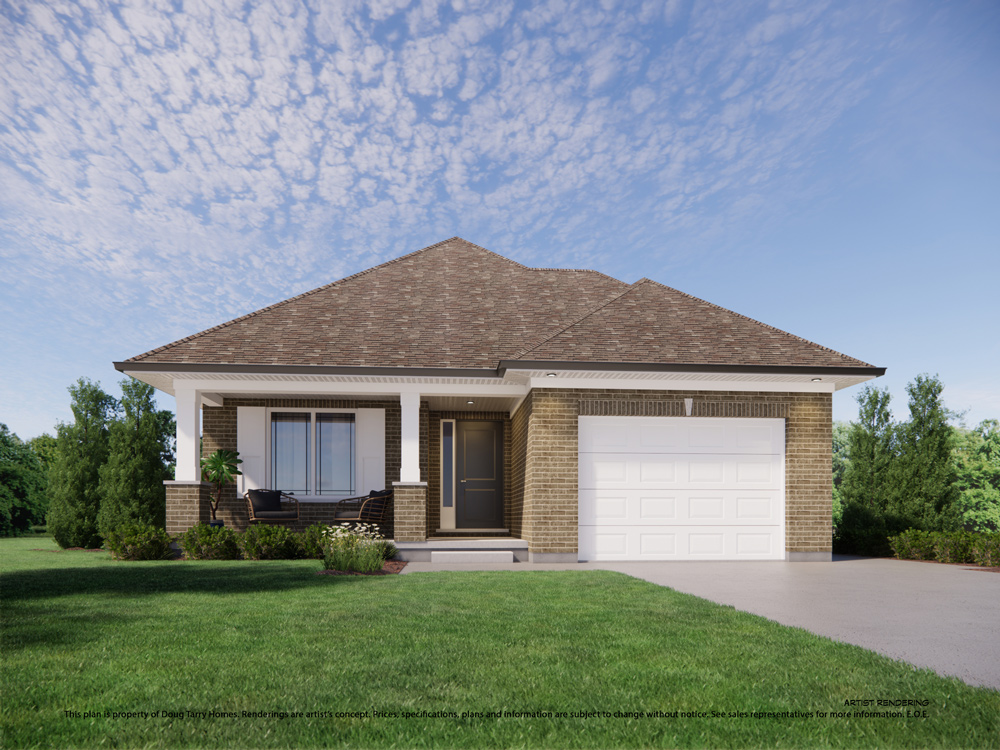
2 bd · 1 ba · 1,100 ft²
From $402,500
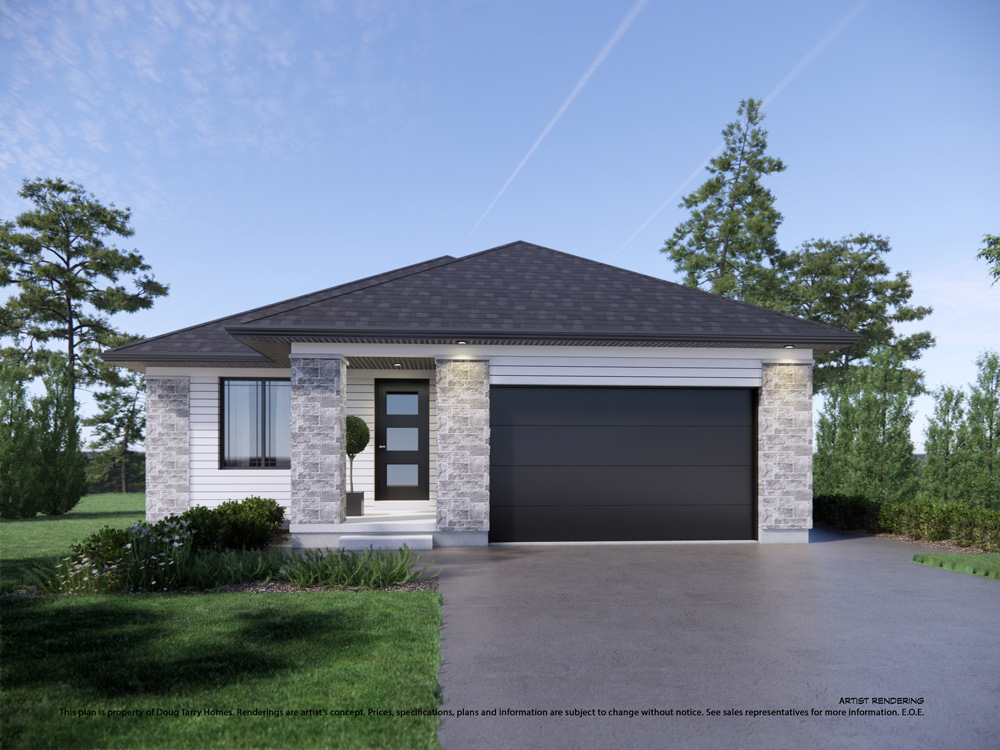
2 bd · 1 ba · 1,276 ft²
From $421,500
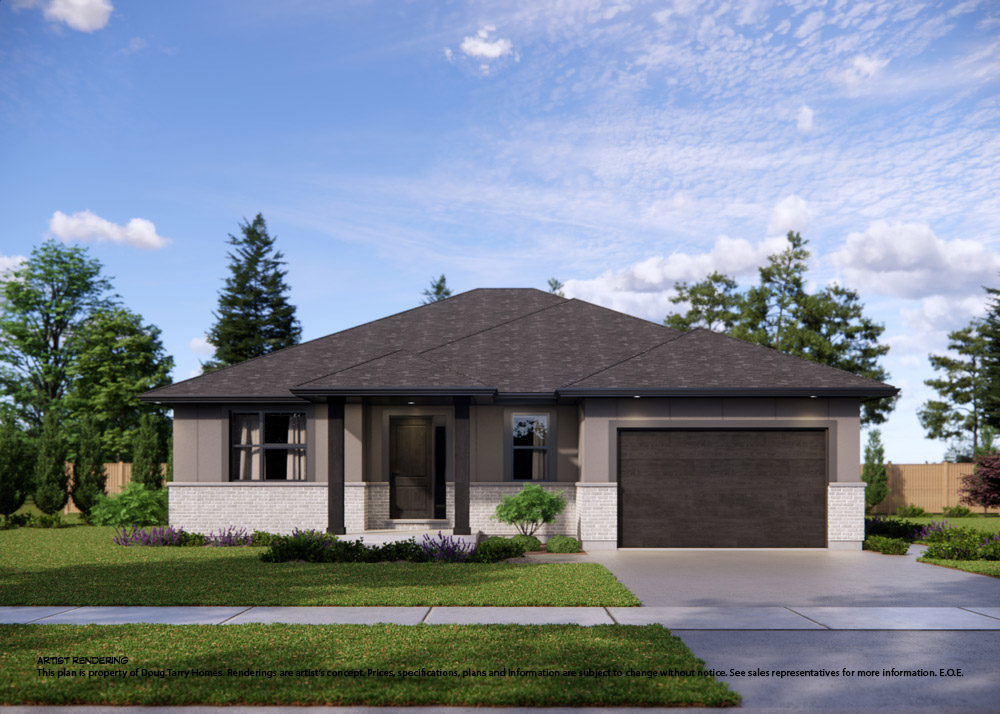
2 bd · 1 ba · 1,226 ft²
From $423,500
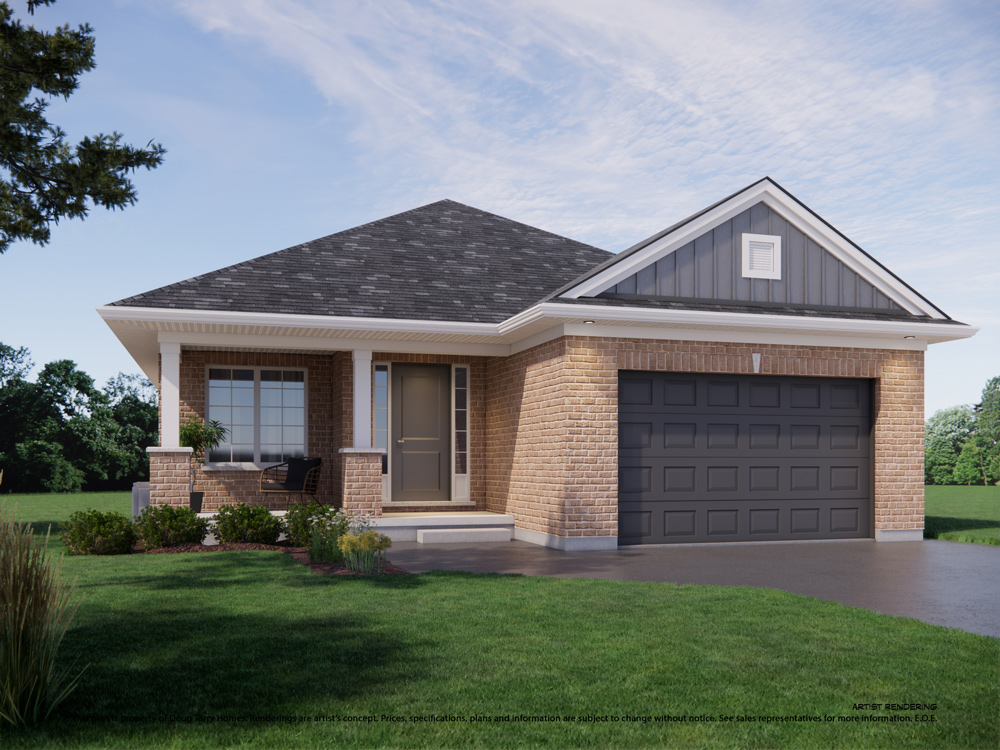
2 bd · 1 ba · 1,232 ft²
From $428,500
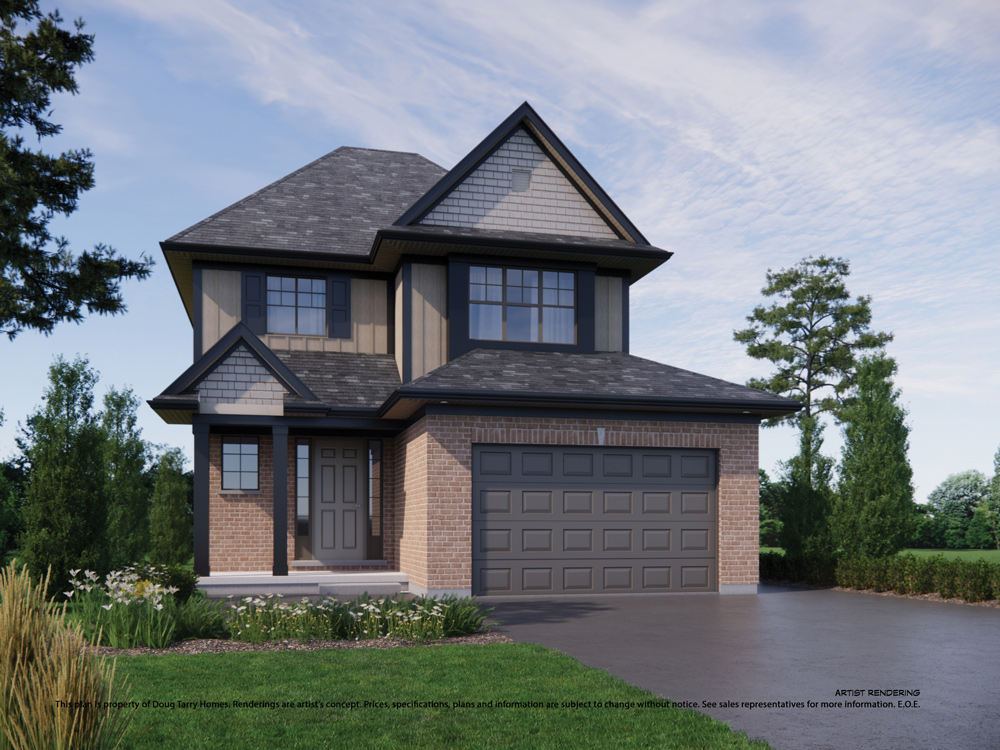
3 bd · 2 ba · 1,475 ft²
From $449,000
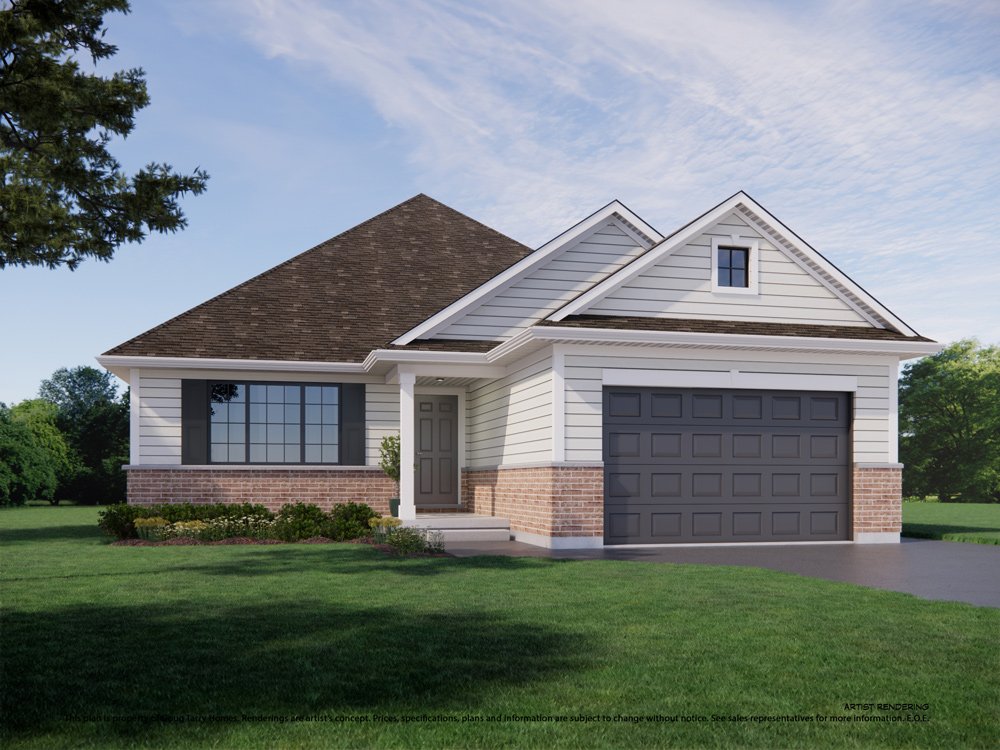
3 bd · 1 ba · 1,442 ft²
From $454,500
Floor plans and pricing are set by the developer and subject to change without notice.
Central Elgin|1 Firefly Ln, Central Elgin, ON N5R 0R2, Canada
Developed by
Based in St. Thomas, Ontario
Our pre-construction team works directly with the developer to give registered buyers first access to floor plans, pricing and incentives at Eagle Ridge.
Get VIP access
Central Elgin, ON
From $729,000
By Hayhoe Homes
Neighbourhood
Livability index
Limited overall
5.0
Quiet score
3 min
to dining
8
parks nearby
Score profile
Best for driving
On foot
Walking estimates based on straight-line distance to each place.
Quiet
5.0
Excellent
Driving
4.4
Excellent
Schools nearby
Best for restaurants
Best for daycares
Best for quiet