Eagle Woods · Ajax, ON
The Regalton Classic Elev. B floor plan.
Explore the recorded layout, price and features, then confirm the configuration with the builder.
For sale
4 bd · 4 ba · 3,342 ft² · Single family - Detached Two+ Story
The Regalton Classic Elev. B at Eagle Woods, Sharplin Dr & Denny St, Ajax, ON L1Z 0P1, Canada
Call us at 416-910-8923Source floor plan. Confirm dimensions and available configurations.
The Regalton Classic Elev. B is a single family - detached two+ story home at Eagle Woods in Ajax, ON. Register for details to receive the full floor plan, pricing and availability.
Prices, dimensions and features may vary and are subject to change. Floor plans are for illustrative purposes only.
- Plan
- The Regalton Classic Elev. B
- Type
- Single family - Detached Two+ Story
- Status
- For sale
- Size
- 3,342 ft²
- Project
- Eagle Woods
- Developer
- John Boddy Homes
Location
Ajax|Eagle Woods|Sharplin Dr & Denny St, Ajax, ON L1Z 0P1, Canada
Interested in The Regalton Classic Elev. B at Eagle Woods?
The Regalton Classic Elev. B at
Eagle Woods
Sharplin Dr & Denny St, Ajax, ON L1Z 0P1, Canada
Introducing Eagle Woods, a master-planned family community designed and built by John Boddy Homes. Located just south of Bayly Street at Audley Road South in Ajax, Eagle Woods is just a short walk to the shores of Lake Ontario, with its sce…
Explore this project
Other floor plans at Eagle Woods
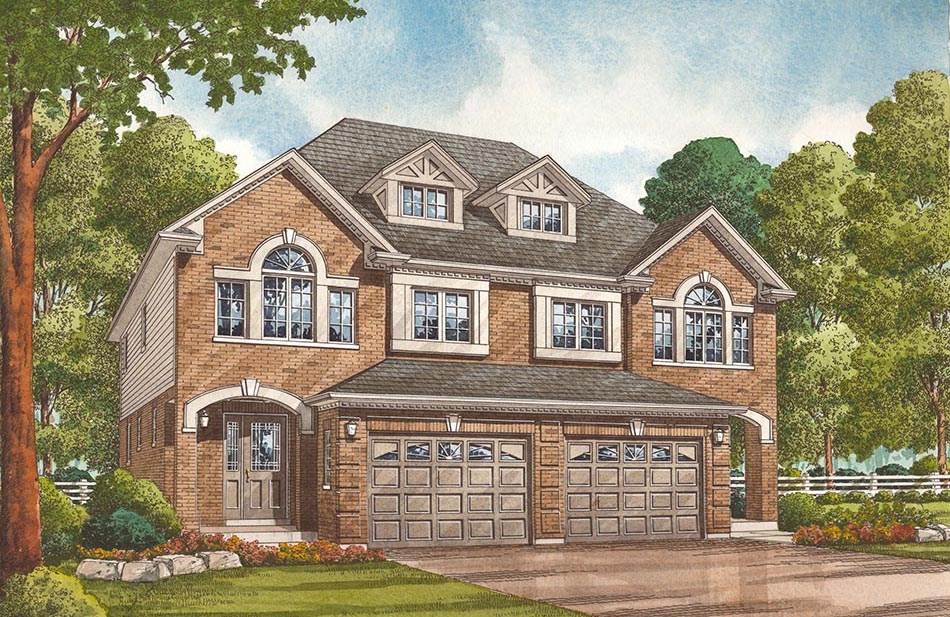
The Kingsley - Elev. A
For sale3 bd · 3 ba · 1,894 ft²
Last listed from $984,990
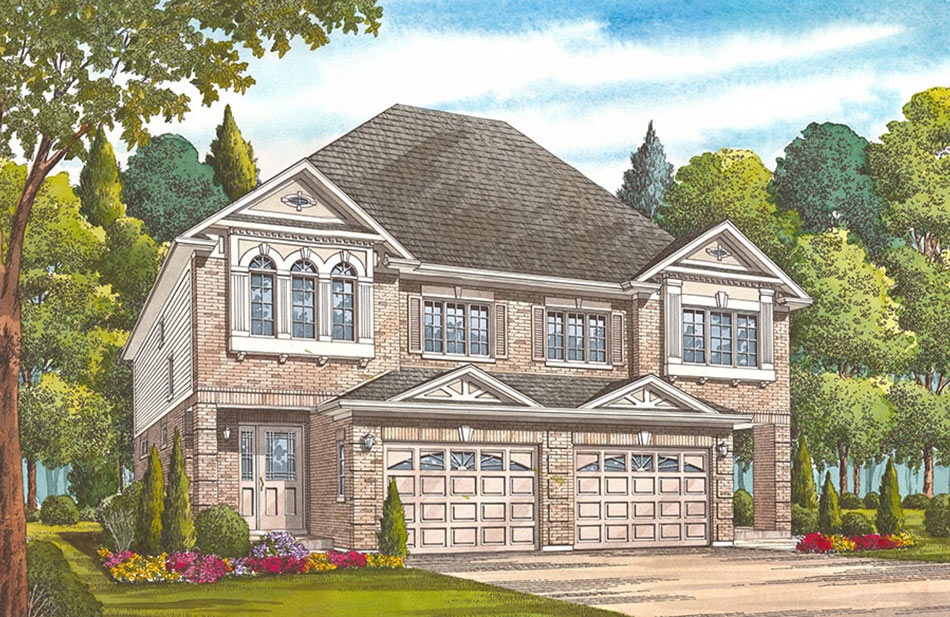
The Richmond - Elev. A
For sale3 bd · 3 ba · 1,907 ft²
Last listed from $986,990
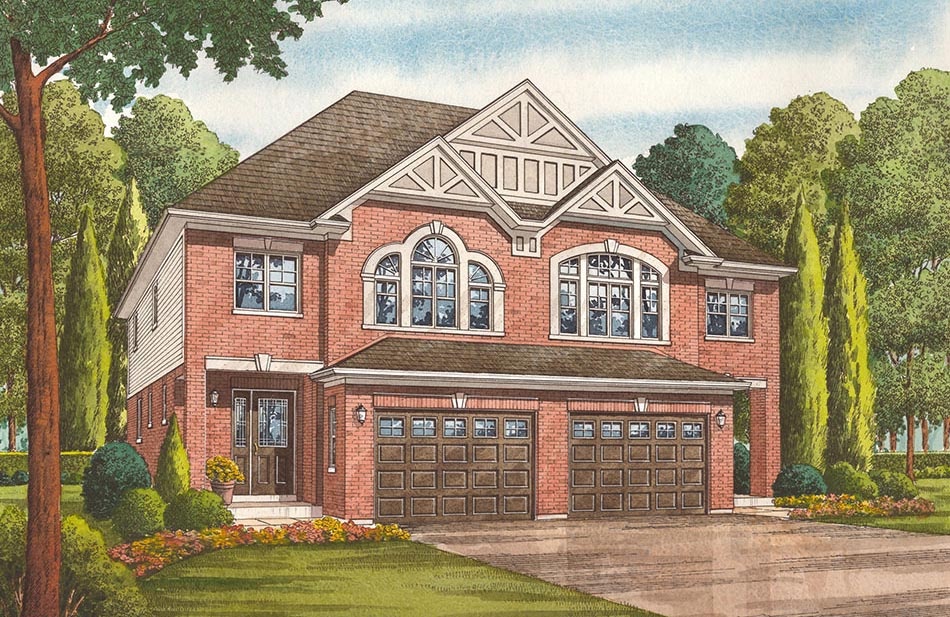
The Kingsley - Elev. B
For sale3 bd · 3 ba · 1,905 ft²
Last listed from $986,990
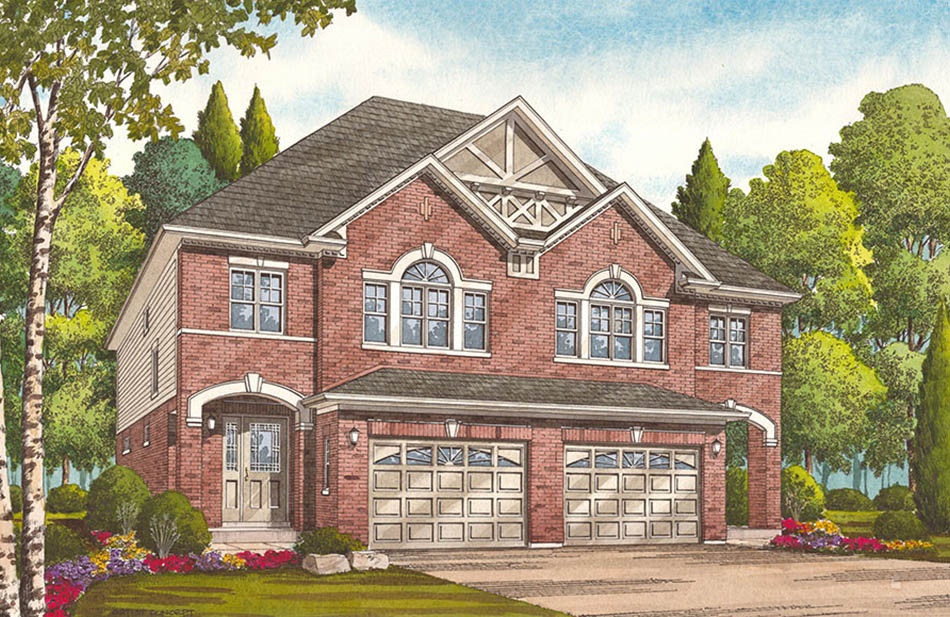
The Richmond - Elev. B
For sale3 bd · 3 ba · 1,925 ft²
Last listed from $989,990
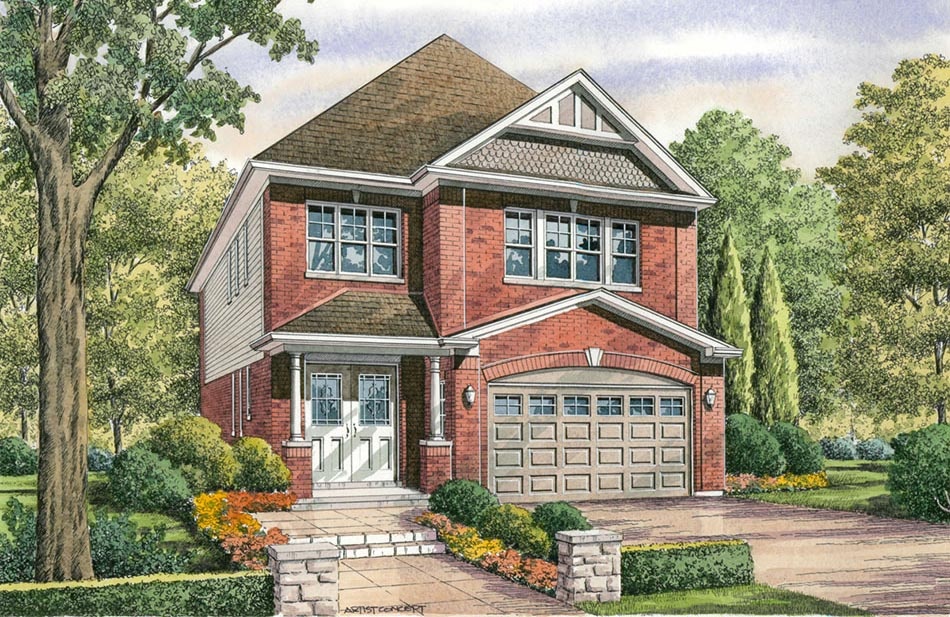
The Birchwood - Elev. B
For sale3 bd · 3 ba · 2,074 ft²
Last listed from $1,110,990
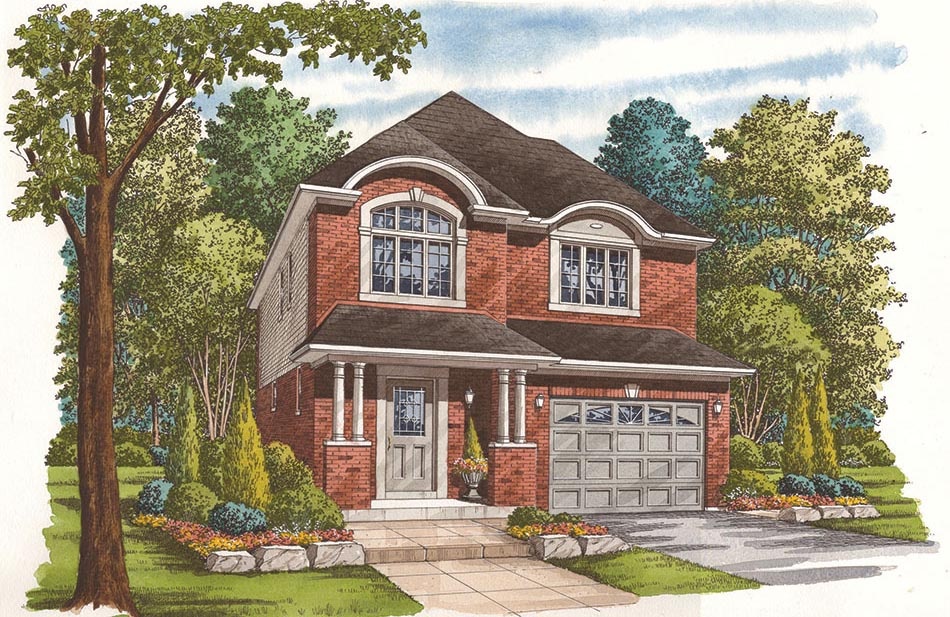
The Summerset - Elev. A
For sale3 bd · 3 ba · 2,065 ft²
Last listed from $1,111,990