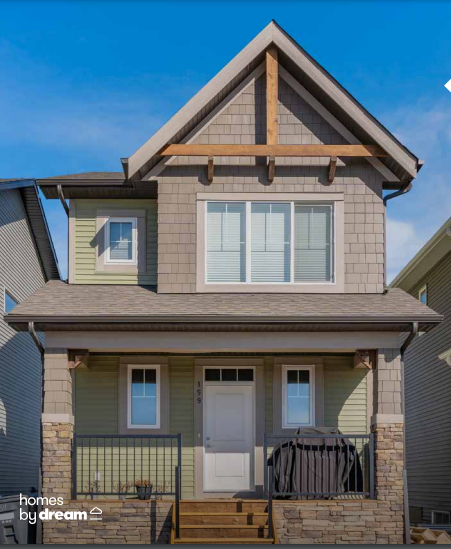
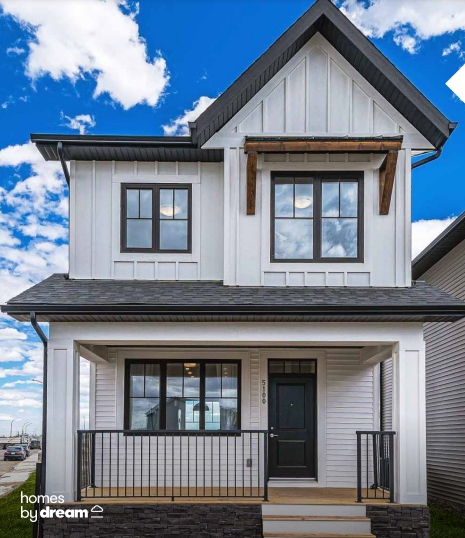
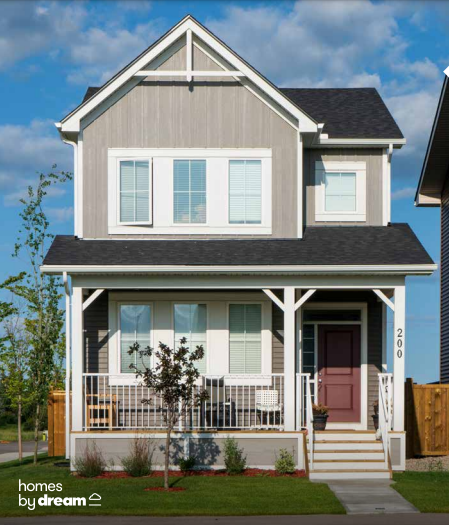
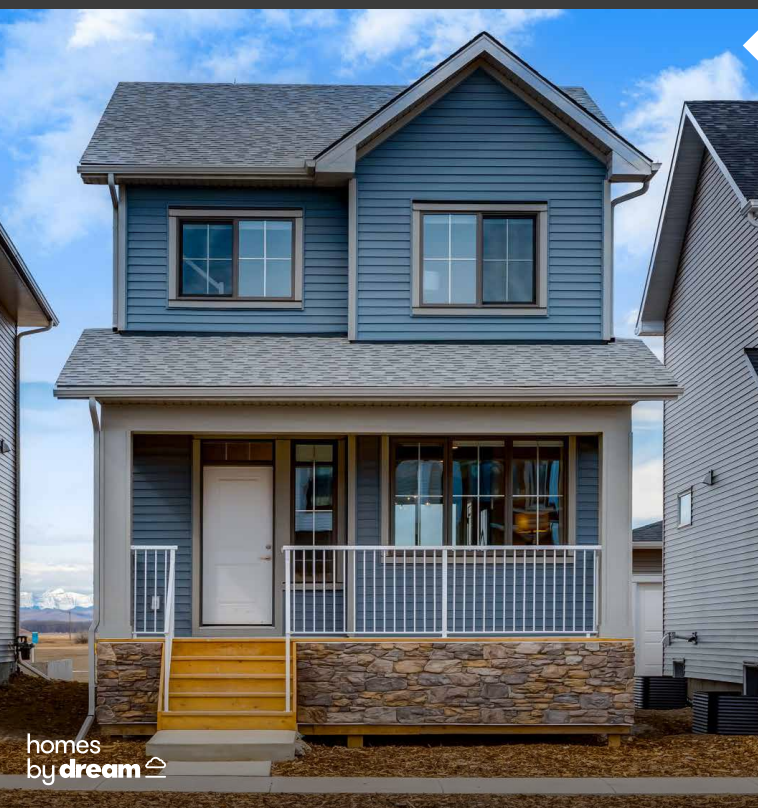
Eastbrook on the Greens · Regina, SK
Everly floor plan.
Explore the recorded layout, price and features, then confirm the configuration with the builder.
For sale
3 bd · 3 ba · 1,618 ft² · Single family - Detached Two+ Story
Everly at Eastbrook on the Greens, 3101 Copeland Rd, Regina, SK S4V 1P4, Canada
Call us at 416-910-8923Source floor plan. Confirm dimensions and available configurations.
A carefully crafted design, the Everly wastes no space, yet offers an oversized pantry, upper level laundry, and beautiful owner's suite with a huge closet and easy-share ensuite. Home Features: Open concept main floor Oversized walk-in pantry Convenient mudroom to garage Upper laundry room Winged bedrooms with window box-outs Large owner's suite with 4-piece ensuite 9' ceilings on main Source: Homes by dream
Prices, dimensions and features may vary and are subject to change. Floor plans are for illustrative purposes only.
- Plan
- Everly
- Type
- Single family - Detached Two+ Story
- Status
- For sale
- Size
- 1,618 ft²
- Project
- Eastbrook on the Greens
- Developer
- Dream
Location
Regina|Eastbrook on the Greens|3101 Copeland Rd, Regina, SK S4V 1P4, Canada
Interested in Everly at Eastbrook on the Greens?
Everly at
Eastbrook on the Greens
3101 Copeland Rd, Regina, SK S4V 1P4, Canada
We are a place to discover Welcome to Eastbrook on the Greens, a thoughtfully designed community in southeast Regina where connection, character, and everyday convenience come together. Carefully planned streets, welcoming green spaces, an…
Explore this project