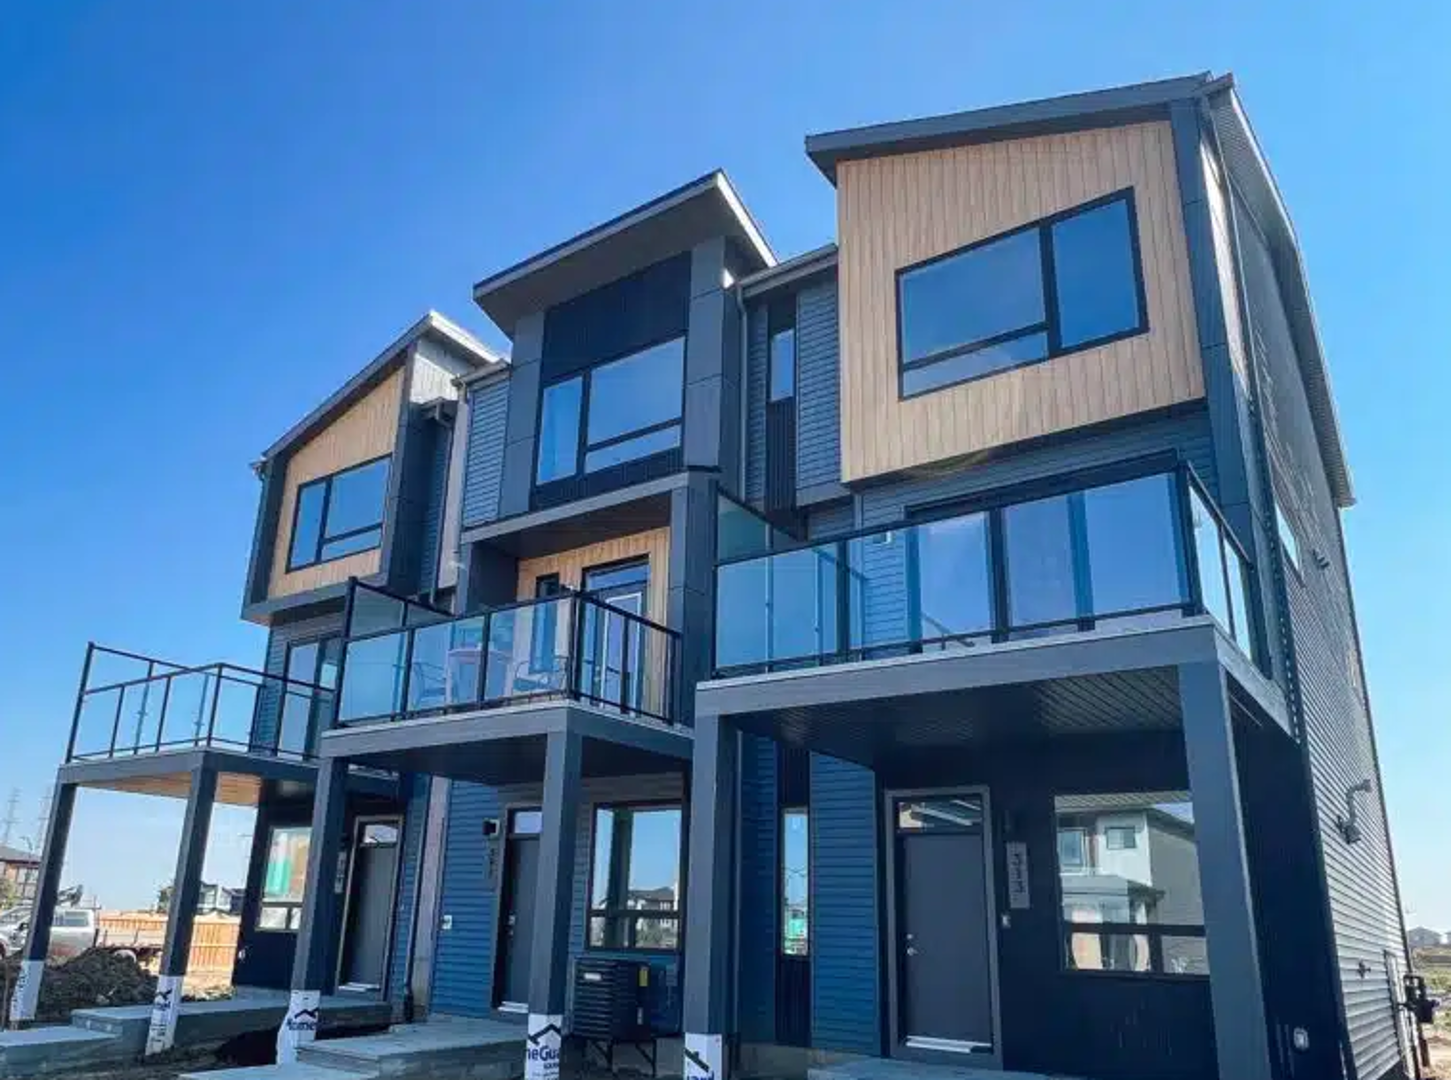
Spruce Grove, AB · Single Family Home
Easton
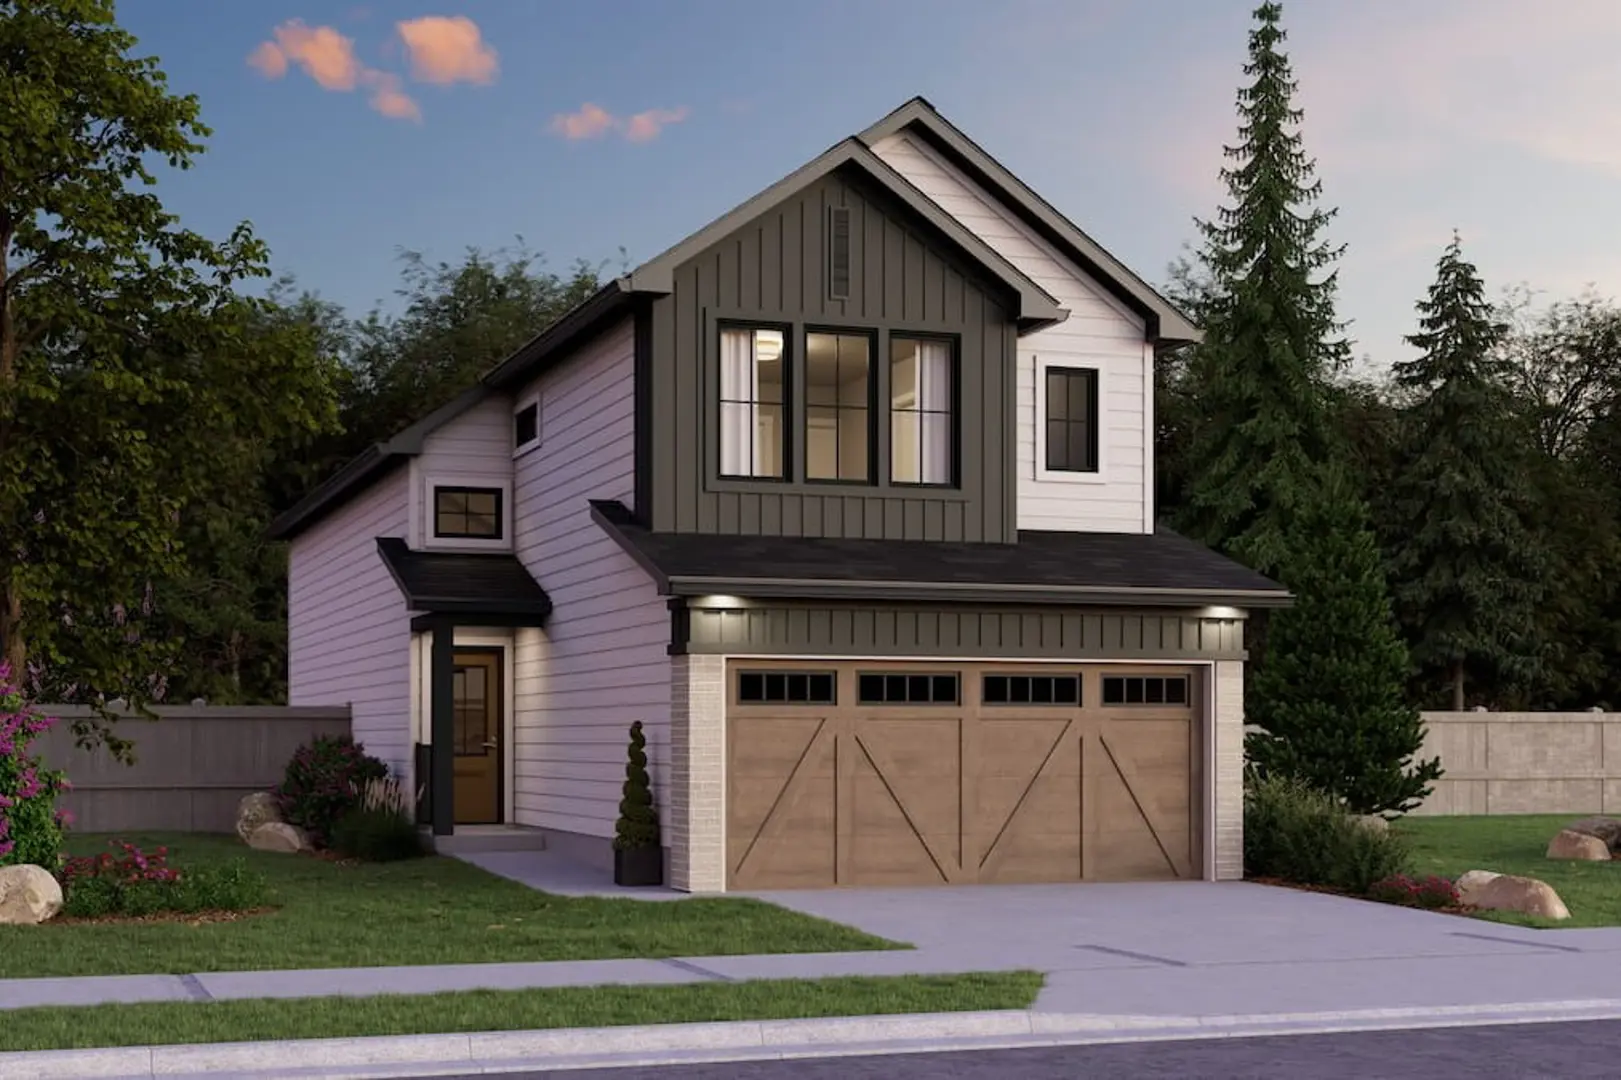
Renderings and features may vary and are subject to change. Renderings are for illustrative purposes only.
A closer look at Easton.
Selling|From $300,000 to $600,000|Incentives available
- Home type
- Single Family Home
- Price
- From $300,000 to $600,000
- Bedrooms
- 3 – 6
- Bathrooms
- 2 – 6
- Size
- 1,383 – 2,406 ft²
- Homes
- 57
- Avg. price / ft²
- $272
Connected Living with Space to Explore in Spruce Grove Welcome to Easton, acommunity in Spruce Grove designed to bring together outdoor living and family life. Located just 15 minutes from Edmonton’s west side, Easton offers the perfect balance of accessibility and a quieter pace, creating a community where homeowners can enjoy more space and more opportunities to get outside. Easton is built for families looking to stay connected while enjoying a lifestyle rooted in recreation and community. Source: Pacesetter Homes
Project information
4 Emerald Wy, Spruce Grove, AB T7X 2Y4, Canada
By Pacesetter Homes
Request informationFind the home that's right for you
33 homes available at Easton
Quick move-in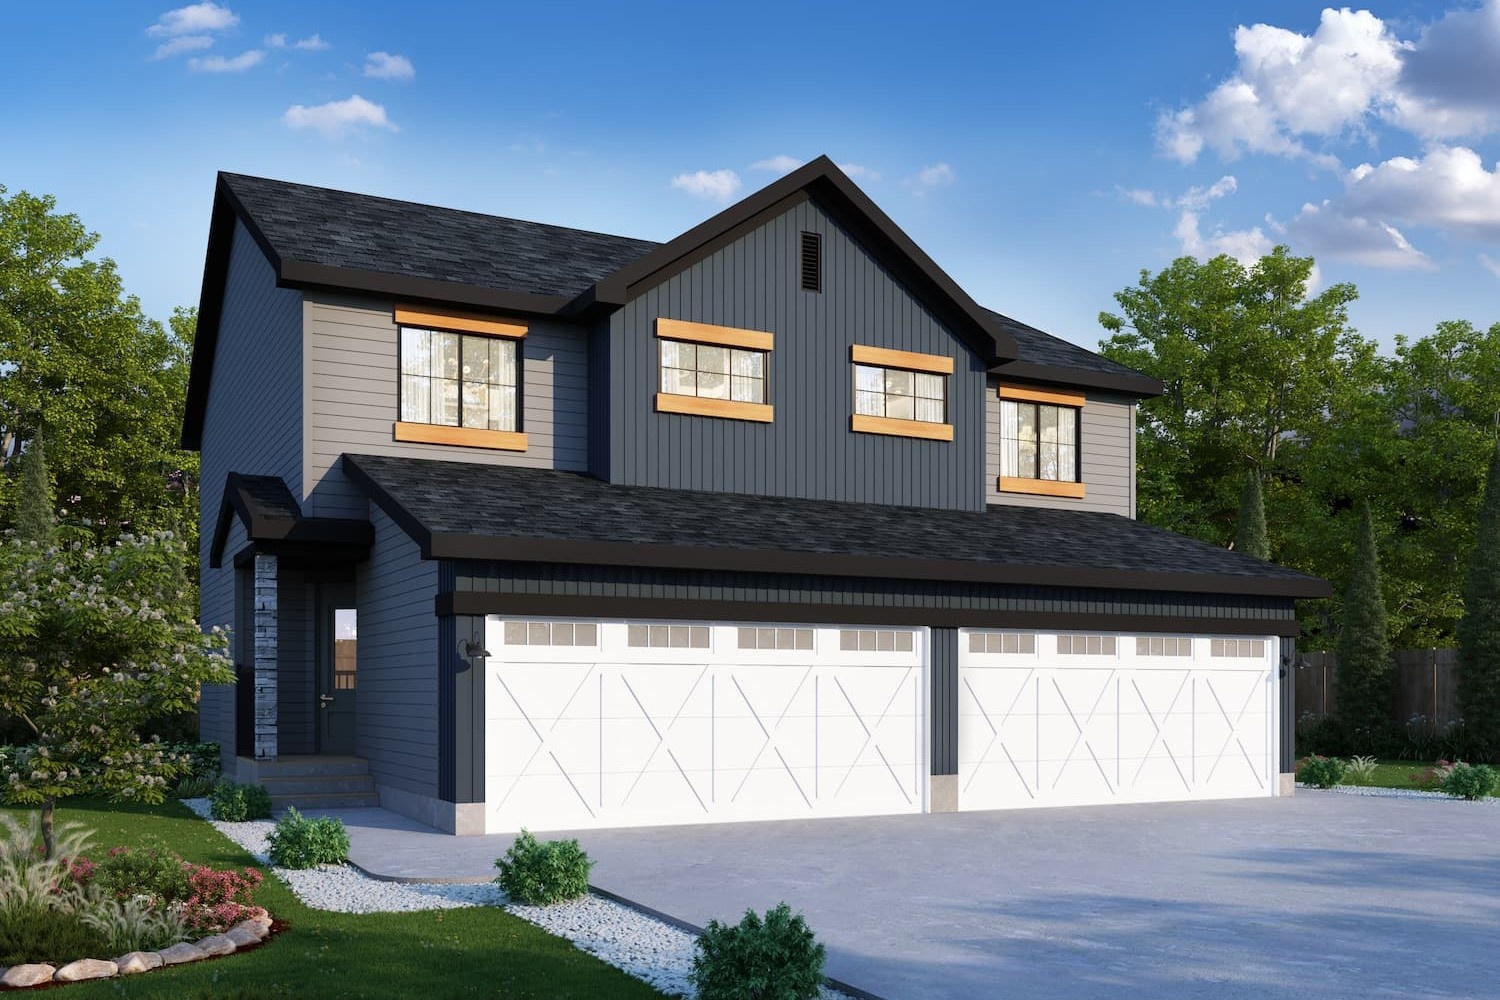
41 Emmett Way
For sale3 bd · 3 ba · 1,401 ft²
$399,997
Quick move-in
43 Emmett Way
For sale3 bd · 3 ba · 1,401 ft²
$399,997
Quick move-in
47 Emmett Way
For sale3 bd · 3 ba · 1,401 ft²
$399,997
Quick move-in
45 Emmett Way
For sale3 bd · 3 ba · 1,401 ft²
$399,997
Quick move-in
49 Emmett Way
For sale3 bd · 3 ba · 1,401 ft²
$399,997
Quick move-in
31 Emmett Way
For sale3 bd · 3 ba · 1,401 ft²
$399,997
Quick move-in
37 Emmett Way
For sale3 bd · 3 ba · 1,401 ft²
$399,997
Quick move-in
39 Emmett Way
For sale3 bd · 3 ba · 1,401 ft²
$399,997
Quick move-in
33 Emmett Way
For sale3 bd · 3 ba · 1,401 ft²
$399,997
Quick move-in
35 Emmett Way
For sale3 bd · 3 ba · 1,401 ft²
$399,997
Quick move-in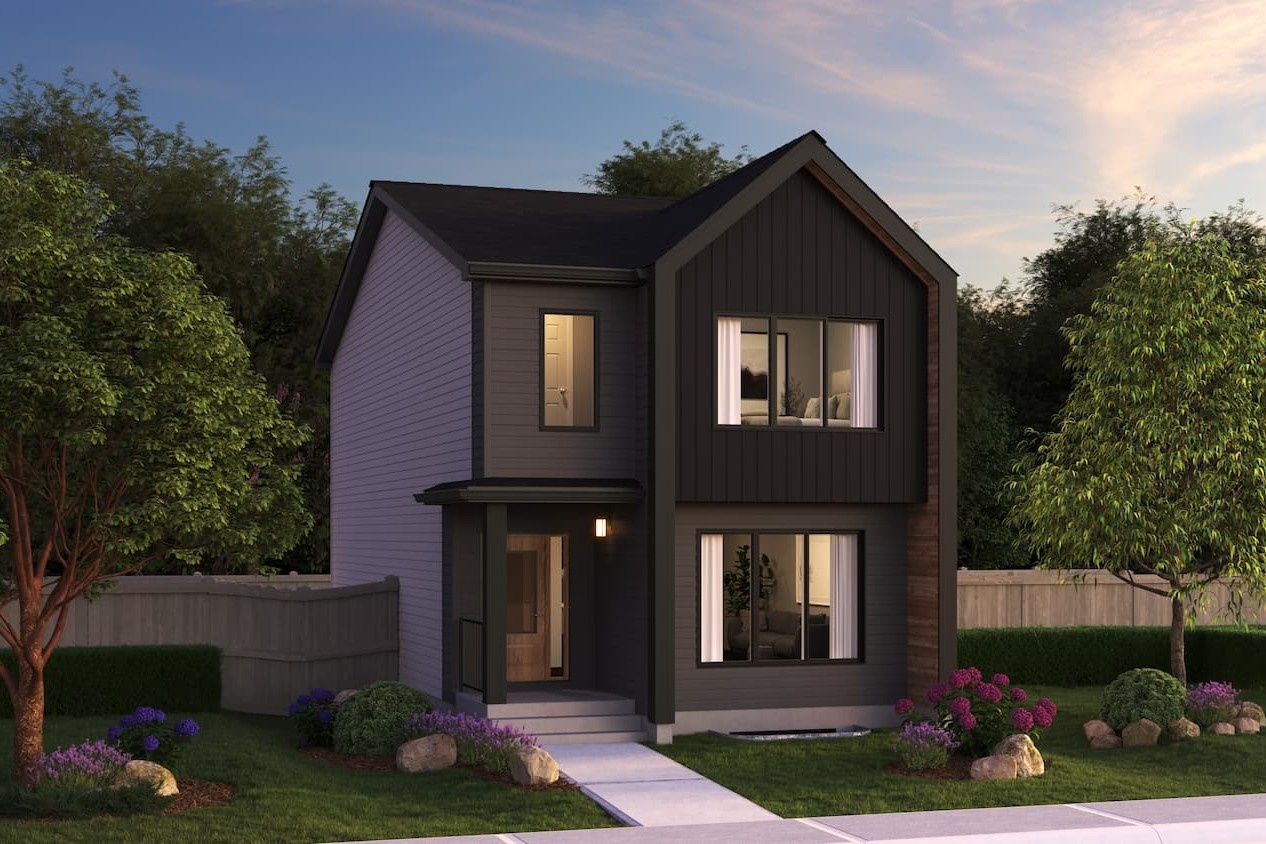
31 Eton Link
For sale3 bd · 3 ba · 1,648 ft²
$419,997
Quick move-in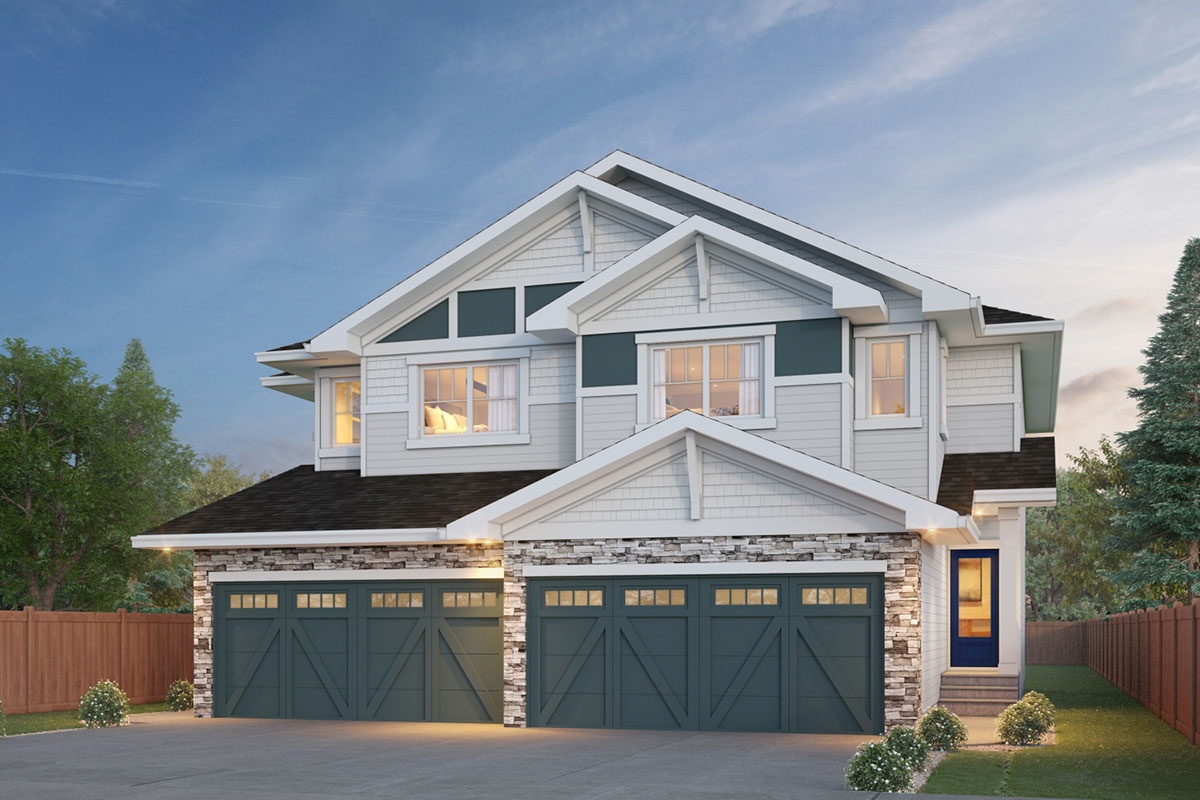
21 Emmett Way
For sale3 bd · 3 ba · 1,607 ft²
$419,997
Quick move-in
65 Emmett Way
For sale3 bd · 3 ba · 1,607 ft²
$419,997
Quick move-in
63 Emmett Way
For sale3 bd · 3 ba · 1,607 ft²
$419,997
Quick move-in
9 Elis Link
For sale3 bd · 3 ba · 1,648 ft²
$429,998
Quick move-in
13 Elis Link
For sale3 bd · 3 ba · 1,648 ft²
$429,998
Quick move-in
11 Elis Link
For sale3 bd · 3 ba · 1,648 ft²
$429,998
Quick move-in
15 Elis Link
For sale3 bd · 3 ba · 1,648 ft²
$429,998
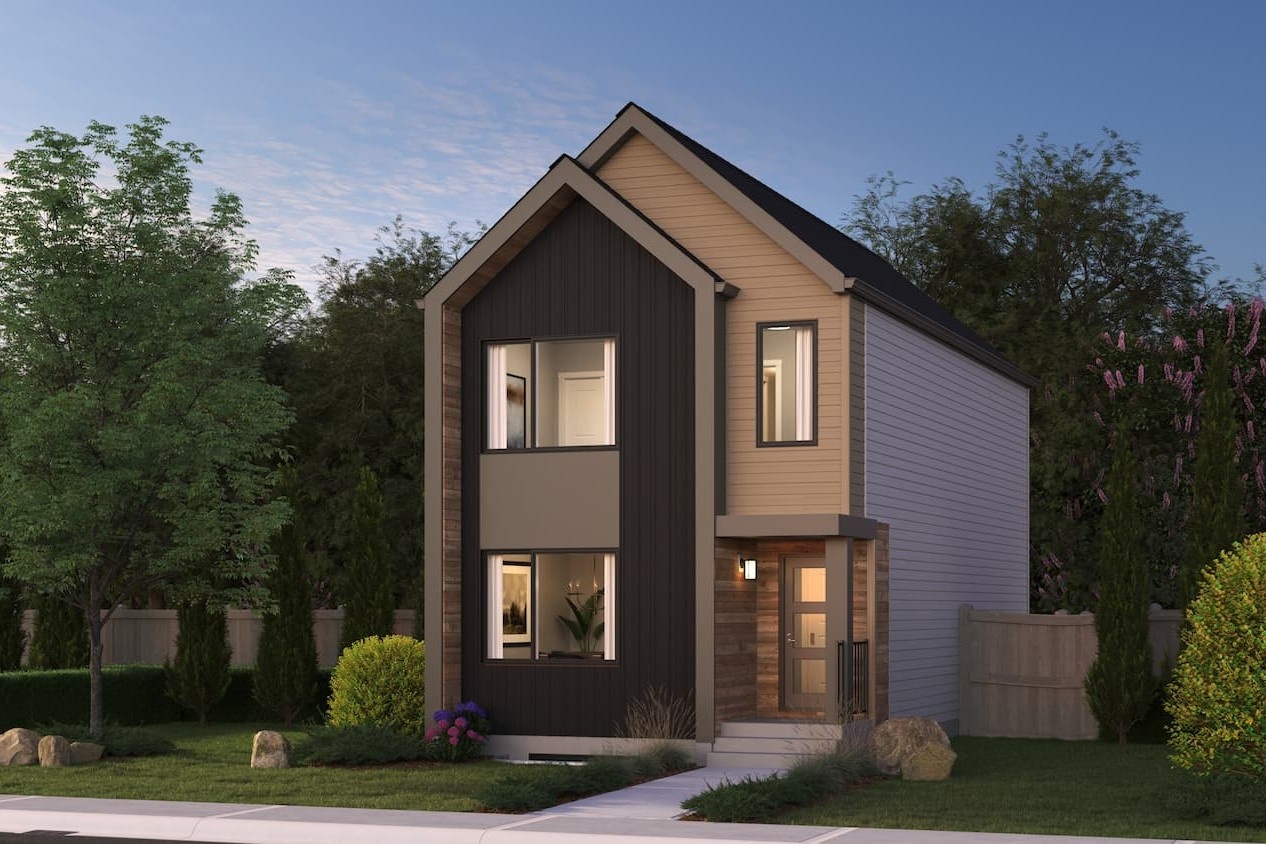
1075 McLeod Ave
For sale3 bd · 3 ba · 1,383 ft²
$438,900
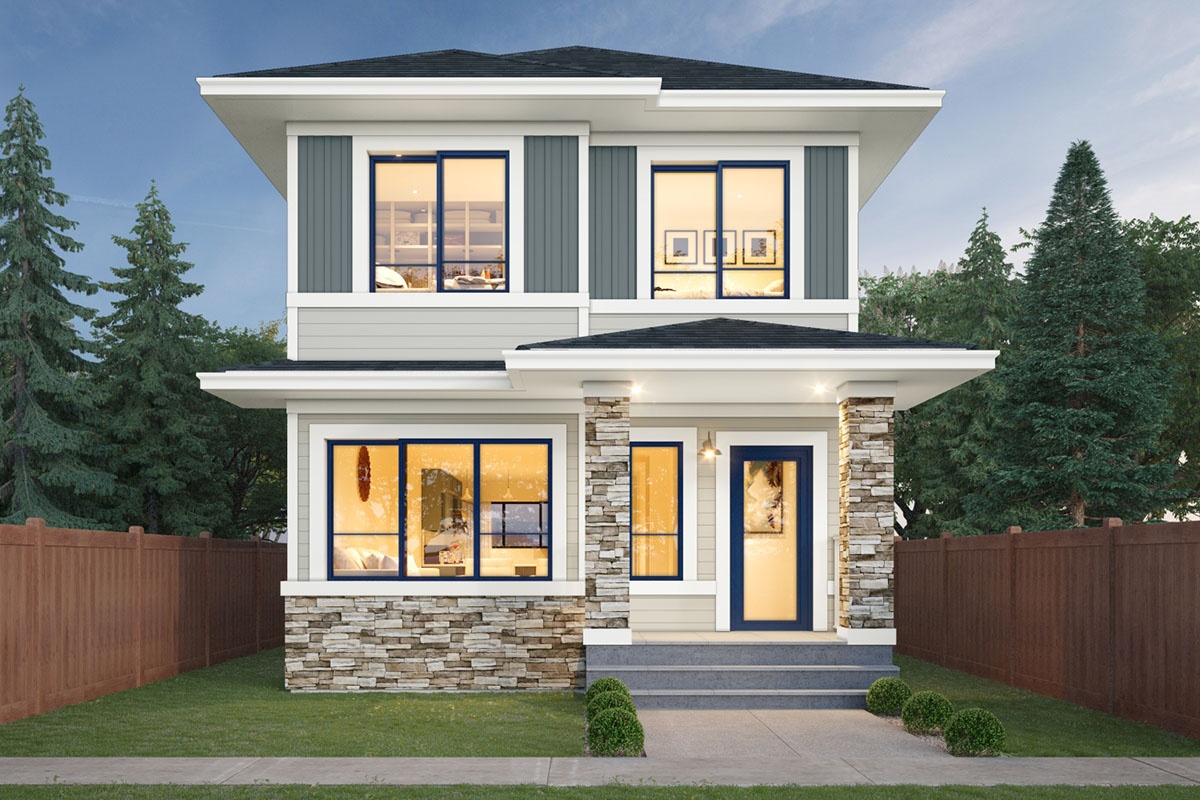
1071 McLeod Ave
For sale3 bd · 3 ba · 1,660 ft²
$458,400
1079 McLeod Ave
For sale3 bd · 3 ba · 1,660 ft²
$458,400
1077 McLeod Ave
For sale3 bd · 3 ba · 1,648 ft²
$459,900
1069 McLeod Ave
For sale3 bd · 3 ba · 1,648 ft²
$459,900
1073 McLeod Ave
For sale3 bd · 3 ba · 1,648 ft²
$459,900
1065 McLeod Ave
For sale3 bd · 3 ba · 1,383 ft²
$460,073
1063 McLeod Ave
For sale3 bd · 3 ba · 1,648 ft²
$485,318
Quick move-in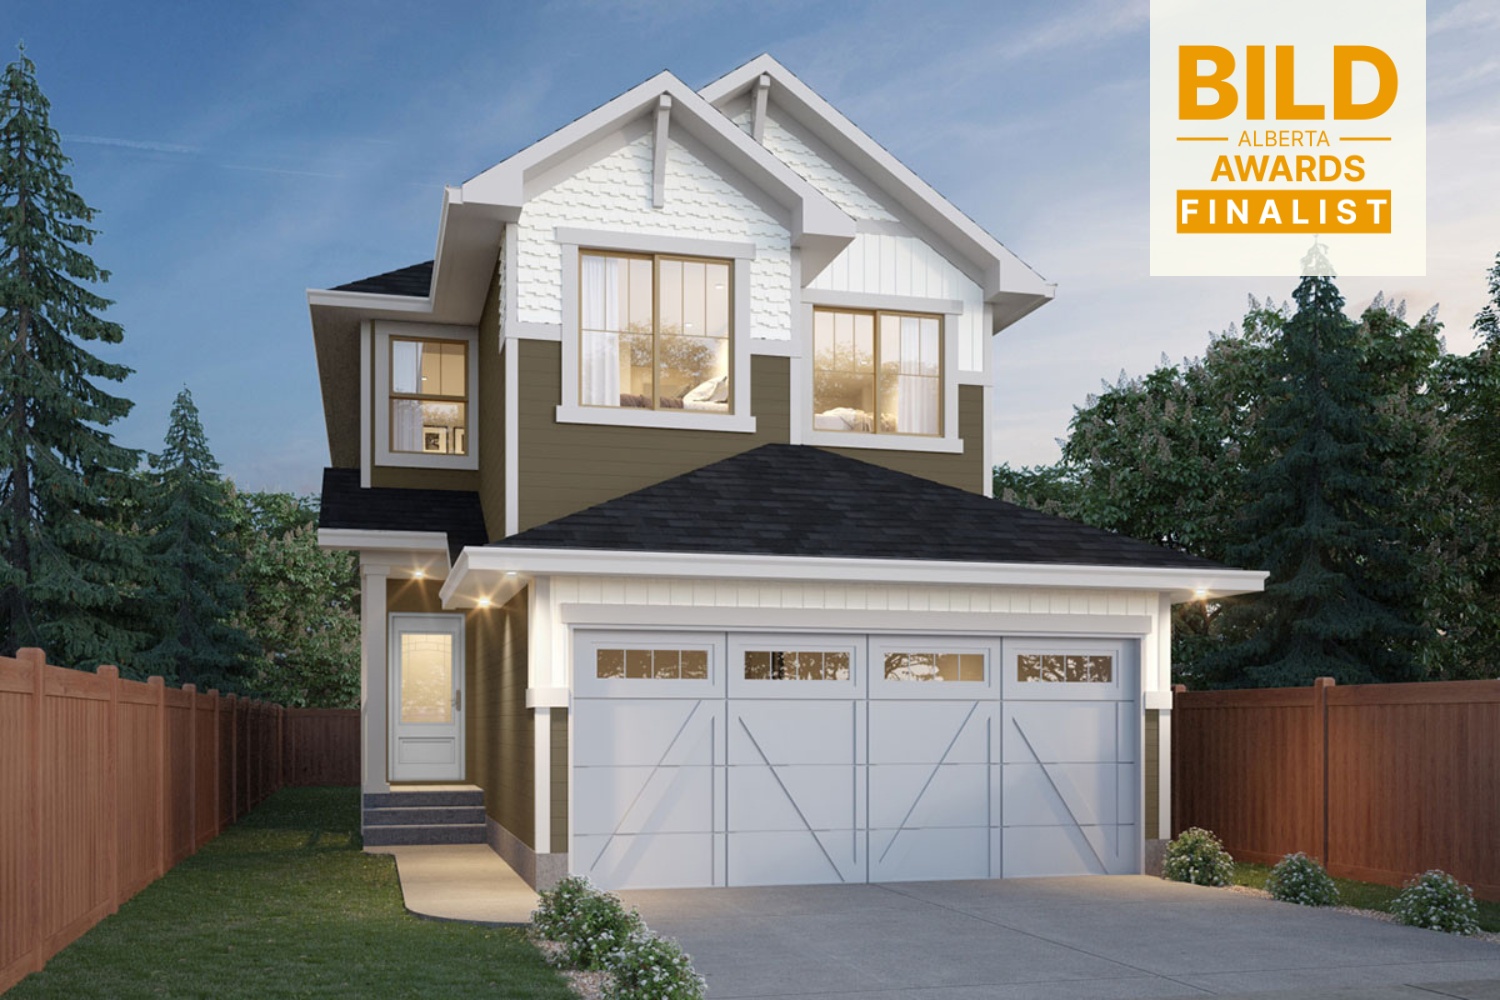
4 Emmett Way
For sale3 bd · 3 ba · 1,901 ft²
$489,997
Quick move-in
26 Elis Link
For sale3 bd · 3 ba · 1,901 ft²
$499,997
Quick move-in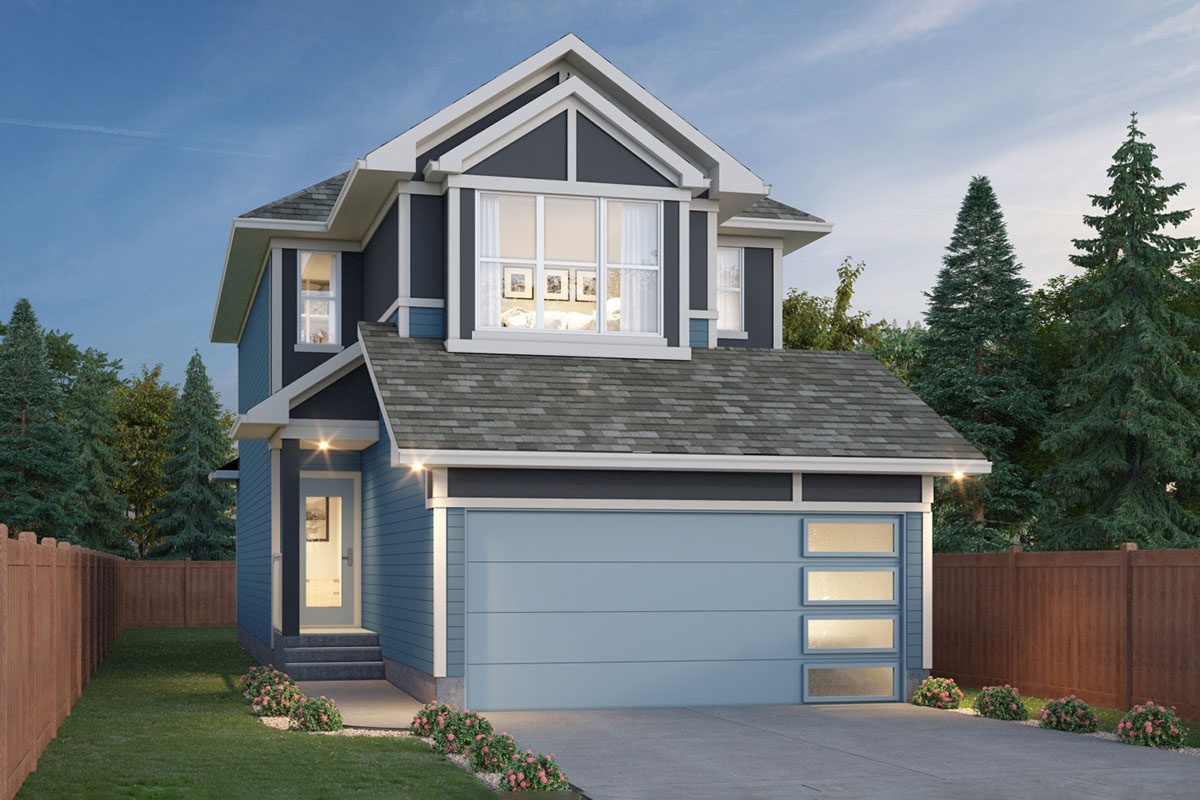
28 Elis Link
For sale3 bd · 3 ba · 1,753 ft²
$499,997
Quick move-in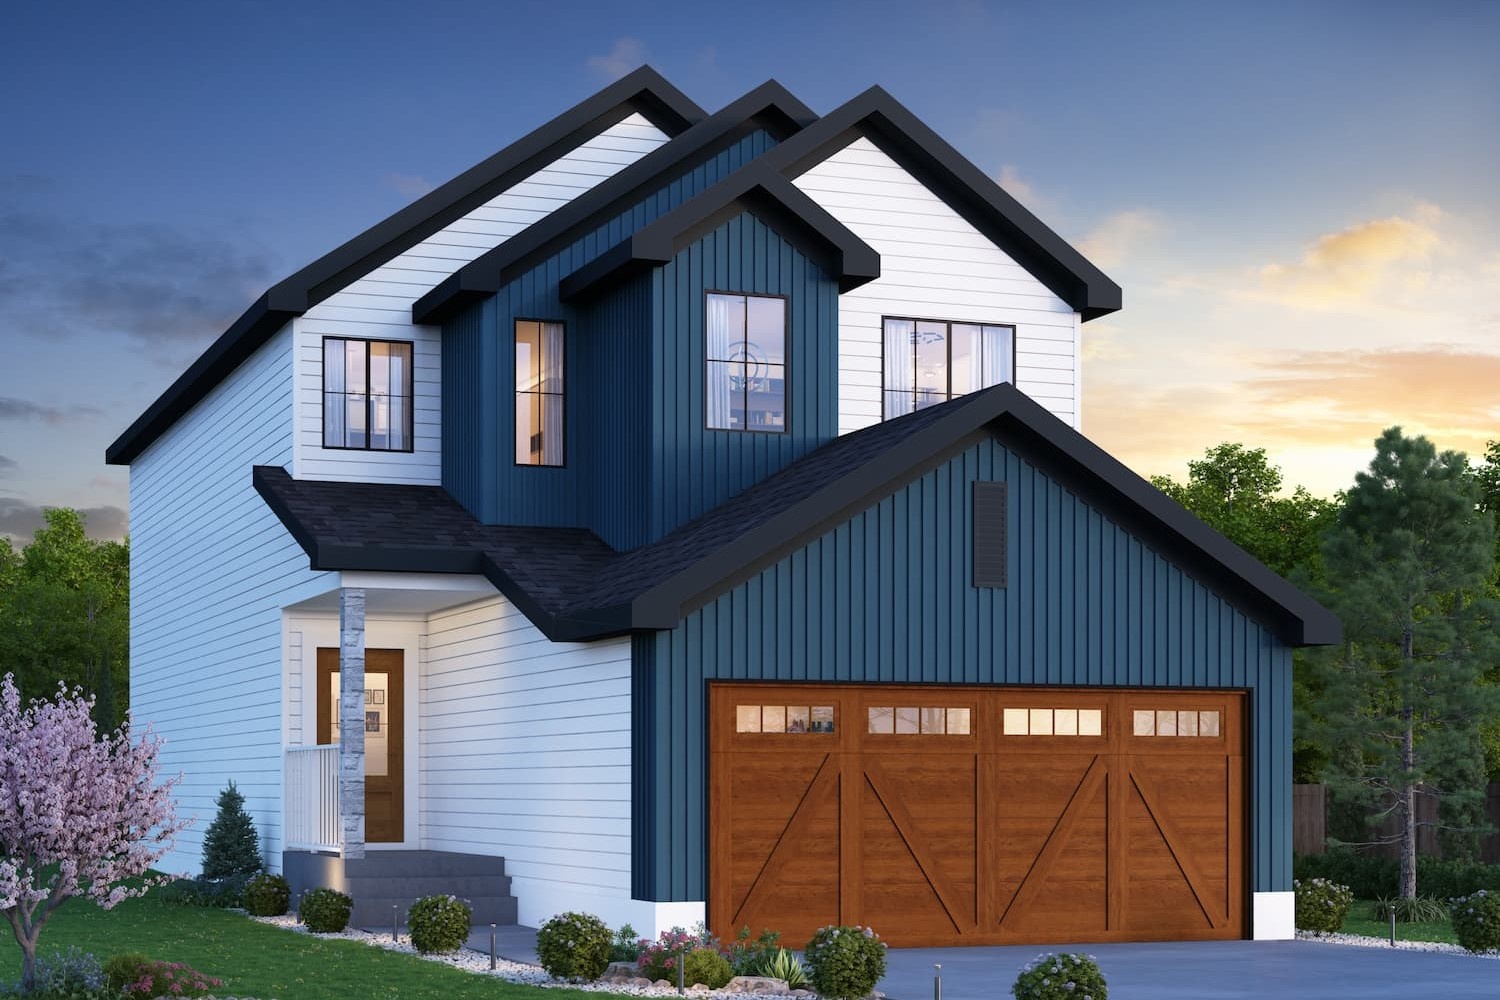
14 Emmett Way
For sale3 bd · 3 ba · 2,153 ft²
$529,997
14 Eton Link
For sale3 bd · 3 ba · 1,753 ft²
$562,900
36 Eton Link
For sale3 bd · 3 ba · 1,753 ft²
$562,900
4 Eton Link
For sale3 bd · 3 ba · 2,153 ft²
$596,400
For sale
Pricing, deposit & incentives
Pricing and fees
- Available unit price
- From $300,000 to $600,000
- Average price / ft²
- $272
Current incentives
REFERRAL REWARDS
Refer a friend and you’ll both get $1,000! Your friend will get $1,000 to spend on their new home. You will get $1,000 to spend on…whatever you want! We invite you to help build your perfect community by referring your friends and family. Because good friends make great neighbours, and great neighbours make stronger, caring communities. It’s simple, submit your referral online or at any of our show homes! *Incentive current as of August 3, 2026.
Amenities
- Playground
- Parks
- Multi-use Trails
Our team is here to help
Register to receive the latest updates on pricing, availability and incentives at Easton — before they reach the public.
Personalized help
Dedicated pre-construction experts to guide you, answer questions and help you choose the right plan.
VIP pricing & incentives
First access to launch pricing, deposit structures and developer incentives.
Floor plans & brochures
Get the full plan set, pricing sheets and project brochure delivered to your inbox.
Floor plans (20)
Plans available at Easton. Register for the full plan set with current pricing.
Belgravia
For sale3 bd · 3 ba · 1,607 ft²
From the high $300,000's
Dakota
For sale3 bd · 3 ba · 1,383 ft²
From the high $300,000's
Aspire
For sale3 bd · 3 ba · 1,401 ft²
From the high $300,000's
Brooklyn
For sale3 bd · 3 ba · 1,648 ft²
From the low $400,000's
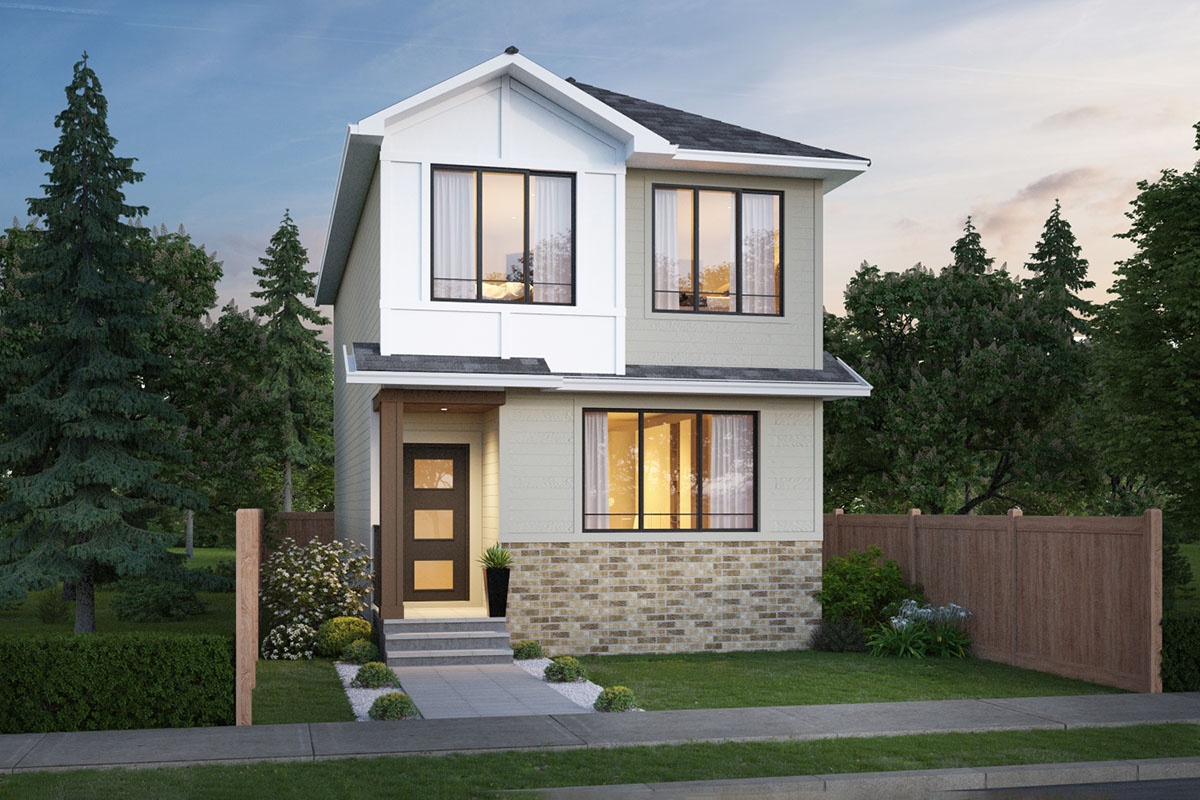
Phoenix
For sale3 bd · 3 ba · 1,428 ft²
From the low $400,000's
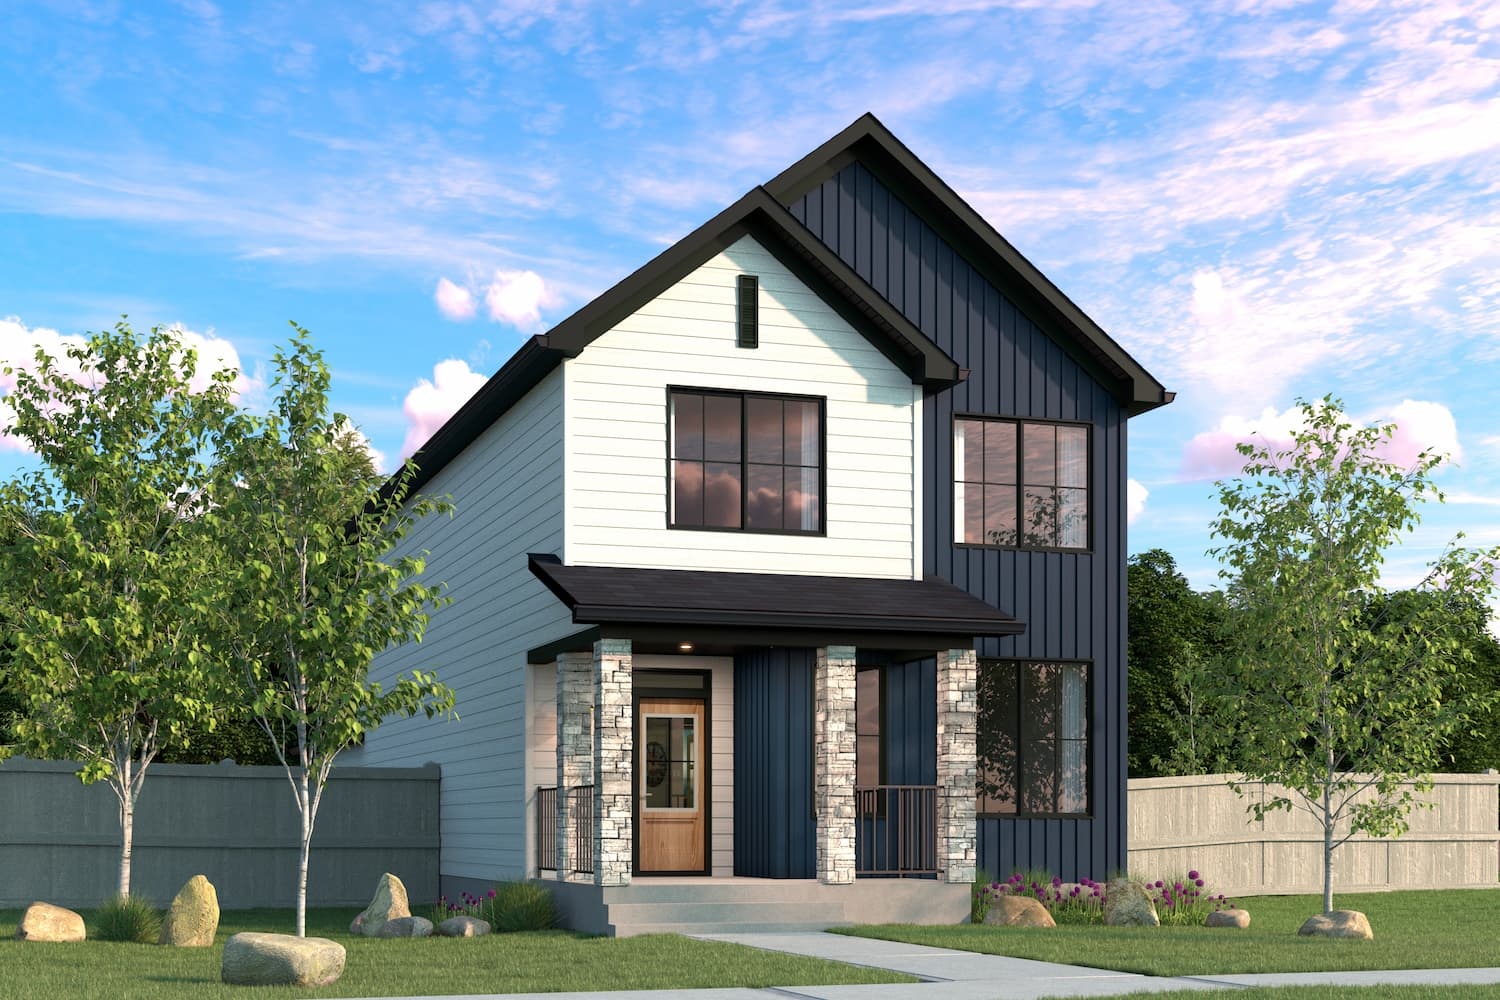
Nolan
For sale3 bd · 3 ba · 1,955 ft²
From the high $400,000's
Floor plans and pricing are set by the developer and subject to change without notice.
Location
Spruce Grove|4 Emerald Wy, Spruce Grove, AB T7X 2Y4, Canada
Project details
- Selling status
- Selling
- Construction status
- Construction
- Ownership
- Freehold
- Homes
- 57
- Floor plans
- 20
- Avg. price / ft²
- $272
Developed by
Pacesetter Homes
Based in Edmonton, Alberta
Our pre-construction team works directly with the developer to give registered buyers first access to floor plans, pricing and incentives at Easton.
Get VIP access