
Strathmore, AB
Lakewood Meadows in Strathmore
Pricing to be announced
3 bedsCondo / Townhouse / Single Family Home
By Ancora Homes
Strathmore, AB · Single Family Home
Renderings and features may vary and are subject to change. Renderings are for illustrative purposes only.
Selling|From $449,900 to $675,000
Welcome to Edgefield of Strathmore Room to Breathe. A Place that Fits. Move in 2026 Front Drive Garage Single Family, Front Drive Garage Duplex & Landed Duplex Homes Strathmore’s southeast is growing, and it’s ready to welcome you. Whether you’re just getting started, simplifying your lifestyle, or looking for a home that simply makes more sense, this is your place. Larger lots. Smarter layouts. Pricing that respects your budget. This is a community built for real people and real life. Here, you’ll find room to breathe, and a place that fits. Whether you’re just starting out, building your dream for tomorrow, or simplifying for the next chapter, this is where life makes sense. Bigger lots, better homes, flexible options, and real value, all in a community designed to evolve with you. From smart starter plans to family-friendly layouts and right-sized bungalows, there’s a place for every stage of life. Source: Alliston Group
216 Edgefield Bay, Strathmore, AB T1P 0H5, Canada
By Alliston At Home
Request information9 homes available at Edgefield
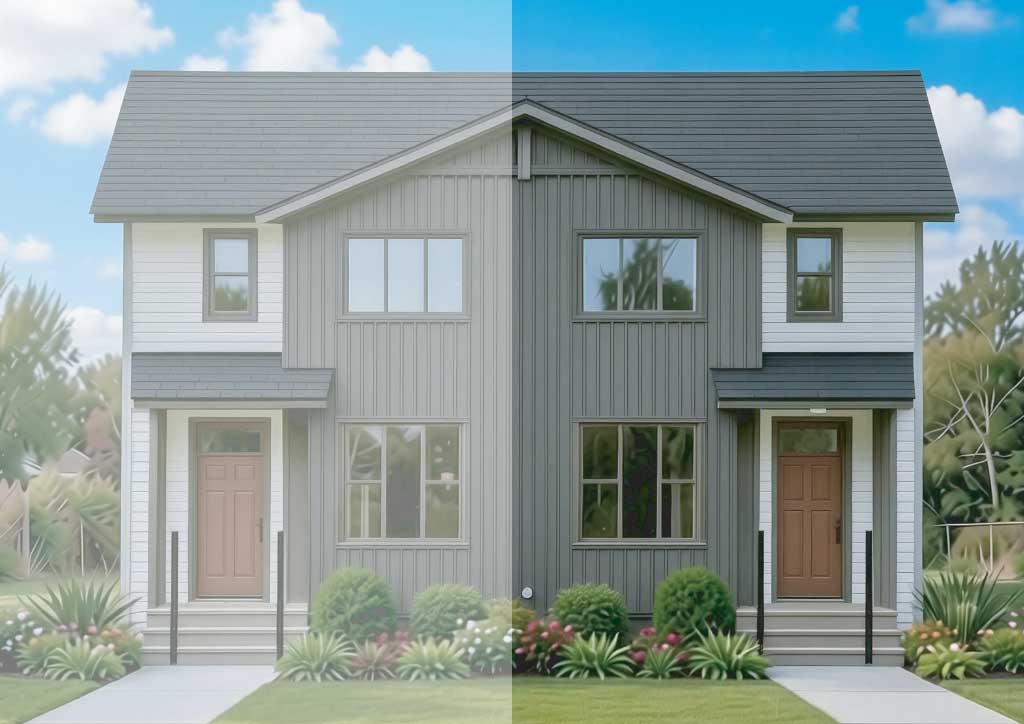
3 bd · 3 ba · 1,234 ft²
$449,900
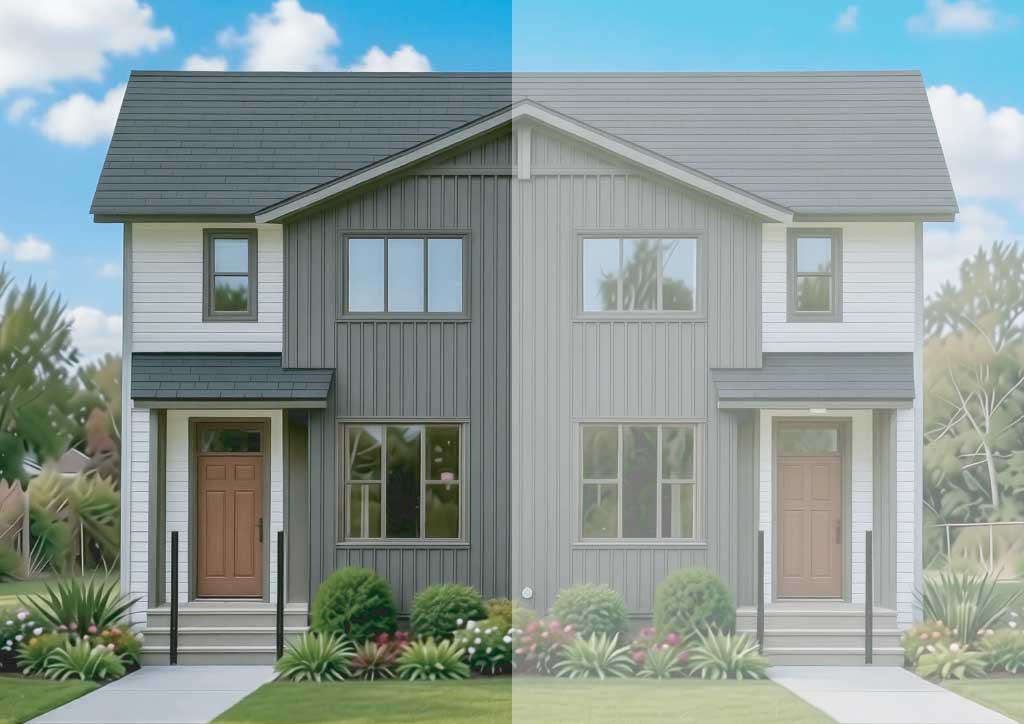
3 bd · 3 ba · 1,234 ft²
$459,900
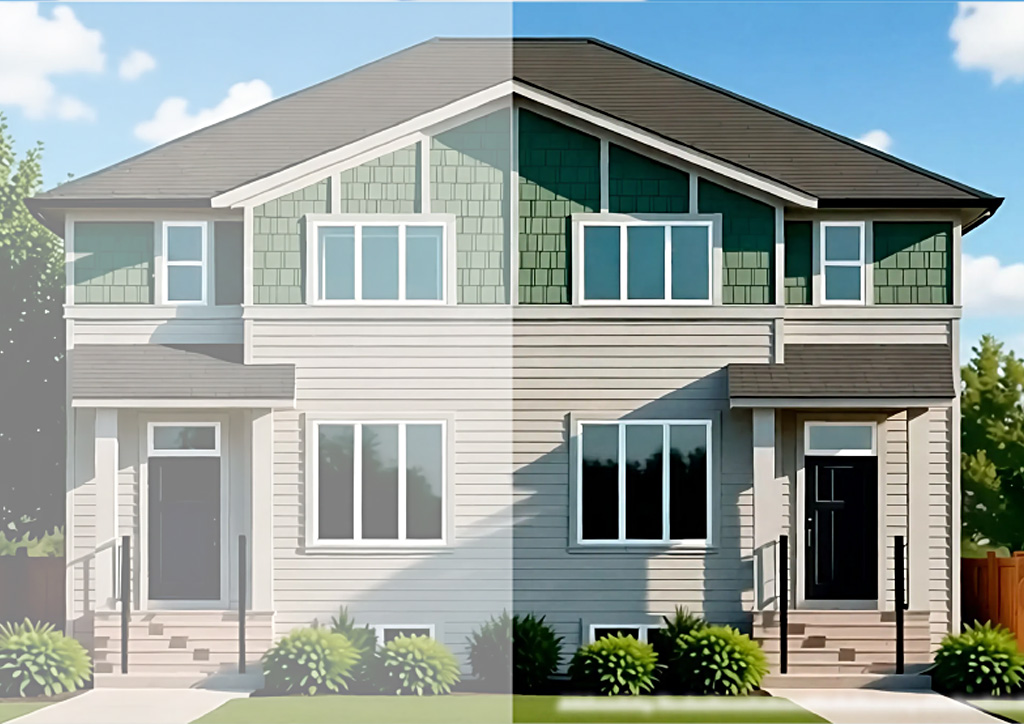
3 bd · 3 ba · 1,354 ft²
$469,900
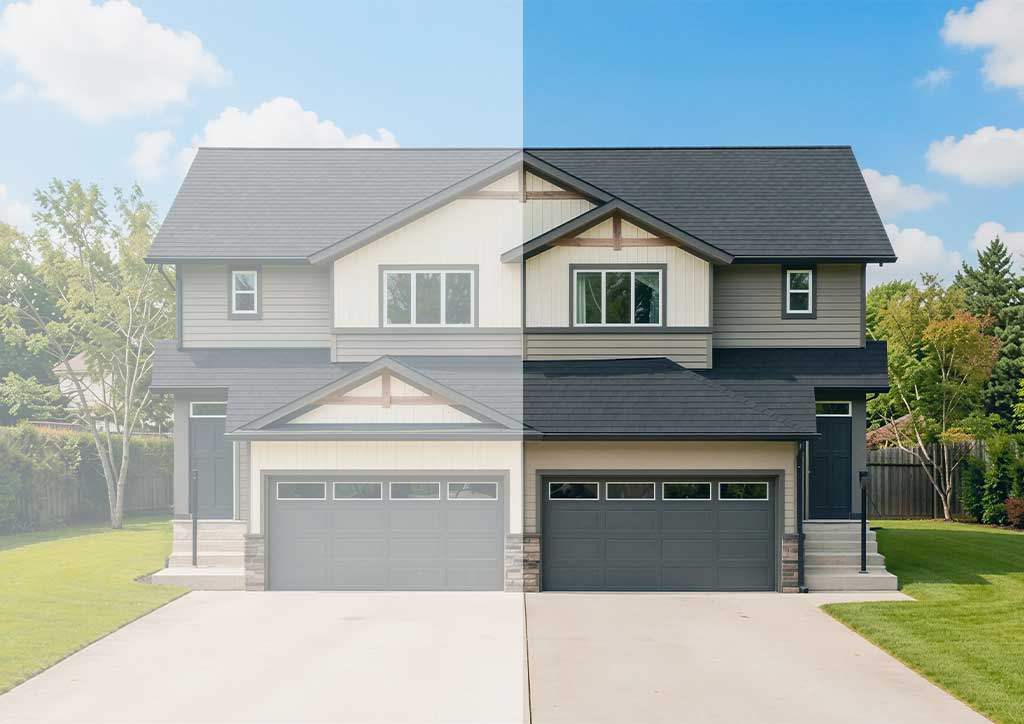
3 bd · 3 ba · 1,375 ft²
$529,900
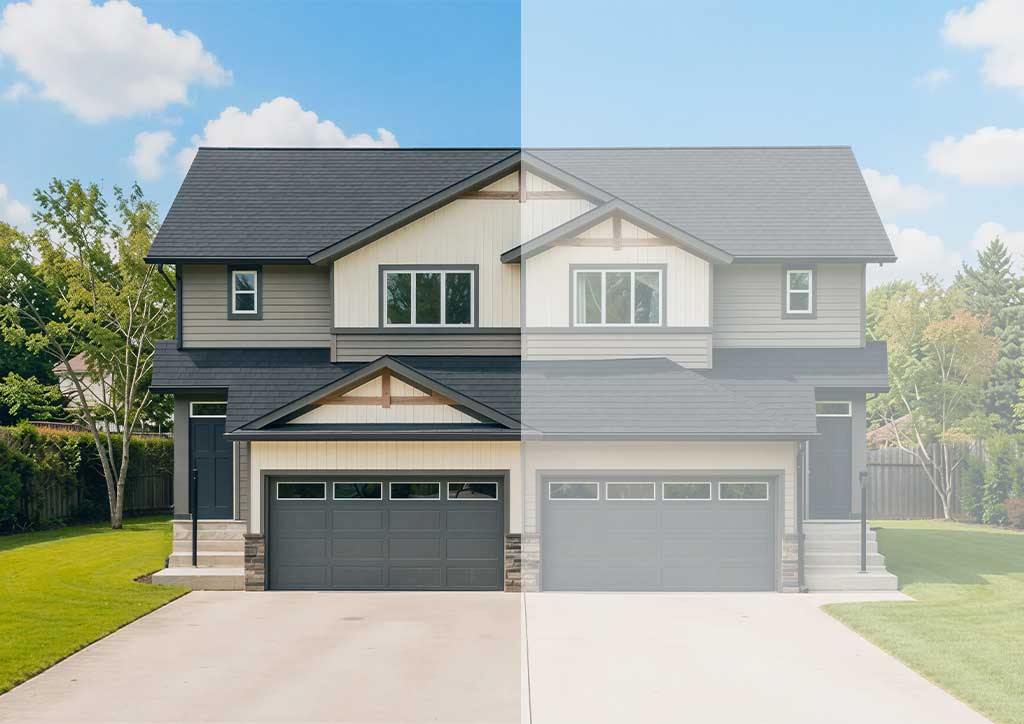
3 bd · 3 ba · 1,361 ft²
$538,900
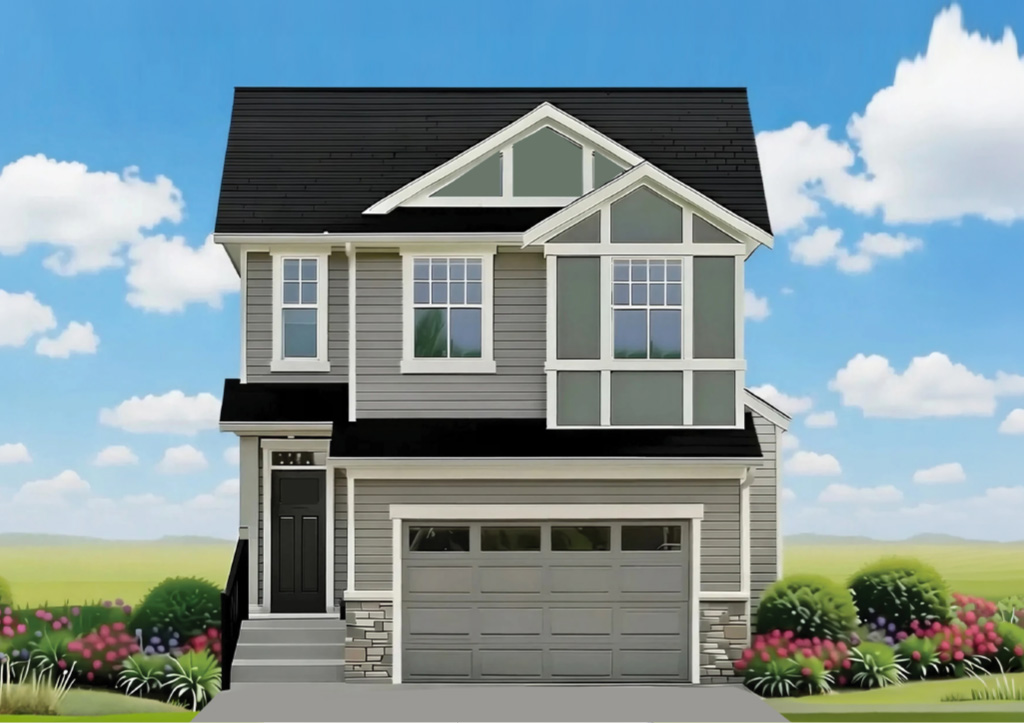
3 bd · 3 ba · 1,752 ft²
$647,000
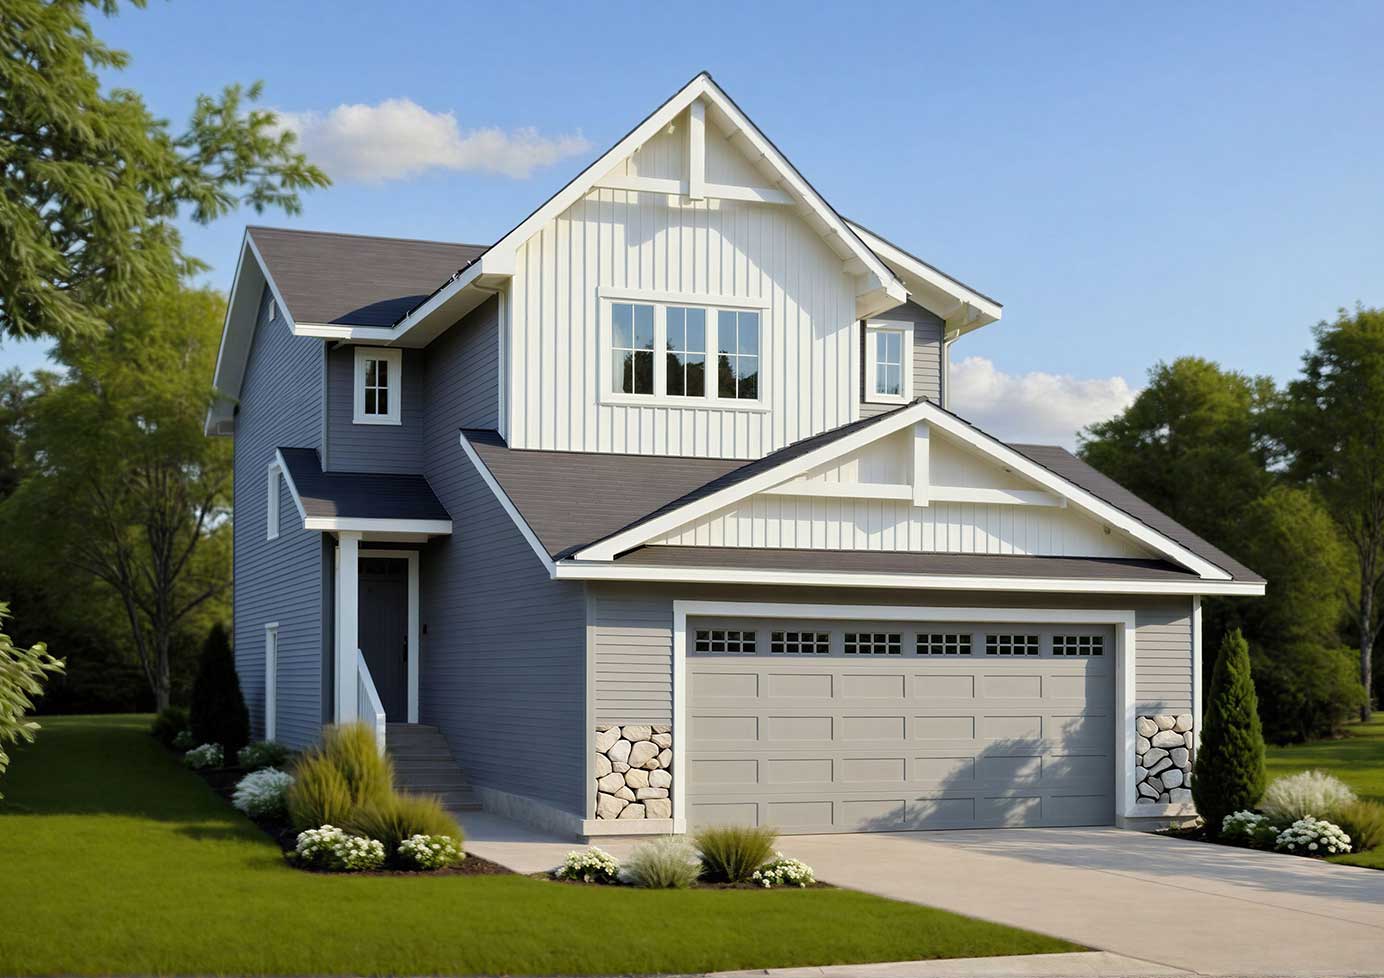
3 bd · 3 ba · 1,769 ft²
$649,900
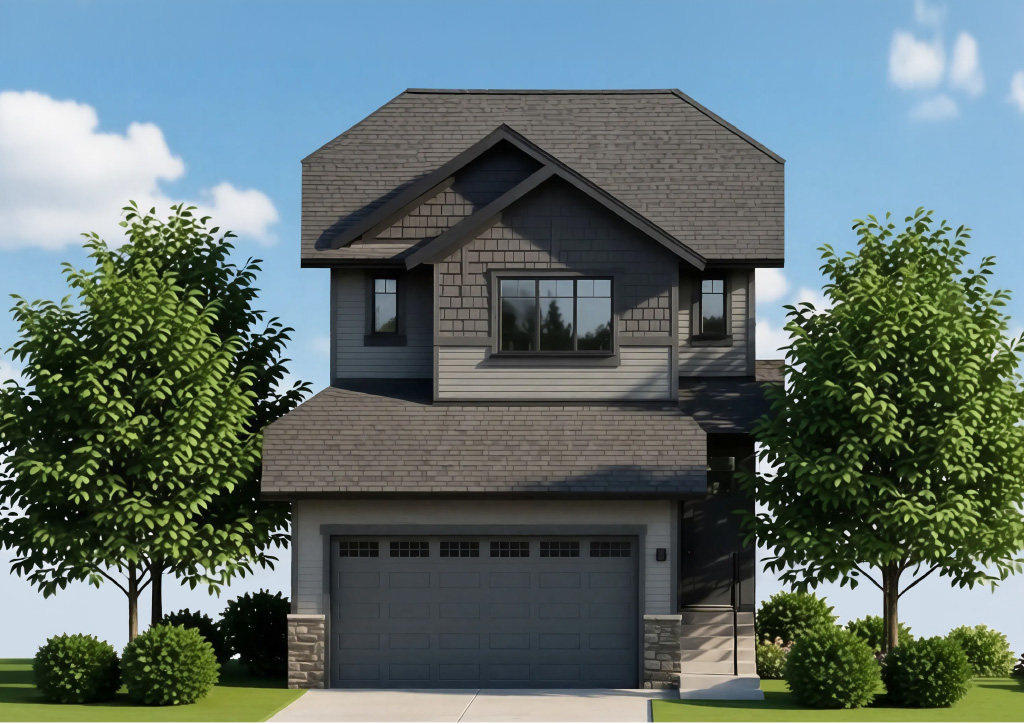
3 bd · 3 ba · 1,674 ft²
$670,000
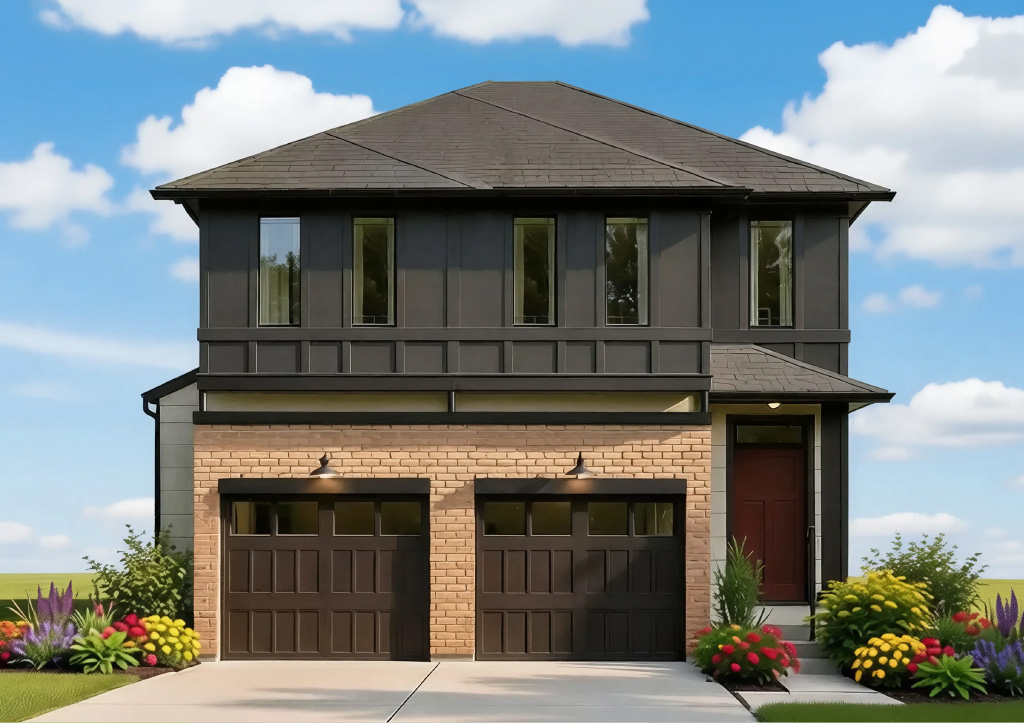
3 bd · 3 ba · 1,745 ft²
$675,000
Register to receive the latest updates on pricing, availability and incentives at Edgefield — before they reach the public.
Personalized help
Dedicated pre-construction experts to guide you, answer questions and help you choose the right plan.
VIP pricing & incentives
First access to launch pricing, deposit structures and developer incentives.
Floor plans & brochures
Get the full plan set, pricing sheets and project brochure delivered to your inbox.
Plans available at Edgefield. Register for the full plan set with current pricing.
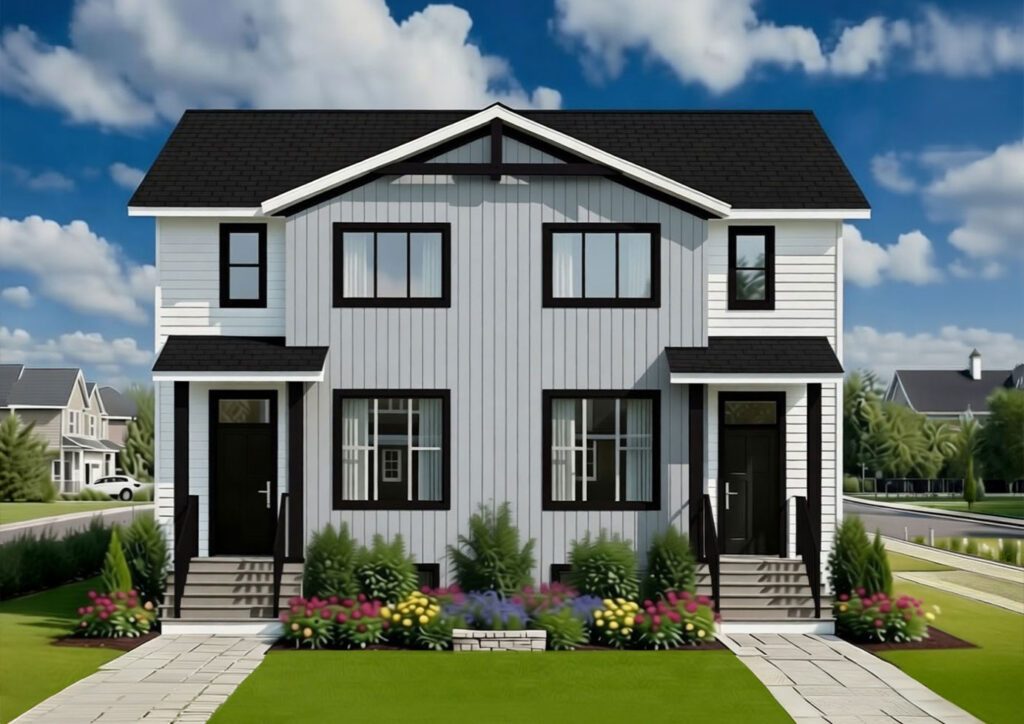
3 bd · 3 ba · 1,354 ft²
Pricing coming soon
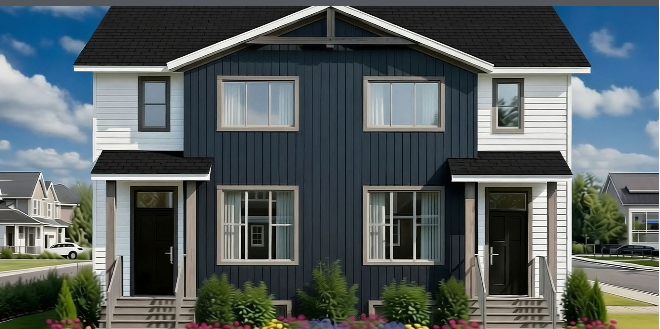
3 bd · 3 ba · 1,514 ft²
Pricing coming soon
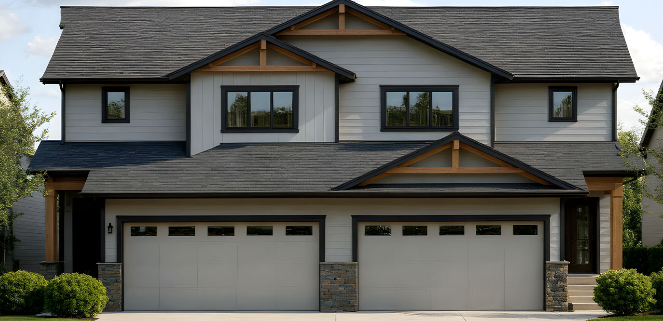
3 bd · 3 ba · 1,363 ft²
Pricing coming soon
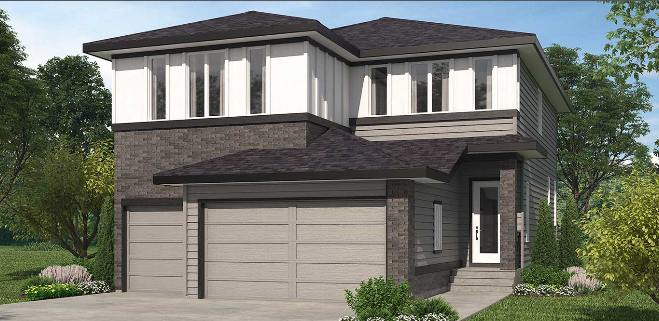
5 bd · 5 ba · 3,104 ft²
Pricing coming soon
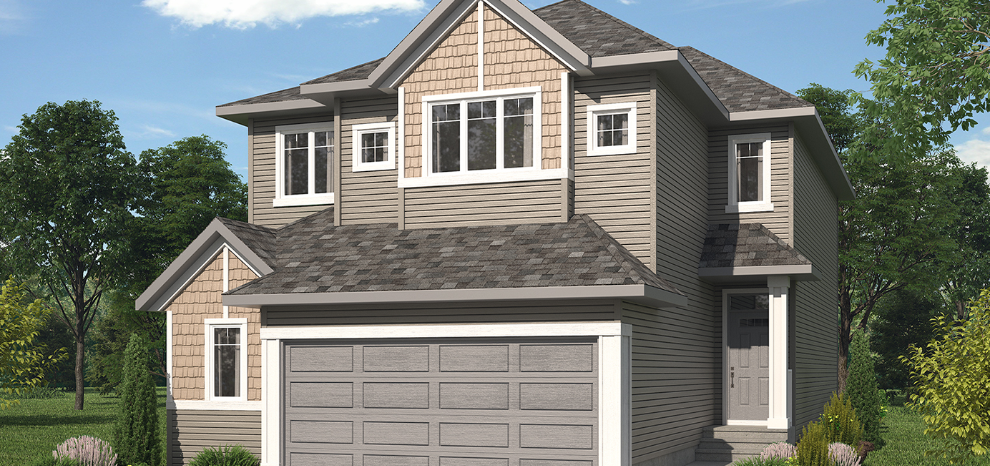
3 bd · 2 ba · 2,228 ft²
Pricing coming soon
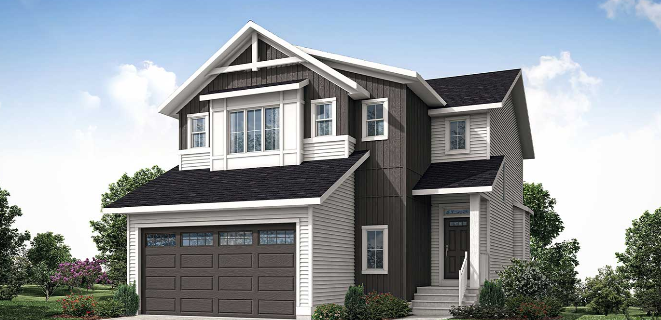
3 bd · 3 ba · 2,015 ft²
Pricing coming soon
Floor plans and pricing are set by the developer and subject to change without notice.
Strathmore|216 Edgefield Bay, Strathmore, AB T1P 0H5, Canada
Developed by
Based in Calgary, Alberta
Our pre-construction team works directly with the developer to give registered buyers first access to floor plans, pricing and incentives at Edgefield.
Get VIP access
Strathmore, AB
Pricing to be announced
By Ancora Homes
Neighbourhood
Livability index
Average overall
12 min
to groceries
5.0
Driving score
12 min
to dining
16
parks nearby
Score profile
Best for driving
On foot
Driving
5.0
Excellent
Quiet
3.4
Good
Schools nearby
Best for groceries
Best for daycares
Best for quiet
Walking estimates based on straight-line distance to each place.