Eleanor Living · Hamilton, ON
Nova floor plan.
Explore the recorded layout, price and features, then confirm the configuration with the builder.
For sale
4 bd · 4 ba · 2,671 ft² · Single family - Detached Two+ Story
Nova at Eleanor Living, Eleanor Ave & Dulgaren St, Hamilton, ON L8W 1C8, Canada
Call us at 416-910-8923Source floor plan. Confirm dimensions and available configurations.
Nova is a contemporary family home with elevated finishes from the moment you step inside. A spacious pantry off the kitchen, a dedicated den, and a flexible great room create the ideal canvas for entertaining and everyday life. Generous bedrooms and a luxurious primary suite make the upper level a true retreat. Source: Zeina Homes
Prices, dimensions and features may vary and are subject to change. Floor plans are for illustrative purposes only.
- Plan
- Nova
- Type
- Single family - Detached Two+ Story
- Status
- For sale
- Size
- 2,671 ft²
- Project
- Eleanor Living
- Developer
- Zeina Homes
Location
Hamilton|Eleanor Living|Eleanor Ave & Dulgaren St, Hamilton, ON L8W 1C8, Canada
Interested in Nova at Eleanor Living?
Nova at
Eleanor Living
Eleanor Ave & Dulgaren St, Hamilton, ON L8W 1C8, Canada
Eleanor Living As leading custom home builders in Hamilton, Zeina Homes is excited to introduce our new subdivision, featuring six exclusive lots from our bespoke signature collection of single-family detached homes. Located in the heart o…
Explore this project
Other floor plans at Eleanor Living
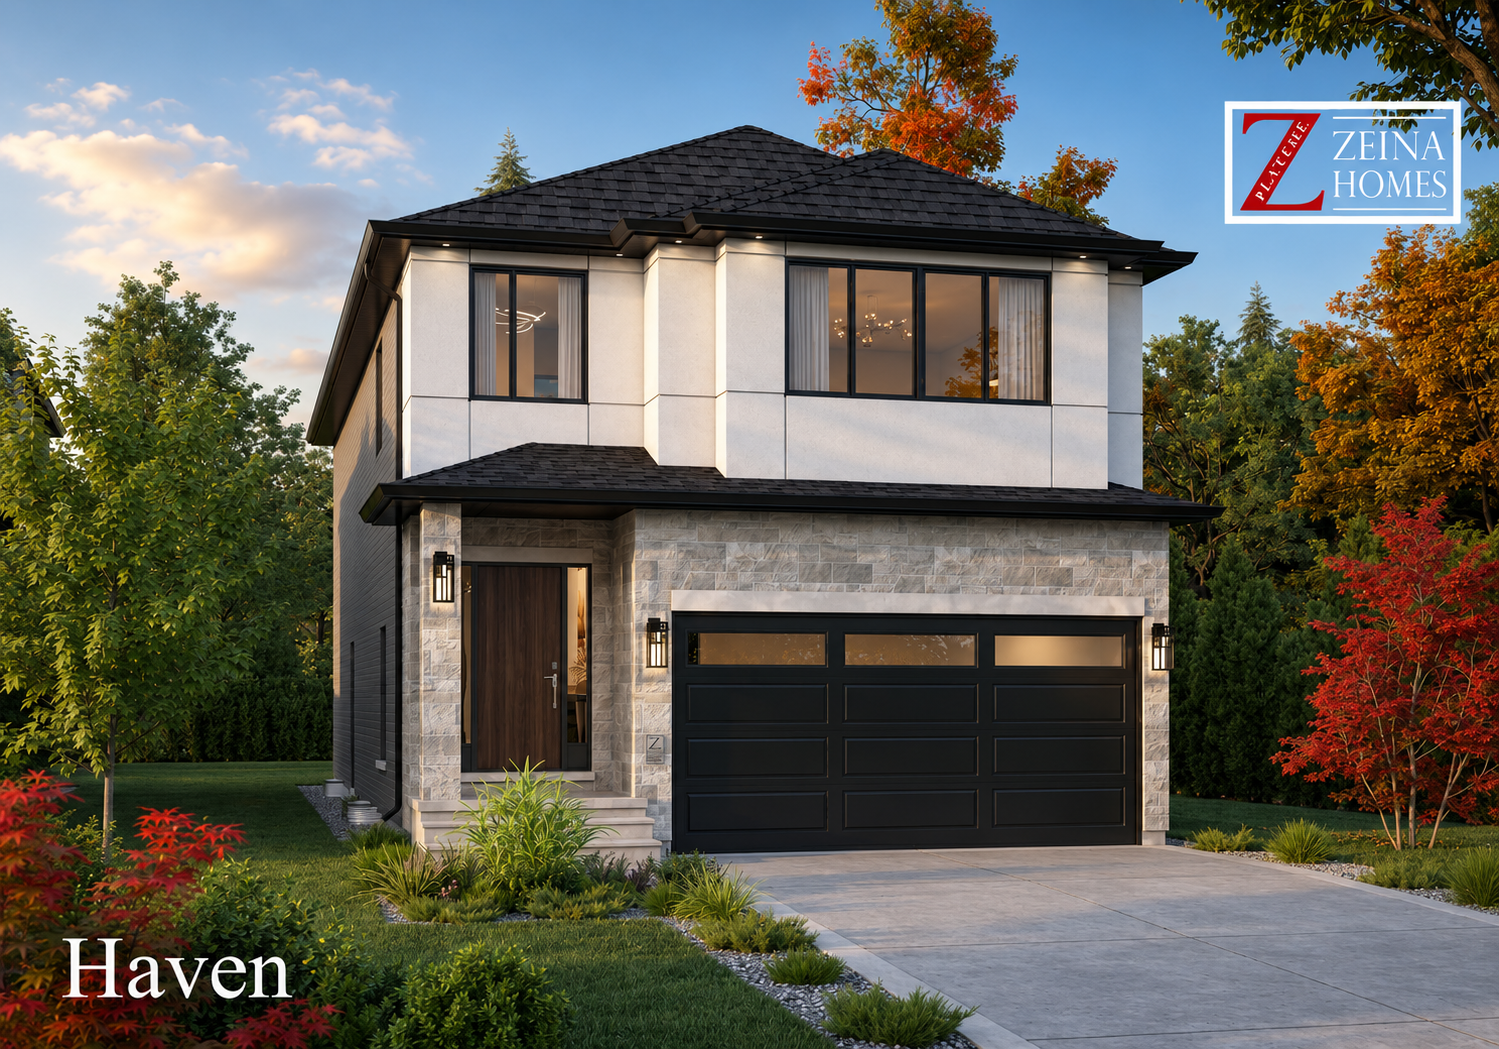
Haven
For sale4 bd · 3 ba · 2,179 ft²
From $1,099,680
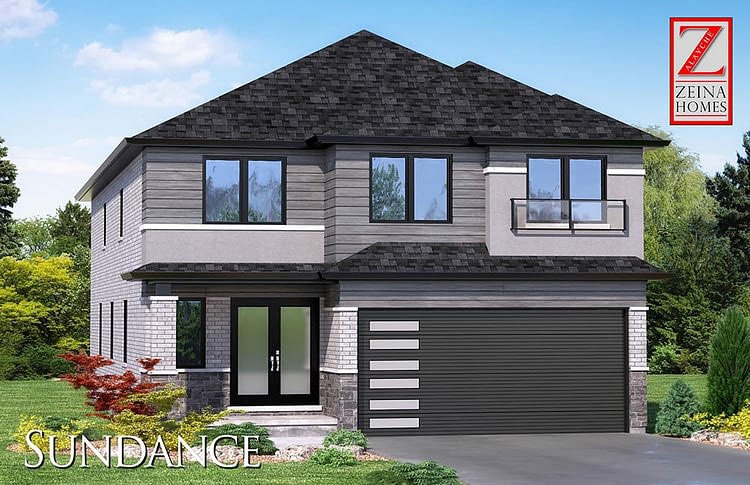
Sundance
For sale3 bd · 3 ba · 2,179 ft²
From $1,099,680
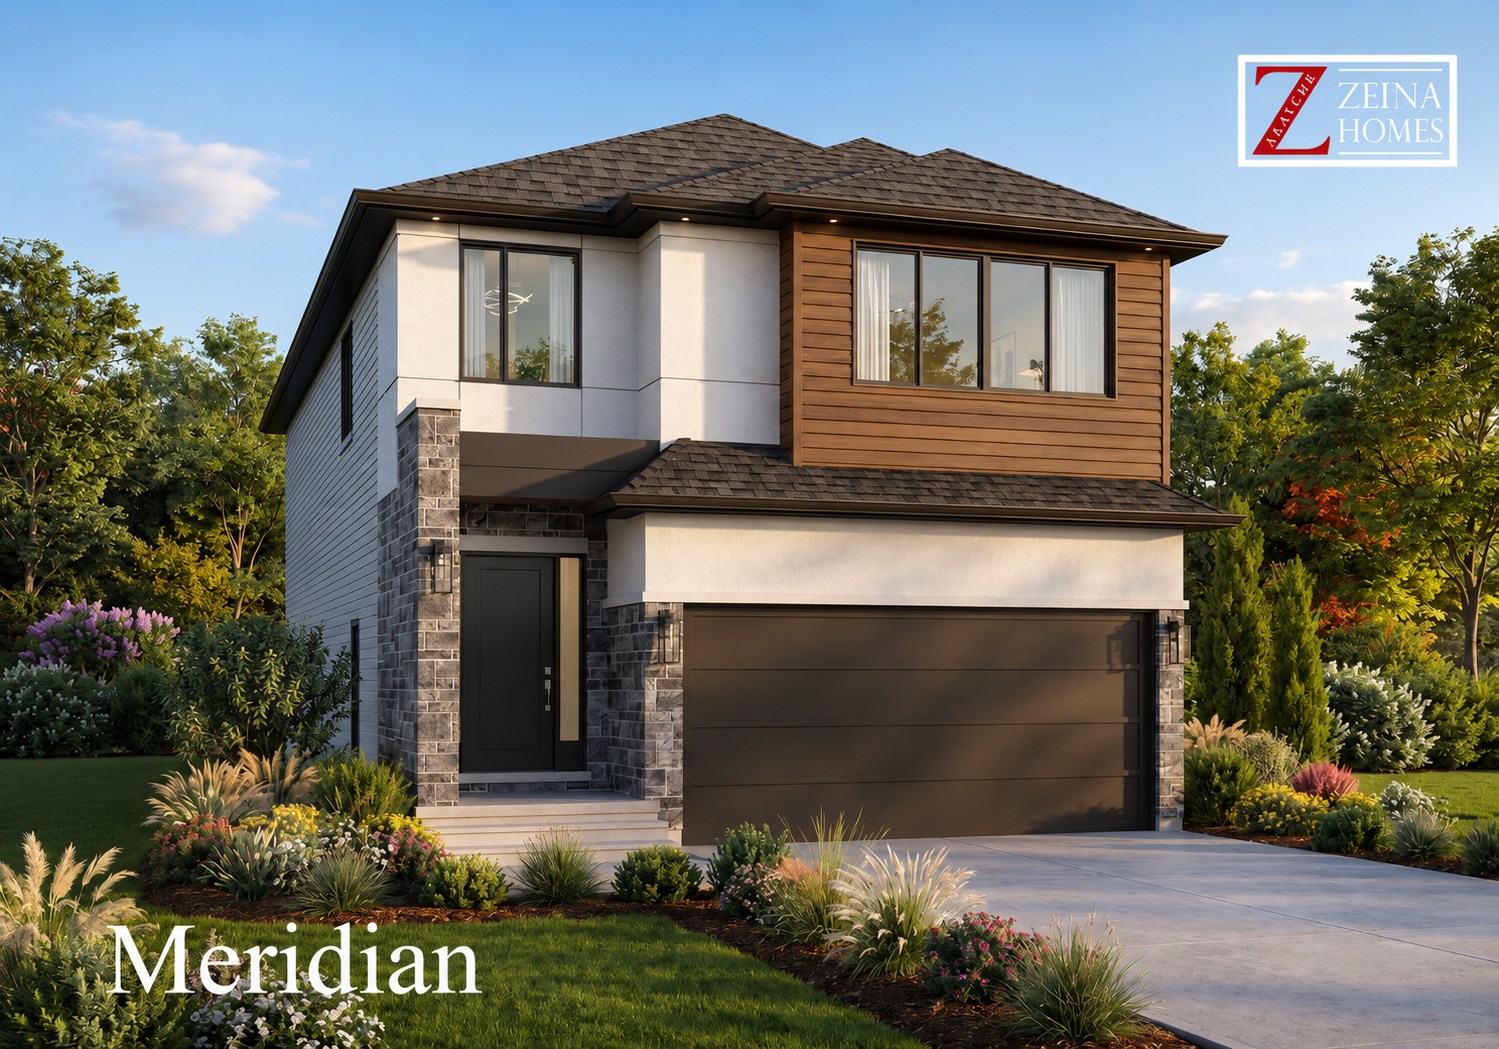
Meridian
For sale4 bd · 3 ba · 2,260 ft²
From $1,125,780
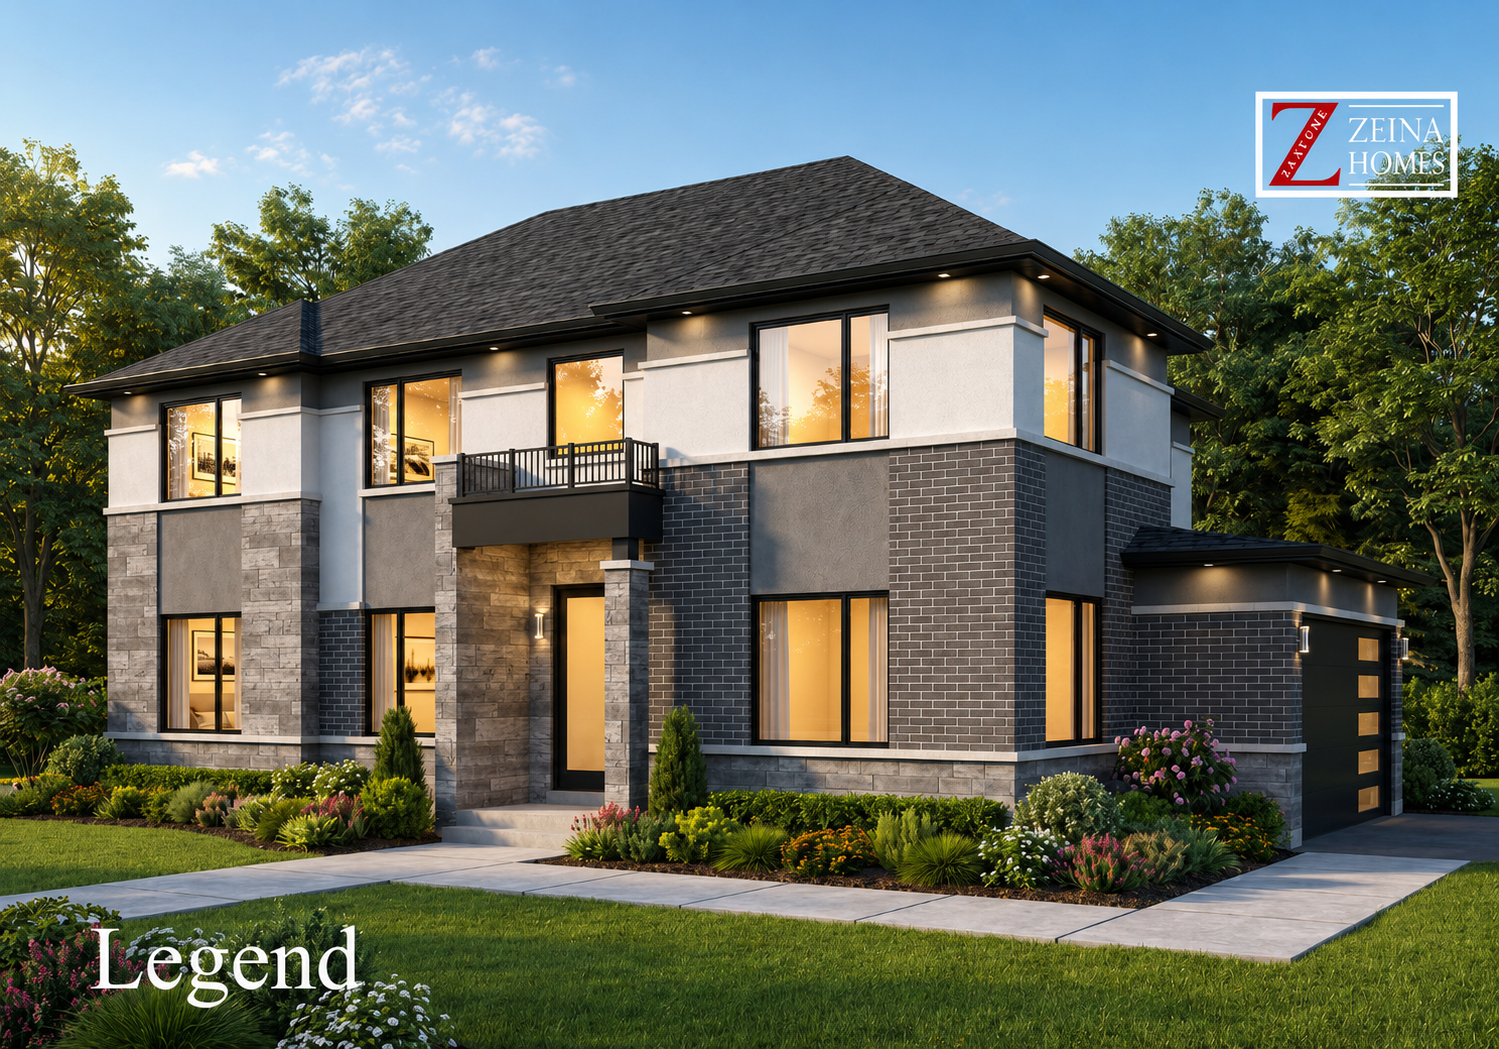
Legend
For sale4 bd · 3 ba · 2,442 ft²
From $1,185,810
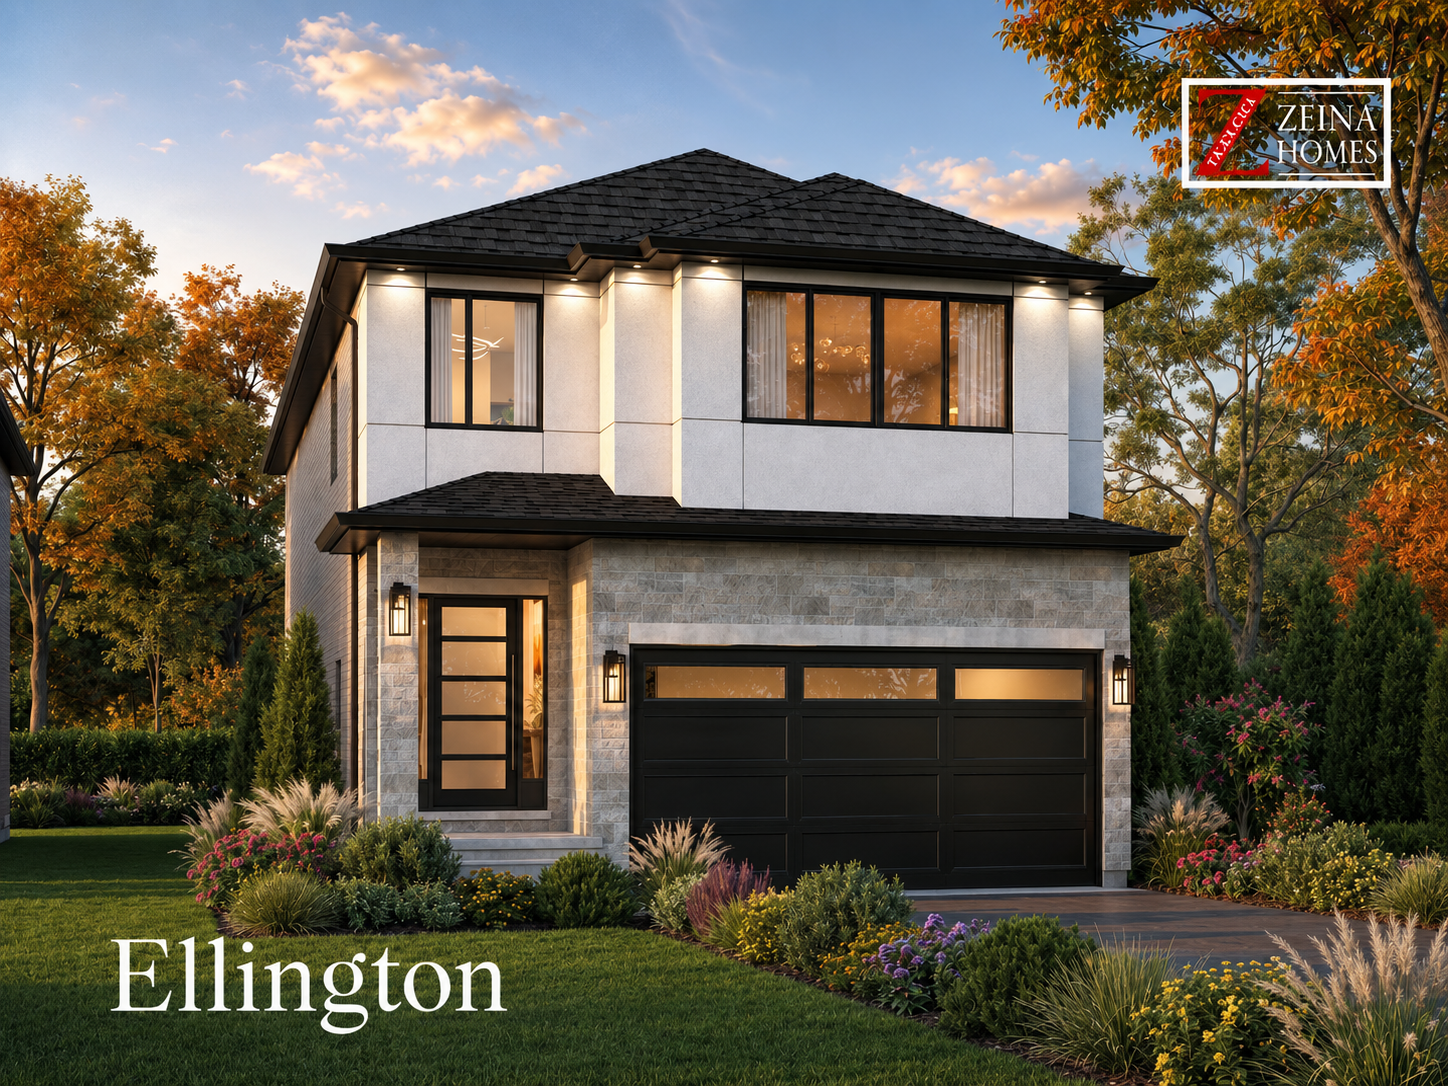
Ellington
For sale4 bd · 4 ba · 2,442 ft²
From $1,185,810
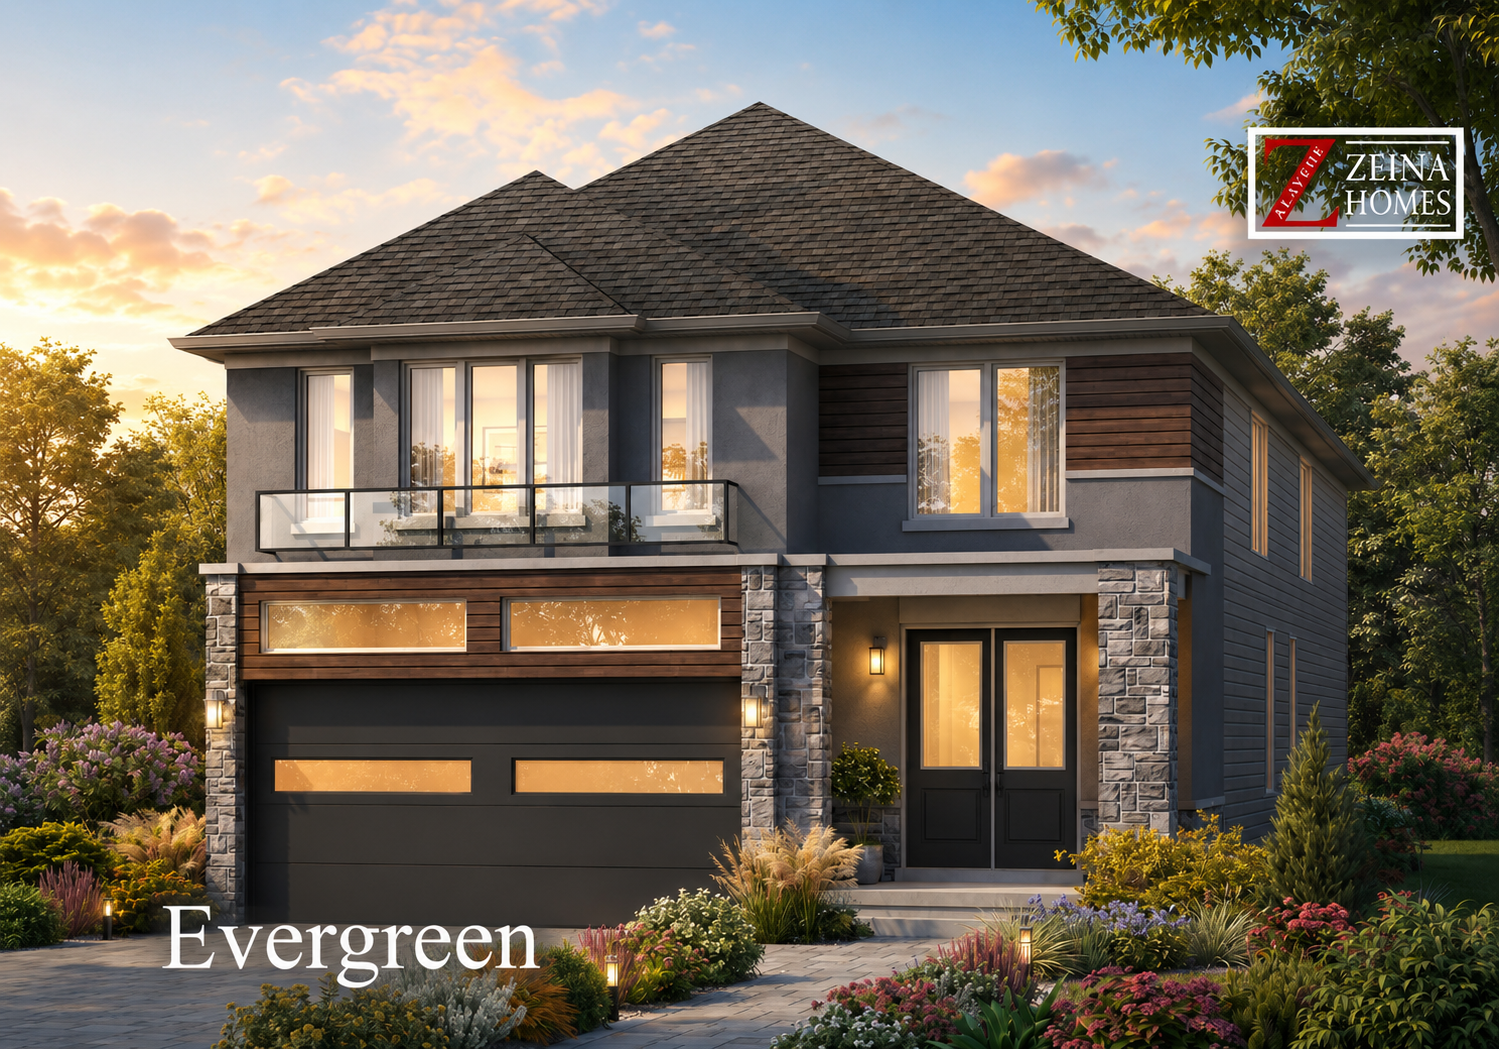
Evergreen
For sale4 bd · 3 ba · 2,533 ft²
From $1,212,780