Electric Grand Towns · Brantford, ON
Paisley 3 floor plan.
Explore the recorded layout, price and features, then confirm the configuration with the builder.
For sale
3 bd · 2 ba · 1,452 ft² · Townhouse - Two+ Story
Paisley 3 at Electric Grand Towns, Conklin Rd & L.E. & N Trail, Brantford, ON N3T 0B7, Canada
Call us at 416-910-8923Source floor plan. Confirm dimensions and available configurations.
Paisley 3 is a townhouse - two+ story home at Electric Grand Towns in Brantford, ON. Register for details to receive the full floor plan, pricing and availability.
Prices, dimensions and features may vary and are subject to change. Floor plans are for illustrative purposes only.
- Plan
- Paisley 3
- Type
- Townhouse - Two+ Story
- Status
- For sale
- Size
- 1,452 ft²
- Project
- Electric Grand Towns
- Developer
- LIV Communities
Location
Brantford|Electric Grand Towns|Conklin Rd & L.E. & N Trail, Brantford, ON N3T 0B7, Canada
Interested in Paisley 3 at Electric Grand Towns?
Paisley 3 at
Electric Grand Towns
Conklin Rd & L.E. & N Trail, Brantford, ON N3T 0B7, Canada
Retro cool, modern comfort Electric Grand is a new collection of richly designed and artfully crafted townhomes blending the comforts of contemporary living with the spirit of a bygone era. With sleek lines, unique architectural elements,…
Explore this project
Other floor plans at Electric Grand Towns
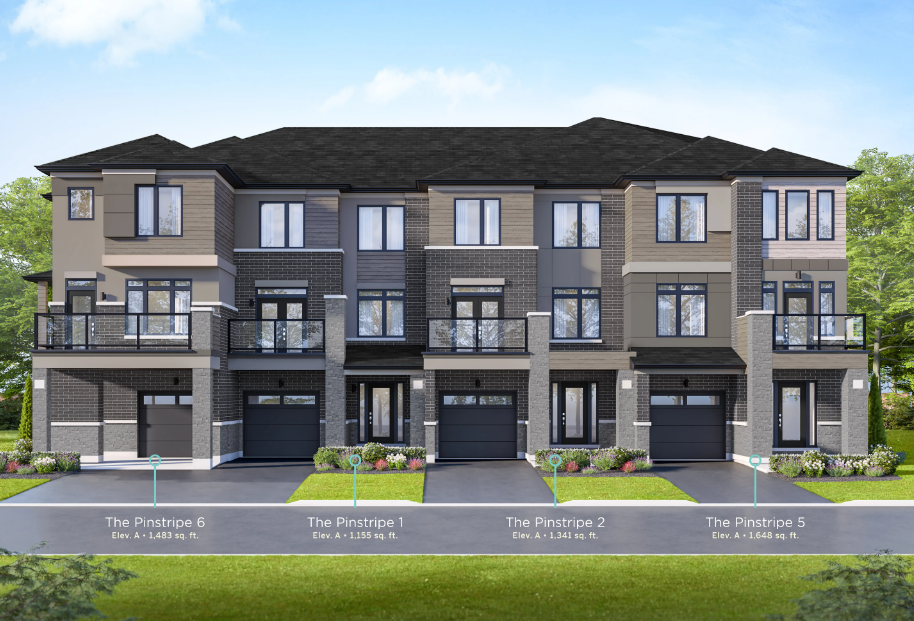
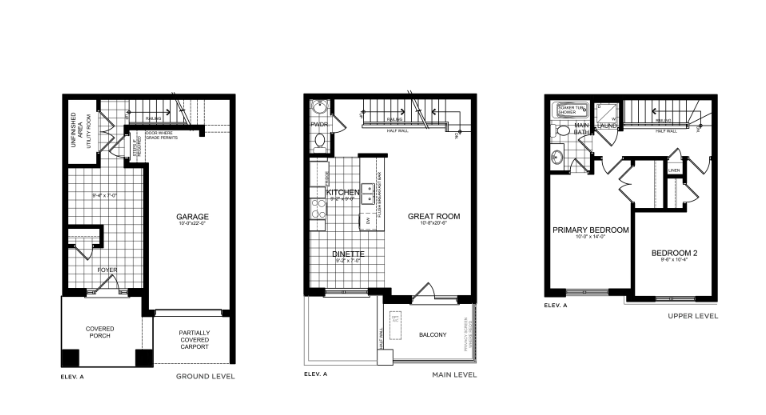
Pinstripe 1
For sale2 bd · 2 ba · 1,155 ft²
From $604,990
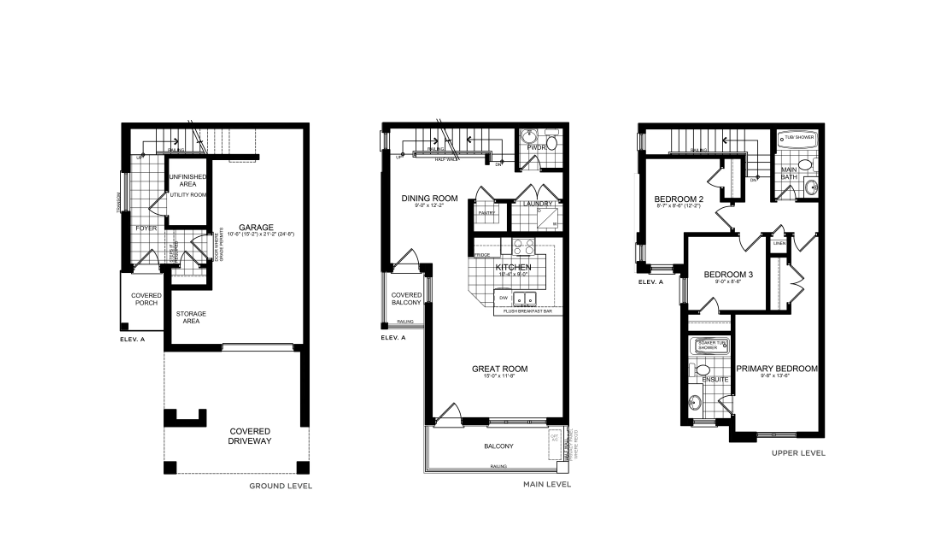
Pinstripe 2
For sale2 bd · 2 ba · 1,341 ft²
From $624,990
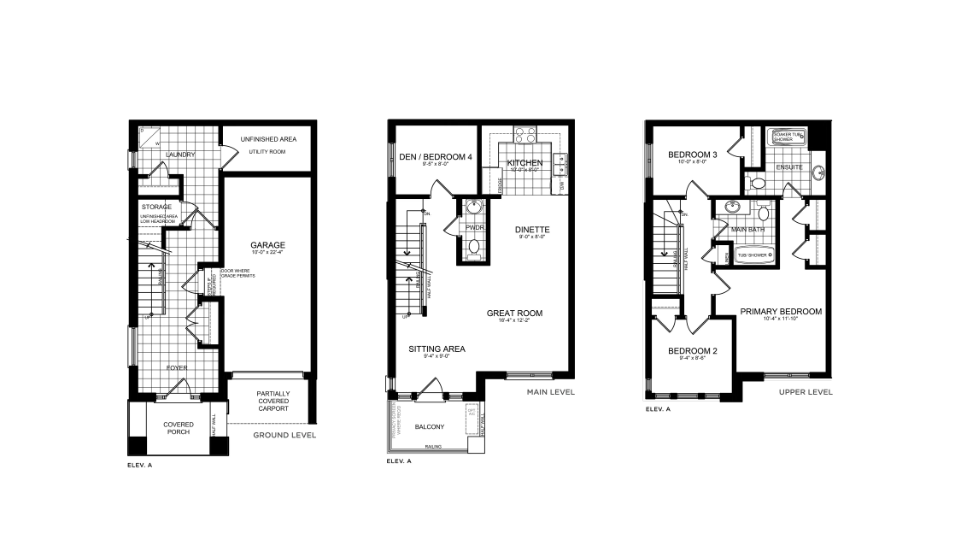
Pinstripe 6
For sale4 bd · 3 ba · 1,483 ft²
From $664,990
Pinstripe 5
For sale4 bd · 3 ba · 1,648 ft²
From $674,990
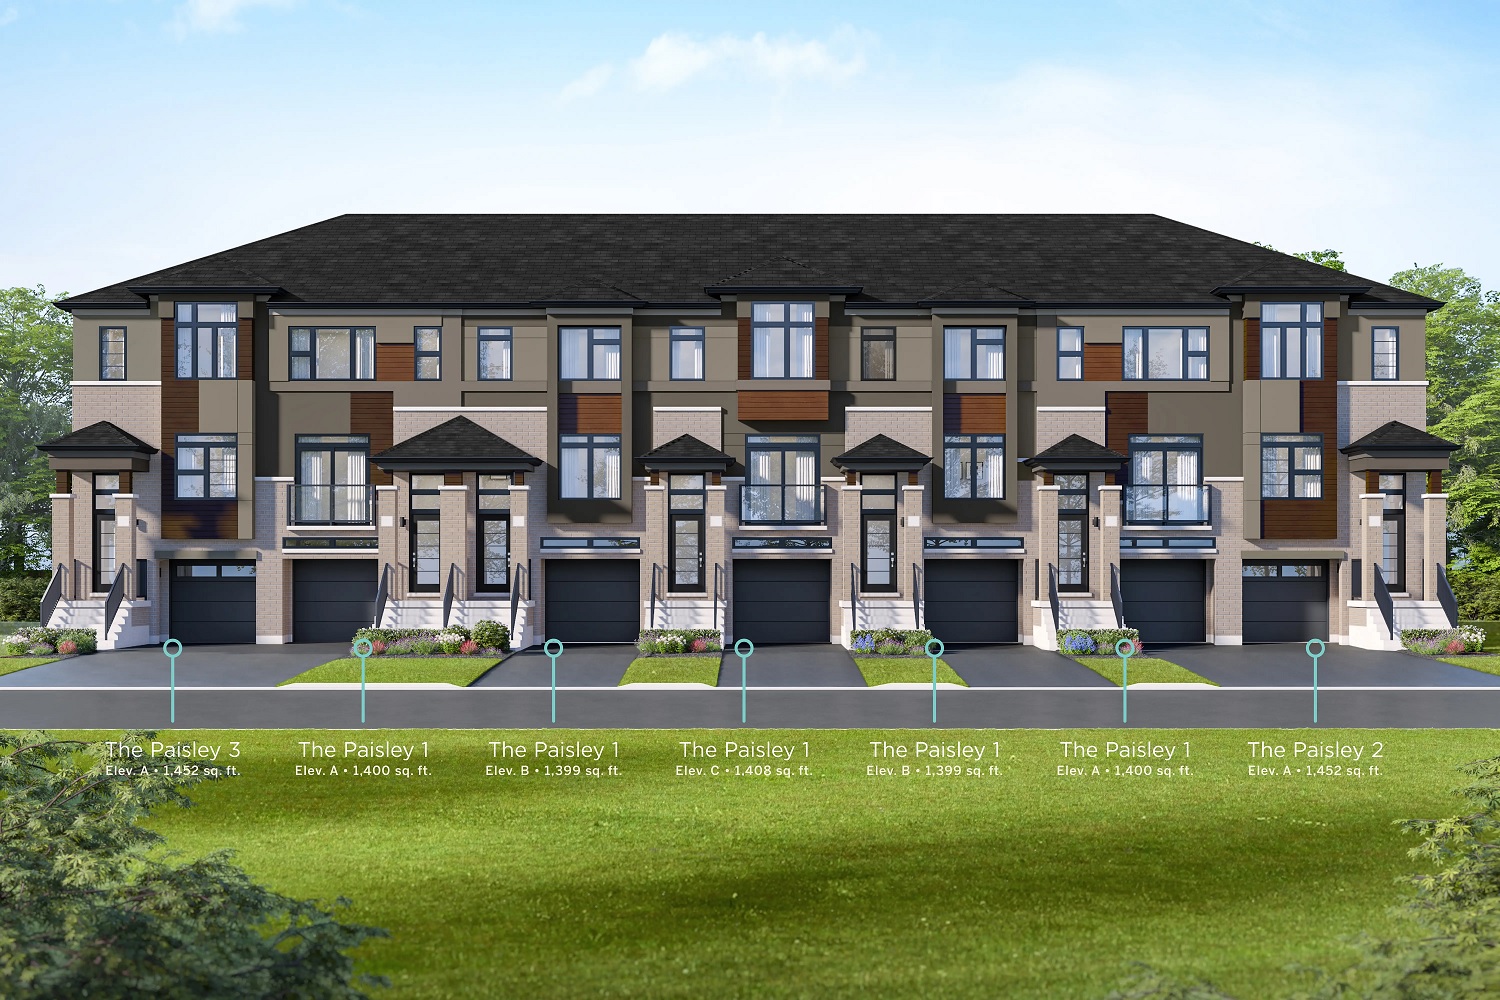
Paisley 1
For sale3 bd · 2 ba · 1,400 ft²
From $694,990
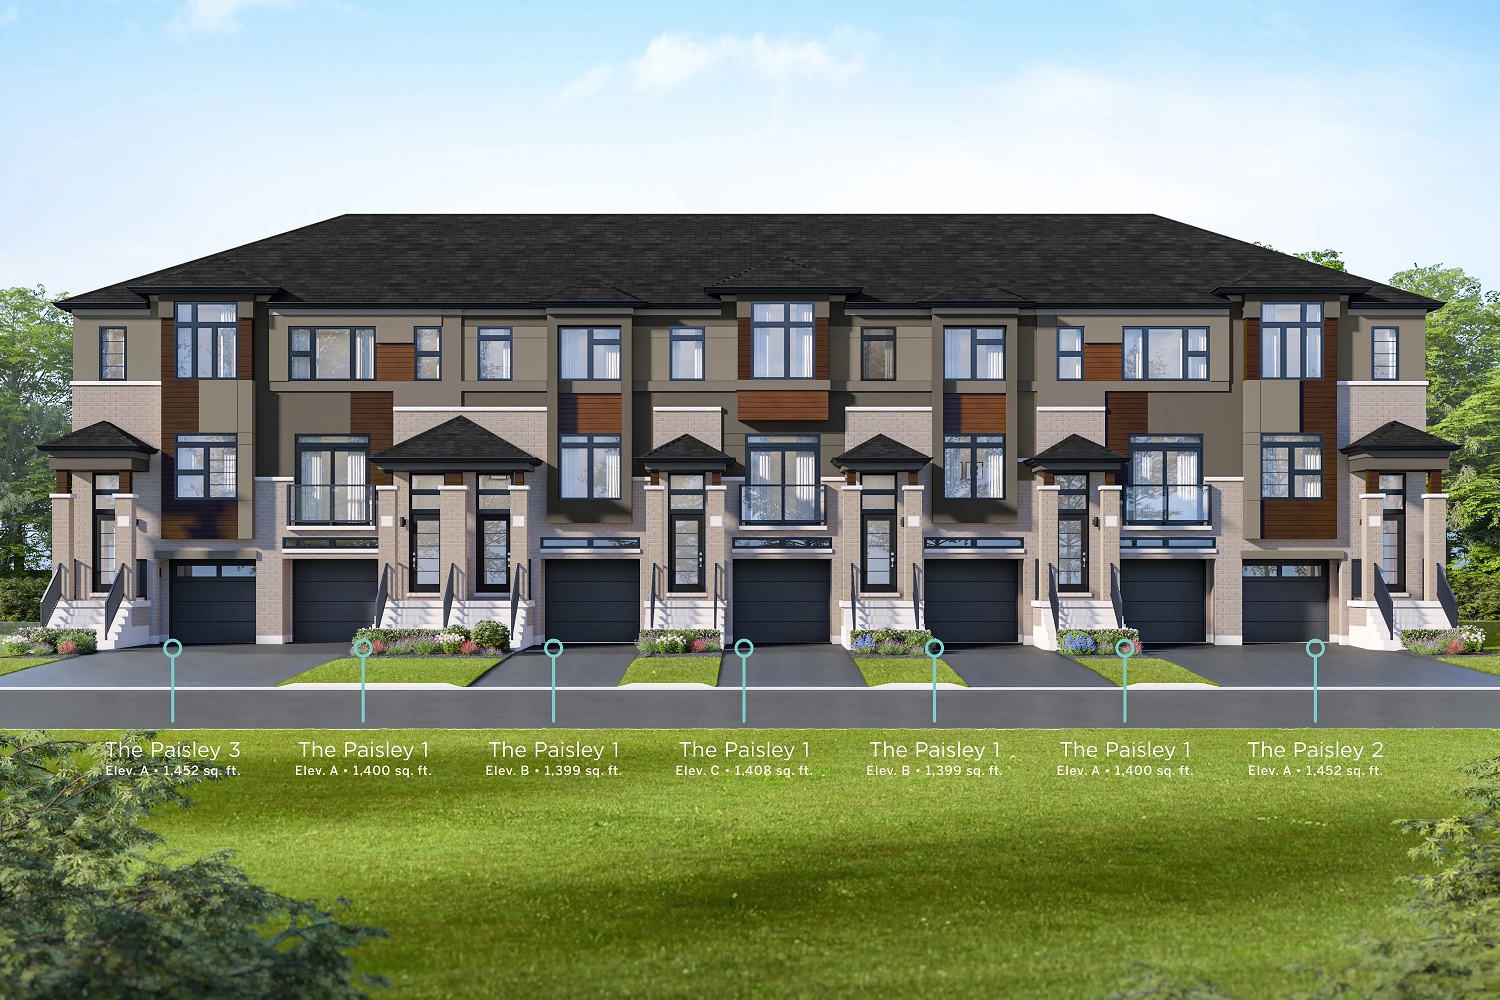
Paisley 2
For sale3 bd · 2 ba · 1,452 ft²
From $724,990