Elisa at Sunnyside Park · Surrey, BC
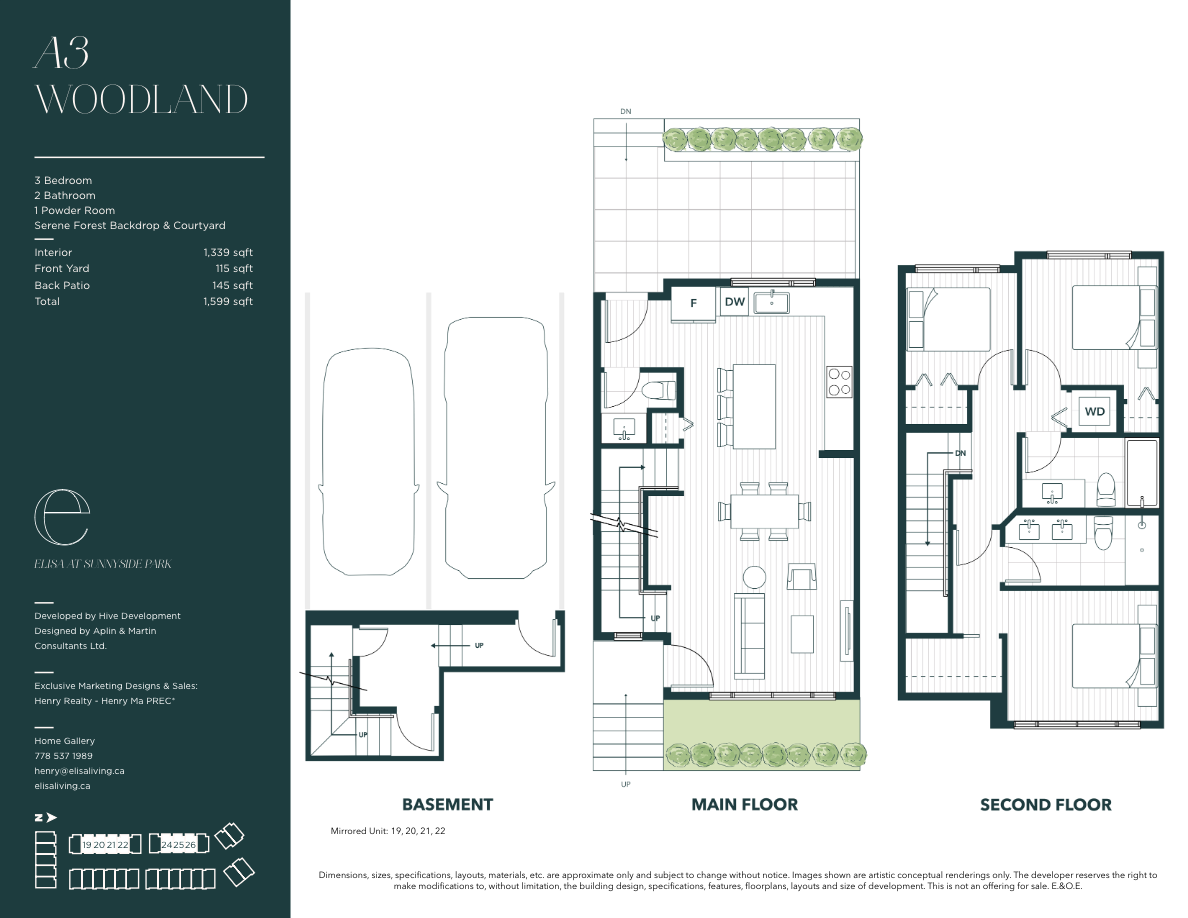
A1-Woodland floor plan.
Explore the recorded layout, price and features, then confirm the configuration with the builder.
For sale
3 bd · 3 ba · 1,392 ft² · Townhouse - Two+ Story
A1-Woodland at Elisa at Sunnyside Park, 2655 Parkway Dr, Surrey, BC V4P 1C2, Canada
Call us at 416-910-8923Source floor plan. Confirm dimensions and available configurations.
Serene Forest Backdrop & Courtyard Single Family Like Living Main Living on Ground Level Front Yards & Back Patios Underground, Two Side-By-Side EV Ready Parking with Direct Entry into home in front of Parking Stalls Low Strata Fees (conservative Estimate: $0.14/sqft) Floorplans exclusive to Elisa at Sunnyside Park Interior 1,348 sqft Front Yard 112 sqft Back Patio 145 sqft Total 1,639 sqft
Prices, dimensions and features may vary and are subject to change. Floor plans are for illustrative purposes only.
- Plan
- A1-Woodland
- Type
- Townhouse - Two+ Story
- Status
- For sale
- Size
- 1,392 ft²
- Project
- Elisa at Sunnyside Park
- Developer
- Hive Development
Location
Surrey|Elisa at Sunnyside Park|2655 Parkway Dr, Surrey, BC V4P 1C2, Canada
Interested in A1-Woodland at Elisa at Sunnyside Park?
A1-Woodland at
Elisa at Sunnyside Park
2655 Parkway Dr, Surrey, BC V4P 1C2, Canada
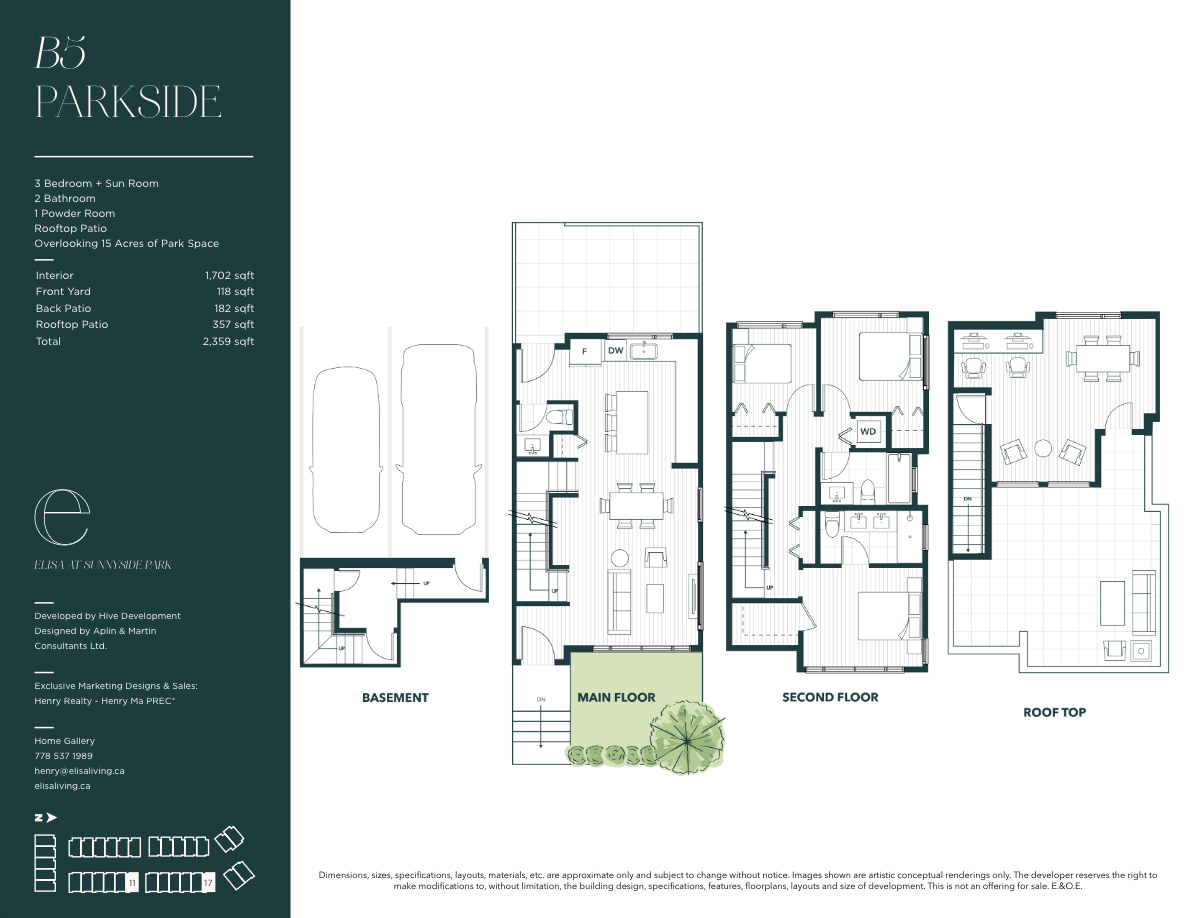
SELLING NOW Parkside 3 & 4 Bedroom Townhomes Sunrooms & Private Rooftop Patios Overlooking a 15 Acres Park Ground Level Entry into Main Living with Front Yards & Back Patios Secured Underground Parking with Over height Entry (7&…
Explore this project