Emera Oakridge · Vancouver, BC
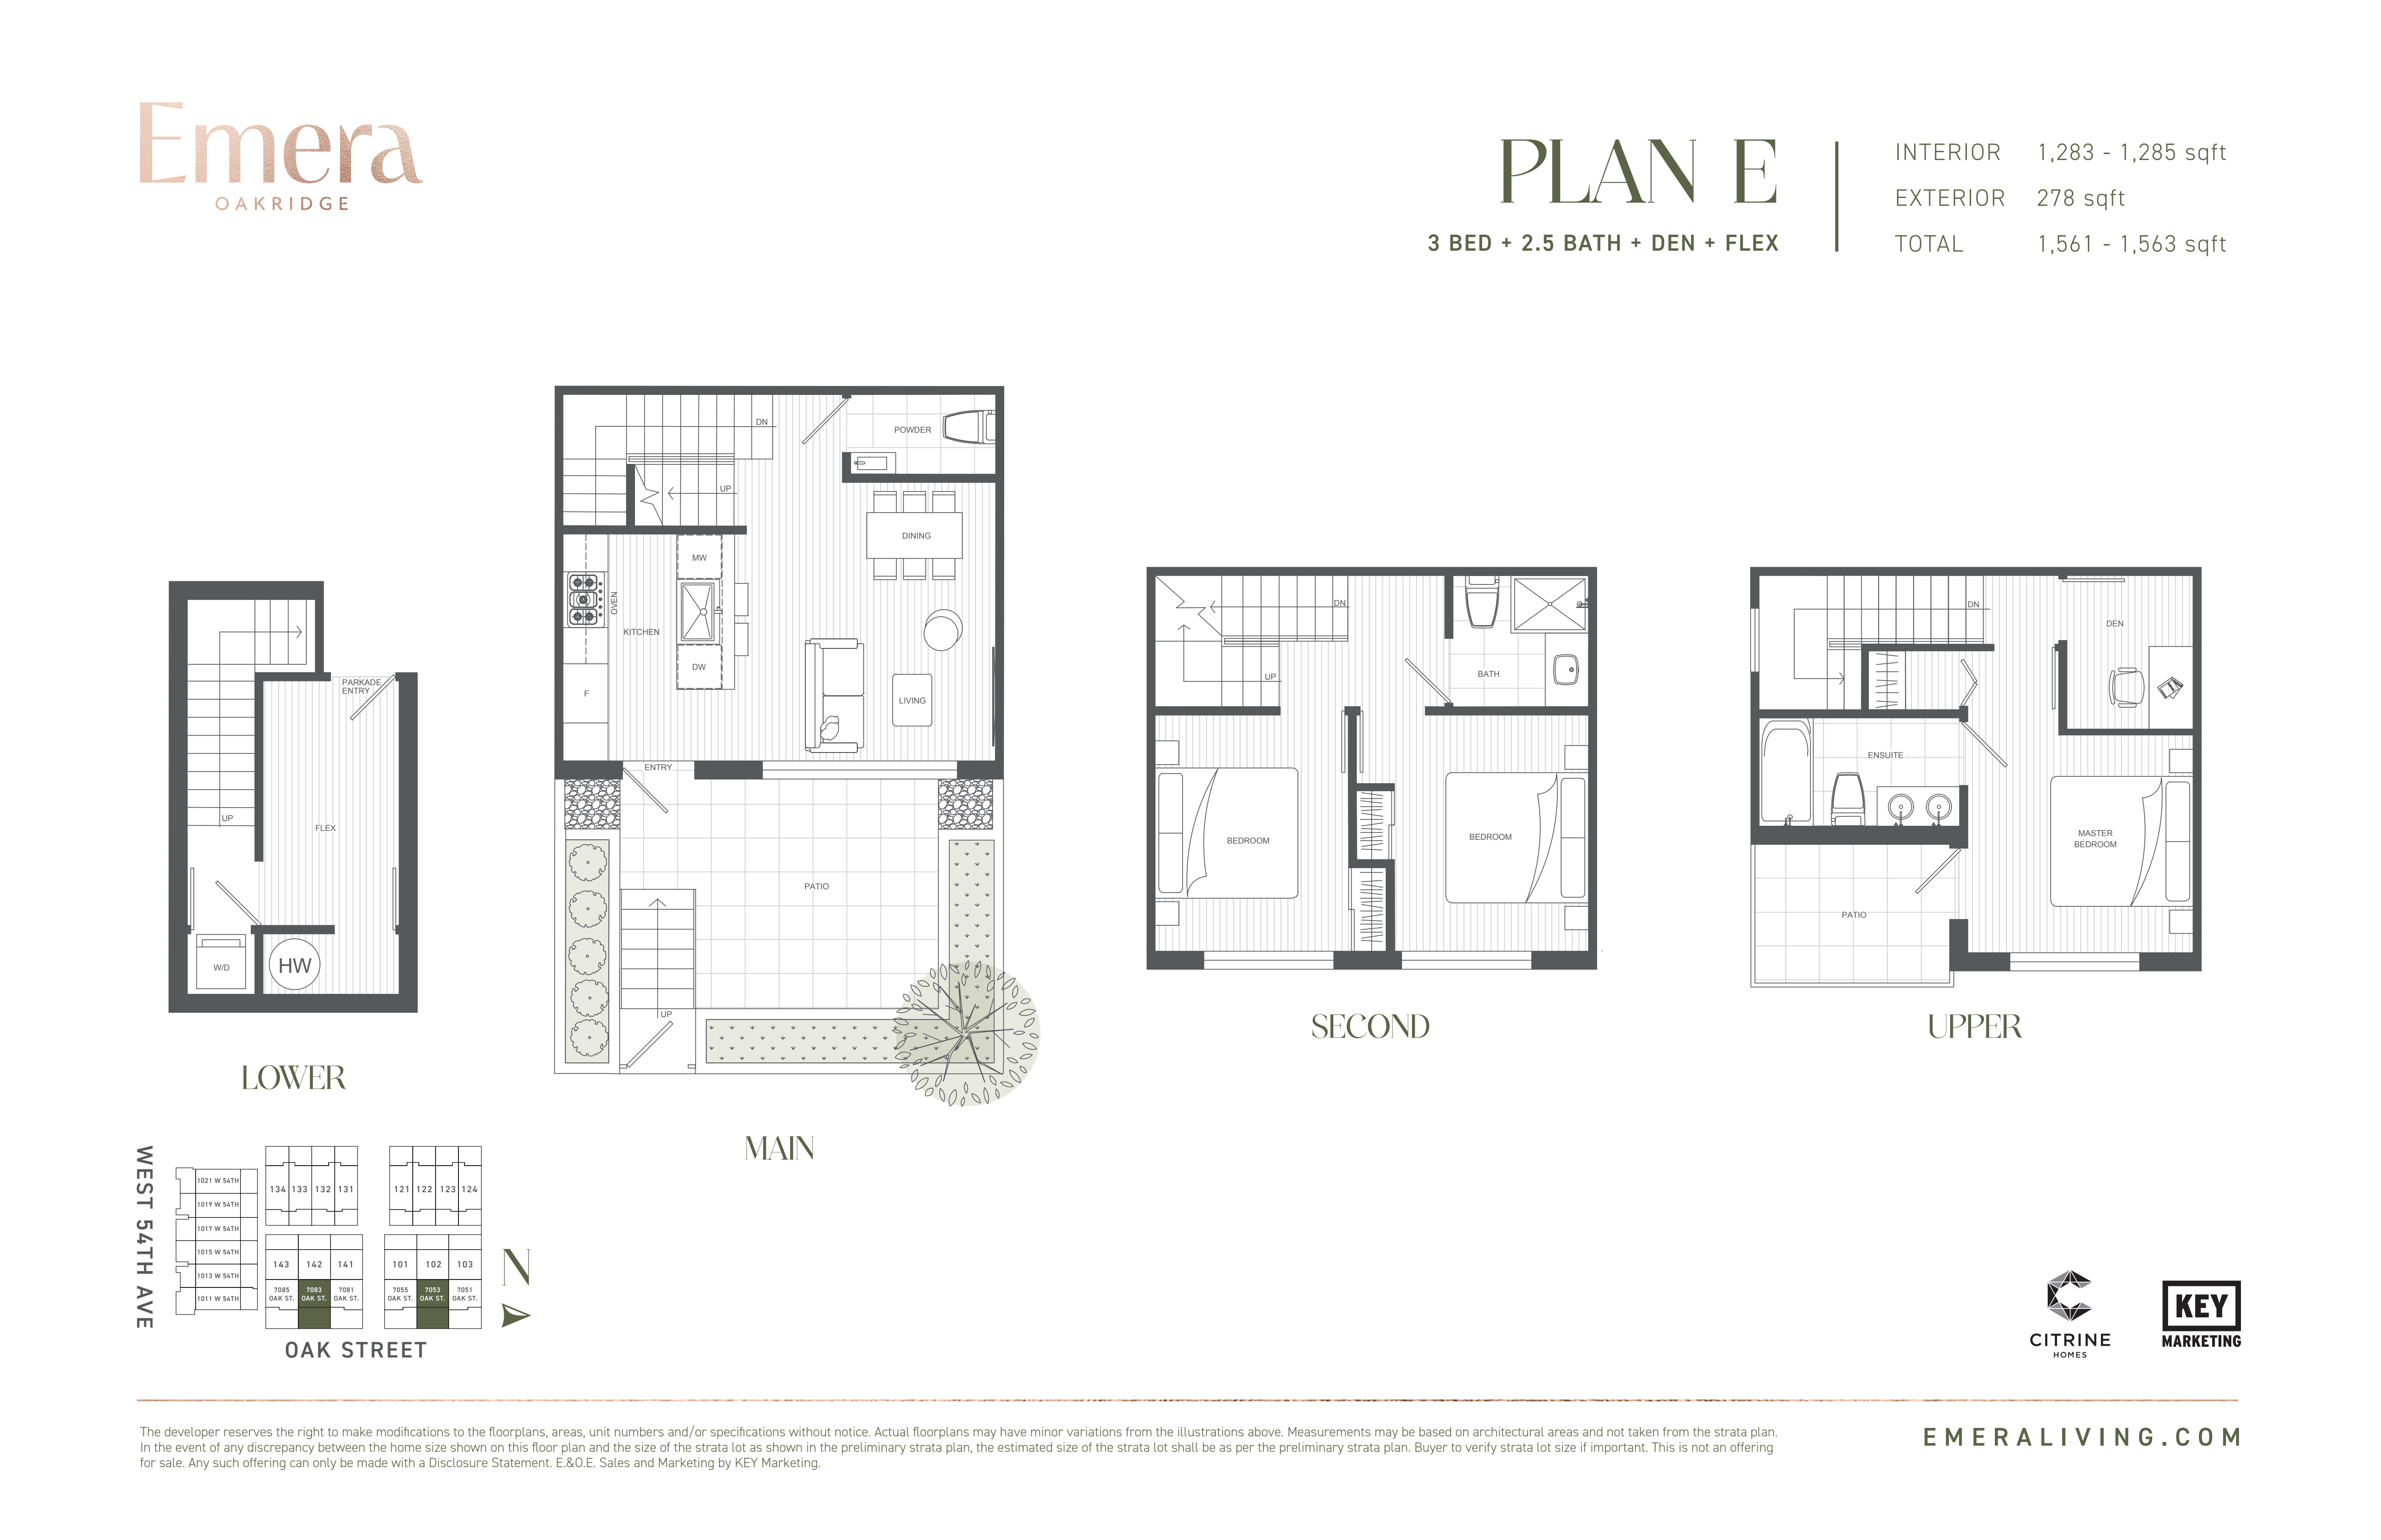
PLAN E floor plan.
Explore the recorded layout, price and features, then confirm the configuration with the builder.
For sale
3 bd · 3 ba · 1,283 ft² · Townhouse - Two+ Story
PLAN E at Emera Oakridge, W 54th Ave & Oak St, Vancouver, BC V6P 1N1, Canada
Call us at 416-910-8923Source floor plan. Confirm dimensions and available configurations.
PLAN E is a townhouse - two+ story home at Emera Oakridge in Vancouver, BC. Register for details to receive the full floor plan, pricing and availability.
Prices, dimensions and features may vary and are subject to change. Floor plans are for illustrative purposes only.
- Plan
- PLAN E
- Type
- Townhouse - Two+ Story
- Status
- For sale
- Size
- 1,283 ft²
- Project
- Emera Oakridge
- Developer
- Citrine Homes
Location
Vancouver|Emera Oakridge|W 54th Ave & Oak St, Vancouver, BC V6P 1N1, Canada
Interested in PLAN E at Emera Oakridge?
PLAN E at
Emera Oakridge
W 54th Ave & Oak St, Vancouver, BC V6P 1N1, Canada
Sales Gallery Address: 858 W 64th Avenue, Vancouver Located at the corner of West 54th Avenue and Oak Street, Emera is an intimate collection of three-bedroom townhomes designed for those who want more space, more style, and a home that ev…
Explore this project