Estate in Rockland Park · Calgary, AB
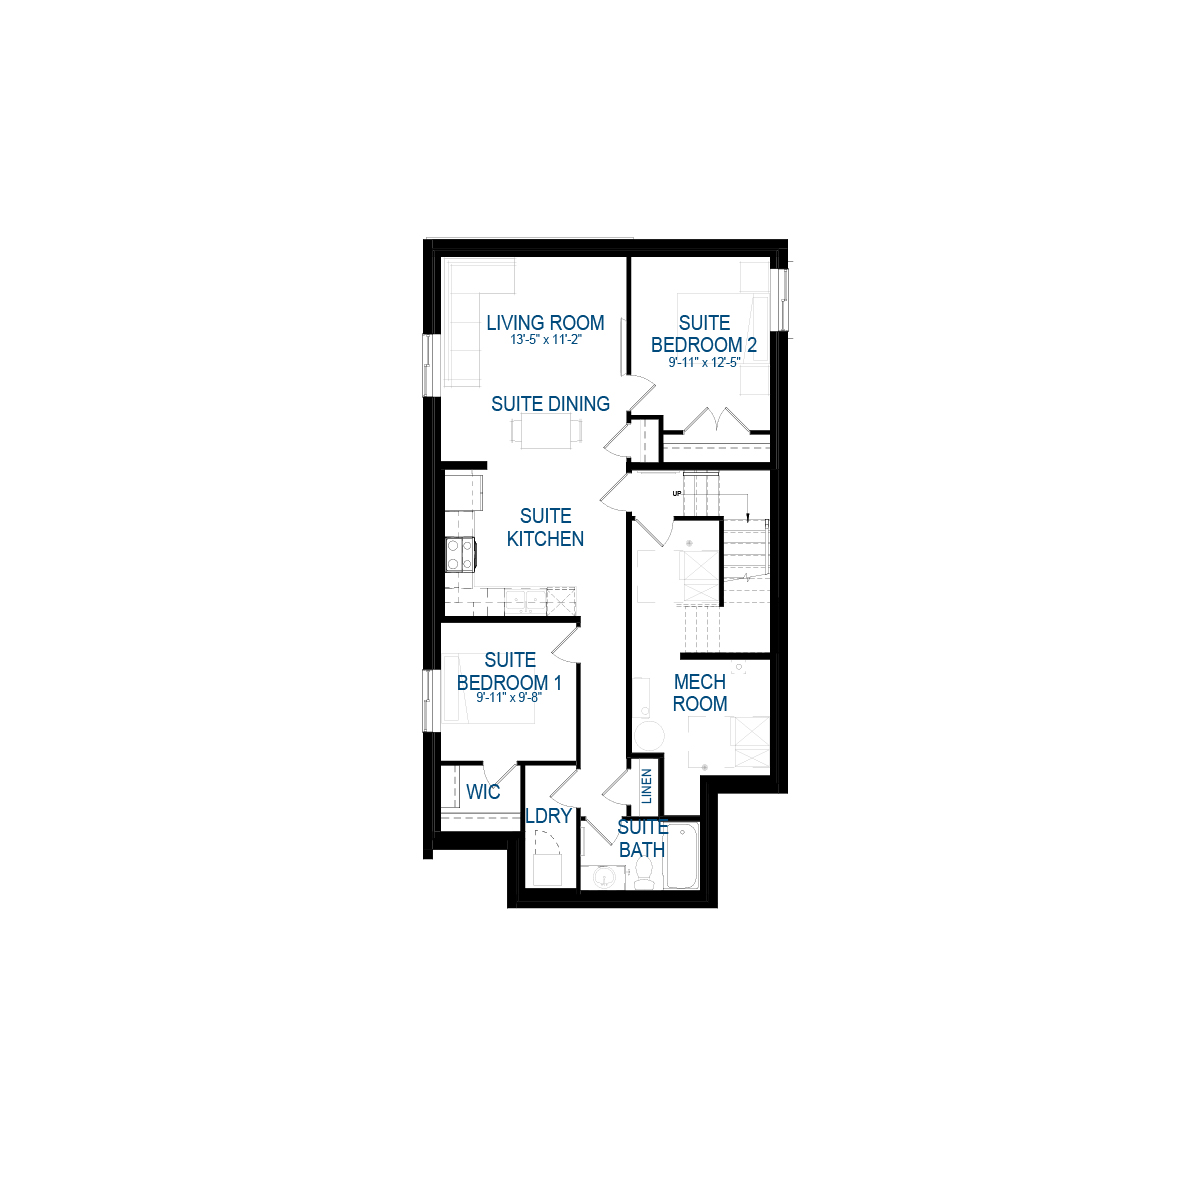
Laurel 2 floor plan.
Explore the recorded layout, price and features, then confirm the configuration with the builder.
For sale
3 bd · 3 ba · 1,719 ft² · Single family - Detached Two+ Story
Laurel 2 at Estate in Rockland Park, 154 Rowley Way NW, Calgary, AB T3L 0A2, Canada
Call us at 416-910-8923Source floor plan. Confirm dimensions and available configurations.
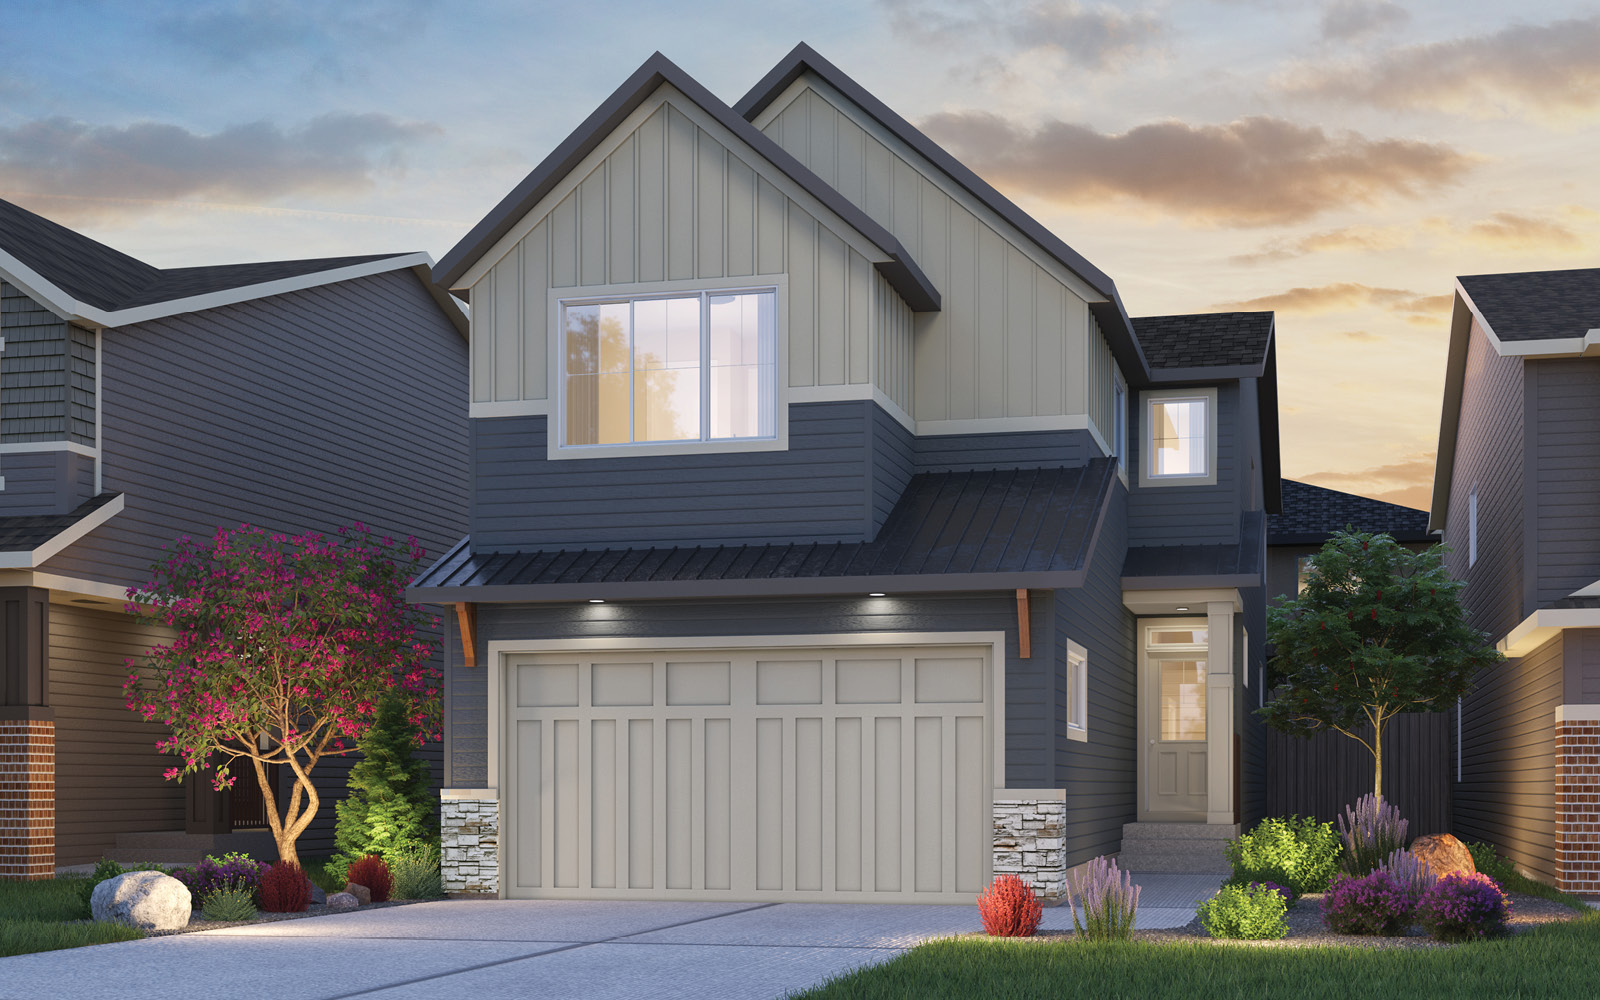
The Laurel 2 is thoughtfully designed for entertaining and everyday living. The open-concept great room, dining, and kitchen create a welcoming space to host family and friends, while the rear L-shaped kitchen offers ample counter space and a sizeable island for additional seating. A front-facing great room and deck allow natural light to pour in and create a seamless connection between indoor and outdoor living. Upstairs, a centrally located bonus room separates the primary bedroom from the secondary bedrooms, offering added privacy. With the option for a basement suite or basement development, the Laurel 2 also provides flexibility for additional living space, guests, or future needs.
Prices, dimensions and features may vary and are subject to change. Floor plans are for illustrative purposes only.
- Plan
- Laurel 2
- Type
- Single family - Detached Two+ Story
- Status
- For sale
- Size
- 1,719 ft²
- Project
- Estate in Rockland Park
- Developer
- Brookfield Residential
Location
Calgary|Estate in Rockland Park|154 Rowley Way NW, Calgary, AB T3L 0A2, Canada
Interested in Laurel 2 at Estate in Rockland Park?
Laurel 2 at
Estate in Rockland Park
154 Rowley Way NW, Calgary, AB T3L 0A2, Canada
Beyond the high-end finishings and uncompromising standards, these Estate Homes are thoughtfully designed with expansive layouts, gourmet kitchens, and spa-inspired ensuites. Every detail, from elegant architectural features to premium mate…
Explore this project
Other floor plans at Estate in Rockland Park
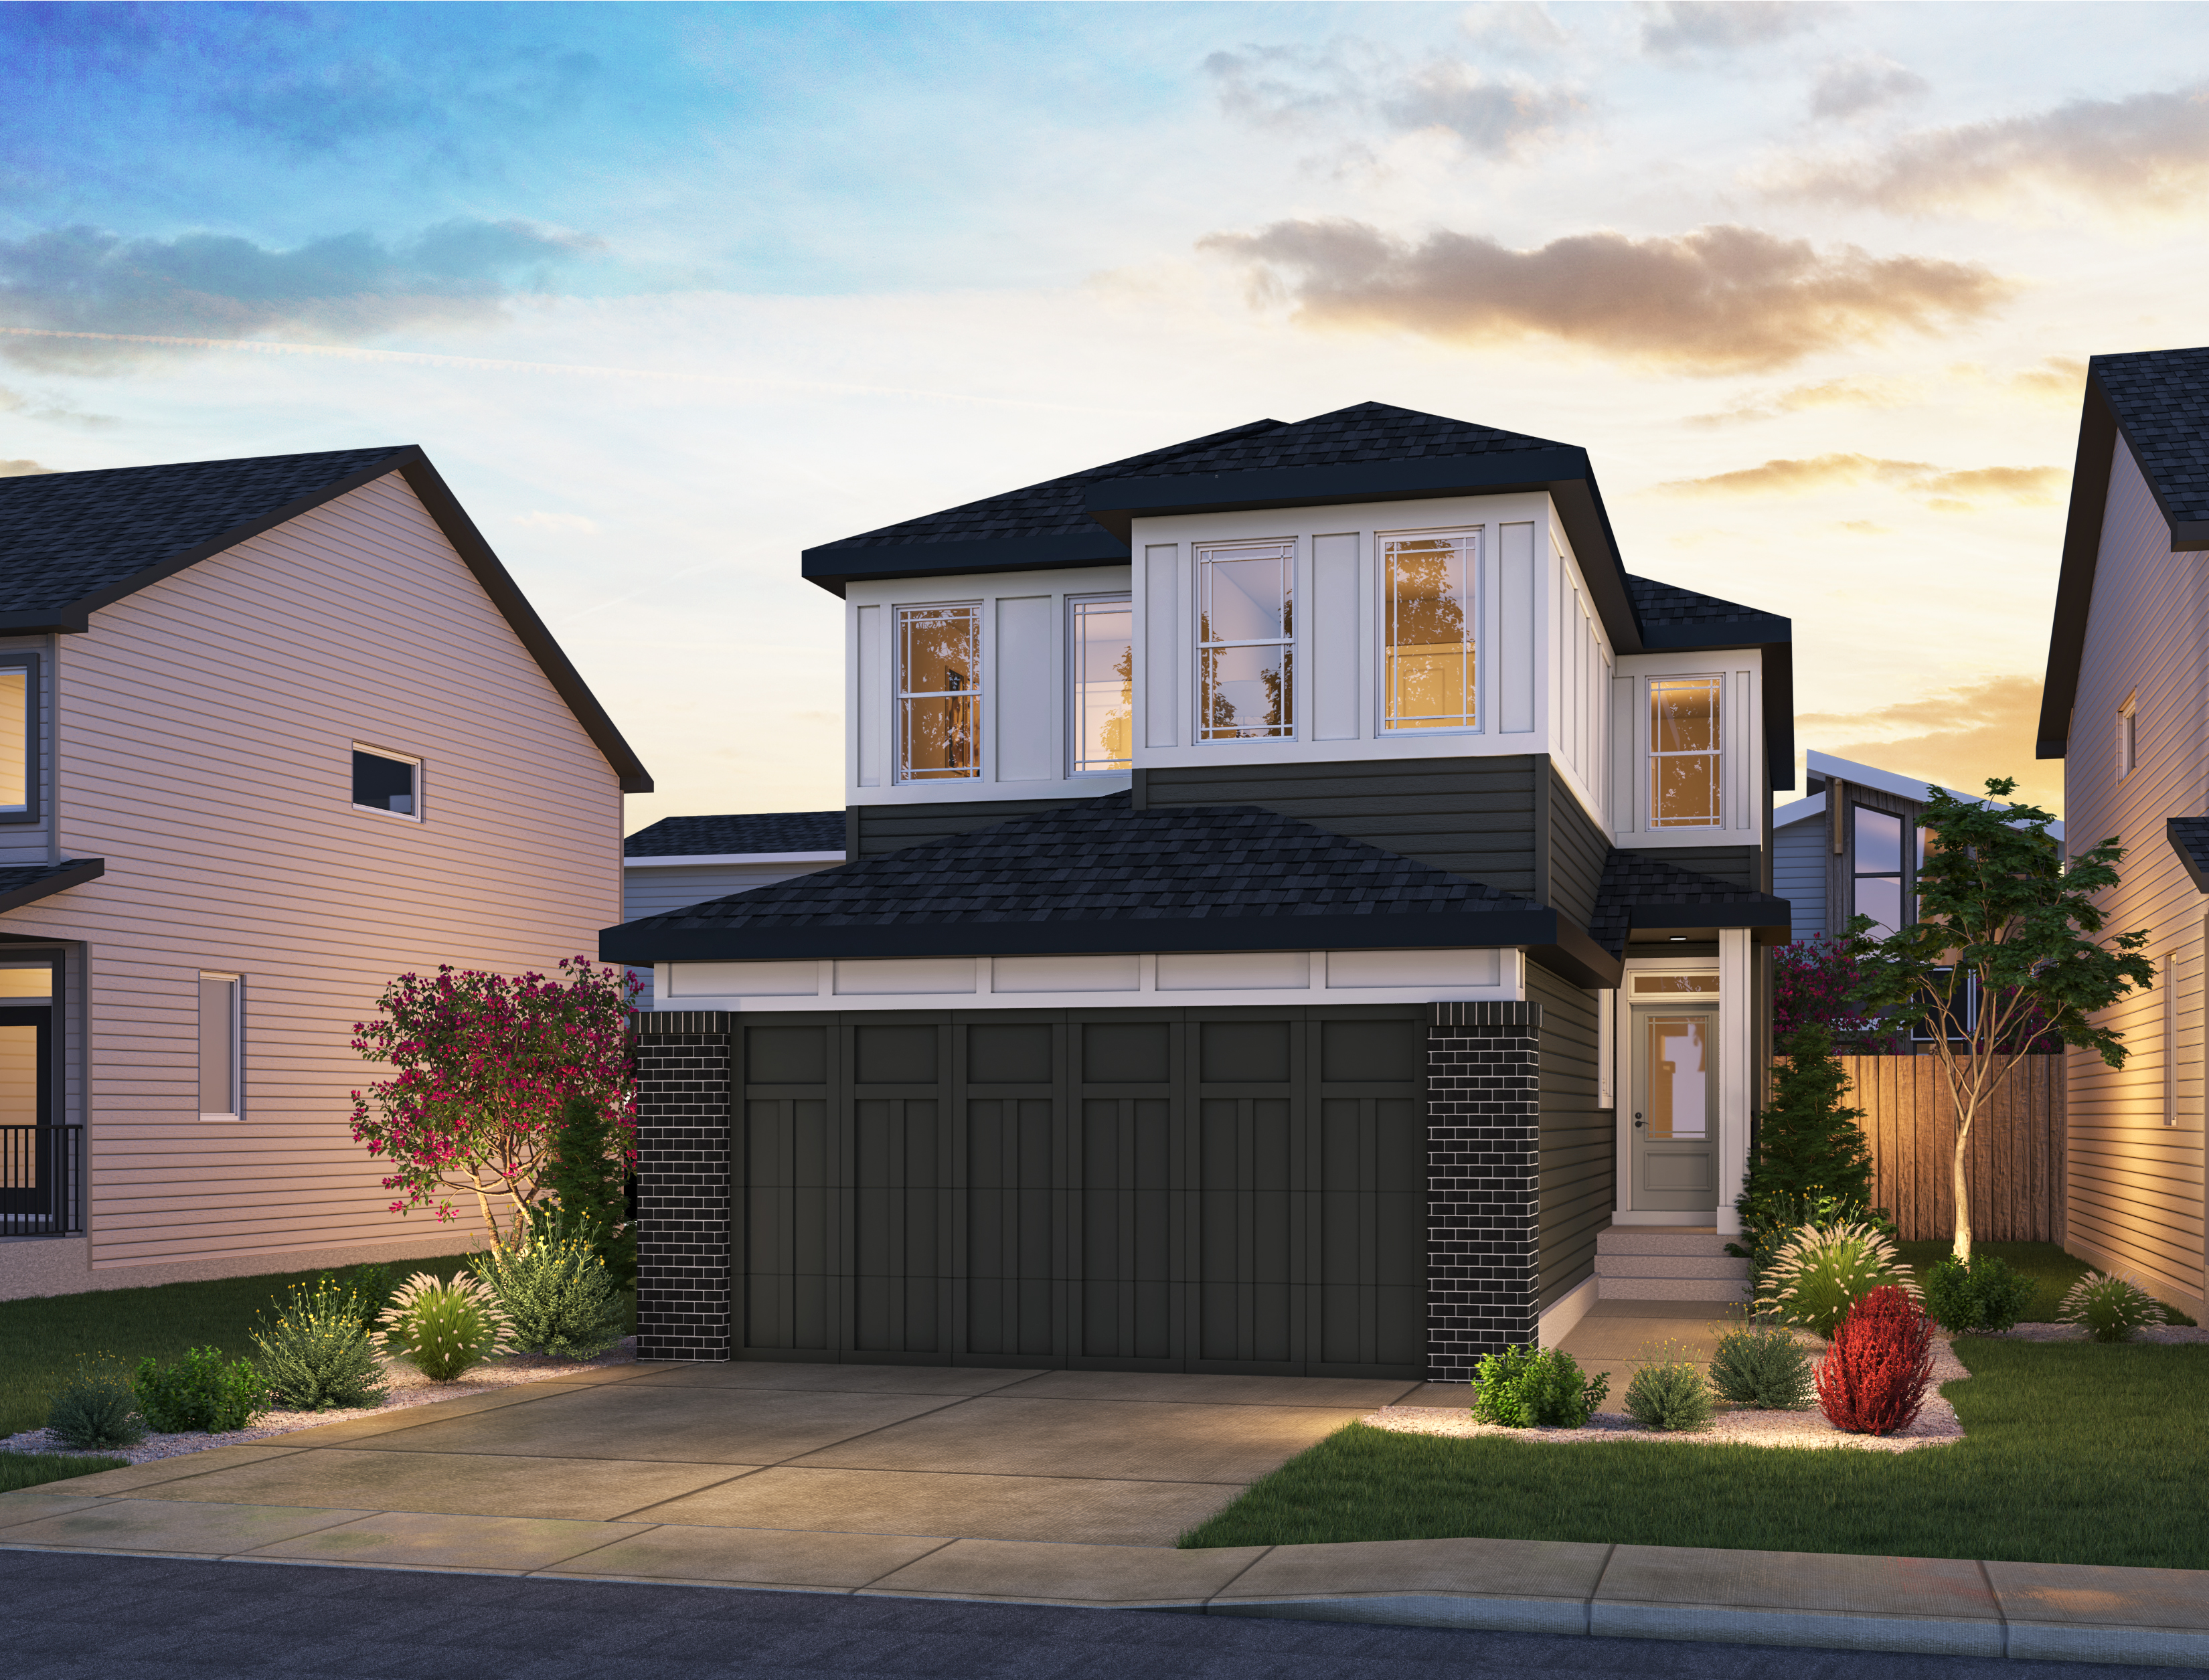
Amery 26
For sale4 bd · 3 ba · 2,650 ft²
Pricing on request
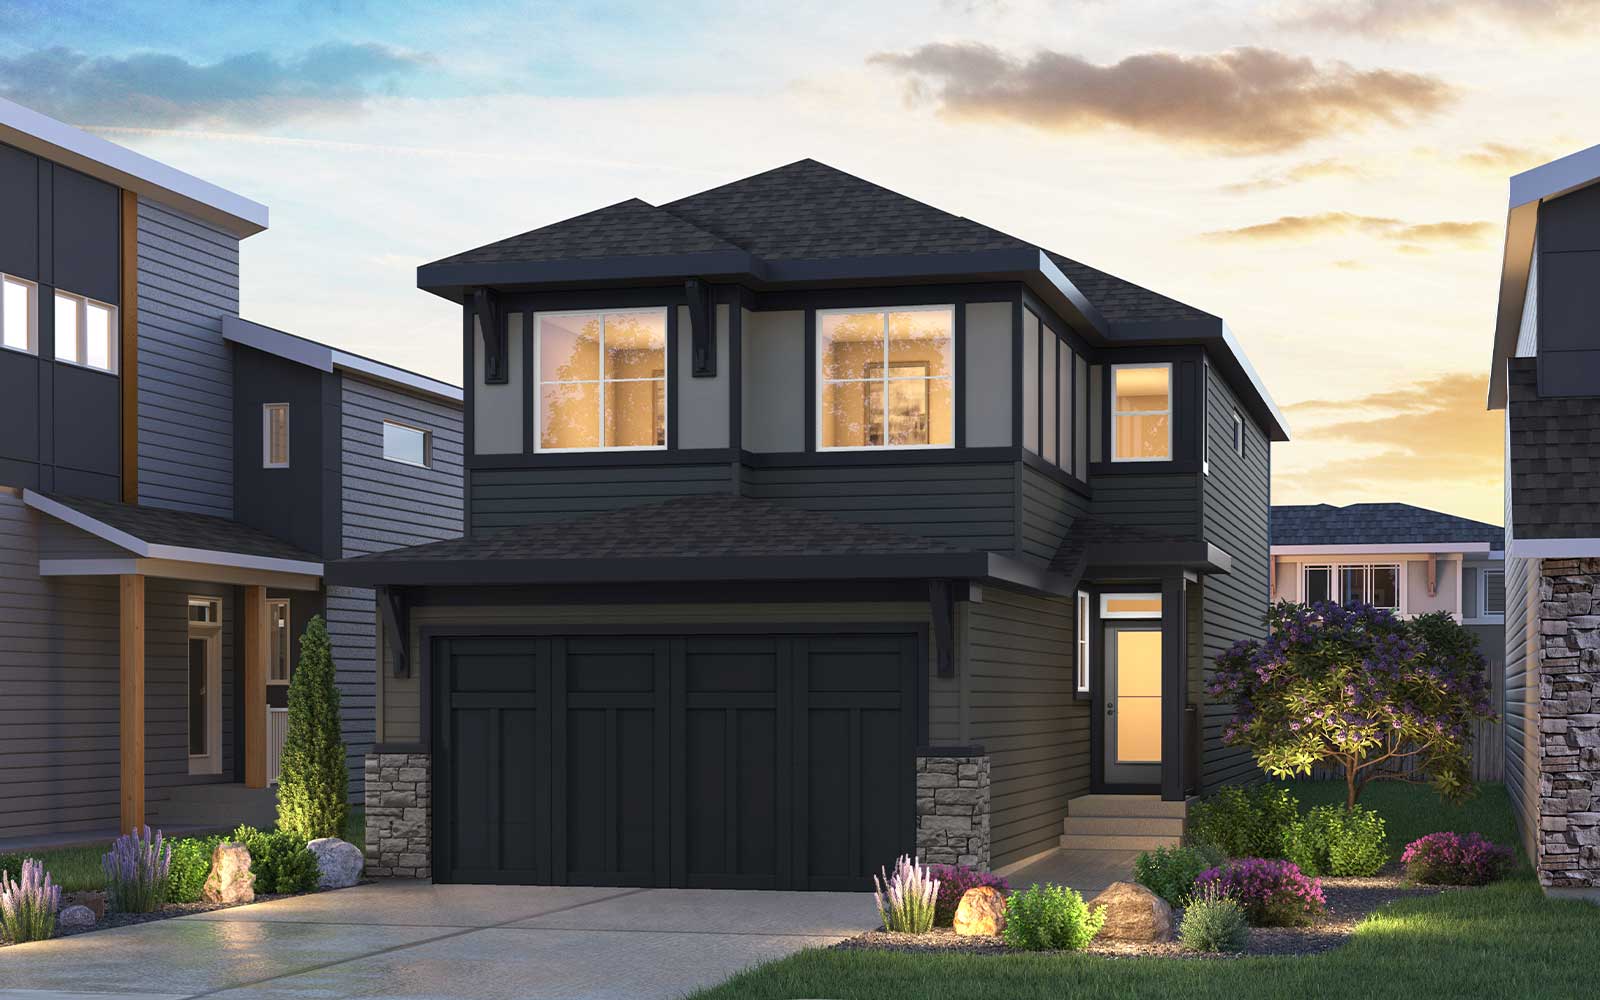
Crimson 24
For sale3 bd · 3 ba · 2,045 ft²
Pricing on request
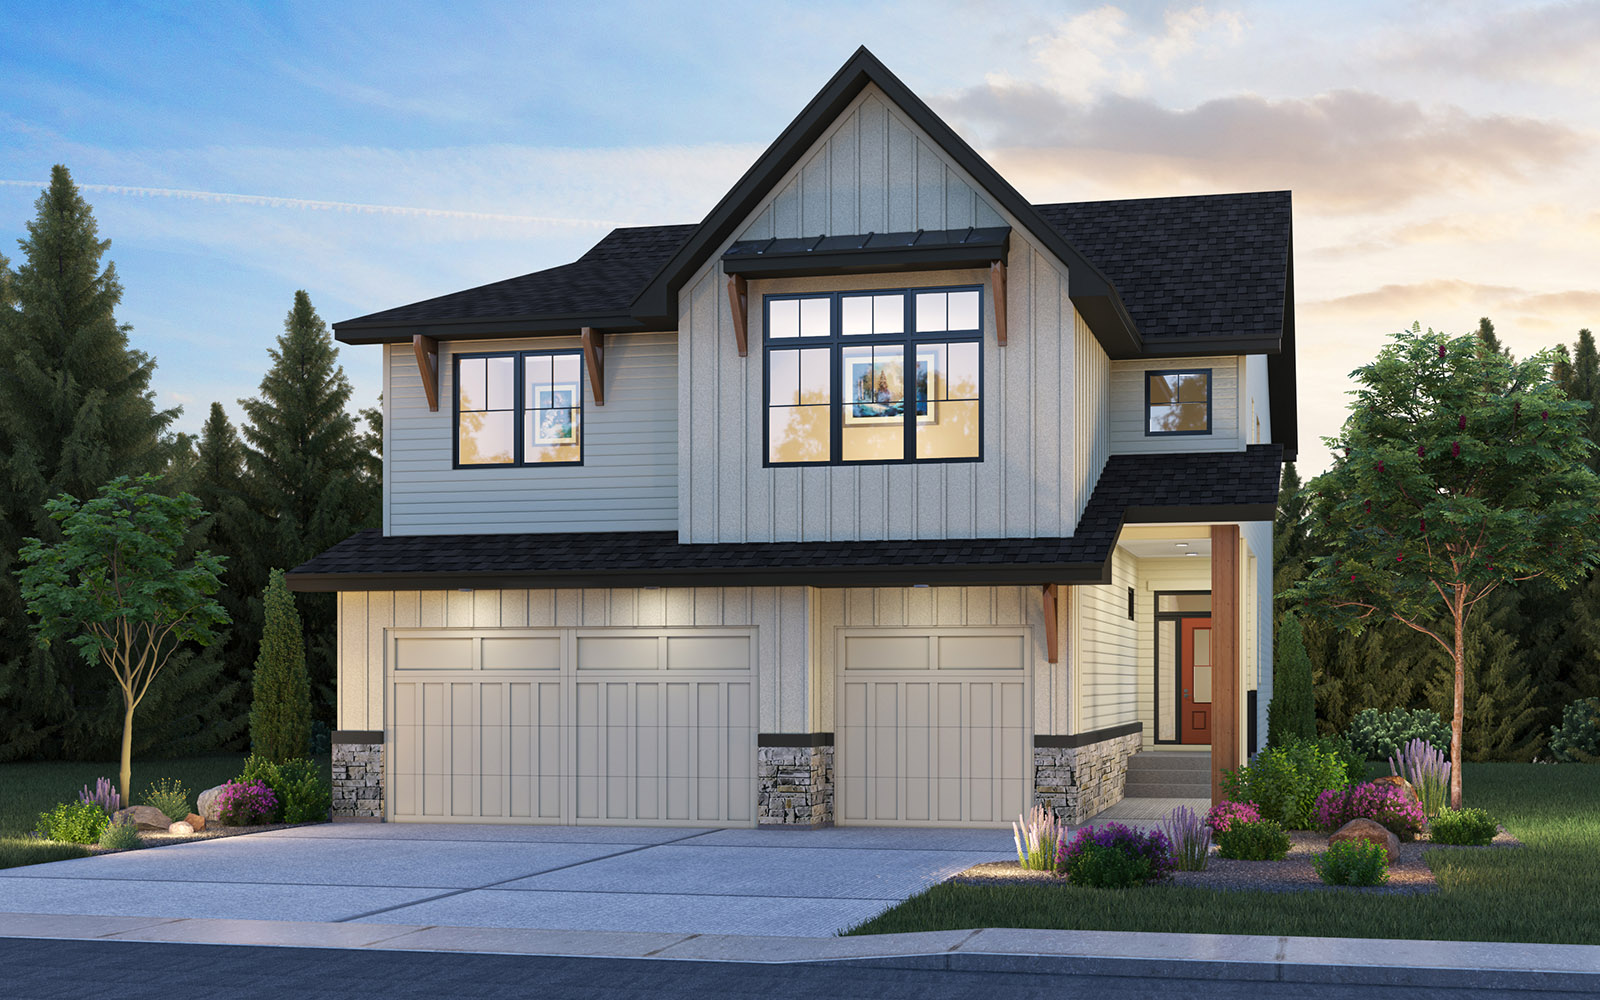
Amery 24
For sale4 bd · 3 ba · 2,237 ft²
Pricing on request

Portland
For sale3 bd · 3 ba · 1,900 ft²
Pricing on request
Estate Collection- Palermo
For sale4 bd · 3 ba · 3,189 ft²
Pricing on request
Front Garage Single Side Yard Collection - Columbia 2 - 24
For sale3 bd · 3 ba · 2,484 ft²
Pricing on request