Eversley Estates · King, ON
Evalyn 4 - Elev. B floor plan.
Explore the recorded layout, price and features, then confirm the configuration with the builder.
For sale
4 bd · 4 ba · 2,981 ft² · Single family - Detached Two+ Story
Evalyn 4 - Elev. B at Eversley Estates, 54 Bud Willmot Wy, King City, ON L7B 0S7, Canada
Call us at 416-910-8923Source floor plan. Confirm dimensions and available configurations.
Evalyn 4 - Elev. B is a single family - detached two+ story home at Eversley Estates in King, ON. Register for details to receive the full floor plan, pricing and availability.
Prices, dimensions and features may vary and are subject to change. Floor plans are for illustrative purposes only.
- Plan
- Evalyn 4 - Elev. B
- Type
- Single family - Detached Two+ Story
- Status
- For sale
- Size
- 2,981 ft²
- Project
- Eversley Estates
- Developer
- Treasure Hill
Location
King|Eversley Estates|54 Bud Willmot Wy, King City, ON L7B 0S7, Canada
Interested in Evalyn 4 - Elev. B at Eversley Estates?
Evalyn 4 - Elev. B at
Eversley Estates
54 Bud Willmot Wy, King City, ON L7B 0S7, Canada
Homes Worthy of the Matchless King City Lifestyle Carry with Them a Cachet That Defines Grand Living in Every Glorious Detail. In a pristine community that has always valued privacy and the pleasures of rural elegance, the homes at Eversle…
Explore this project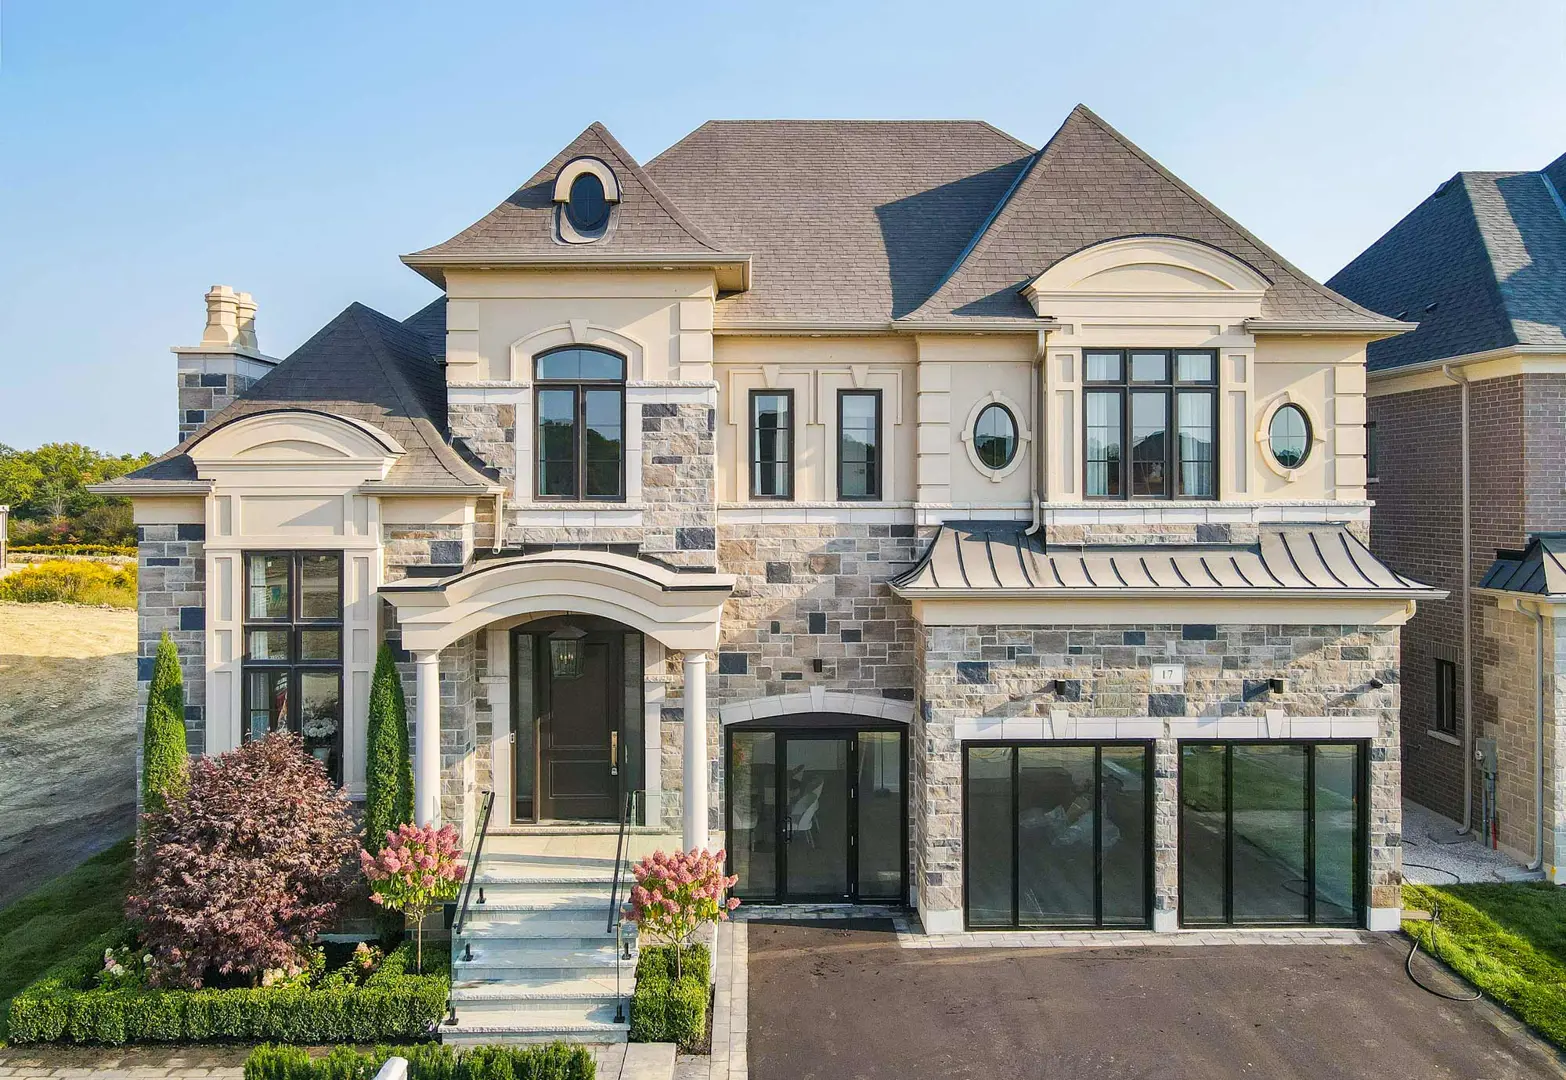
Other floor plans at Eversley Estates
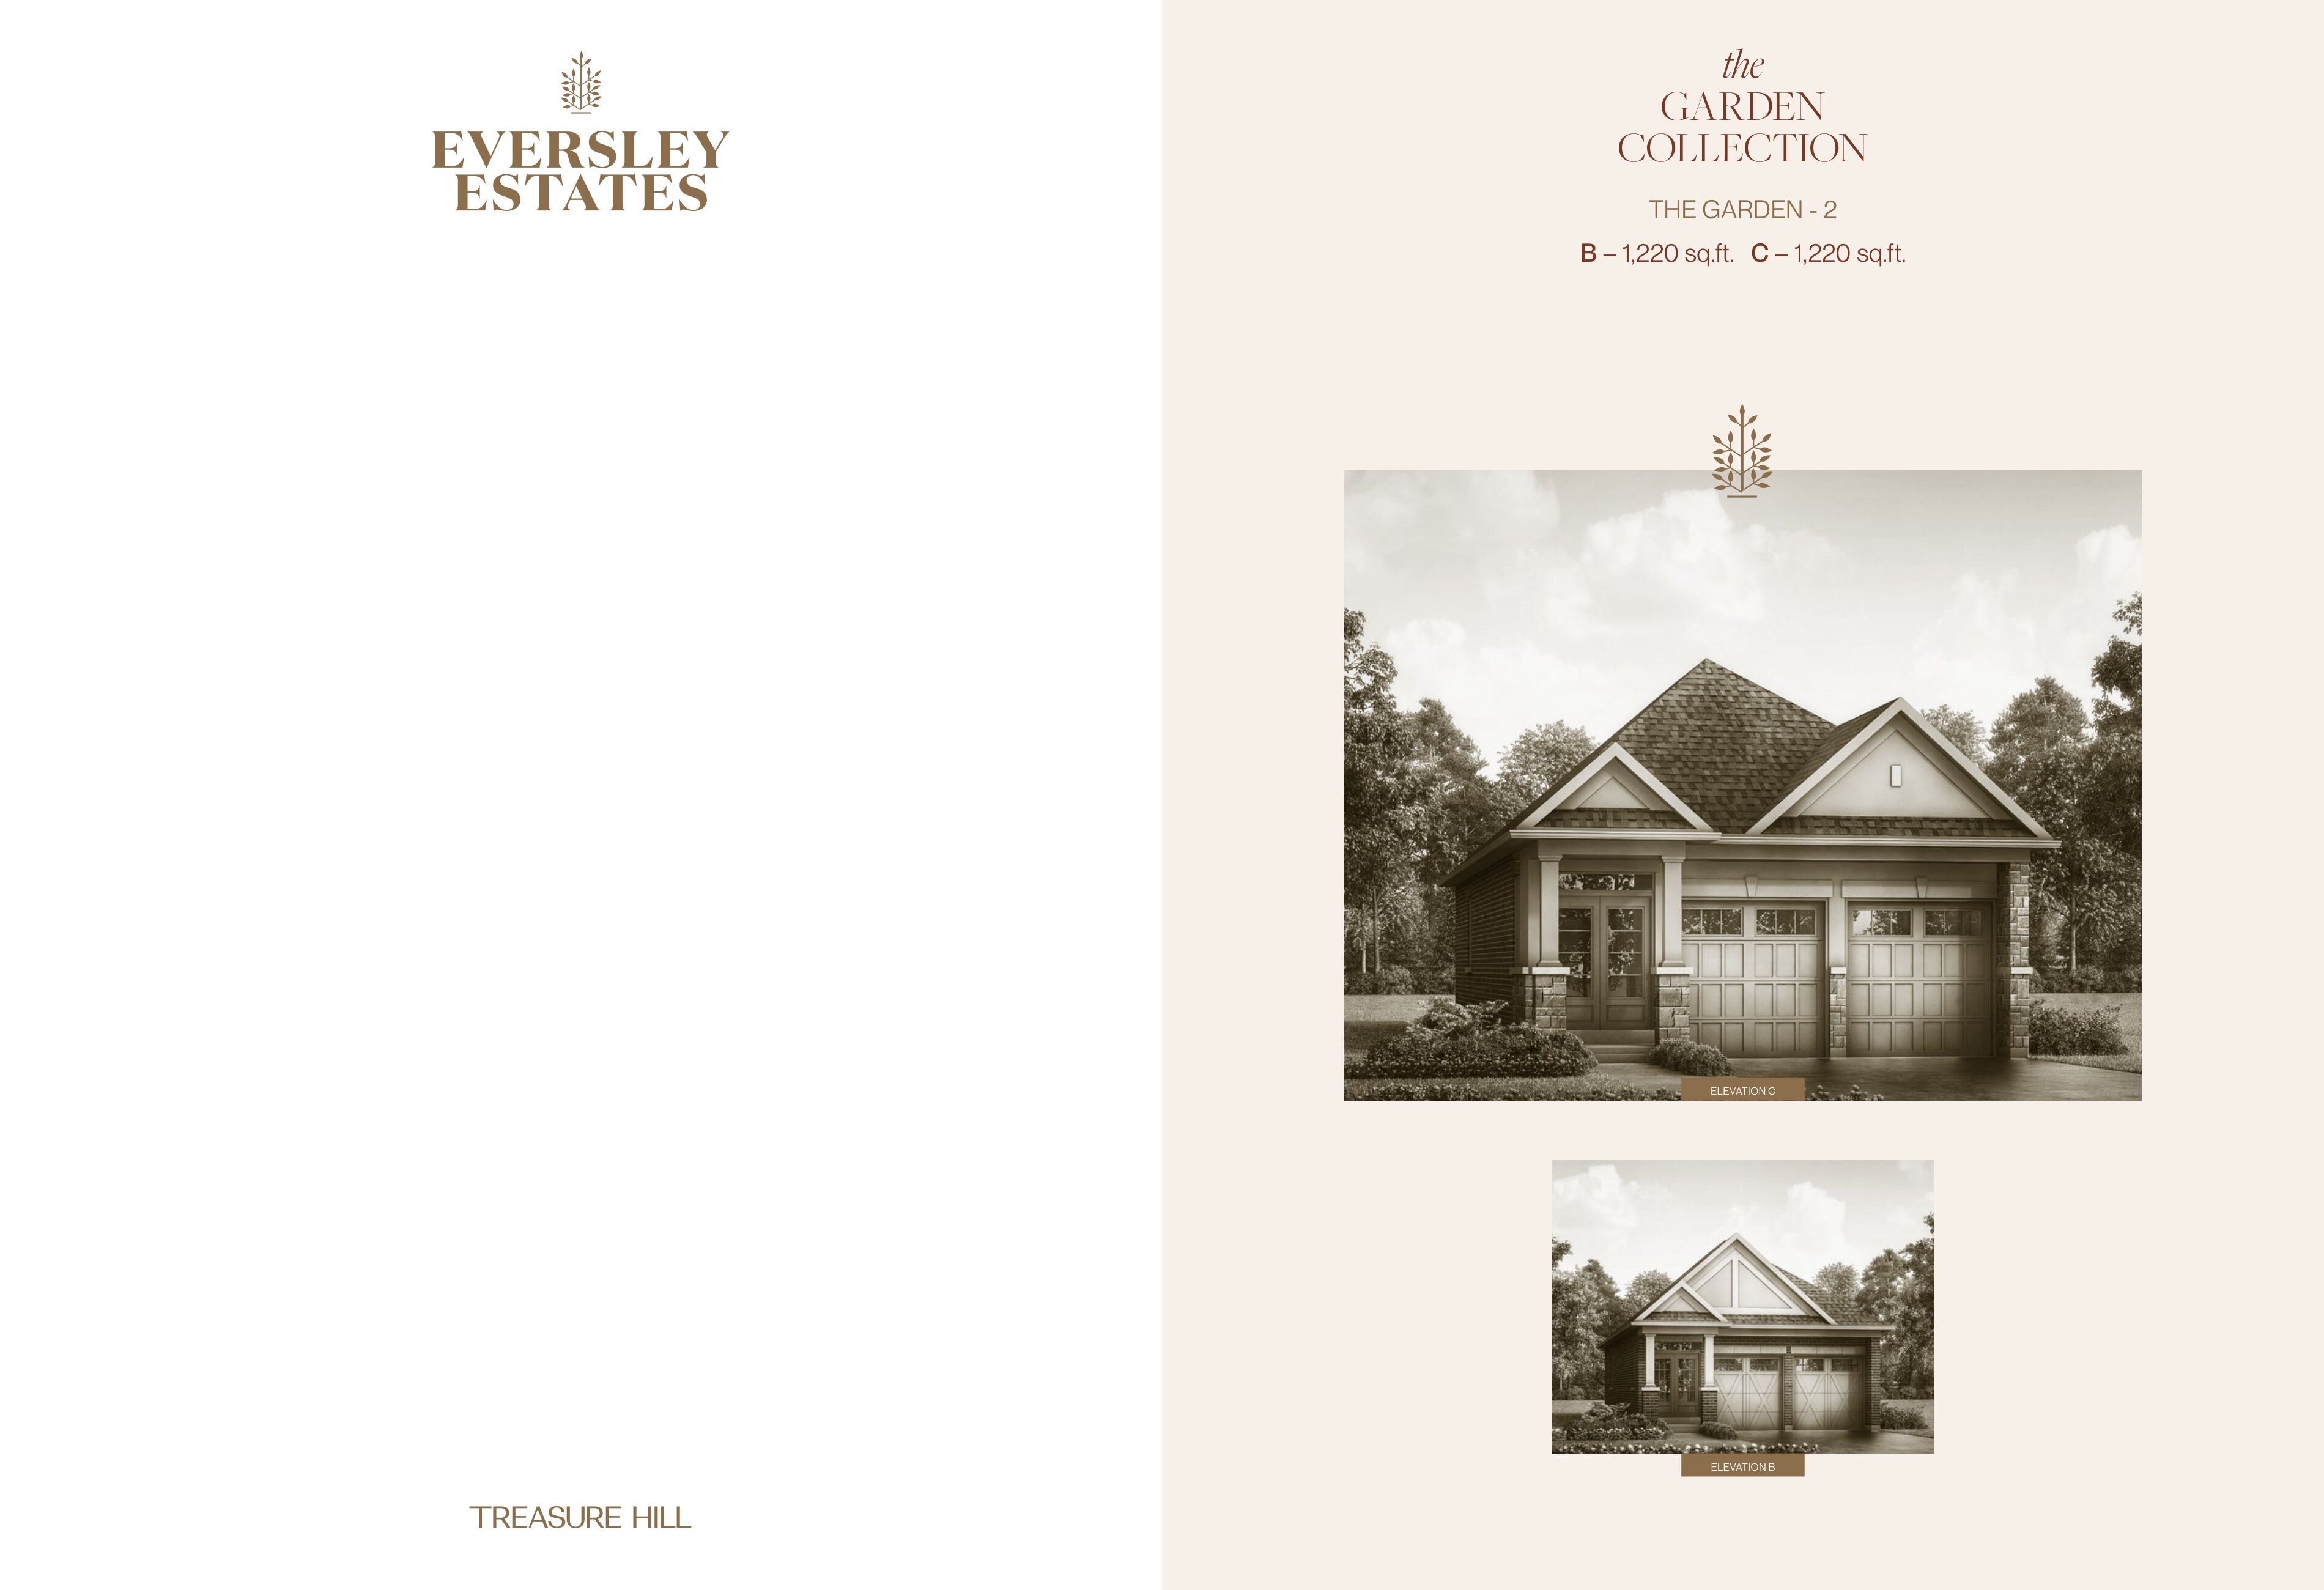
Garden 2 - Elev. B
For sale2 bd · 2 ba · 1,220 ft²
From $1,299,900
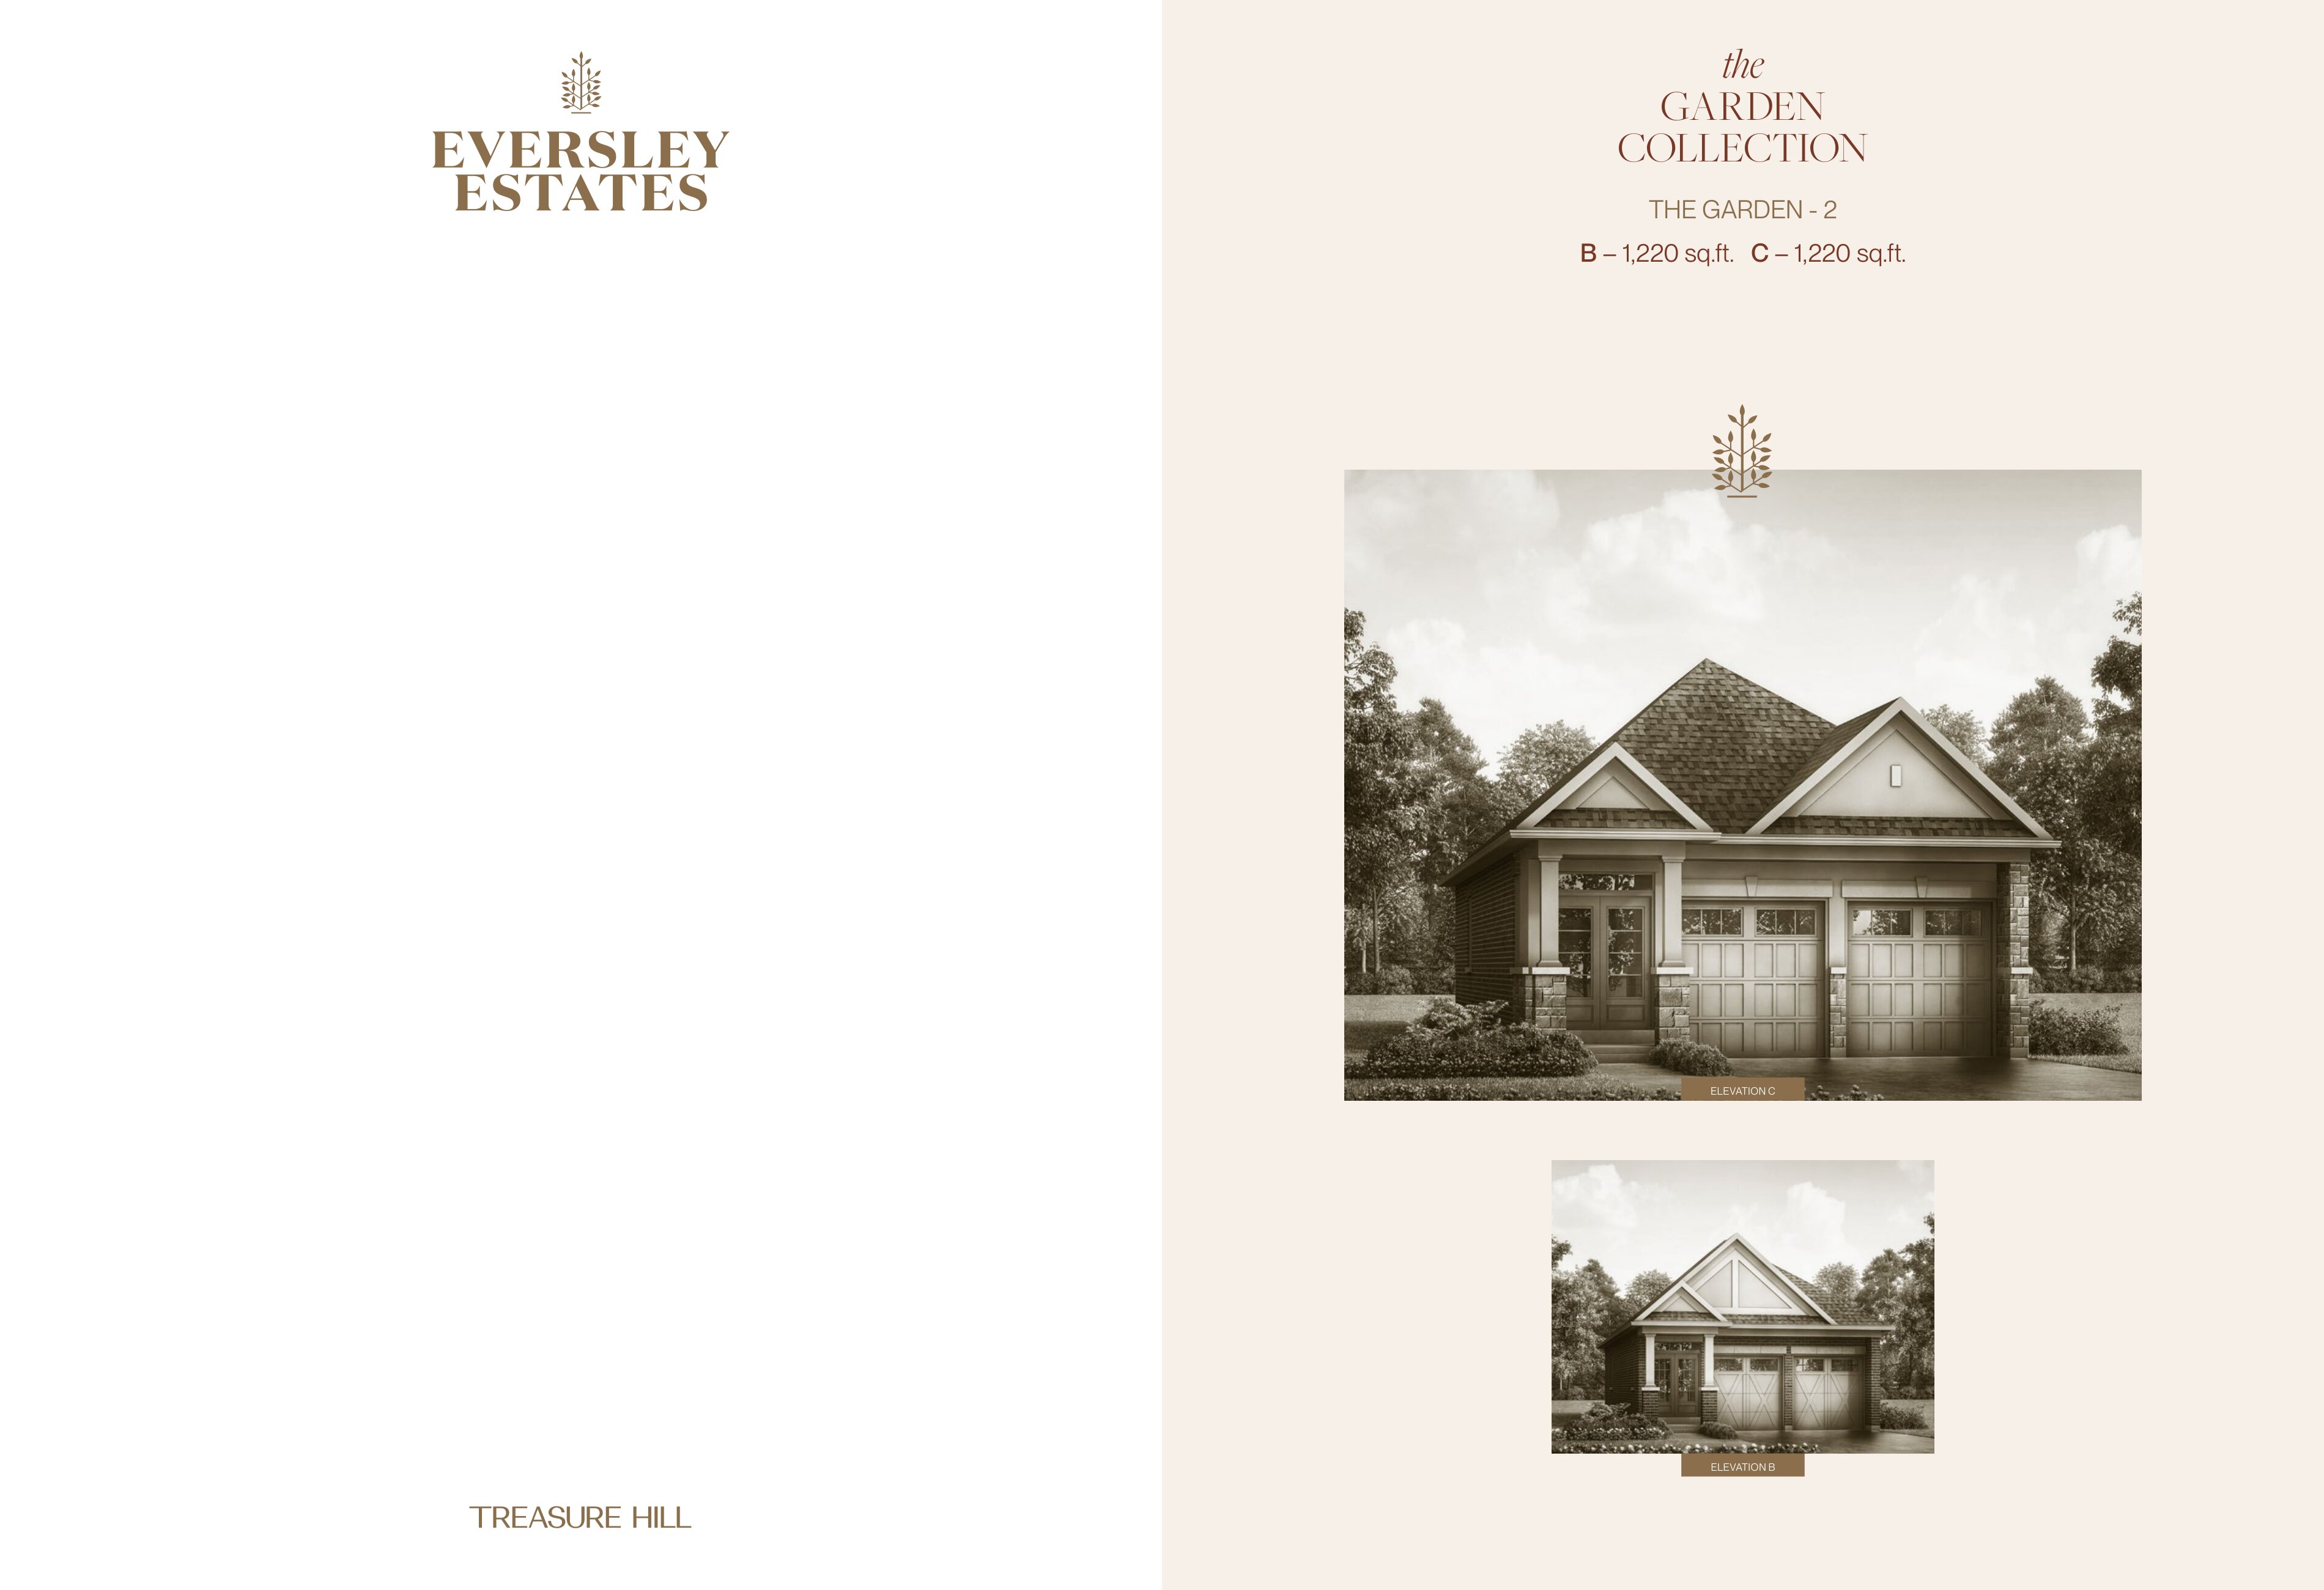
Garden 2 - Elev. C
For sale2 bd · 2 ba · 1,220 ft²
From $1,309,900
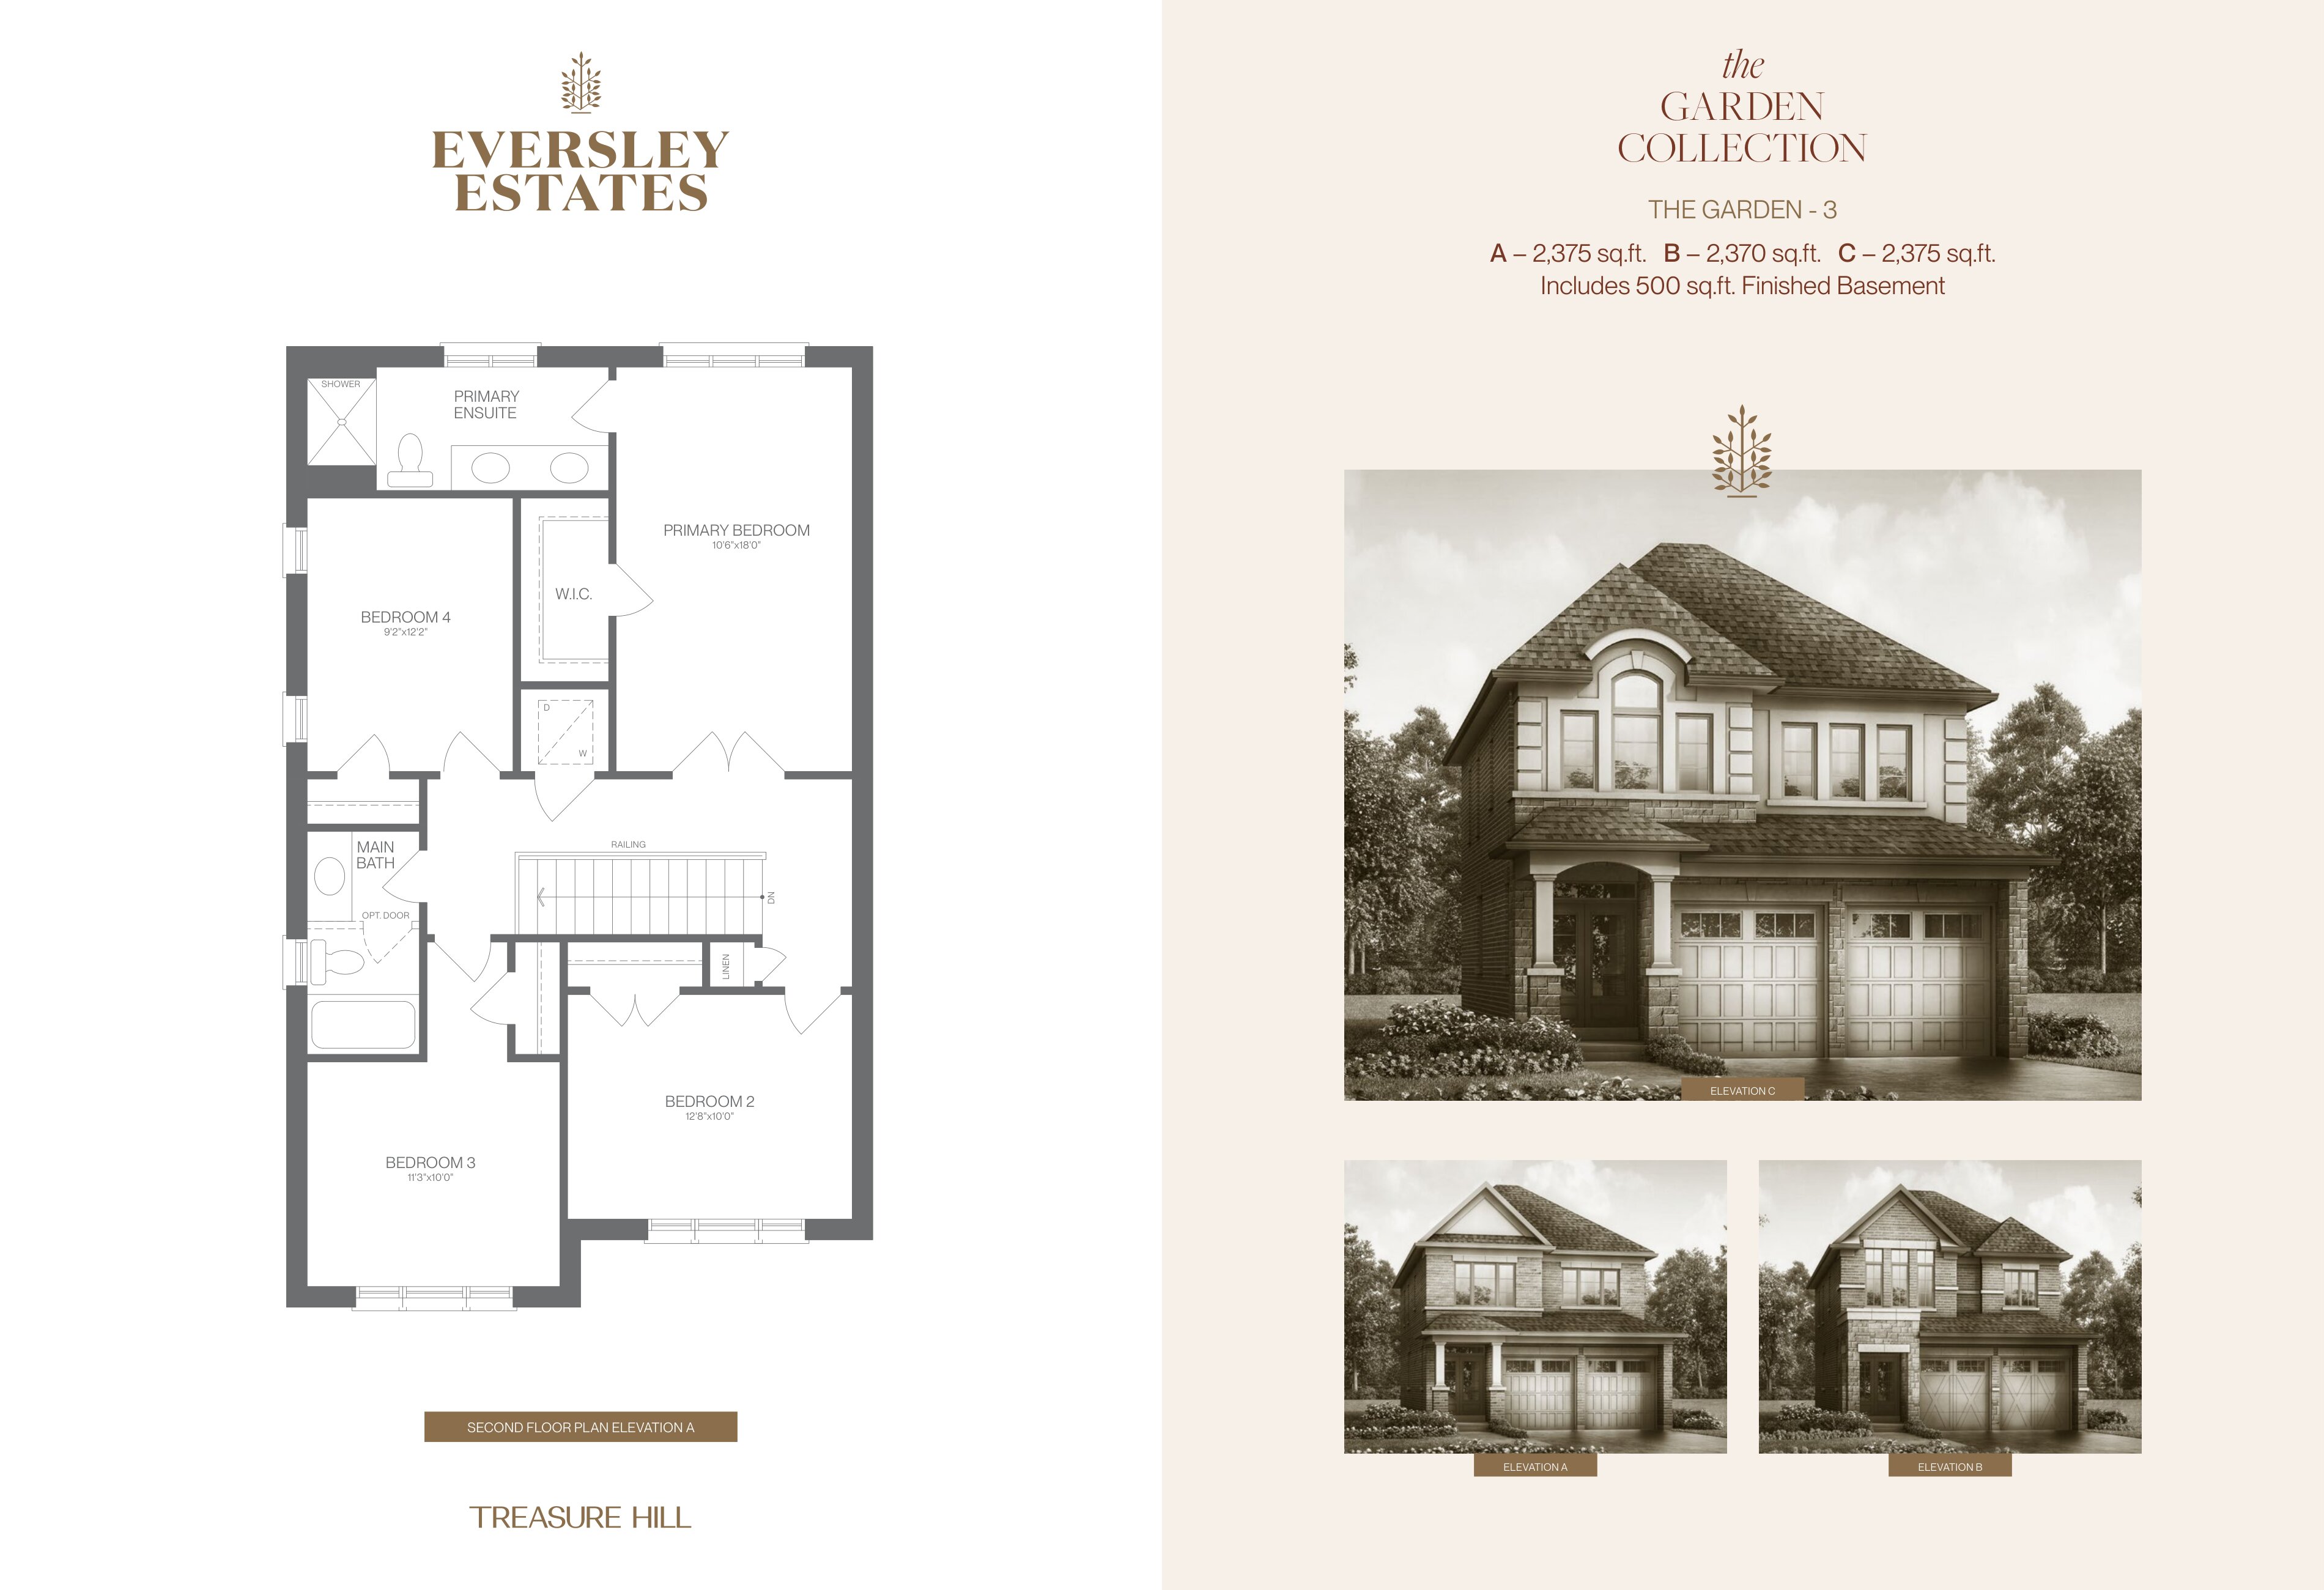
Garden 3 - Elev. A
For sale4 bd · 3 ba · 2,375 ft²
From $1,369,900
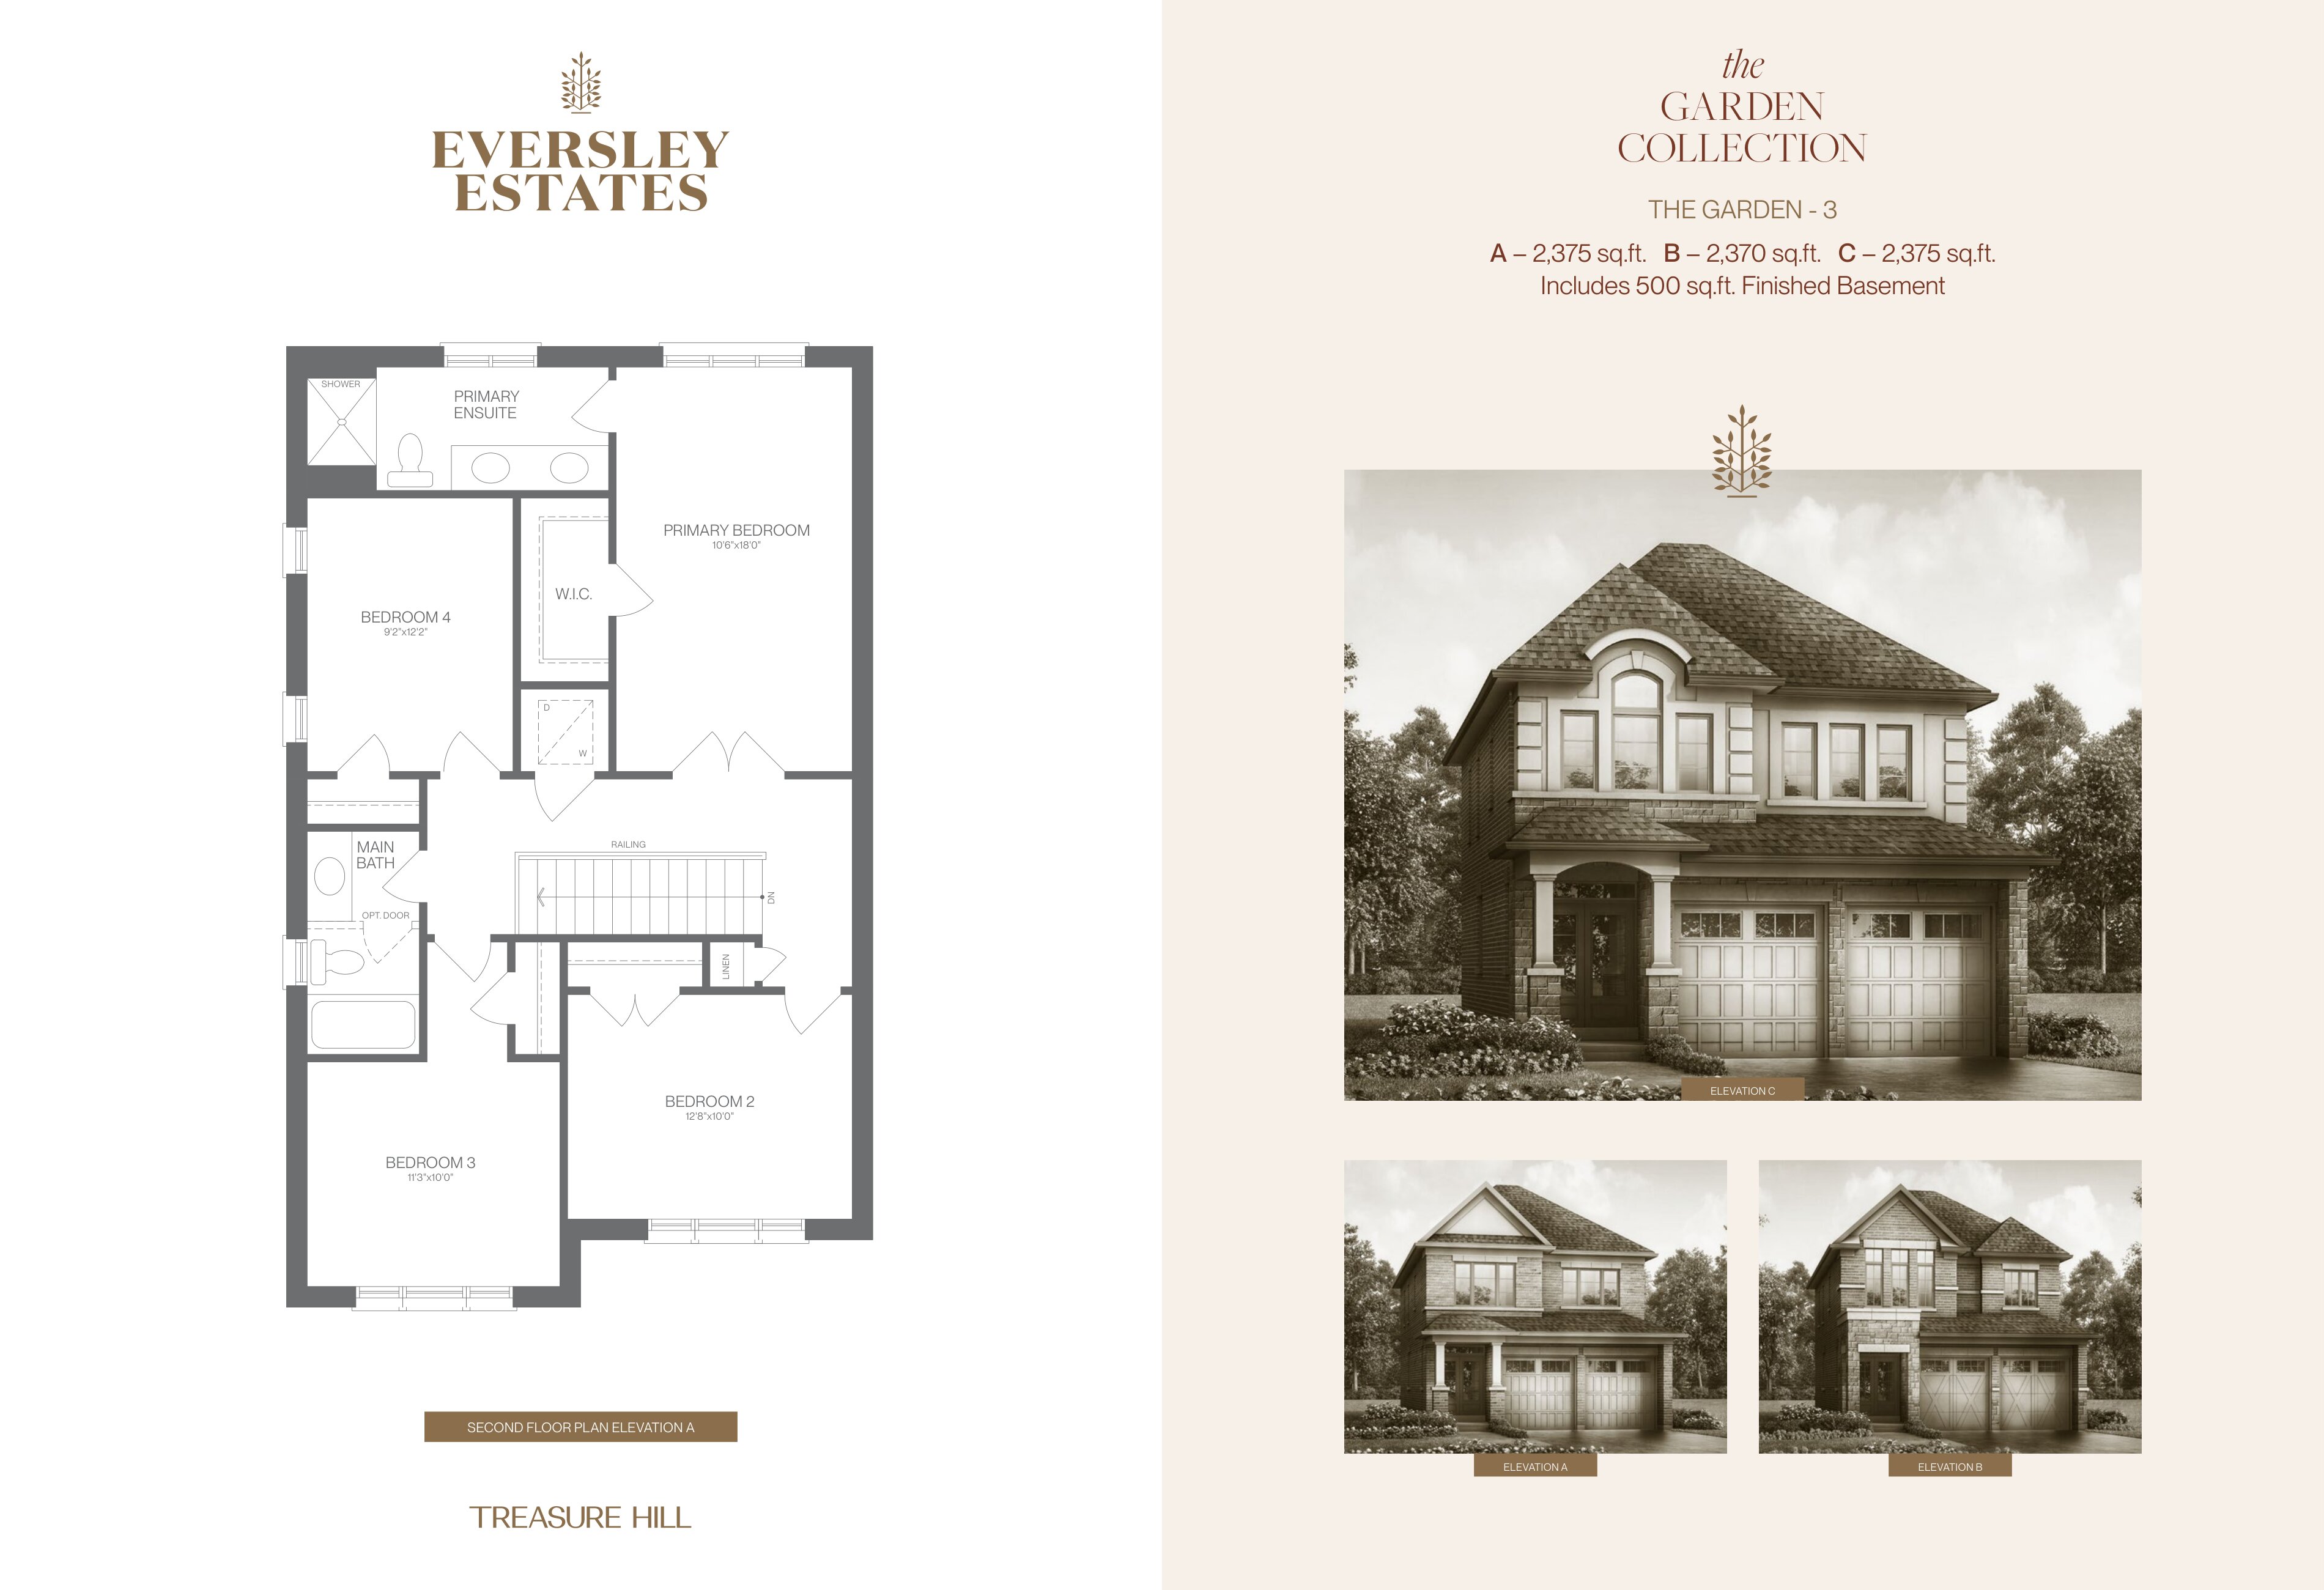
Garden 3 - Elev. B
For sale4 bd · 3 ba · 2,370 ft²
From $1,399,900
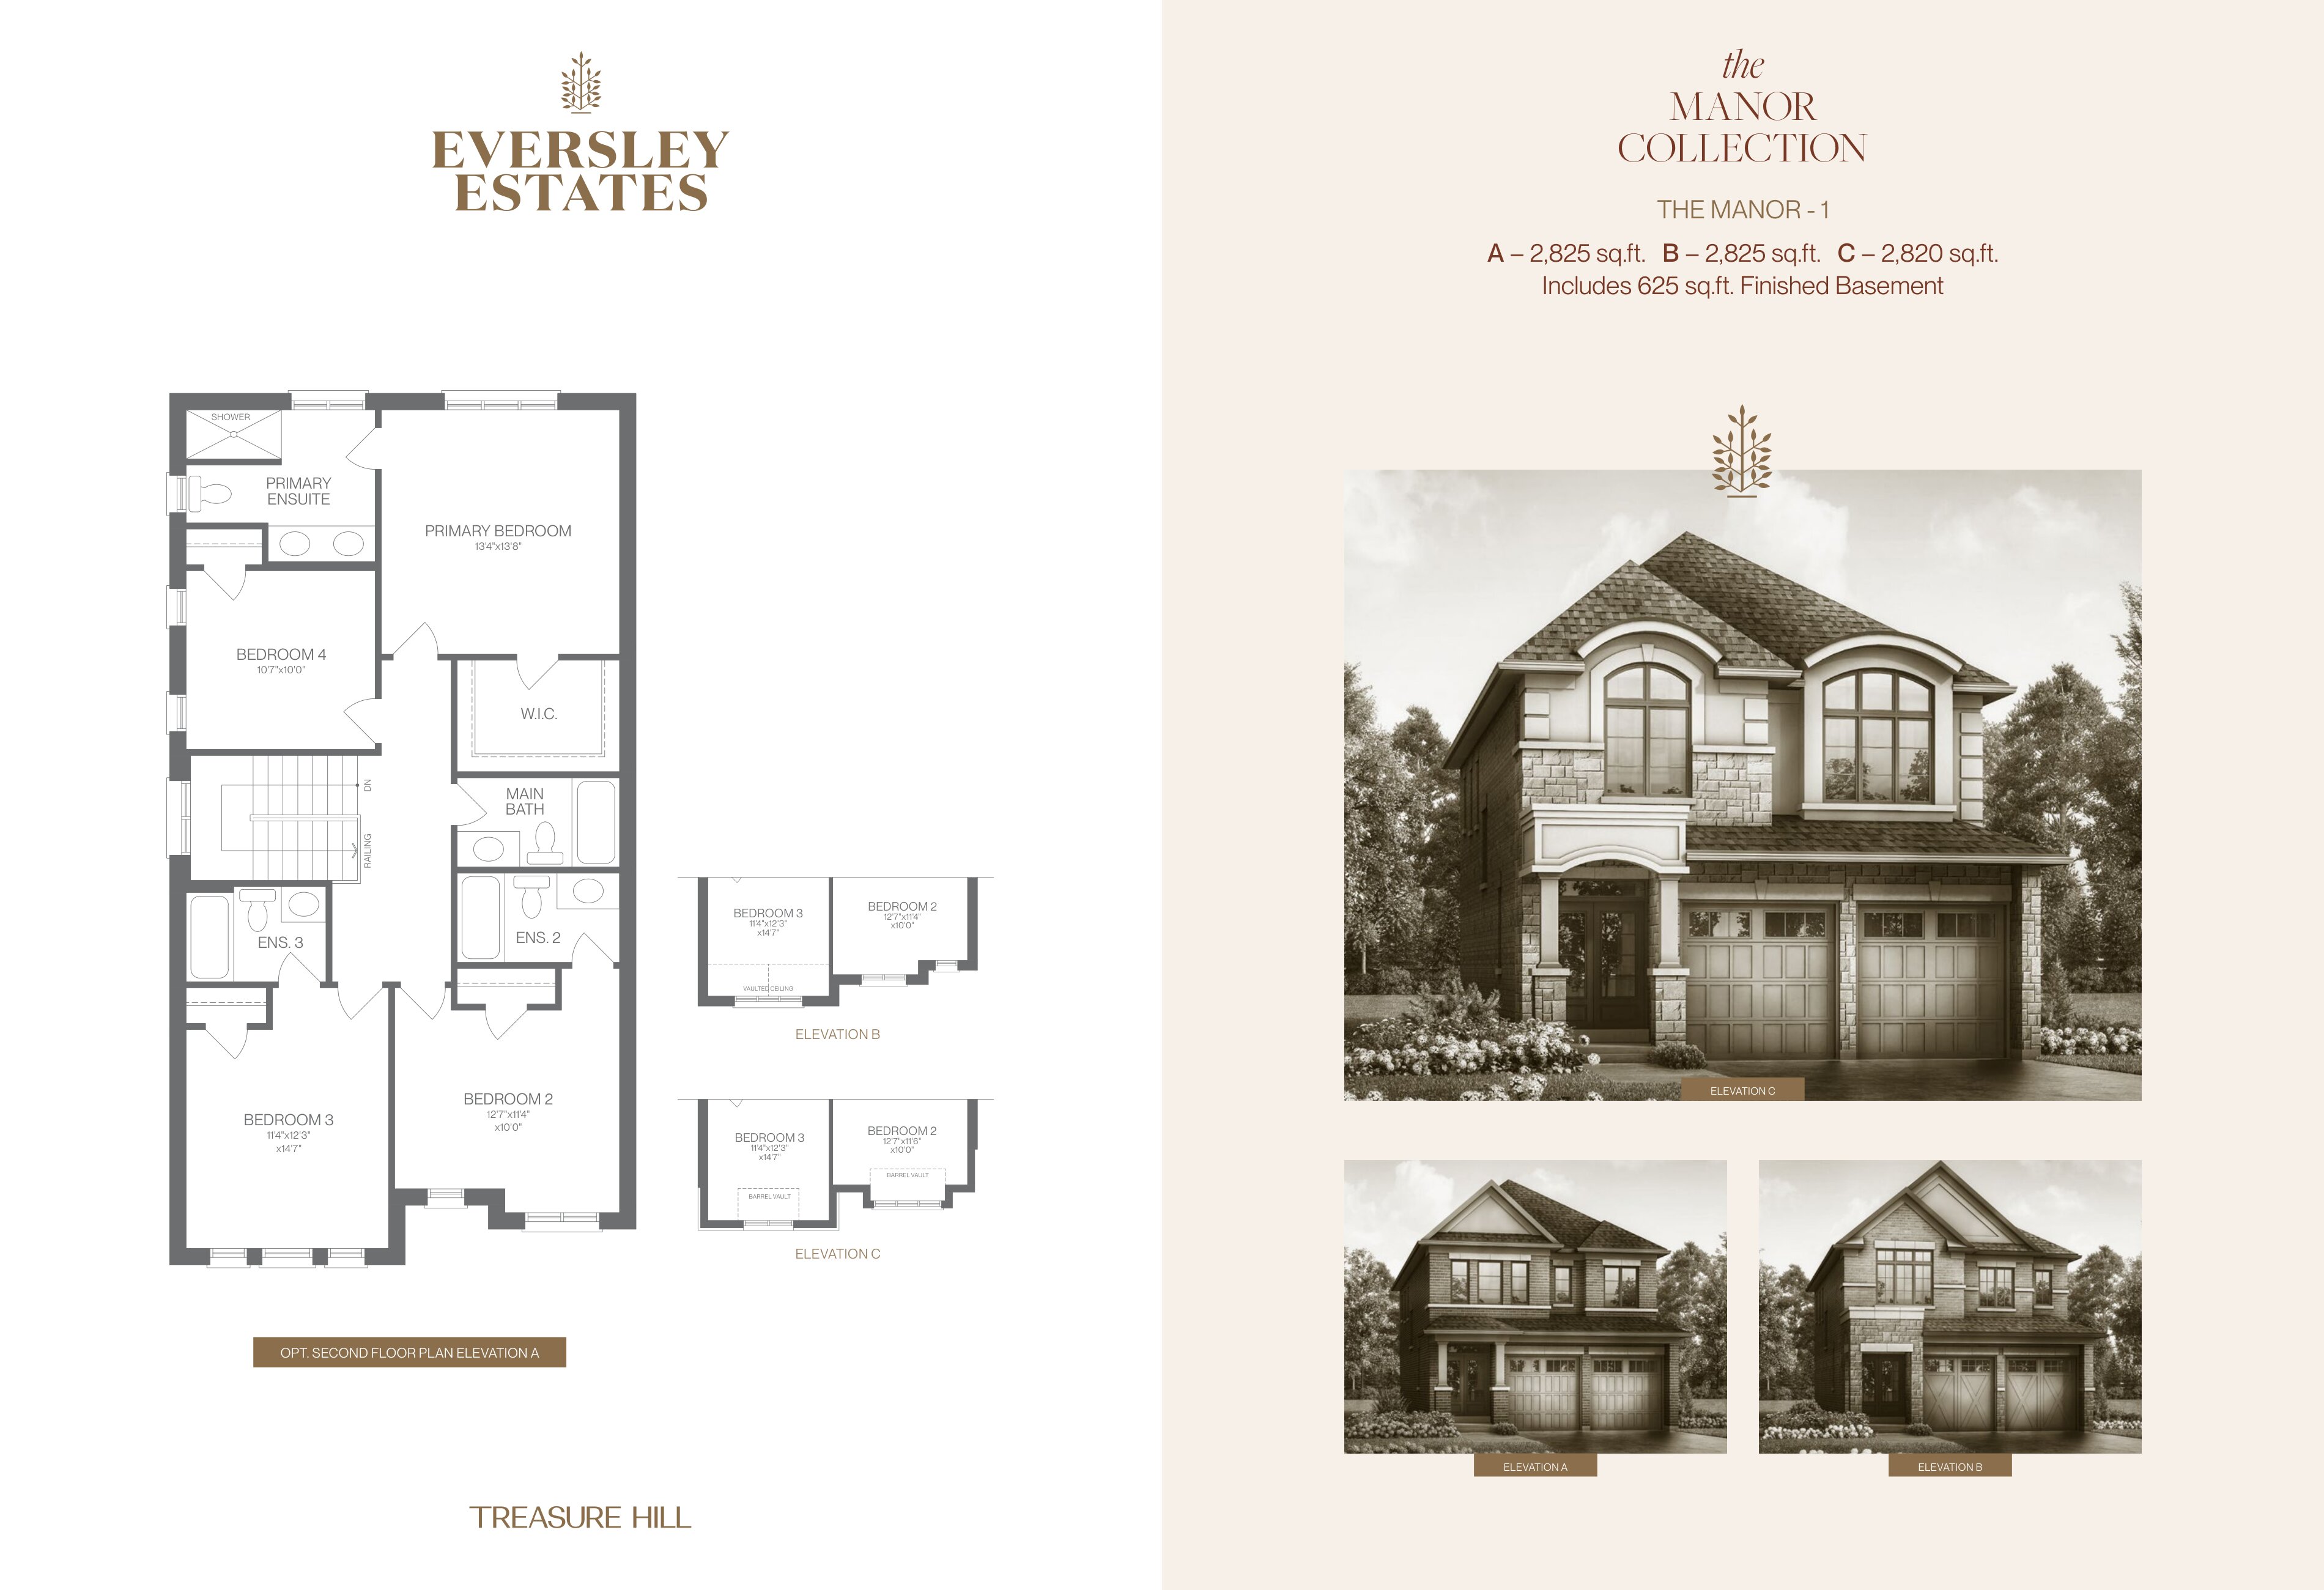
Manor 1 - Elev. A
For sale4 bd · 4 ba · 2,825 ft²
From $1,399,900
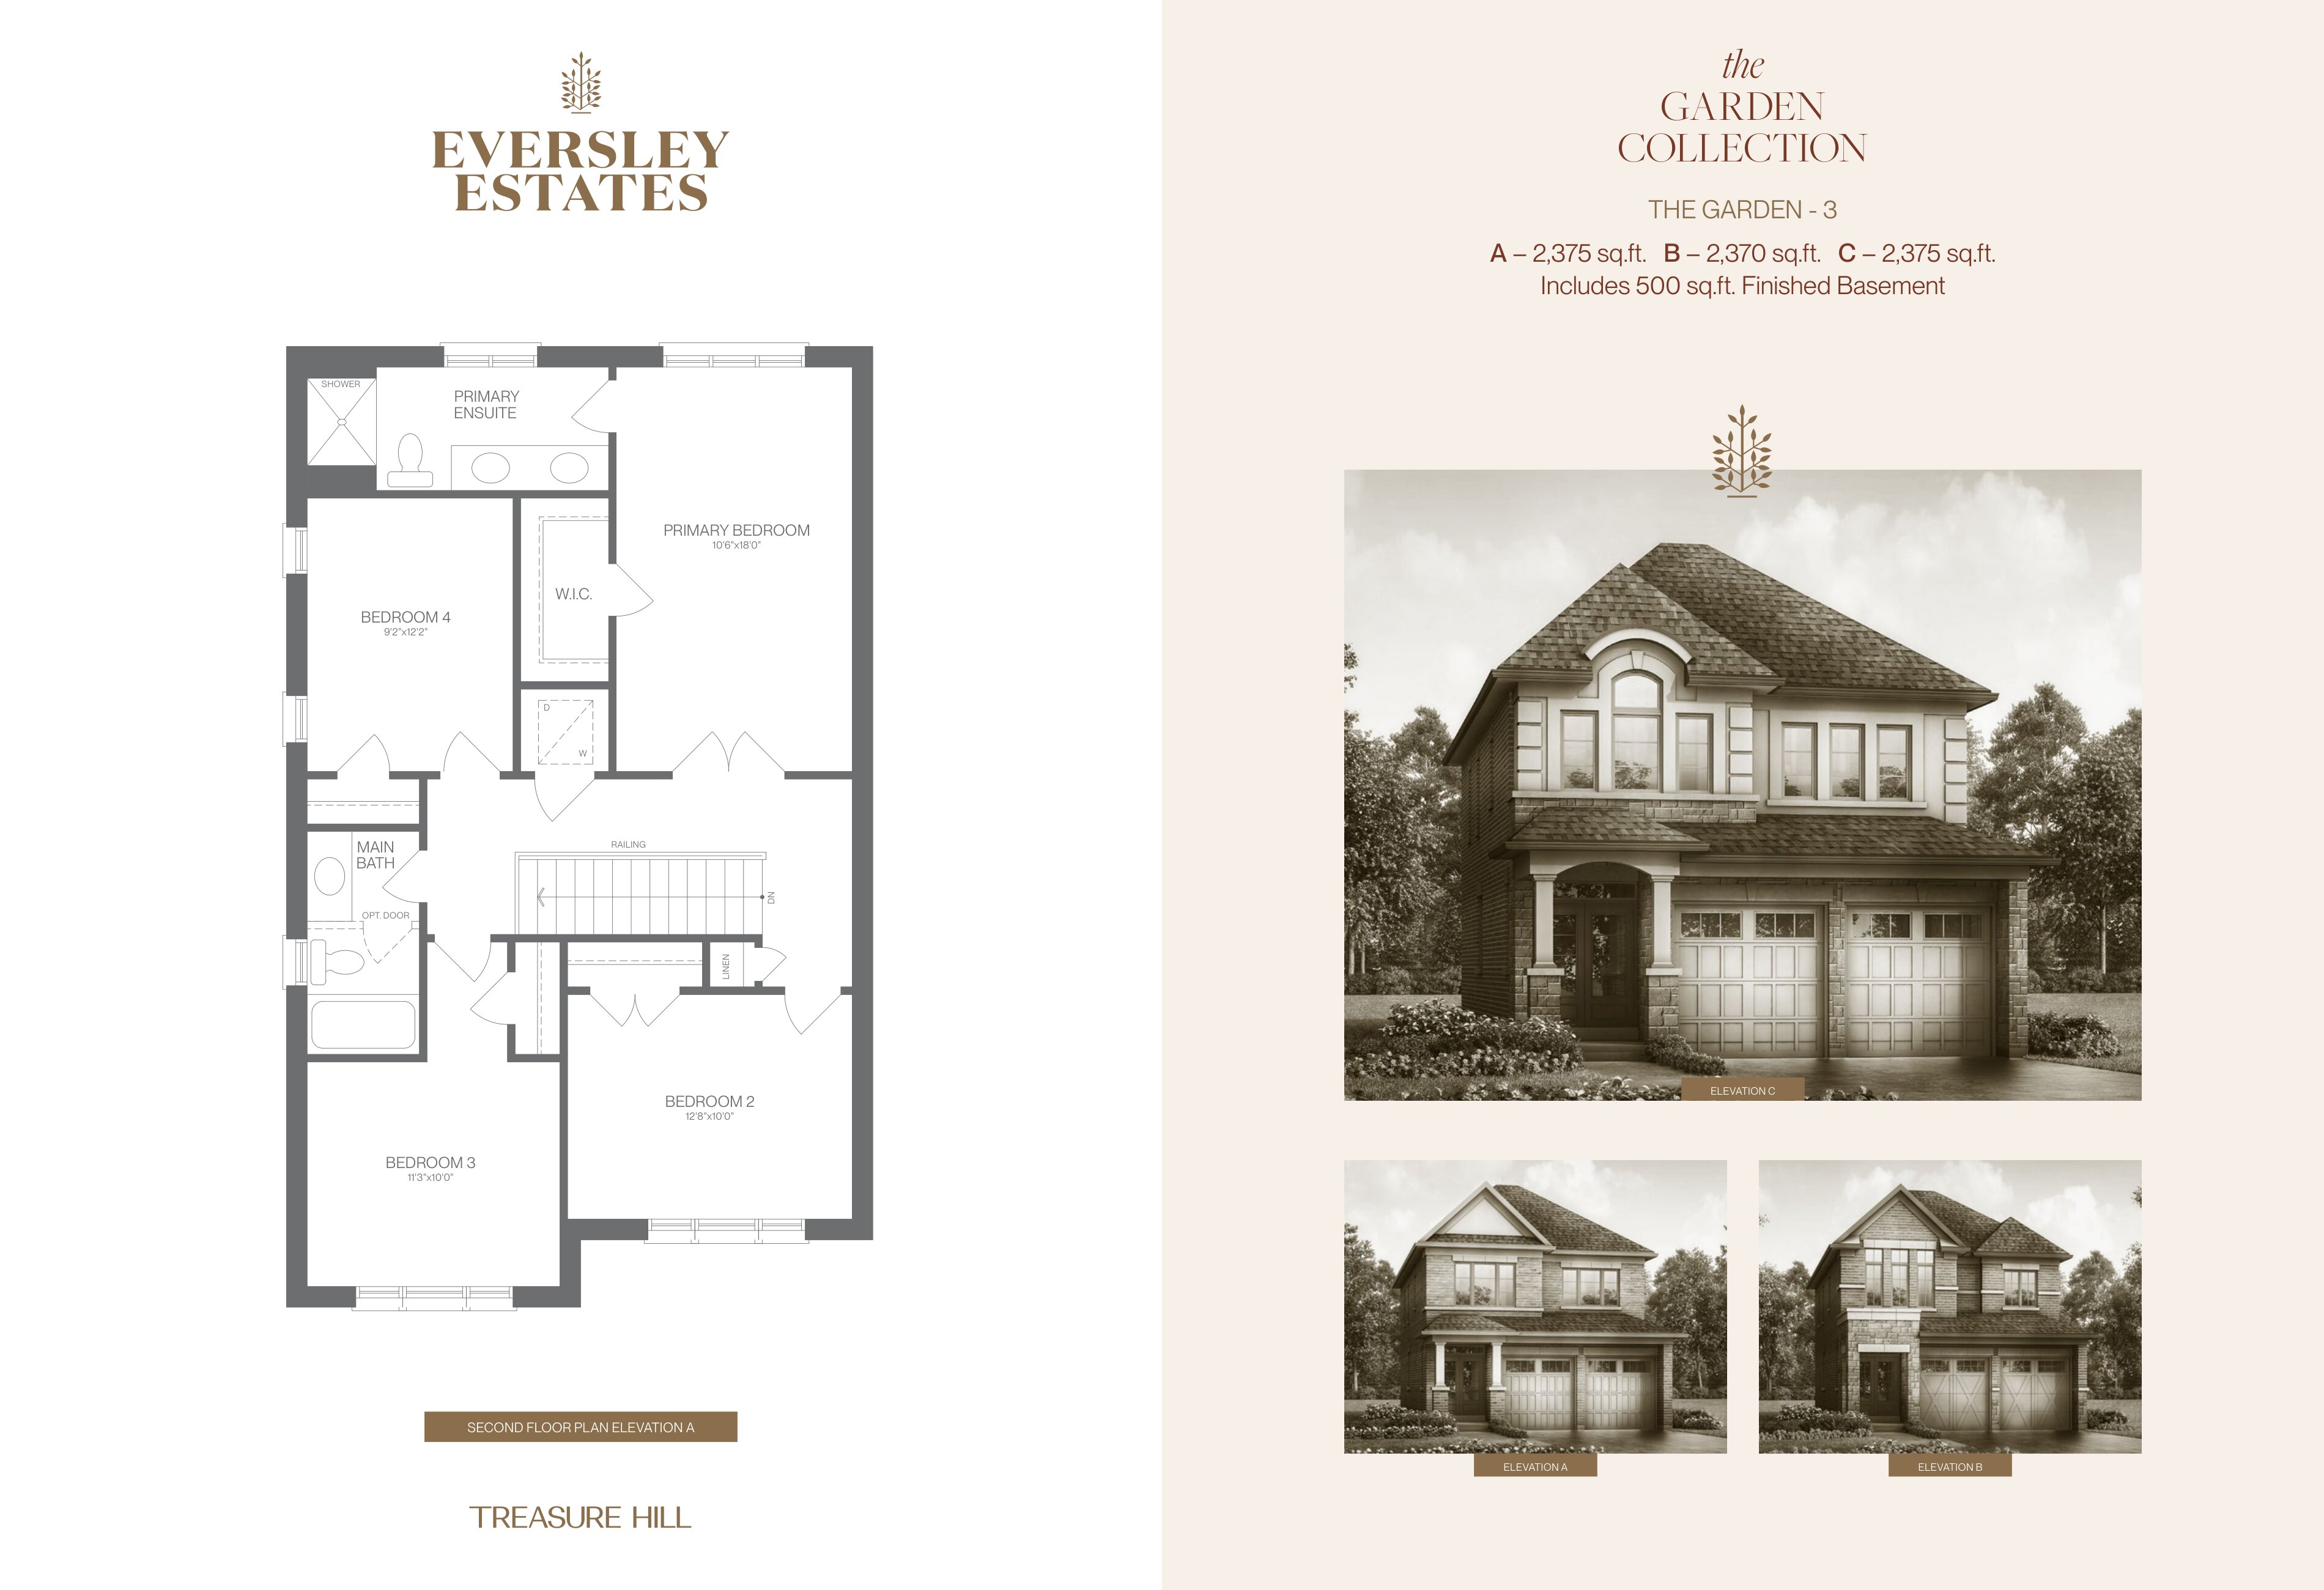
Garden 3 - Elev. C
For sale4 bd · 3 ba · 2,375 ft²
From $1,409,900