Everwell · Barrie, ON
Springwater C floor plan.
Explore the recorded layout, price and features, then confirm the configuration with the builder.
For sale
4 bd · 4 ba · 2,410 ft² · Single family - Detached Two+ Story
Springwater C at Everwell, Fenchurch Manor, Barrie, ON L4N 5X7, Canada
Call us at 416-910-8923Source floor plan. Confirm dimensions and available configurations.
Springwater C is a single family - detached two+ story home at Everwell in Barrie, ON. Register for details to receive the full floor plan, pricing and availability.
Prices, dimensions and features may vary and are subject to change. Floor plans are for illustrative purposes only.
- Plan
- Springwater C
- Type
- Single family - Detached Two+ Story
- Status
- For sale
- Size
- 2,410 ft²
- Project
- Everwell
- Developer
- Sorbara Group of Companies
Location
Barrie|Everwell|Fenchurch Manor, Barrie, ON L4N 5X7, Canada
Interested in Springwater C at Everwell?
Springwater C at
Everwell
Fenchurch Manor, Barrie, ON L4N 5X7, Canada
Best Home Value in Barrie Move in Now – Freehold Towns and Detached Homes Life is ever evolving. The constant lives in looking for new ways to enrich. To live well and prosper on our own terms. Everwell is the meeting place for our wants…
Explore this project
Other floor plans at Everwell
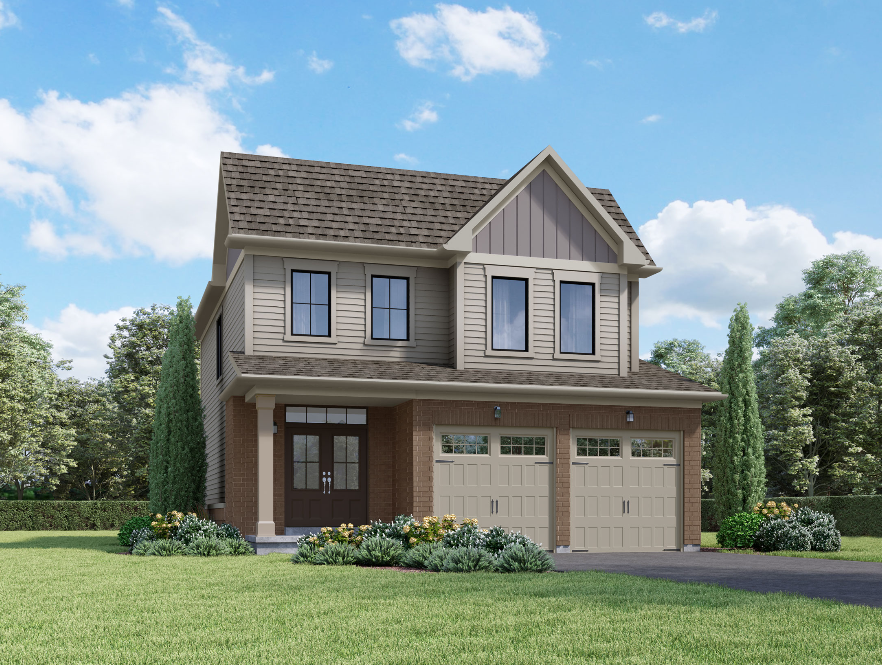
Eastview A
For sale3 bd · 3 ba · 1,851 ft²
Last listed from $1,229,990
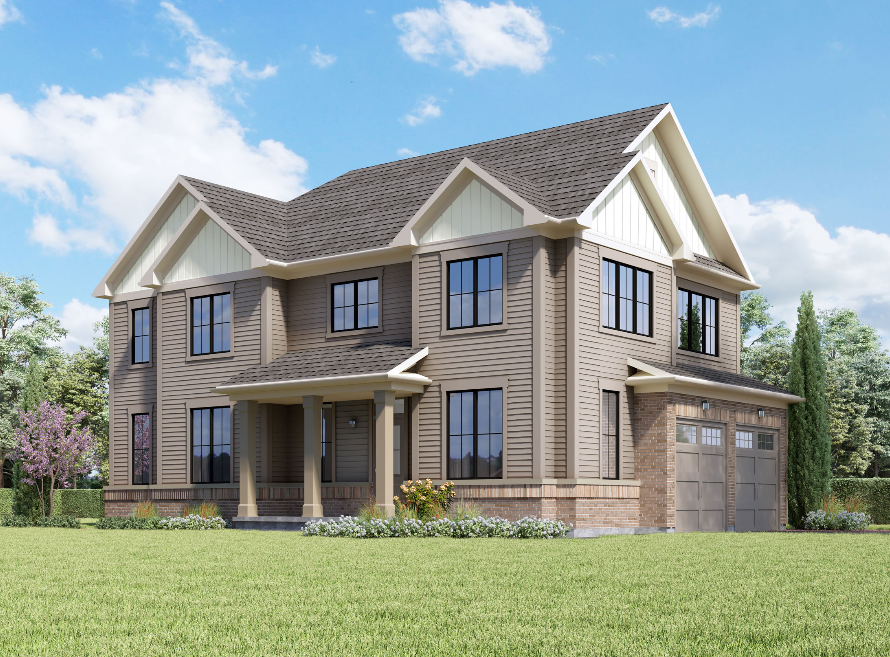
McKay A
For sale4 bd · 3 ba · 2,265 ft²
Last listed from $1,230,000
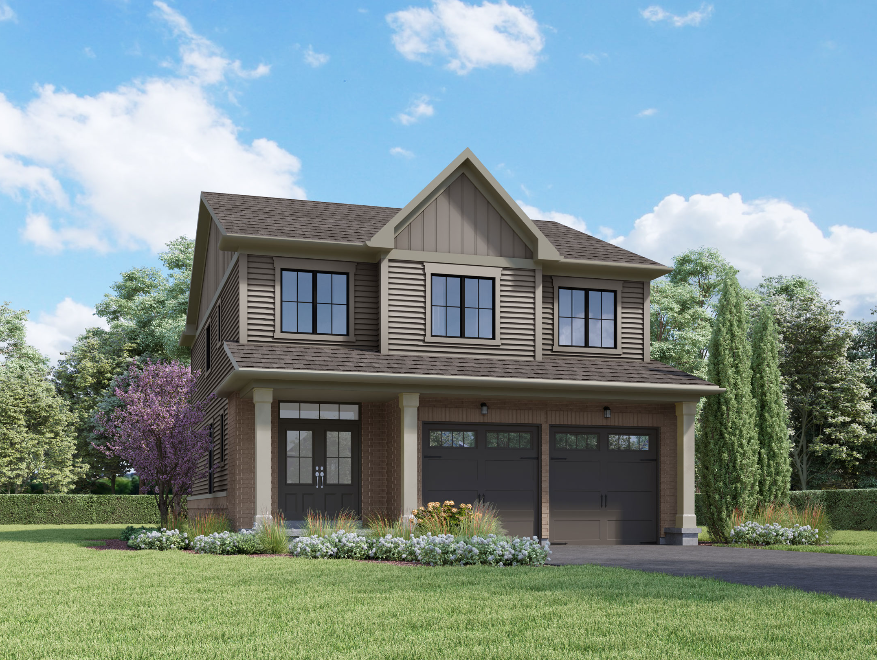
Huronia A
For sale4 bd · 3 ba · 2,175 ft²
Last listed from $1,230,000
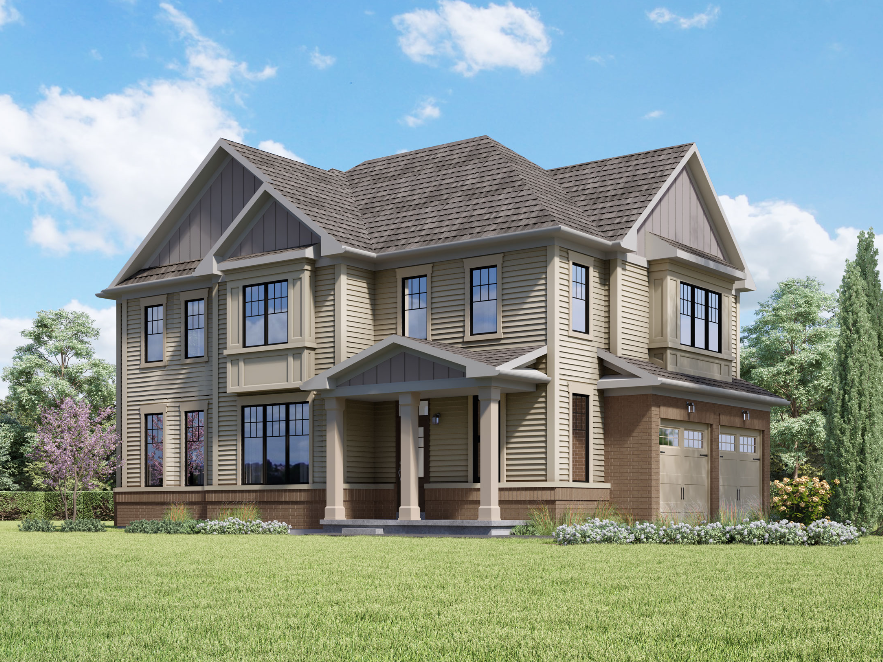
Saunders A
For sale4 bd · 3 ba · 2,128 ft²
Last listed from $1,230,000
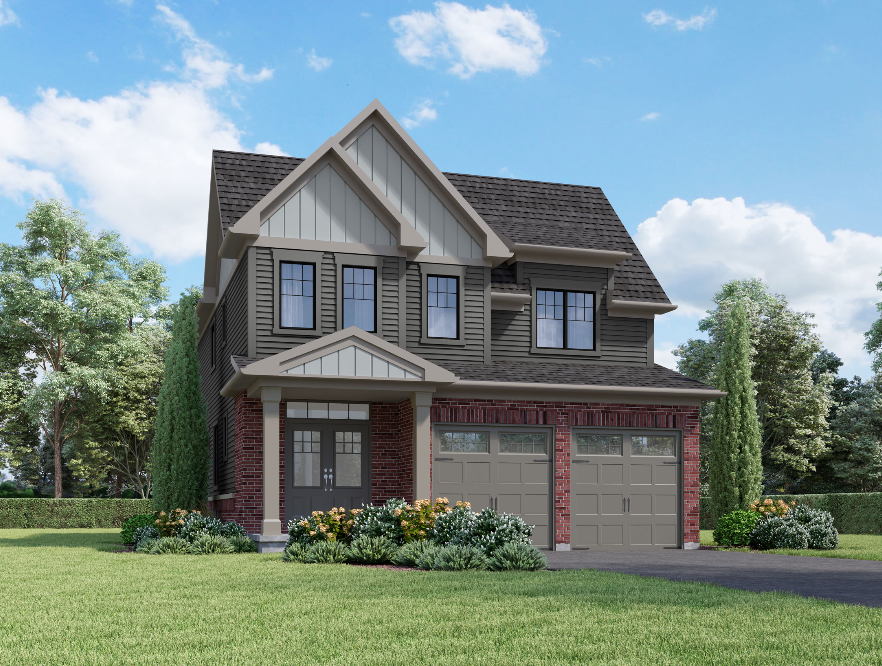
Springwater A
For sale4 bd · 4 ba · 2,345 ft²
Last listed from $1,230,000
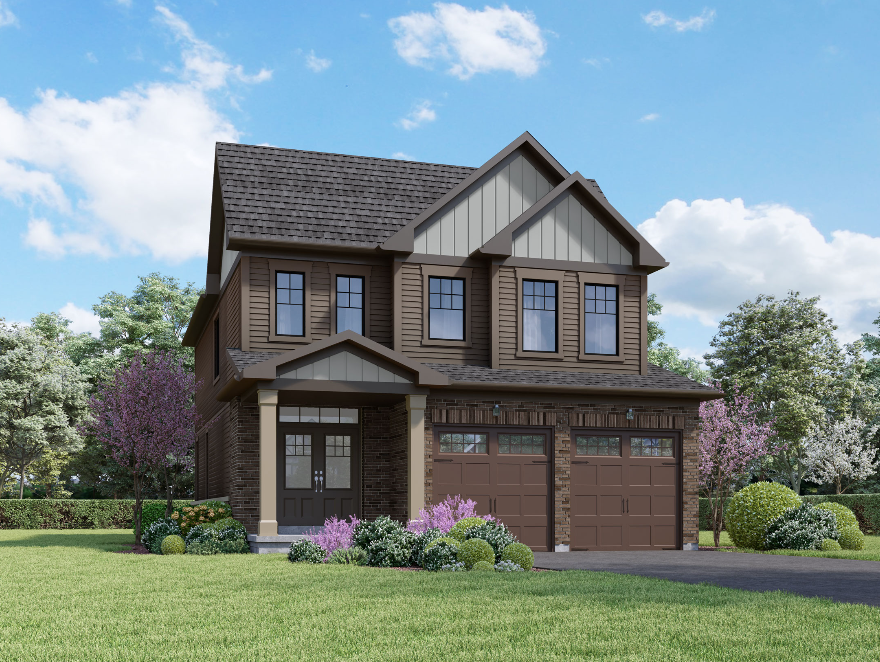
Parkview A
For sale4 bd · 3 ba · 2,055 ft²
Last listed from $1,230,000