Fairways · Meaford, ON
The Mayfair - Loft floor plan.
Explore the recorded layout, price and features, then confirm the configuration with the builder.
For sale
4 bd · 4 ba · 2,725 ft² · Single family - Detached Two+ Story
The Mayfair - Loft at Fairways, 408 Ridge Rd, Meaford, ON N4L, Canada
Call us at 416-910-8923Source floor plan. Confirm dimensions and available configurations.
A graceful streetscape elevation with an efficient interior plan and an optional upper-level loft configuration. Source: The Fairways in Meaford
Prices, dimensions and features may vary and are subject to change. Floor plans are for illustrative purposes only.
- Plan
- The Mayfair - Loft
- Type
- Single family - Detached Two+ Story
- Status
- For sale
- Size
- 2,725 ft²
- Project
- Fairways
- Developer
- Manorwood Homes Inc.
Location
Meaford|Fairways|408 Ridge Rd, Meaford, ON N4L, Canada
Interested in The Mayfair - Loft at Fairways?
The Mayfair - Loft at
Fairways
408 Ridge Rd, Meaford, ON N4L, Canada
60-Foot Detached Homes on the Golf Course Luxury detached bungalow and bungalow-with-loft homes within the Meaford Golf & Country Club community, minutes from Georgian Bay. Source: The Fairways…
Explore this project
Other floor plans at Fairways
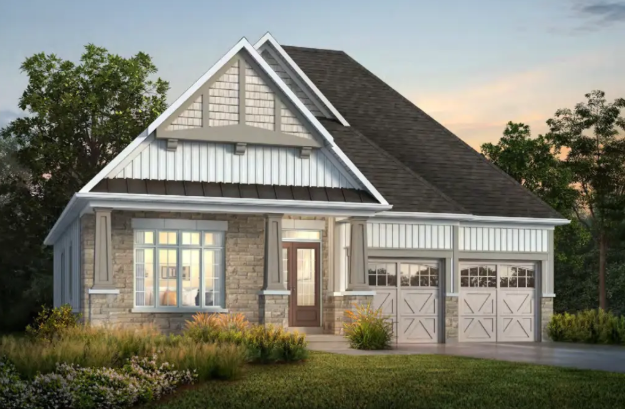
The Ascot
For sale2 bd · 2 ba · 1,744 ft²
From $898,800
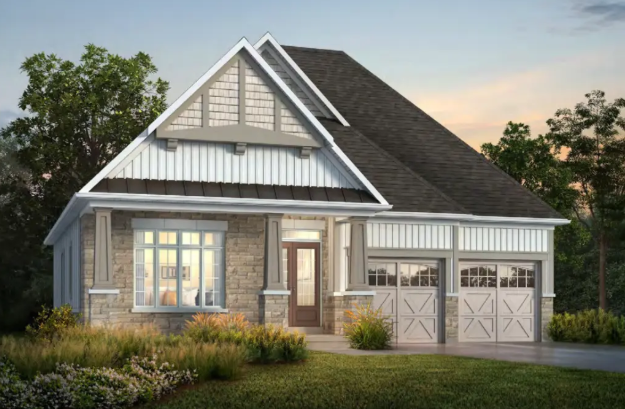
The Ascot - loft
For sale3 bd · 3 ba · 2,185 ft²
From $978,800
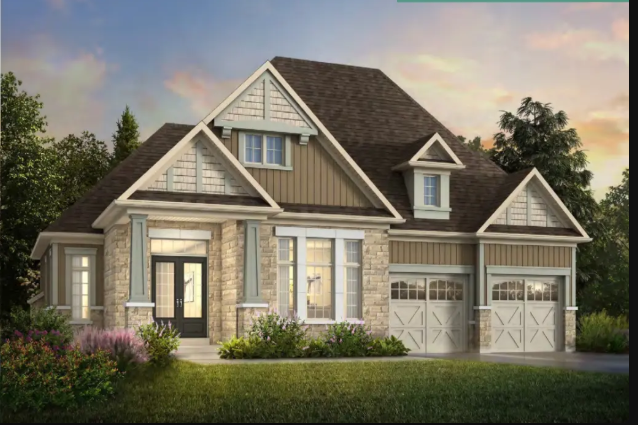
The Bedford
For sale2 bd · 2 ba · 1,824 ft²
From $978,800
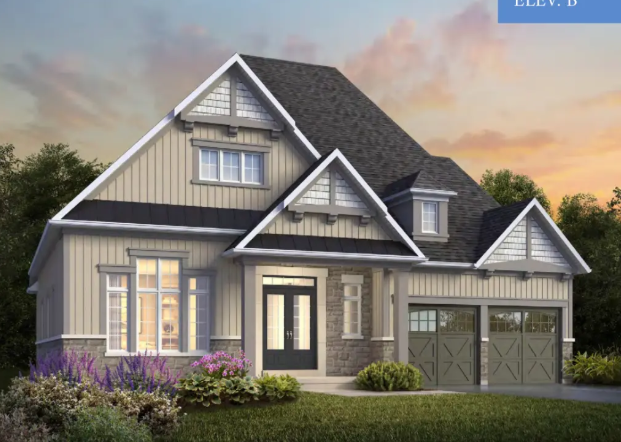
The Mayfair
For sale3 bd · 3 ba · 2,013 ft²
From $998,800
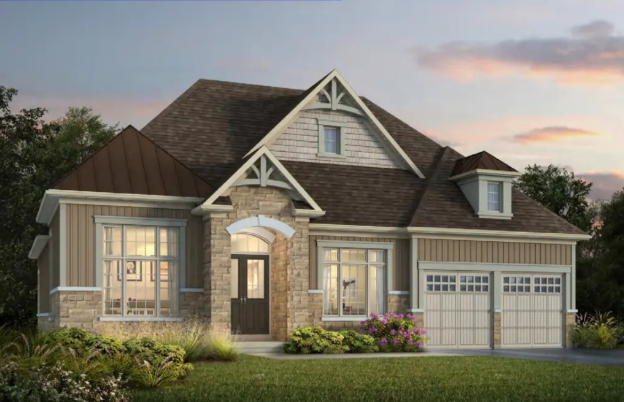
The Windsor
For sale3 bd · 3 ba · 2,118 ft²
From $1,048,800
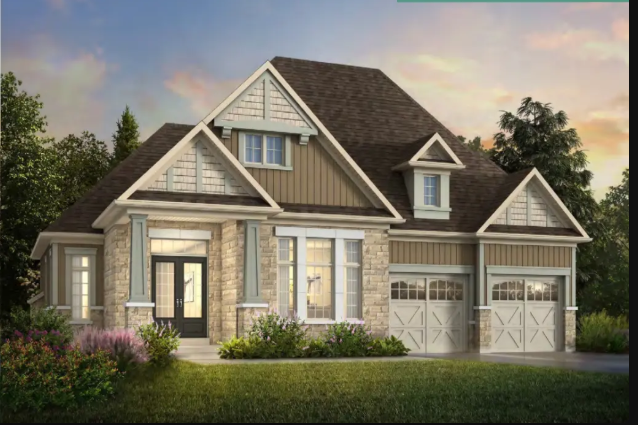
The Bedford - Loft
For sale3 bd · 3 ba · 2,353 ft²
From $1,058,800