
Squamish, BC · Condo / Townhouse
Finch Drive - The Levette
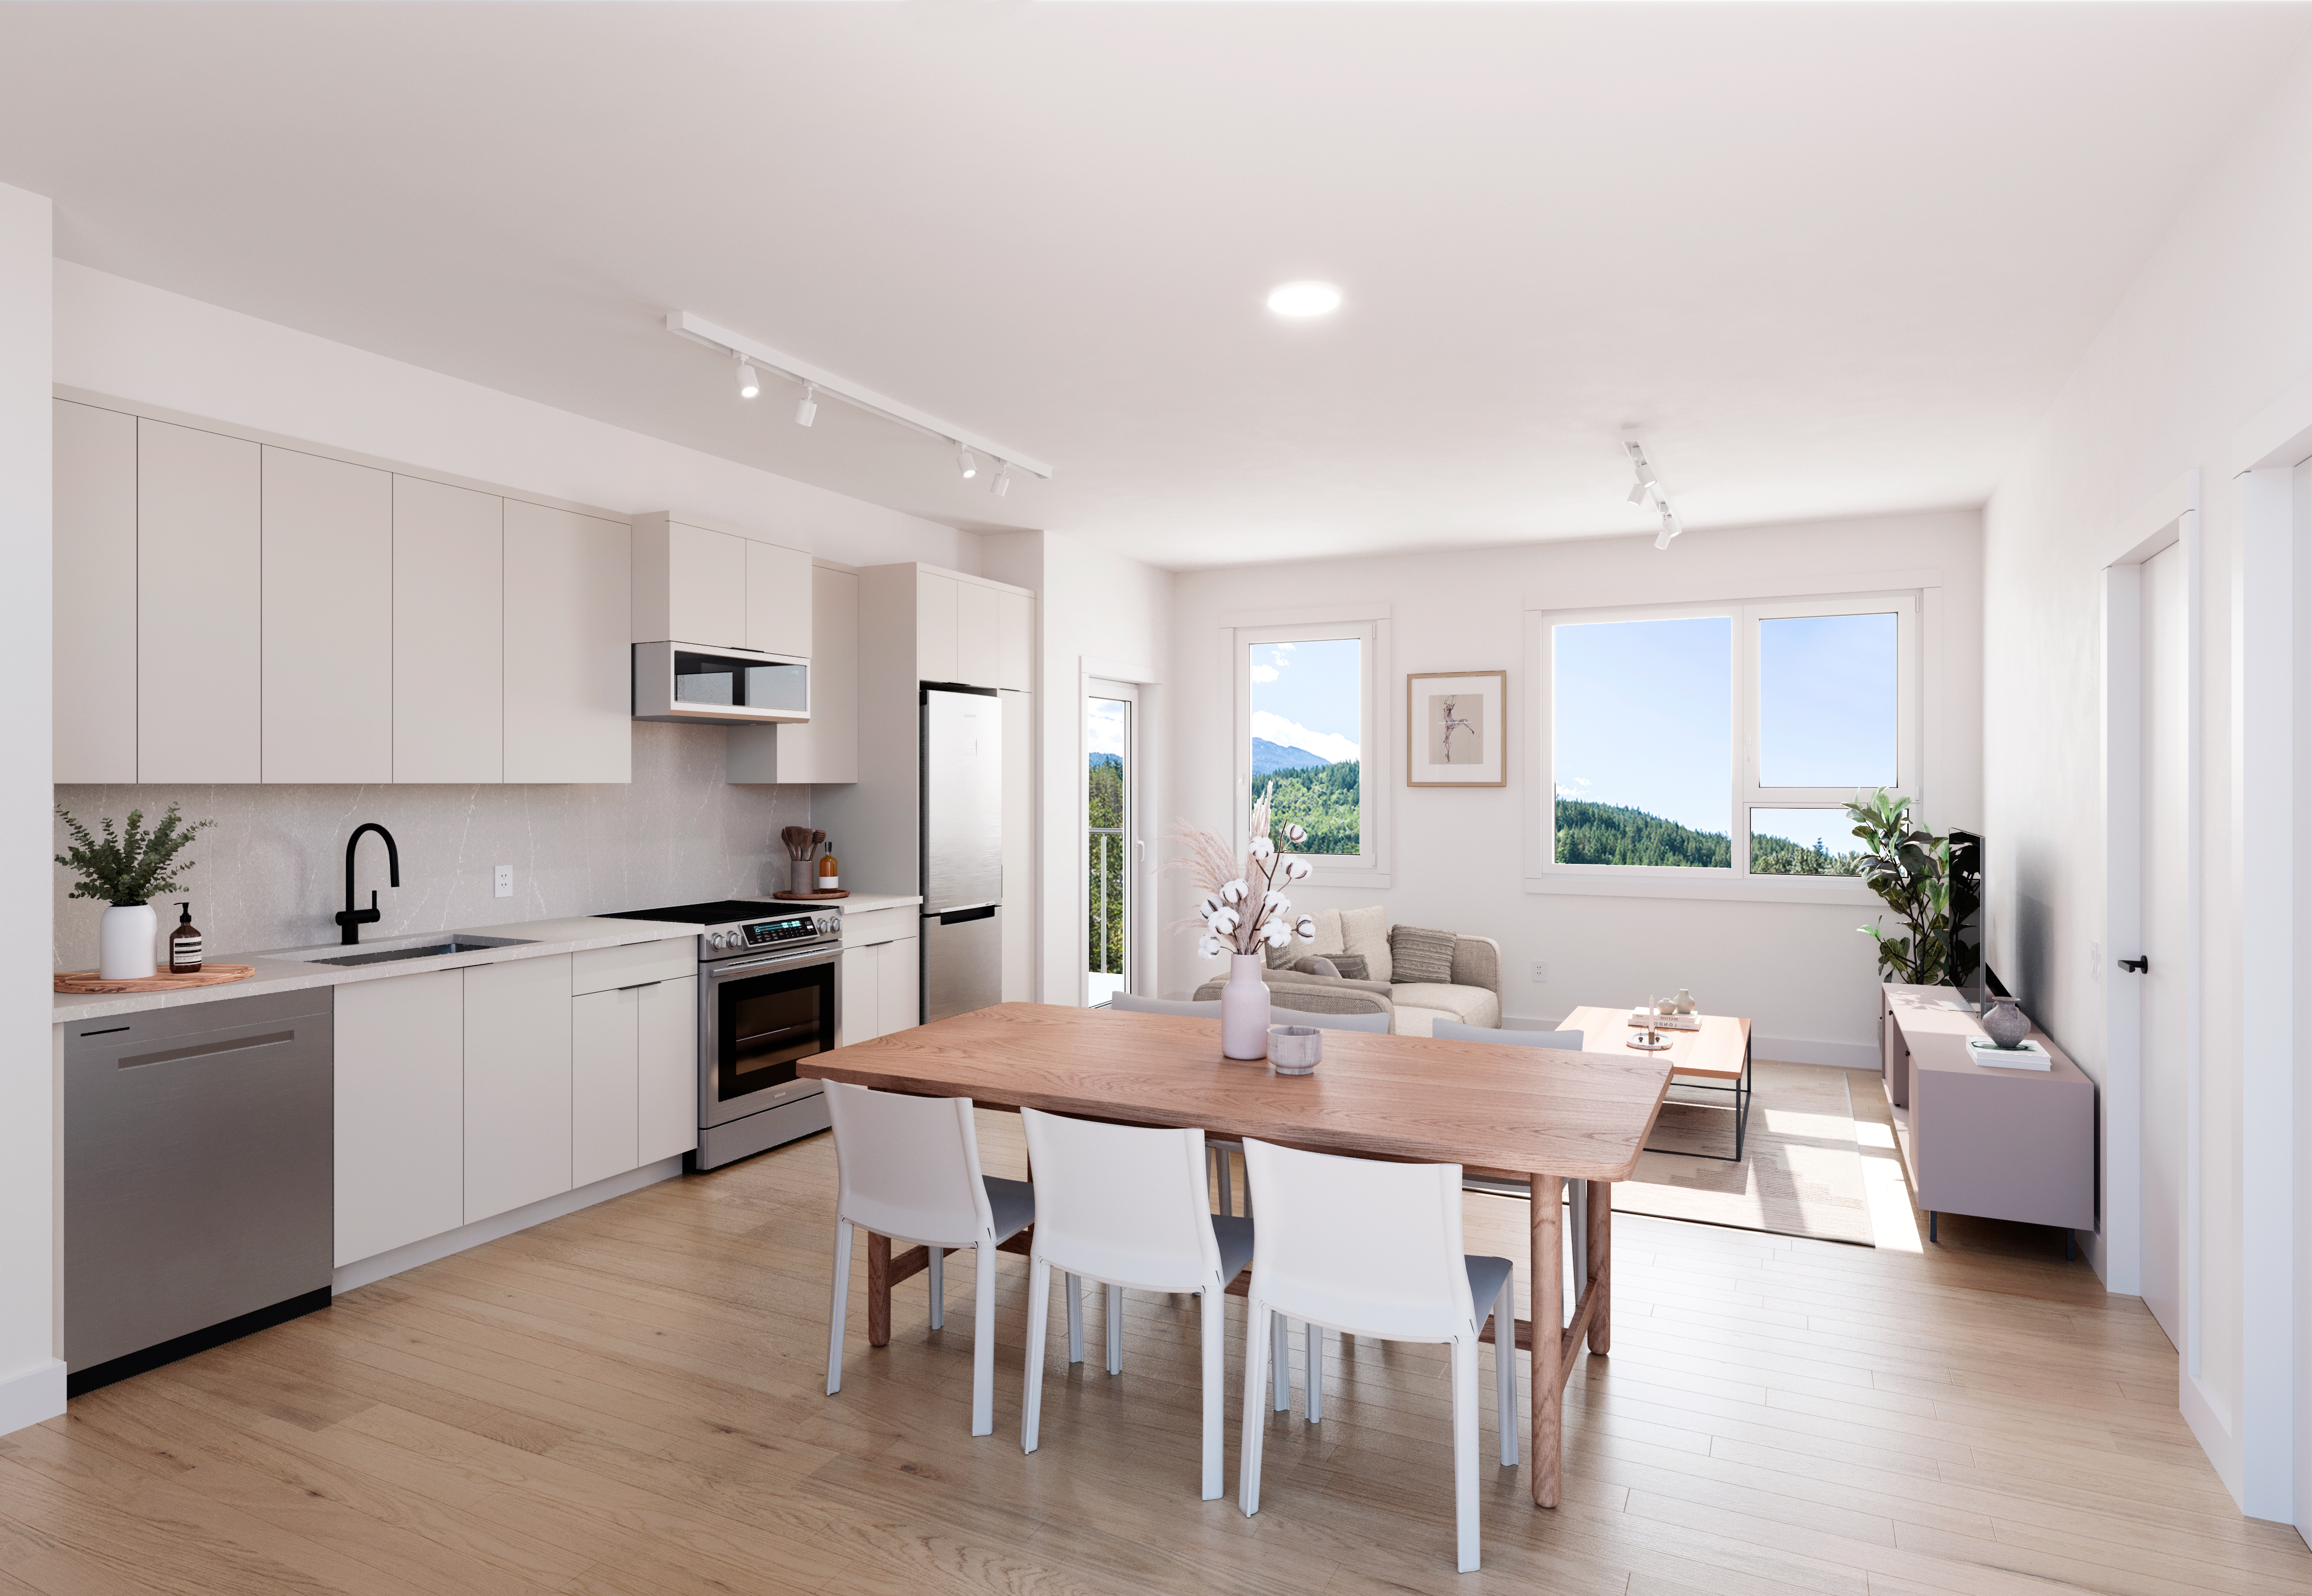
Renderings and features may vary and are subject to change. Renderings are for illustrative purposes only.
A closer look at Finch Drive - The Levette.
Selling|From $509,900 to over $1,199,900|Incentives available
- Home type
- Condo · Townhouse
- Price
- From $509,900 to over $1,199,900
- Bedrooms
- 1 – 3
- Bathrooms
- 1 – 3
- Size
- 624 – 1,893 ft²
- Units
- 41
- Storeys
- 5
- Avg. price / ft²
- $825
Welcome to The Levette – a boutique collection of one, two, and three bedroom condos inspired by nature and powered by carbon-free energy. The Levette is situated at the foot of a forested hillside on Raven Drive that connects seamlessly with forests and trails. Designed with thoughtful, modern interiors and located minutes away from all that Squamish has to offer.
Project information
1055 Raven Dr, Squamish, BC V8B 0H3, Canada
Move in 2026
By Diamond Head Development
Request informationFind the home that's right for you
4 homes available at Finch Drive - The Levette
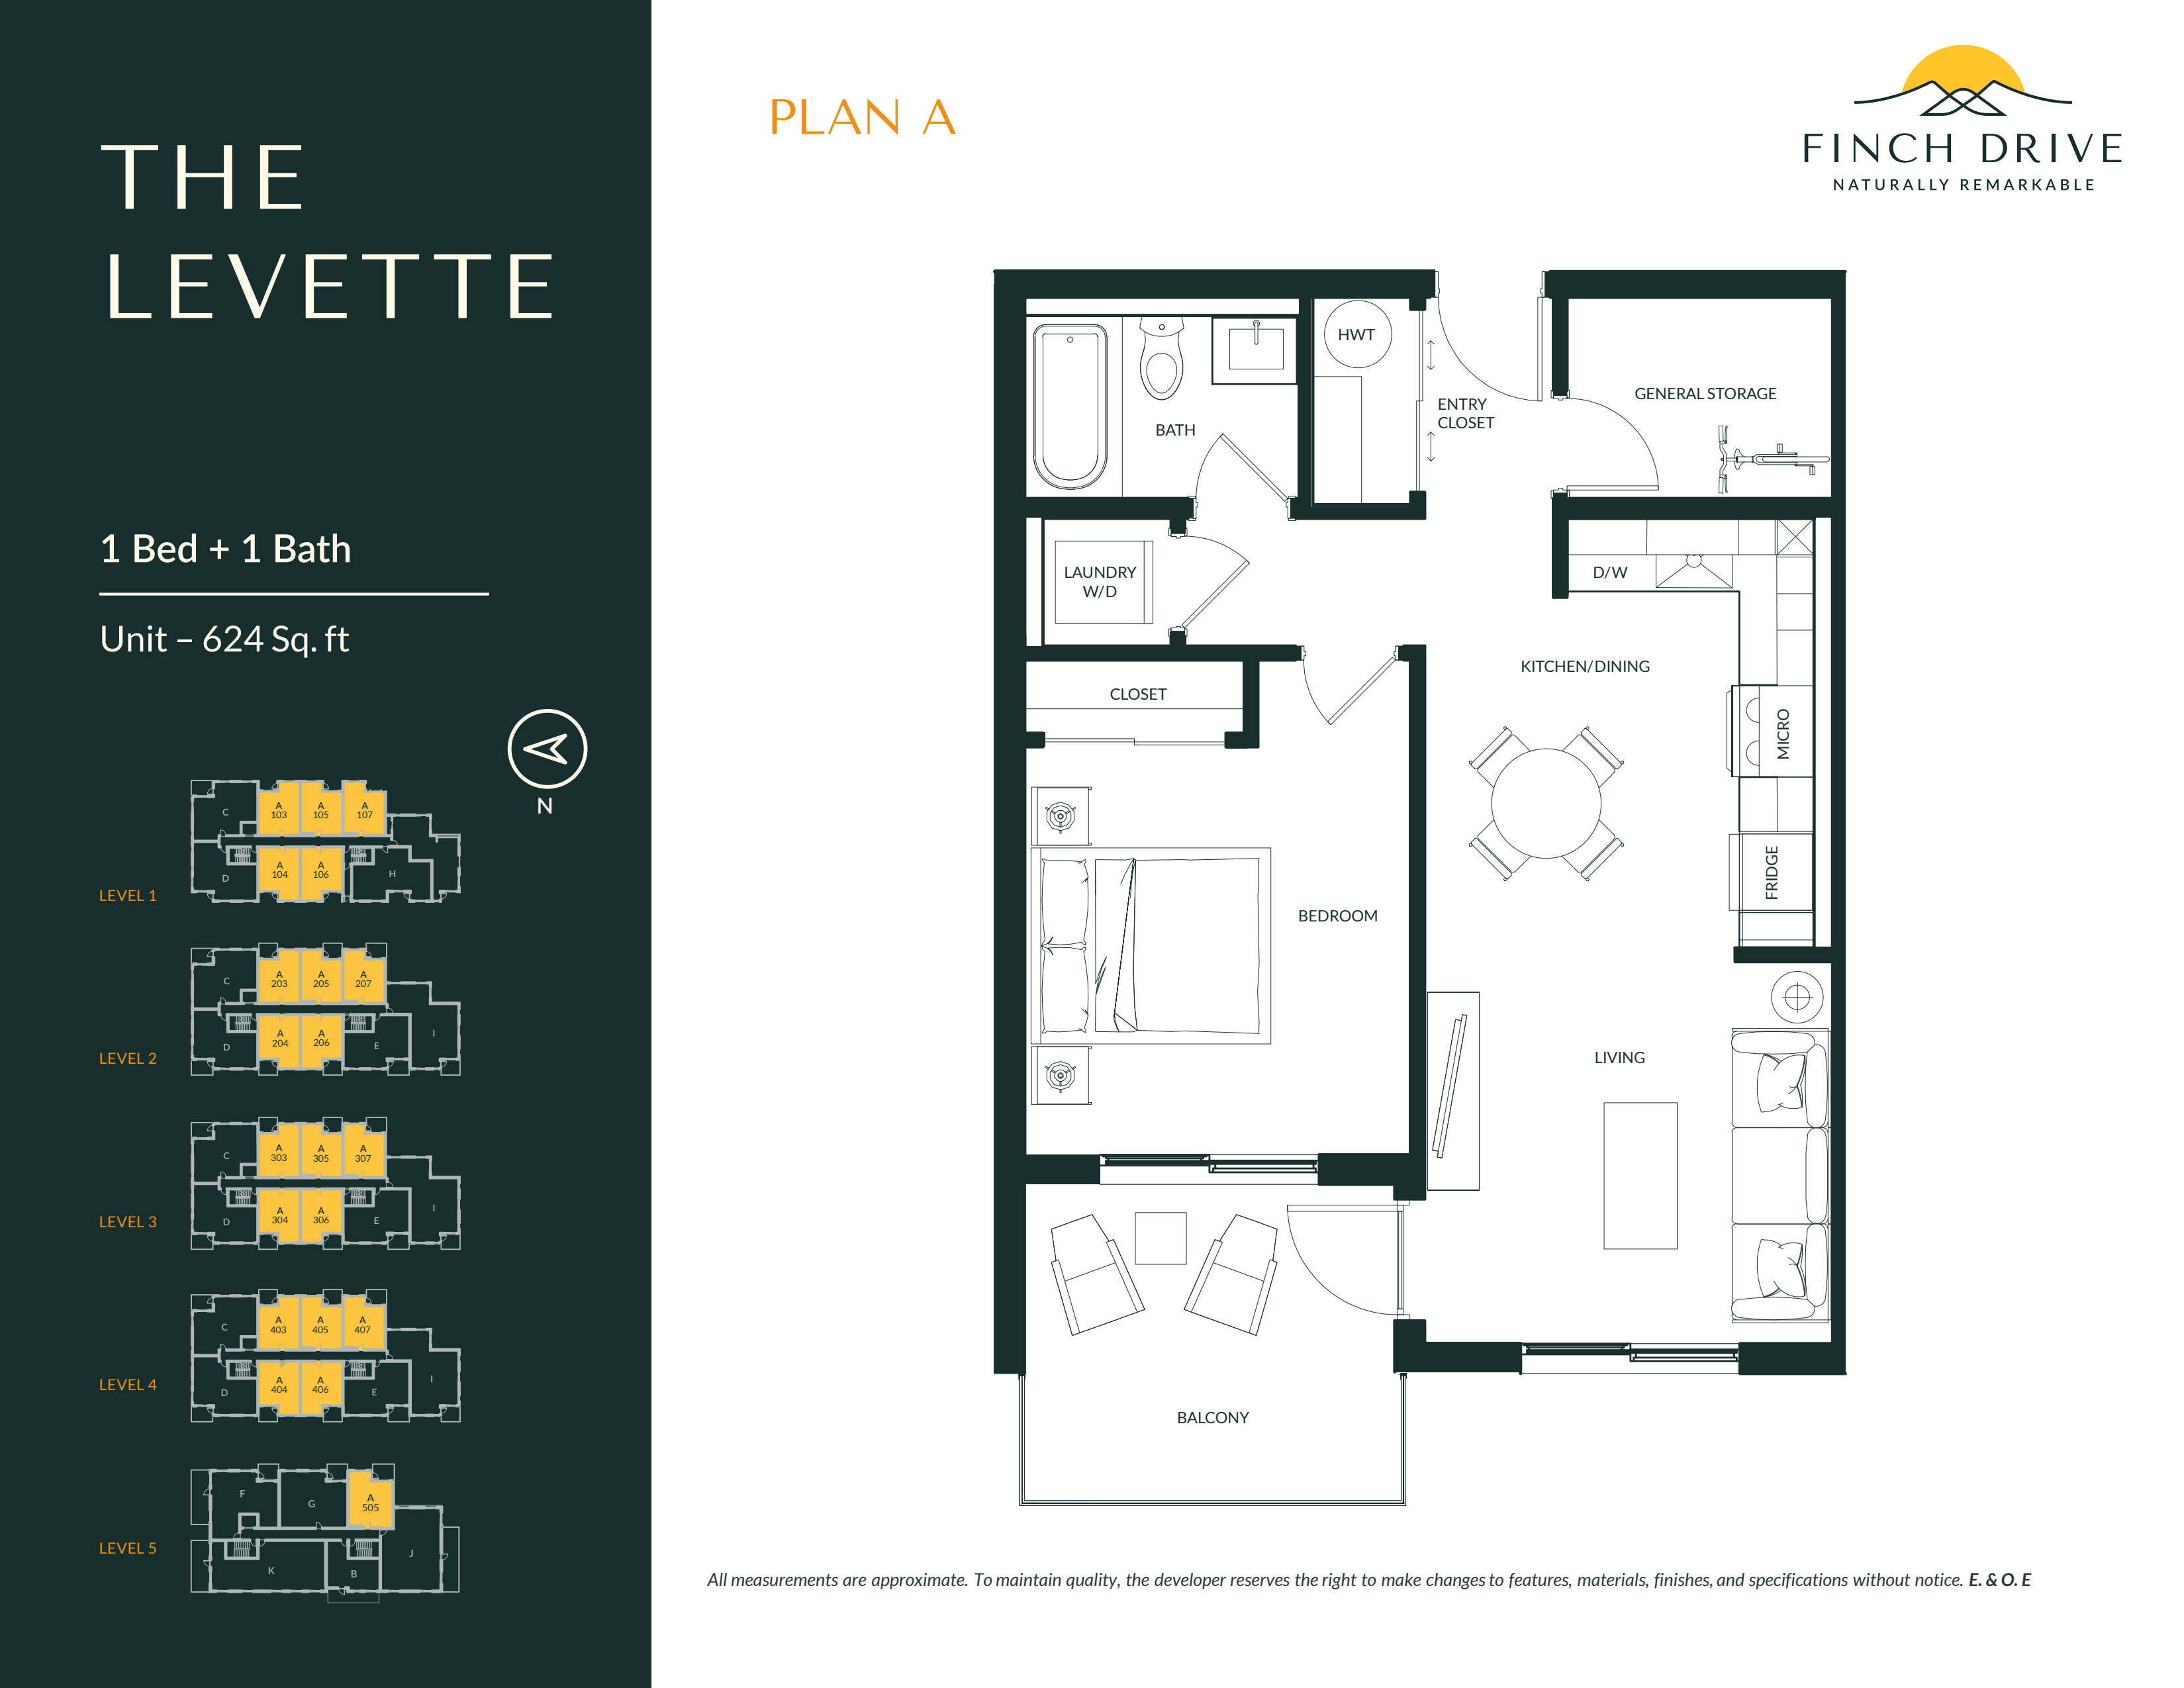
403
For sale1 bd · 1 ba · 624 ft²
$529,900
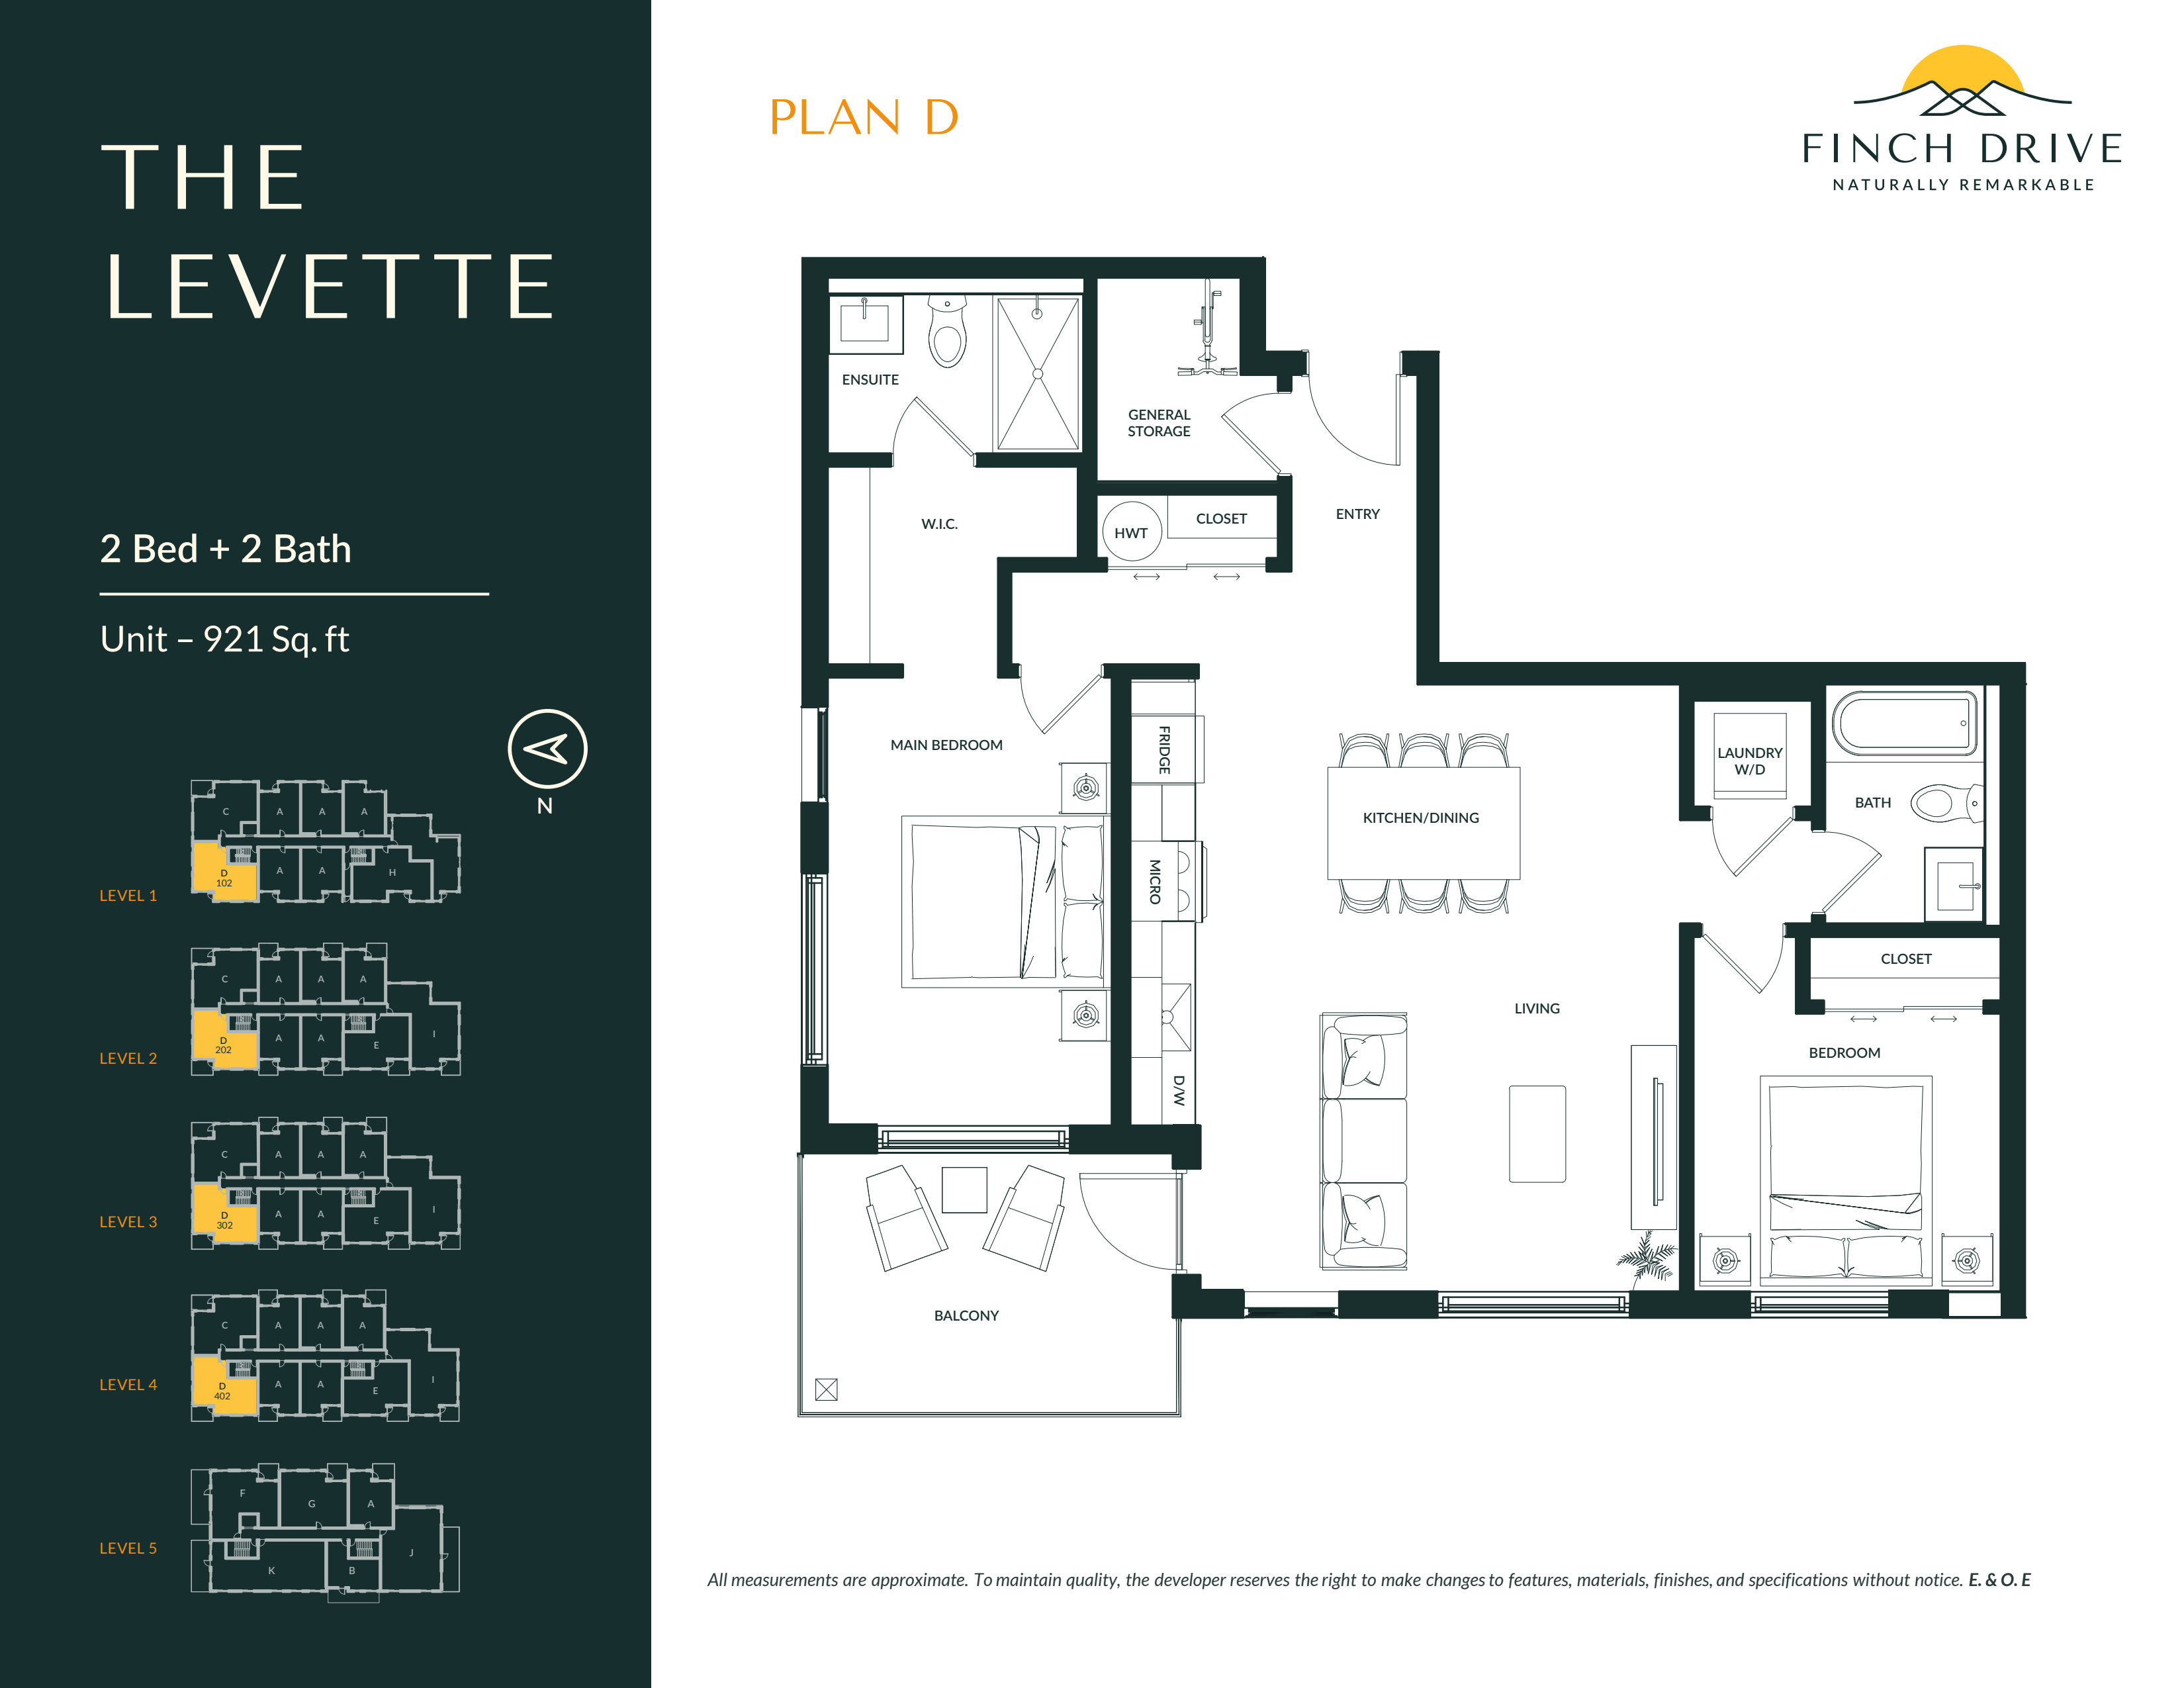
202
For sale2 bd · 2 ba · 921 ft²
$799,900
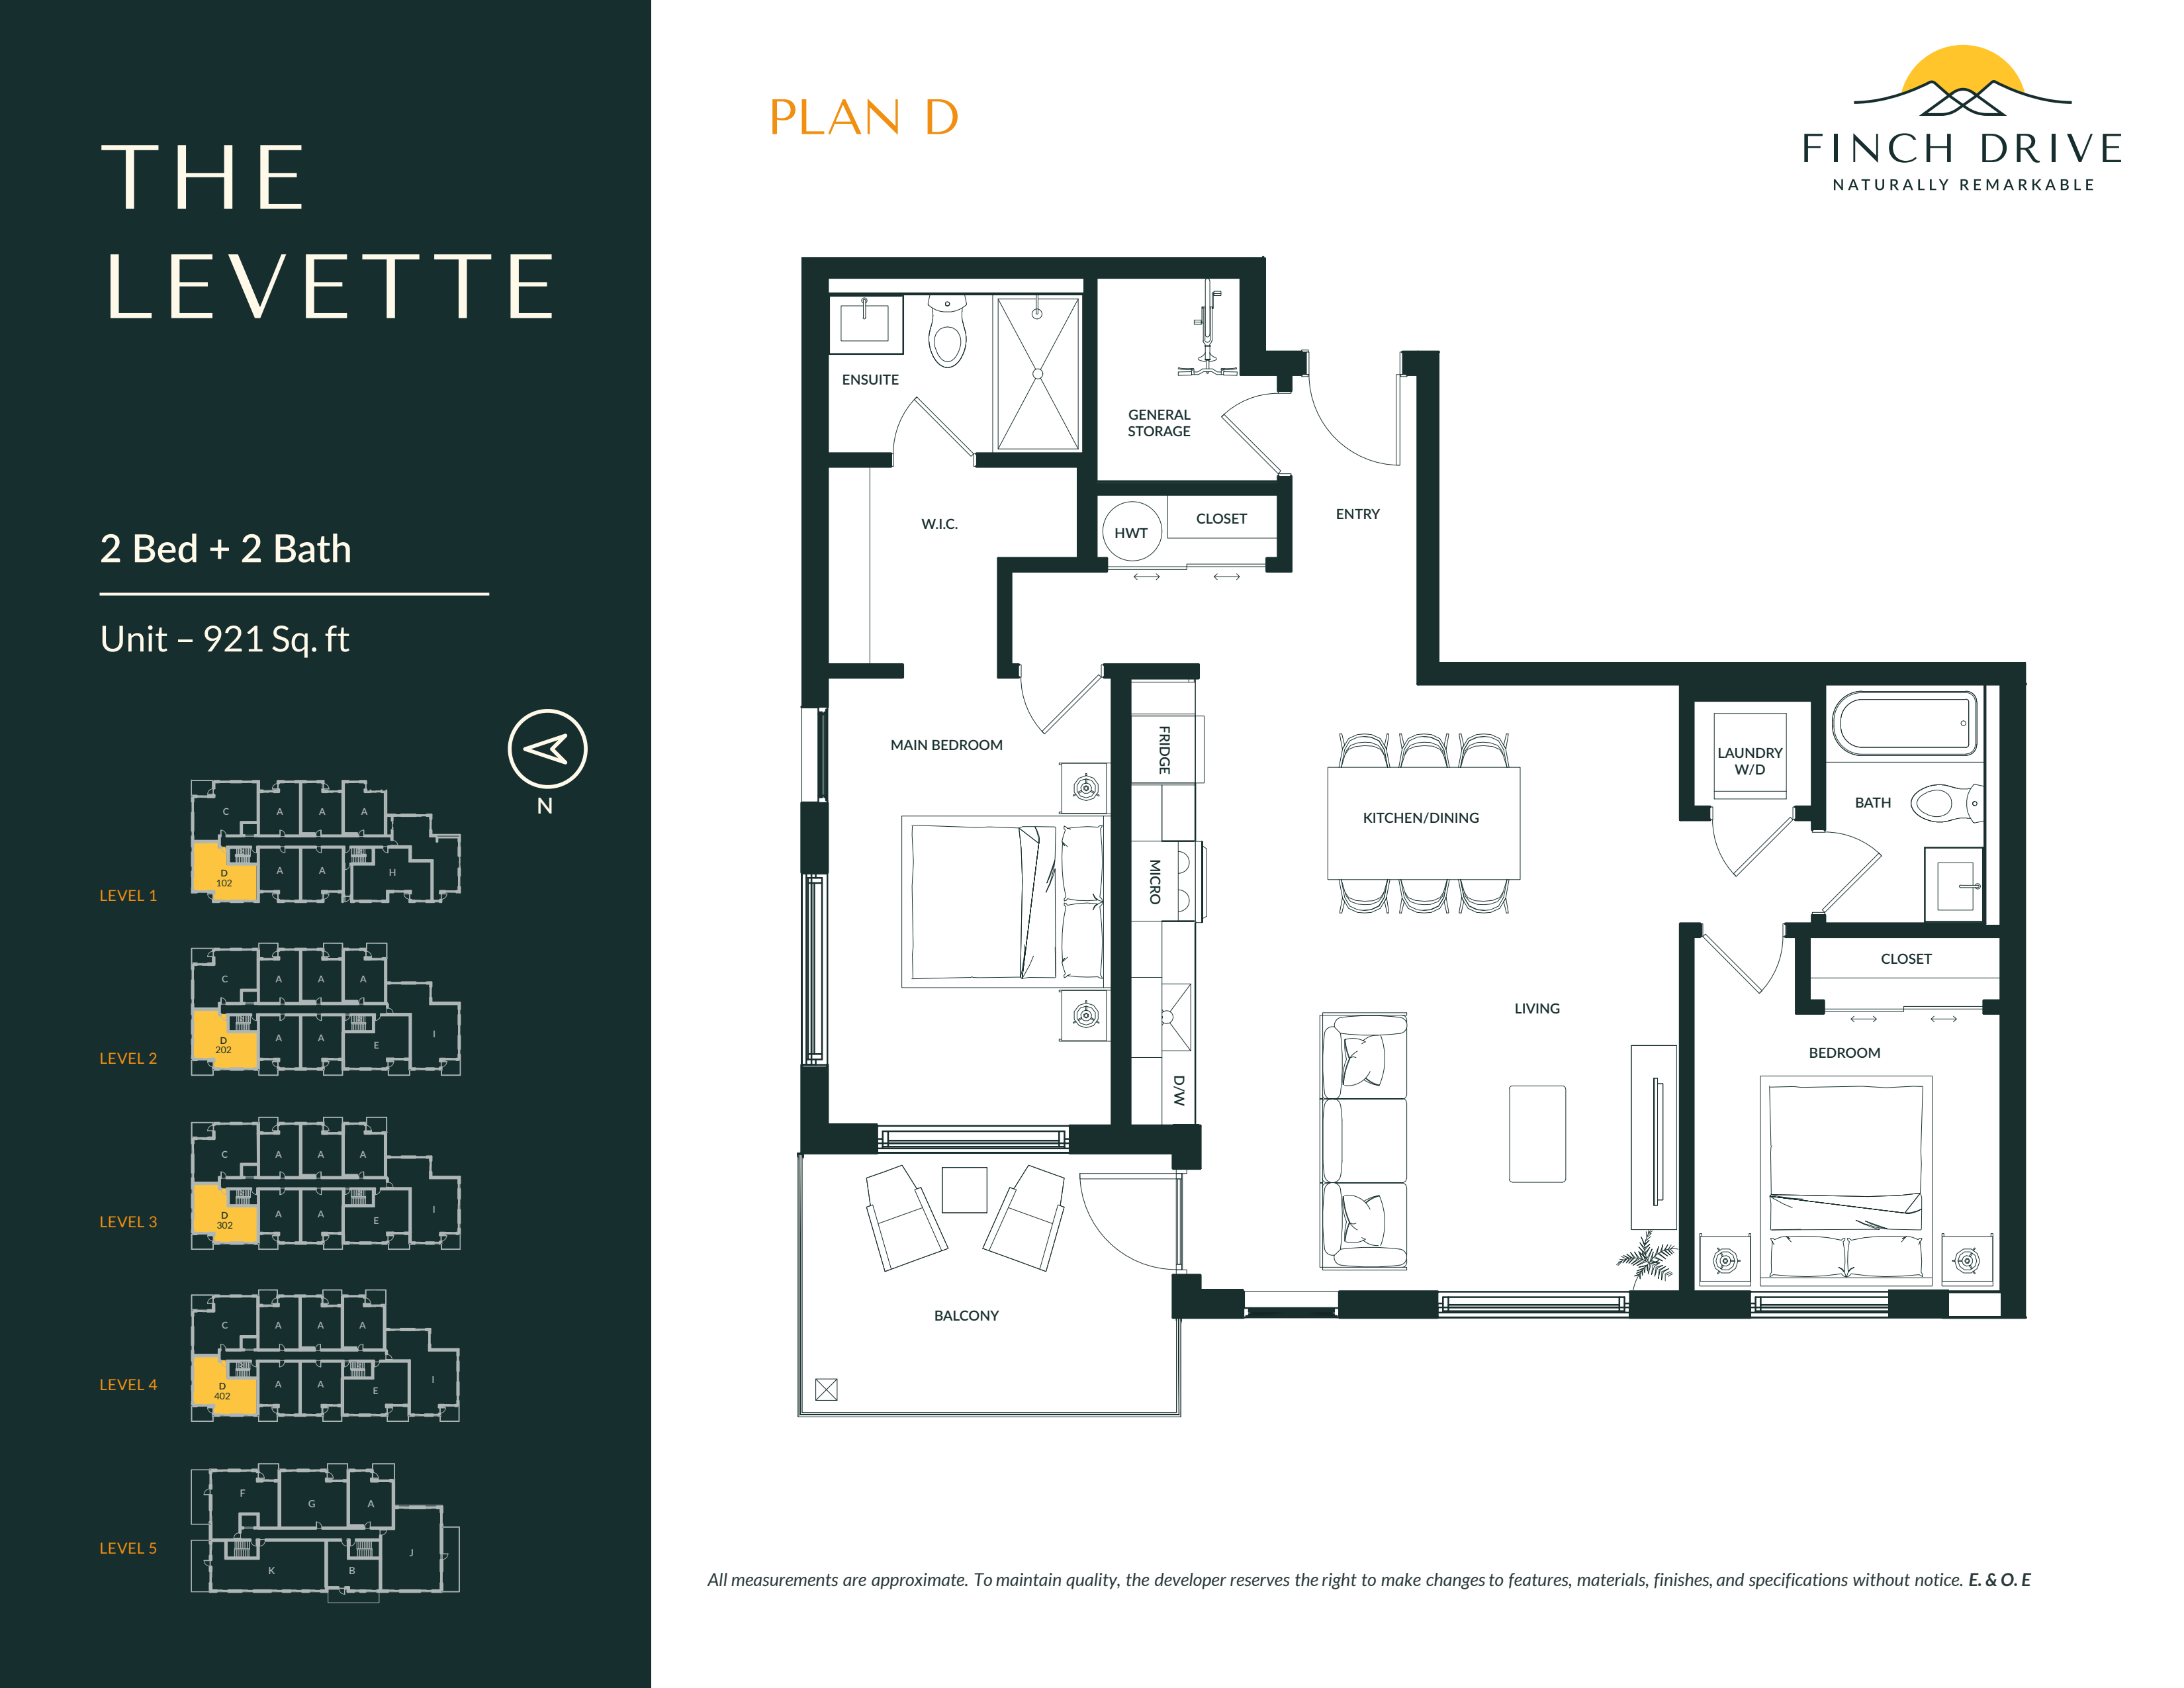
102
For sale2 bd · 2 ba · 921 ft²
$849,900
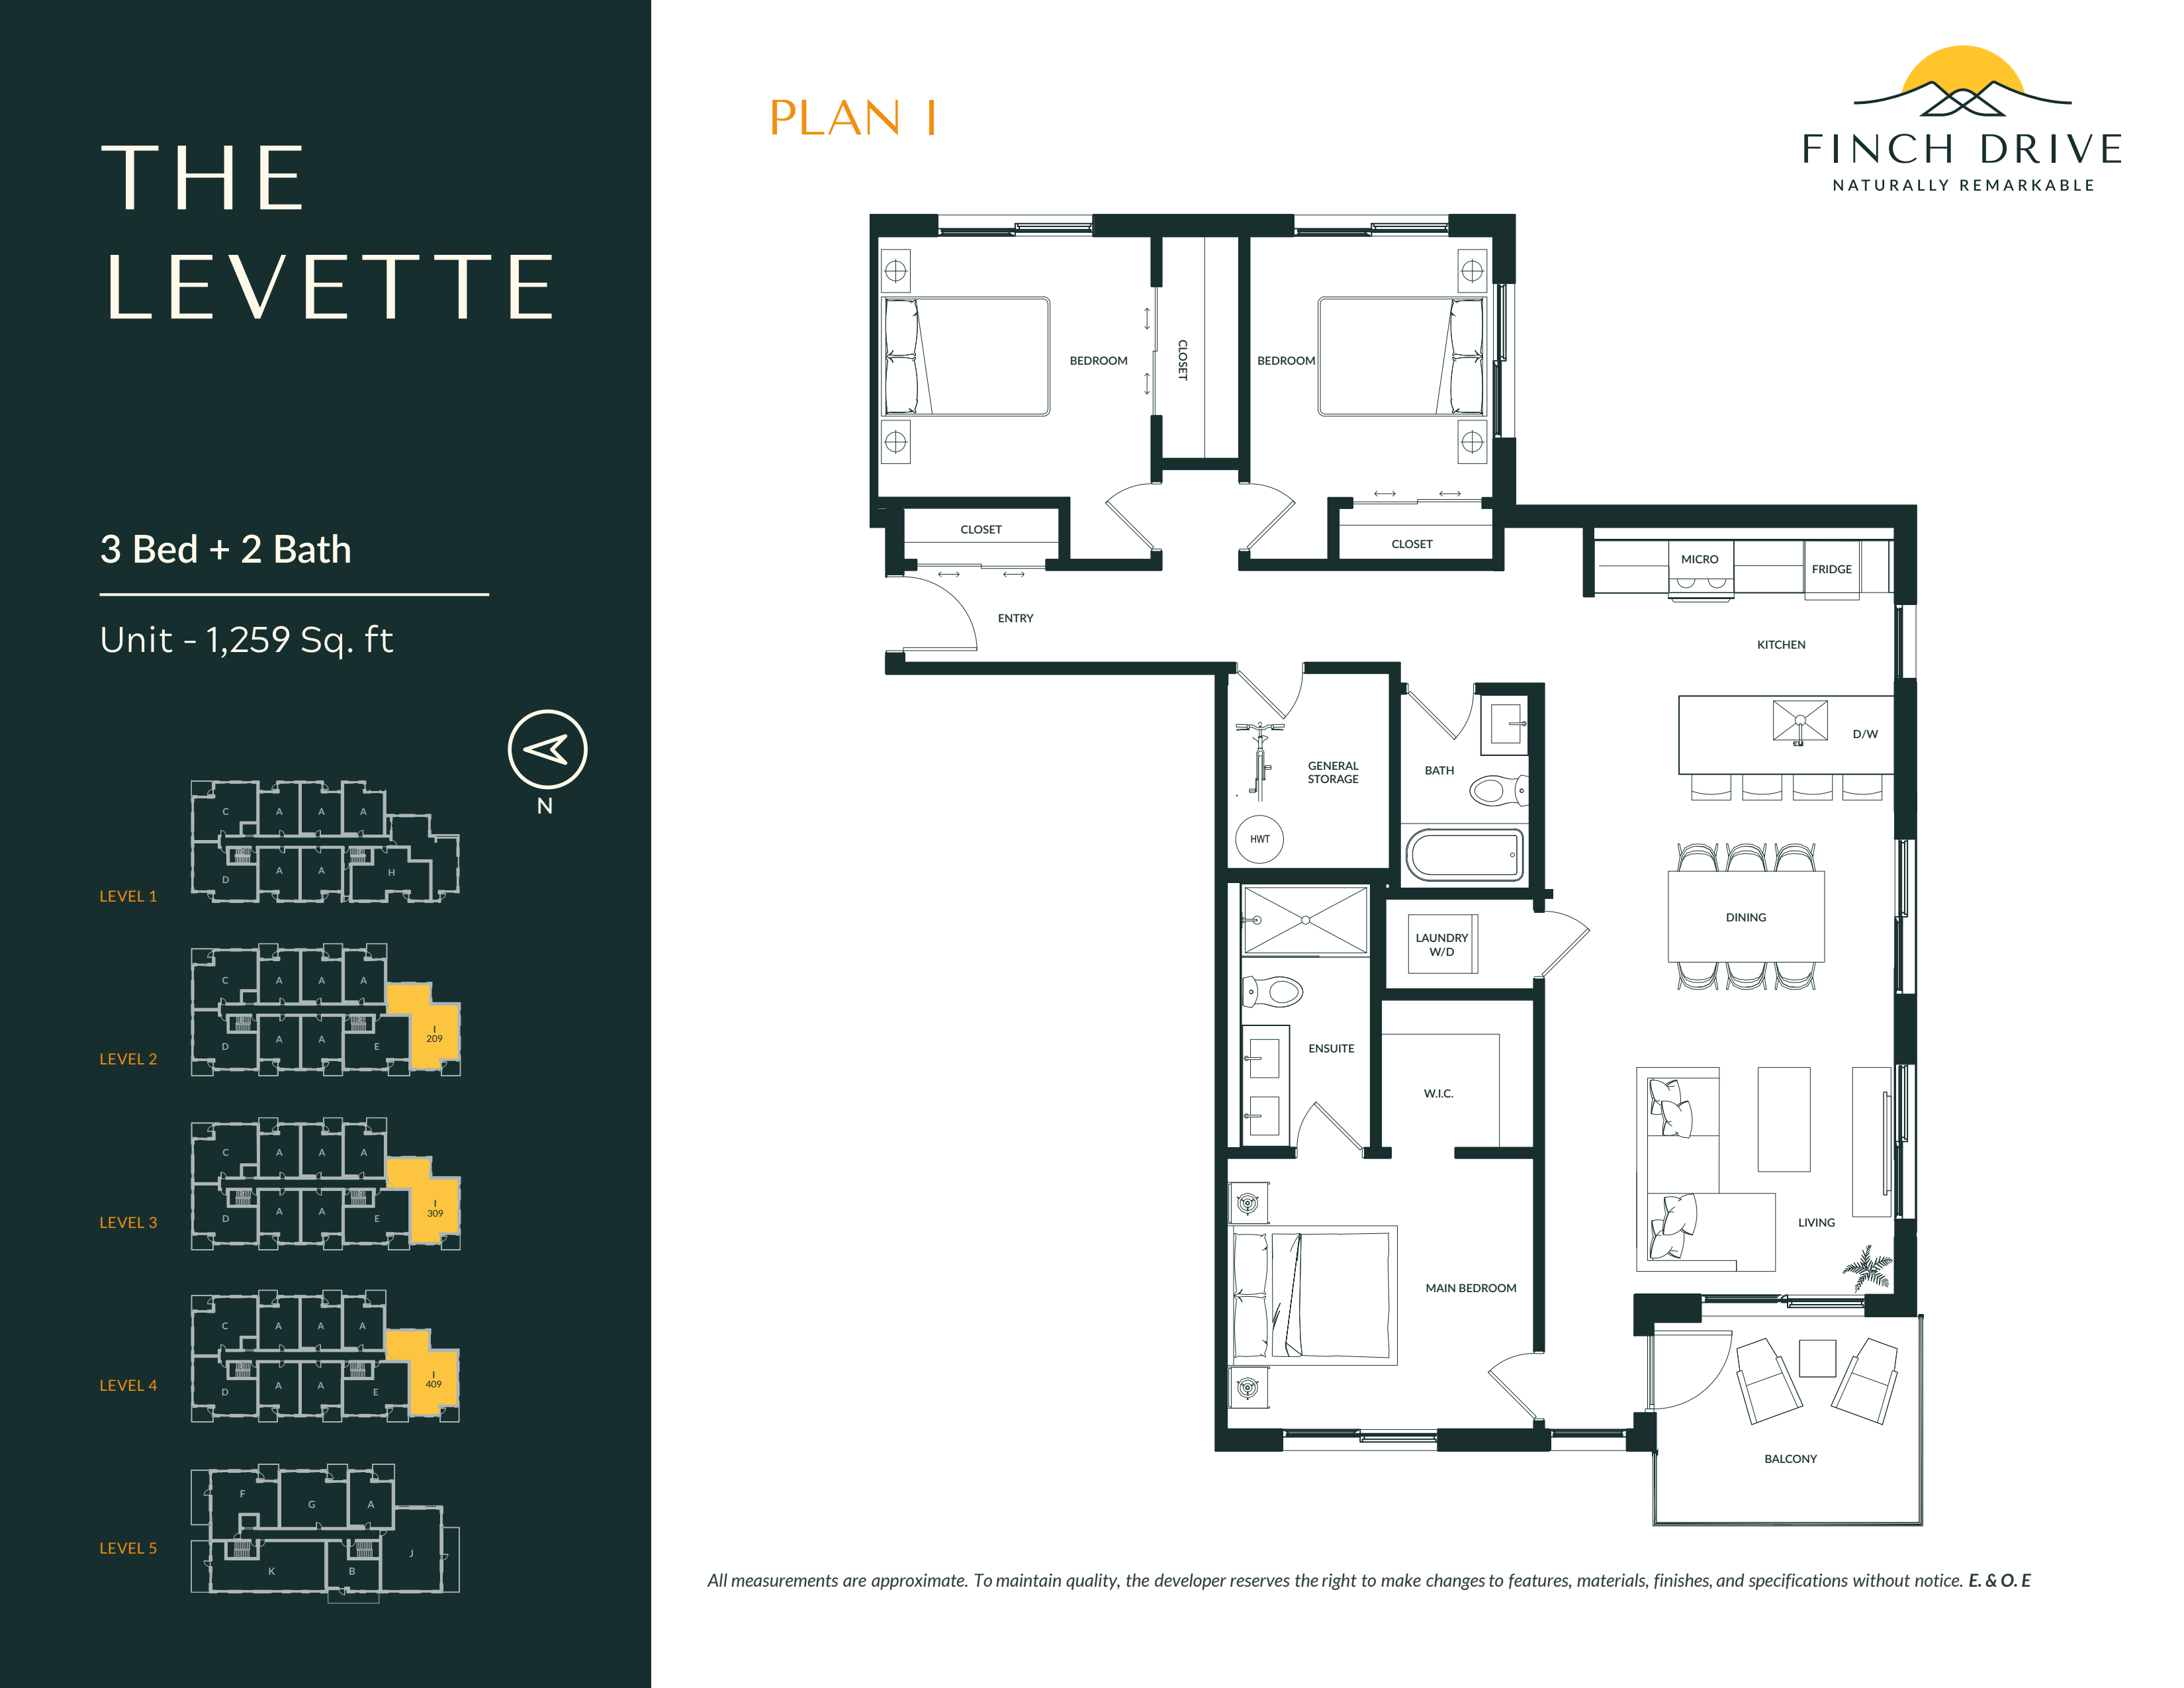
209
For sale3 bd · 2 ba · 1,259 ft²
$979,900
For sale
Pricing, deposit & incentives
Pricing and fees
- Available unit price
- From $509,900 to over $1,199,900
- Average price / ft²
- $825
- Co-op agent commission
- 1.25%
Deposit structure
Total Deposit: 5%
Current incentives
Incentive 1
5% Deposit (Q3-2026)
Features & finishes
The Levette is the first condo building released at the Finch Drive community. The project is located centrally in Squamish as it is a 10 minute walk to downtown area of Squamish. Amenities in the area include the Squamish Valley Golf and Country Club, Stawamus Chief, West Coast Railway Heritage Park, local restaurants, and many more. The project has a 15% deposit structure: $5,000 upon writing, increasing to 10% after seven days, and final 5% due upon the later of (i) 10 days following the filing of the Amendment or (ii) 180 days from the Acceptance date. Every unit comes with one parking stall and one bike storage locker. Multiple upgrades are available including a kitchen appliance upgrade package, laminate flooring, heated flooring, climate control, solar panels, and EV charging station that can be seen in the Features tab. Completion is targeted for Late 2026., Kitchen Floor: Laminate, Kitchen Counter: Quartz, Entry Floor: Laminate, Living Area Floor: Laminate, Bedroom Floor: Carpet, Main Bathroom Floor: Tile, Main Bathroom Counter: Quartz, Ensuite Bathroom Floor: Tile, Ensuite Bathroom Counter: Quartz, Cabinets: Laminate, Appliance Finish: Stainless, Fridge: Bottom Freezer, Stove: Gas Five Plus Burner, Brands: Whirlpool, Samsung, Heating Source: Forced Air
Our team is here to help
Register to receive the latest updates on pricing, availability and incentives at Finch Drive - The Levette — before they reach the public.
Personalized help
Dedicated pre-construction experts to guide you, answer questions and help you choose the right plan.
VIP pricing & incentives
First access to launch pricing, deposit structures and developer incentives.
Floor plans & brochures
Get the full plan set, pricing sheets and project brochure delivered to your inbox.
Floor plans (9)
Plans available at Finch Drive - The Levette. Register for the full plan set with current pricing.
I
For sale3 bd · 2 ba · 1,259 ft²
From $989,900
Plan image coming soon
Alexander-East
For sale3 bd · 3 ba · 1,893 ft²
Pricing coming soon
Plan C
For sale2 bd · 2 ba · 990 ft²
Pricing coming soon
Plan image coming soon
Alexander-West
For sale3 bd · 3 ba · 1,886 ft²
Pricing coming soon
A
For sale1 bd · 1 ba · 624 ft²
Pricing coming soon
Plan image coming soon
K
For sale3 bd · 2 ba · 1,418 ft²
Pricing coming soon
Floor plans and pricing are set by the developer and subject to change without notice.
Location
Squamish|1055 Raven Dr, Squamish, BC V8B 0H3, Canada
Project details
- Selling status
- Selling
- Construction status
- Construction
- Sales started
- Apr 6 2024
- Estimated completion
- Dec 2026
- Ownership
- Condominium
- Units
- 41
- Storeys
- 5
- Floor plans
- 9
- Ceiling height
- From 9'0" to 11'0"
- Avg. price / ft²
- $825
Developed by
Diamond Head Development
Based in Squamish, British Columbia
Our pre-construction team works directly with the developer to give registered buyers first access to floor plans, pricing and incentives at Finch Drive - The Levette.
Get VIP access
Other projects in Squamish

Squamish, BC
Finch Drive - Ossa North
From $519,900
1–3 bedsCondoMove in 2028
By Diamond Head Development
