Fireside · Cochrane, AB
Arnica floor plan.
Explore the recorded layout, price and features, then confirm the configuration with the builder.
For sale
3 bd · 2 ba · 2,218 ft² · Single family - Detached Two+ Story
Arnica at Fireside, 77 Emberside Garden, Cochrane, AB T4C 2L8, Canada
Call us at 416-910-8923Source floor plan. Confirm dimensions and available configurations.
Multiple main and lower level options Open-to-above detail featured in staircase Opt. lower level development with a secondary suite Spa-inspired ensuite Source: Calbridge Homes
Prices, dimensions and features may vary and are subject to change. Floor plans are for illustrative purposes only.
- Plan
- Arnica
- Type
- Single family - Detached Two+ Story
- Status
- For sale
- Size
- 2,218 ft²
- Project
- Fireside
- Developer
- Calbridge Homes
Location
Cochrane|Fireside|77 Emberside Garden, Cochrane, AB T4C 2L8, Canada
Interested in Arnica at Fireside?
Arnica at
Fireside
77 Emberside Garden, Cochrane, AB T4C 2L8, Canada
Scenic mountain views with small-town charm and modern amenities. Get cozy with the mountains Nestled in Cochrane, Fireside is only 30 minutes from the majestic Rocky Mountains and 40 minutes from downtown Calgary. The community Fireside…
Explore this project
Other floor plans at Fireside
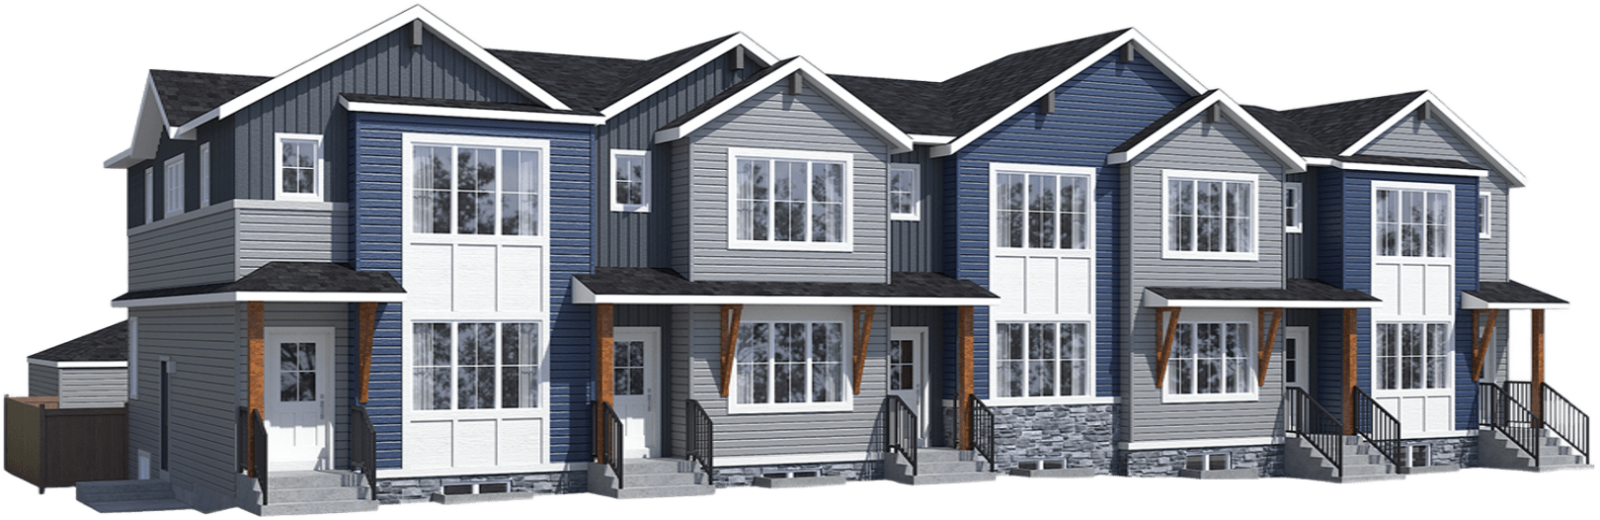
Pulse 19 Interior
For sale3 bd · 3 ba · 1,416 ft²
From the high $400,000's
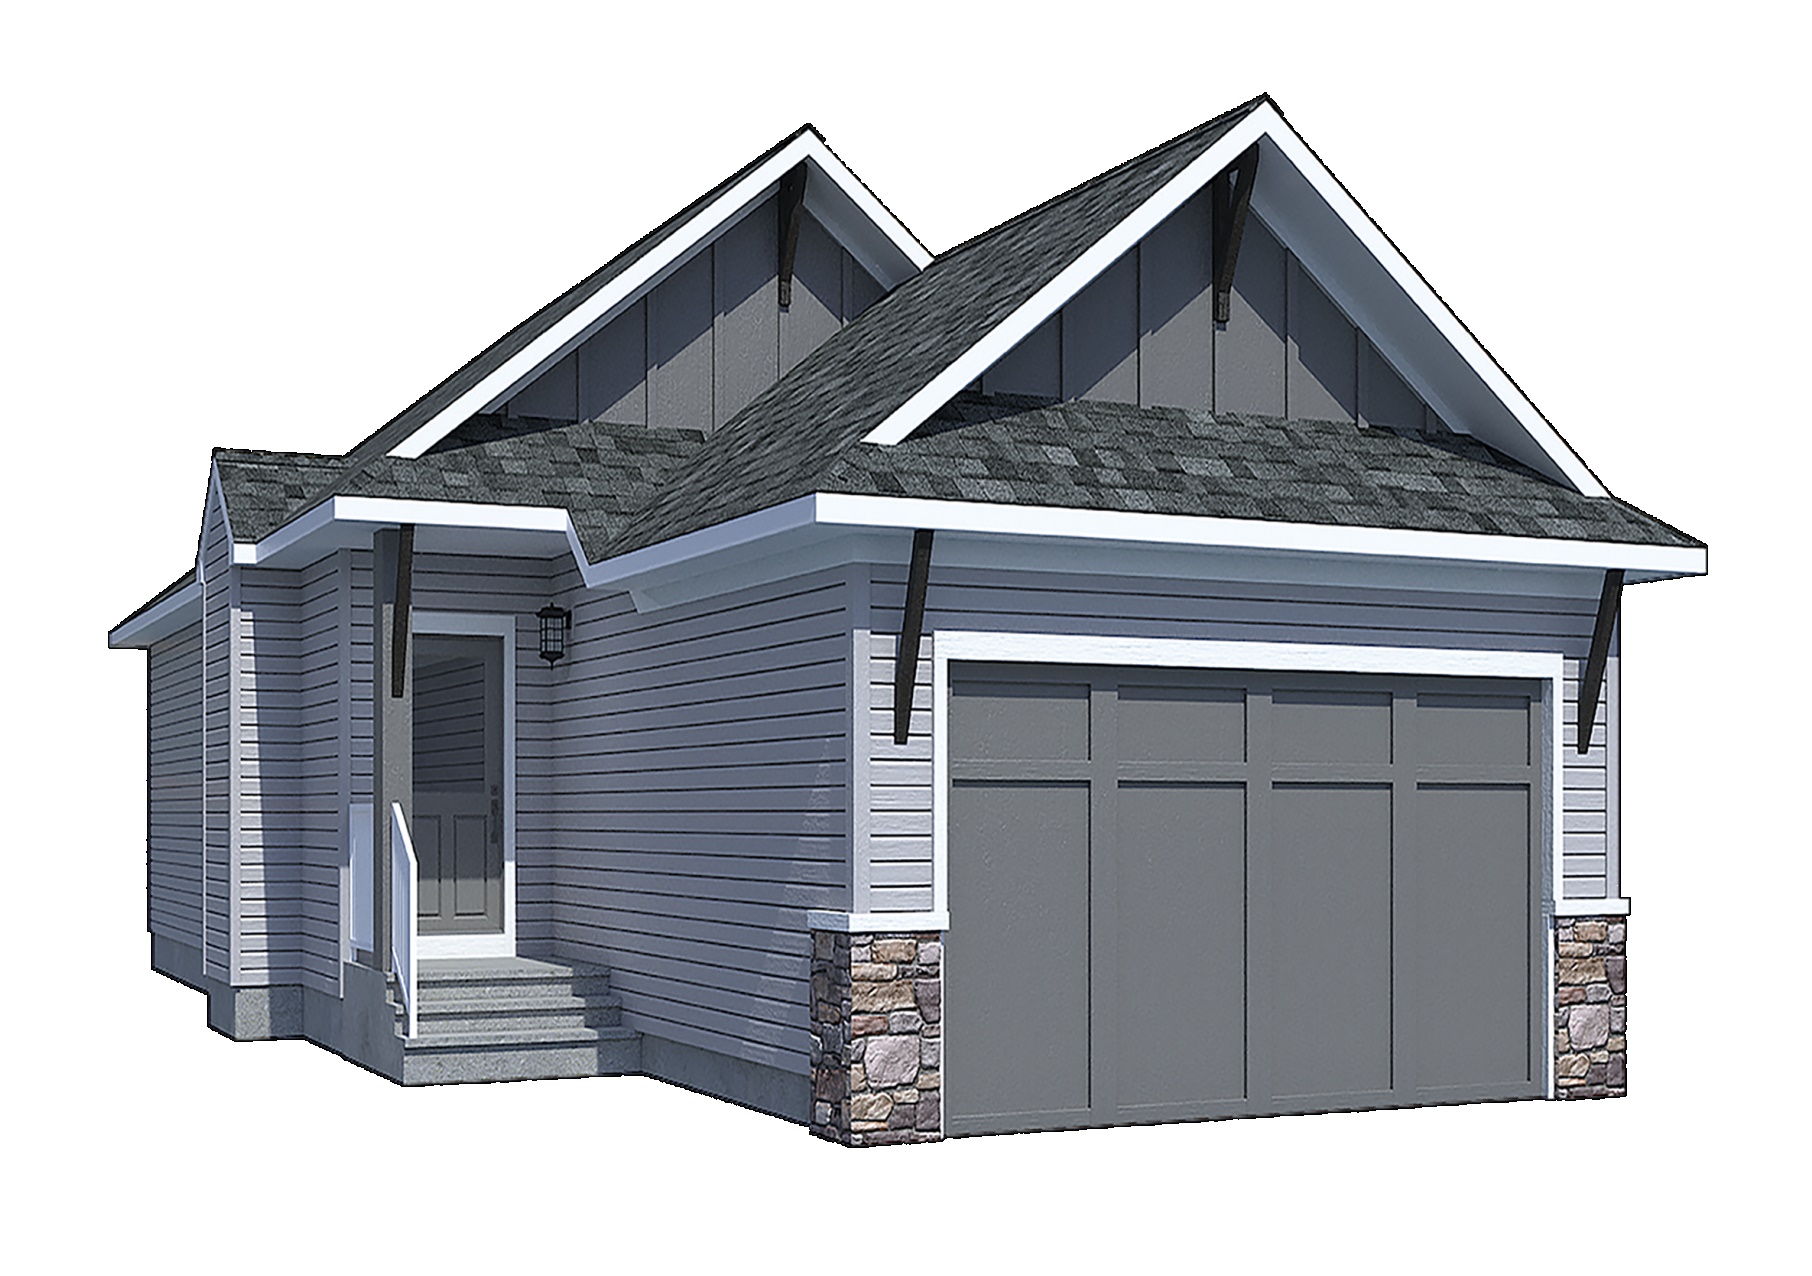
Emerald
For sale1 bd · 1 ba · 1,104 ft²
From the high $500,000's
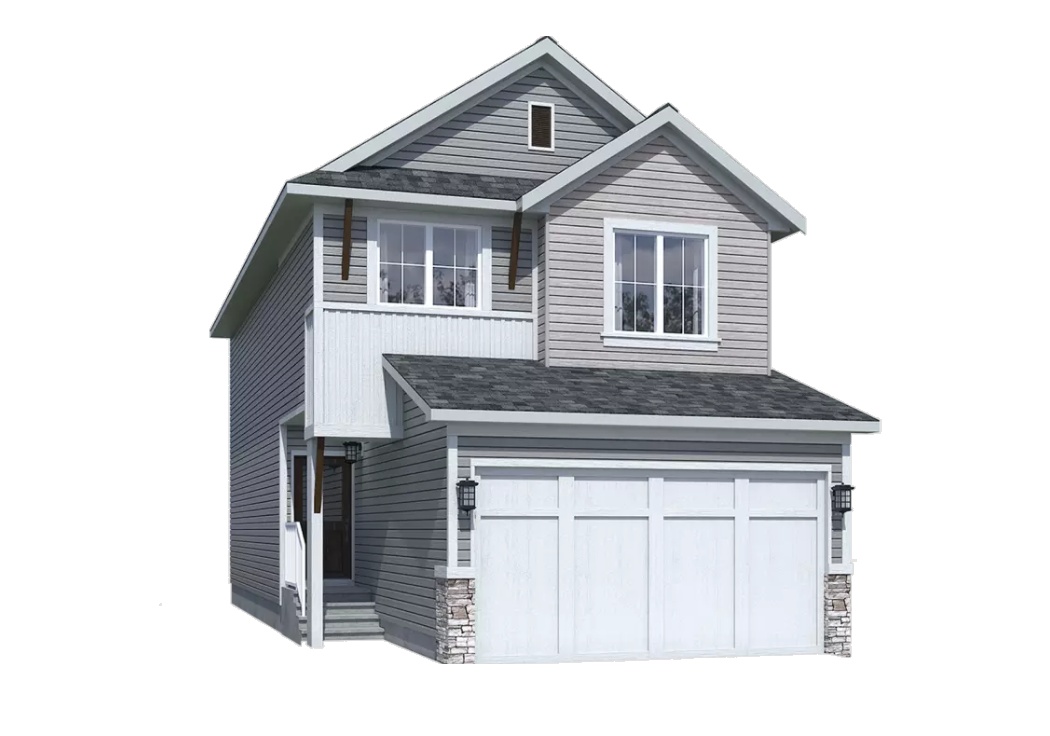
Edan
For sale3 bd · 3 ba · 1,686 ft²
From the high $500,000's
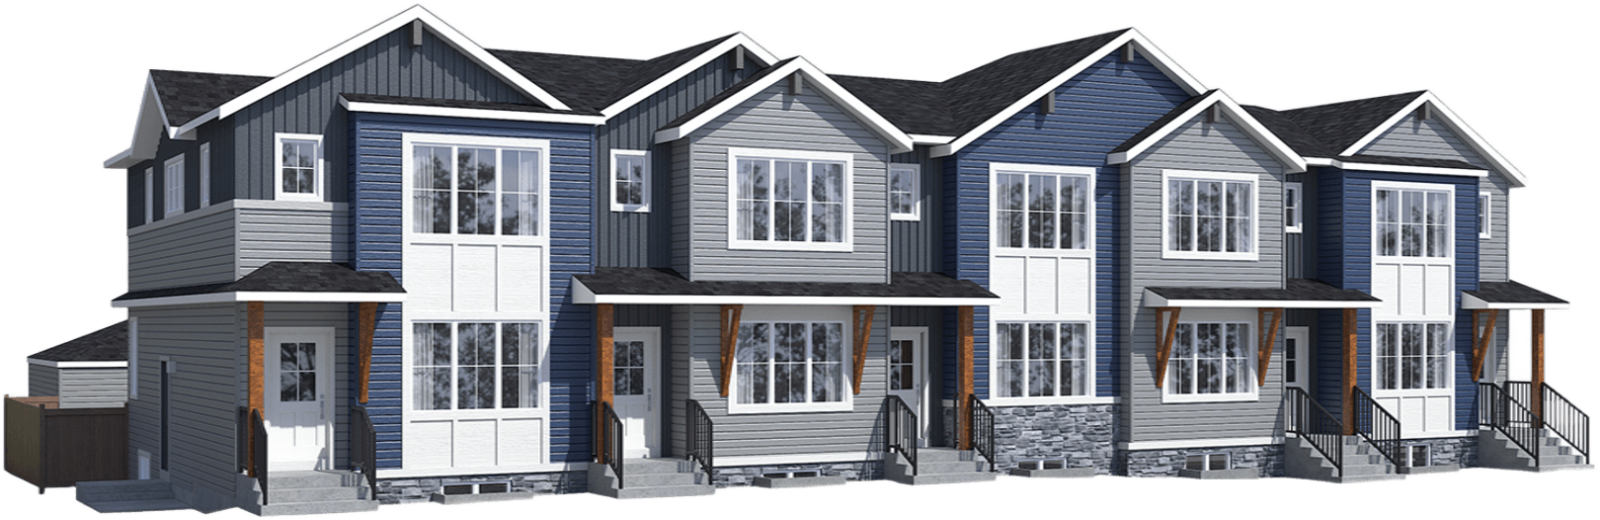
Pulse 19 Exterior
For sale3 bd · 3 ba · 1,391 ft²
From the low $500,000's
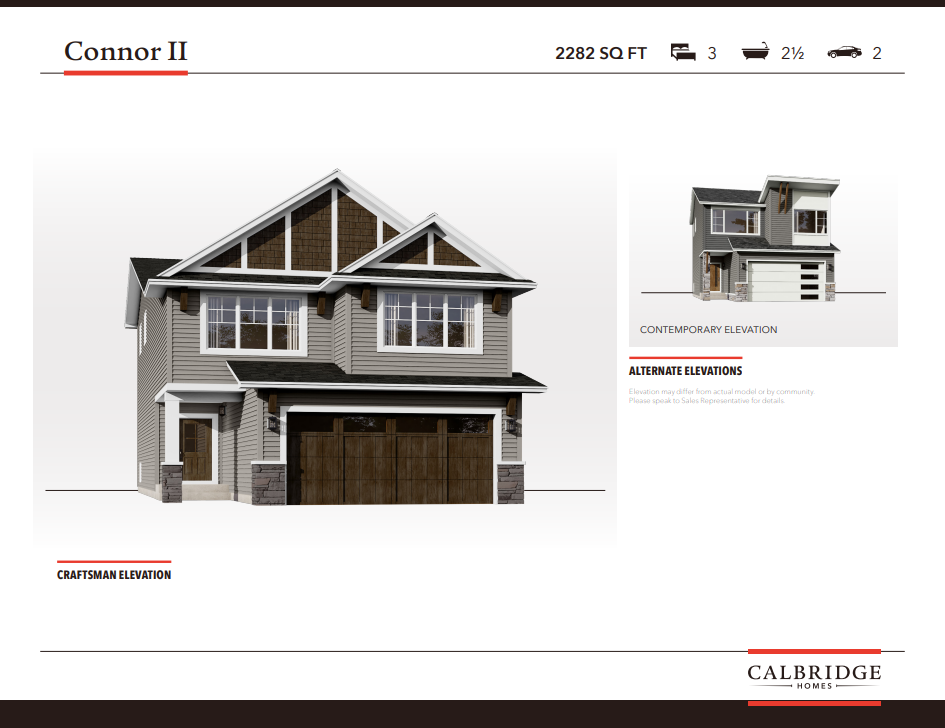
Connor II
For sale3 bd · 3 ba · 2,282 ft²
From the high $600,000's
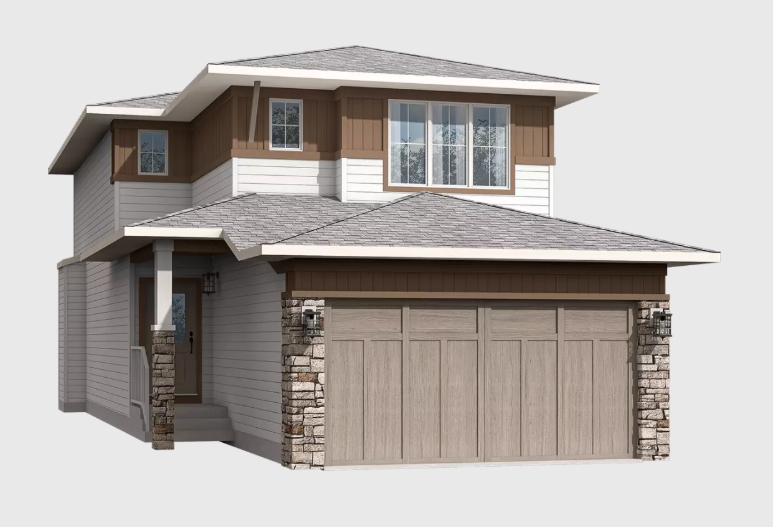
Irie III
For sale4 bd · 3 ba · 2,003 ft²
From the mid $600,000's