Hamilton, ON · Townhouse
Foothills of Winona - Townhomes
Renderings and features may vary and are subject to change. Renderings are for illustrative purposes only.
A closer look at Foothills of Winona - Townhomes.
Registration — launching soon|From $599,900 to $699,900
- Home type
- Townhouse
- Price
- From $599,900 to $699,900
- Bedrooms
- 2 – 3
- Bathrooms
- 2 – 3
- Size
- 1,330 ft²
- Units
- 70
- Storeys
- 3
- Avg. price / ft²
- $492
A BEAUTIFUL SPOT TO CALL HOME The Foothills of Winona is an ideal location for a fresh start, or a lush spot to plant new roots. Indulge in Winona’s quiet beauty, yet still be within easy reach of Hamilton’s urban energy and the Escarpment region’s various flavours and fragrances. This next phase of elegant townhomes offers a community with spirit and tranquility and a home with exacting design and top-quality finishes. Come home to Winona where Life is Sweet. A WAY OF LIFE FOR EVERY LIFESTYLE A great beginning often leads to fruitful progression. The next phase of DiCenzo Homes successful Foothill of Winona community is just a stone’s throw from vibrant Hamilton and offers a stunning election of spacious Urban Towns. This new release is an ideal location for young couples embarking on a new chapter together, families seeking just the right landing spot for their children to flourish, and those looking to transition into the next step of their dynamic lives. Everyone is welcome at the Foothills of Winona. Source: DiCenzo Homes
Find the home that's right for you
5 homes available at Foothills of Winona - Townhomes
Plan image coming soon
40 Zinfandel Drive Unit 15
For sale3 bd · 3 ba · 1,330 ft²
$599,900
Plan image coming soon
156 Sonoma Lane
For sale3 bd · 3 ba · 1,330 ft²
$629,900
Plan image coming soon
40 Zinfandel Drive Unit #18
For sale3 bd · 3 ba · 1,330 ft²
$654,900
Plan image coming soon
40 Zinfandel Drive Unit #57
For sale3 bd · 3 ba · 1,330 ft²
$664,900
Plan image coming soon
40 Zinfandel Drive Unit 12
For sale3 bd · 3 ba · 1,330 ft²
$699,900
For sale
Pricing, deposit & incentives
Pricing and fees
- Available unit price
- From $599,900 to $699,900
- Average price / ft²
- $492
Features & finishes
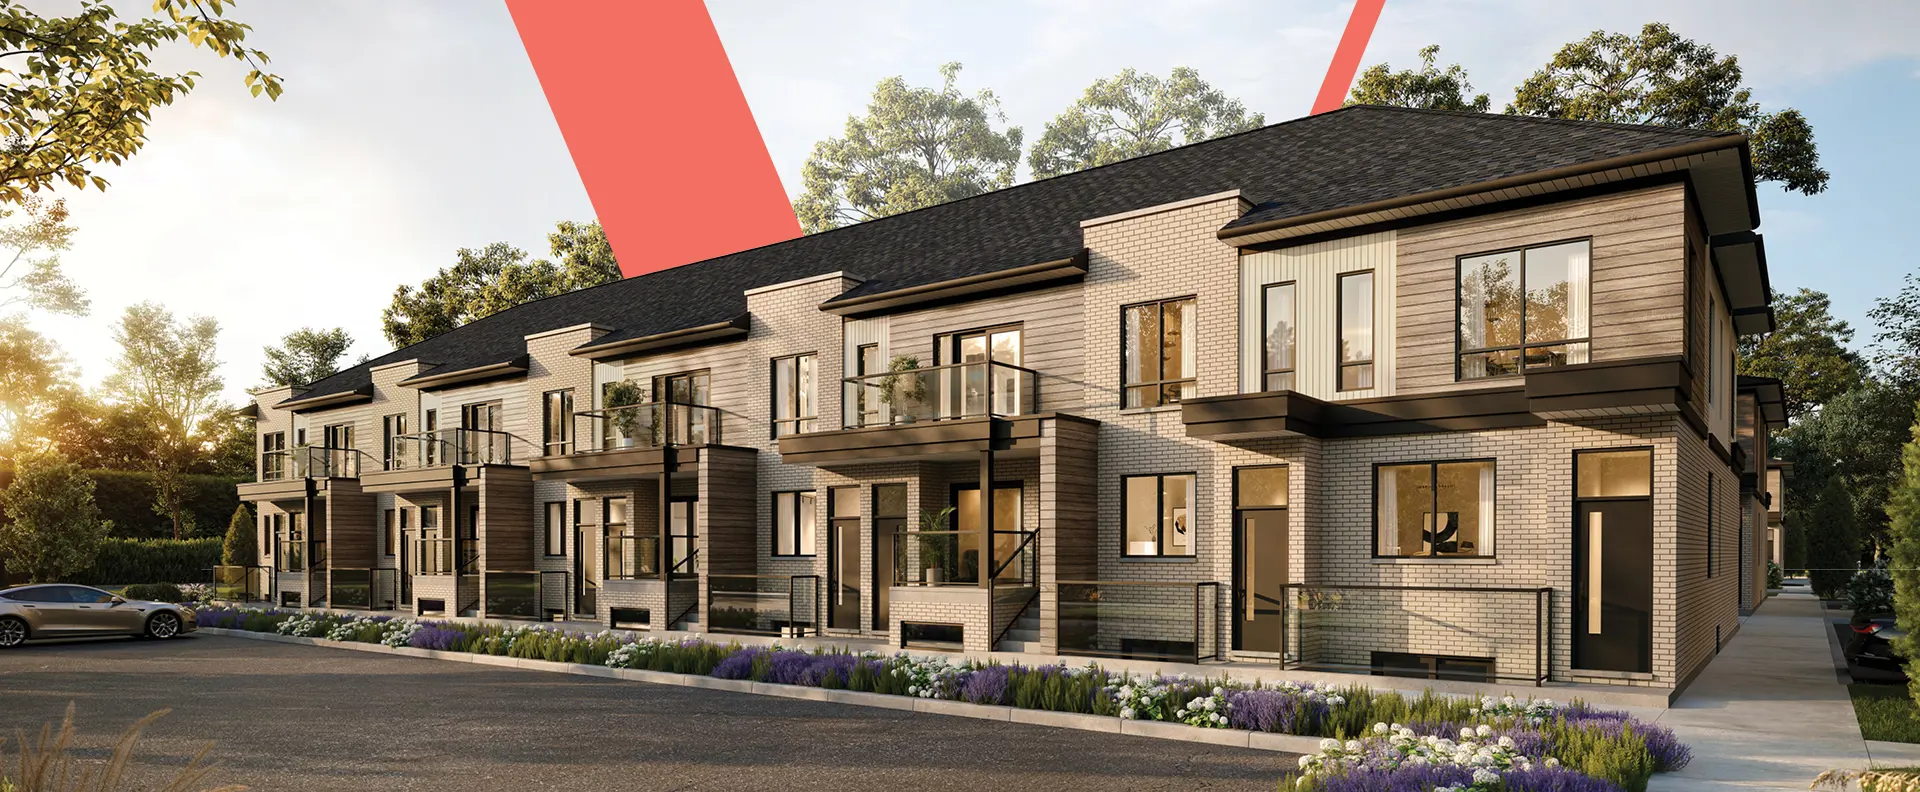
INSPIRING FEATURES AND FINISHES TO PERSONILIZE YOUR HOME With a timeless fusion of brick, stone and stucco front elevations, Foothills of Winona welcomes you with a impressive curb appeal. Fine architectural accents such as keystones, covered porches, balconies and varied rooflines further enhance the elegant exterior. Large windows fill the spacious interiors with abundant natural light and fresh air. Sliding patio doors and spacious balconies provide opportunities for relaxing and enjoying the views. All homes feature maintenance-free thermopane vinyl casement windows, maintenance-free panelled garage doors and metal insulated front entry doors with polished nickel grip sets. Interiors are clean, modern and stylish with contemporary open concept main floor spaces that flow seamlessly from expansive living areas to cozy dining to gourmet chef kitchens. Thoughtful countertops, cabinetry and plenty of storage options combine beauty with functional durability. Soaring 9' ceilings on the main and second floor and 8' ceilings on the third floor, give an impression of high style. Bedrooms are comfortable and spacious, bathrooms are impeccably detailed and laundry rooms are where they should be. For your family's comfort, all homes are fitted with an air conditioner unit and a high efficiency forced air furnace. Tankless hot water and HRV rental units are power vented to the exterior. The homes of Foothills of Winona are designed to complement your lifestyle while blending into the beautiful surroundings.
Our team is here to help
Register to receive the latest updates on pricing, availability and incentives at Foothills of Winona - Townhomes — before they reach the public.
Personalized help
Dedicated pre-construction experts to guide you, answer questions and help you choose the right plan.
VIP pricing & incentives
First access to launch pricing, deposit structures and developer incentives.
Floor plans & brochures
Get the full plan set, pricing sheets and project brochure delivered to your inbox.
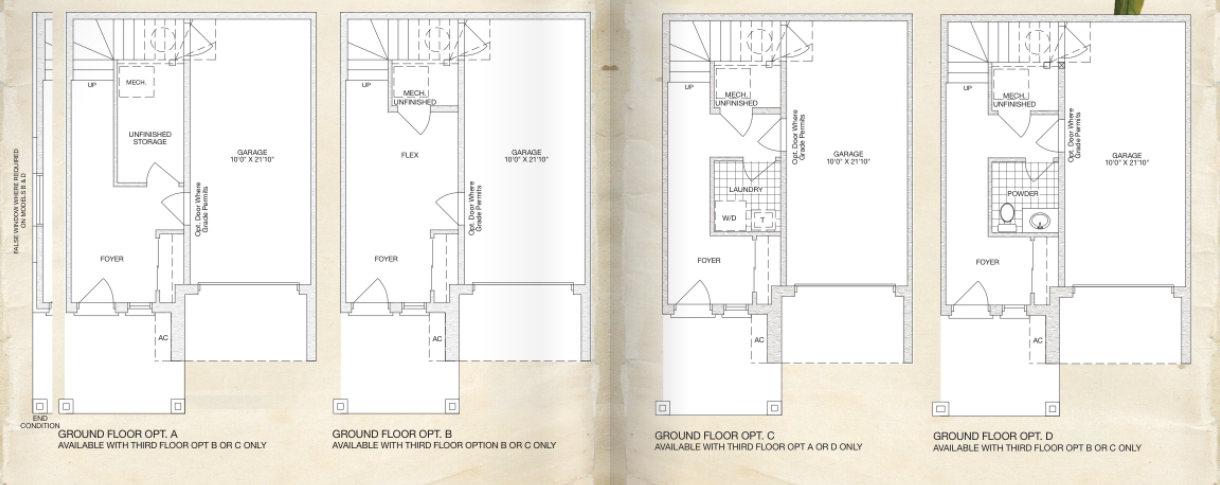
Floor plans (1)
Plans available at Foothills of Winona - Townhomes. Register for the full plan set with current pricing.
Floor plans and pricing are set by the developer and subject to change without notice.
Location
Hamilton|40 Zinfandel Dr, Hamilton, ON L8E 0L1, Canada
Project details
- Selling status
- Registration
- Construction status
- Preconstruction
- Ownership
- Condominium; Freehold
- Homes
- 70
- Storeys
- 3
- Floor plans
- 1
- Ceiling height
- From 8'0"
- Avg. price / ft²
- $492
Developed by
Dicenzo Homes
Based in Hamilton, Ontario
Our pre-construction team works directly with the developer to give registered buyers first access to floor plans, pricing and incentives at Foothills of Winona - Townhomes.
Get VIP access
Other projects in Hamilton

Hamilton, ON
Summit Park
From $1,049,990
3–6 bedsTownhouse / Single Family Home
By Multi-Area Developments Inc
