Fox Run - Single-Family Homes · Ottawa, ON
Series II Plan 1 - A floor plan.
Explore the recorded layout, price and features, then confirm the configuration with the builder.
For sale
3 bd · 3 ba · 2,678 ft² · Single family - Detached Two+ Story
Series II Plan 1 - A at Fox Run - Single-Family Homes, 203 Meynell Rd, Ottawa, ON K0A 2Z0, Canada
Call us at 416-910-8923Source floor plan. Confirm dimensions and available configurations.
This lovely detached home boasts a double garage, rear yard space and premium exterior finishes. The generous open plan living space is flooded with light and features an eat-in area in the kitchen as well as a formal dining space. Upstairs, this design includes a stunning open plan loft and primary suite with an oversized walk-in closet. Included Premium Features Kitchen Backsplash Hardwood on Main Floor Smooth 9’ Ceilings on Main Floor Premium Lighting Package (valued at $1,500) Quartz Kitchen Countertops Finished Basements Modern Sinks with Single Lever Faucets Upgraded Modern Flat Trim Package and Flat Panel Door Style Source: Caivan
Prices, dimensions and features may vary and are subject to change. Floor plans are for illustrative purposes only.
- Plan
- Series II Plan 1 - A
- Type
- Single family - Detached Two+ Story
- Status
- For sale
- Size
- 2,678 ft²
- Project
- Fox Run - Single-Family Homes
- Developer
- Caivan
Location
Ottawa|Fox Run - Single-Family Homes|203 Meynell Rd, Ottawa, ON K0A 2Z0, Canada
Interested in Series II Plan 1 - A at Fox Run - Single-Family Homes?
Series II Plan 1 - A at
Fox Run - Single-Family Homes
203 Meynell Rd, Ottawa, ON K0A 2Z0, Canada
Introducing Fox Run, an exceptional new community where you’ll discover small-town charm within the City of Ottawa, complemented by an array of modern amenities. You’ll immediately feel at home in the historic village of Richmond, with its…
Explore this project
Other floor plans at Fox Run - Single-Family Homes
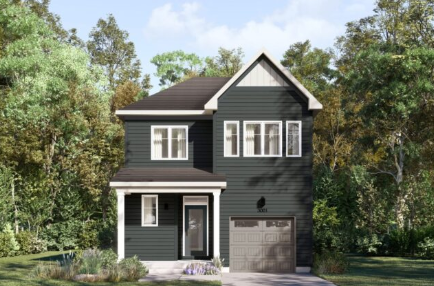
Series I Plan 1 - A
For sale3 bd · 3 ba · 1,895 ft²
From $587,602
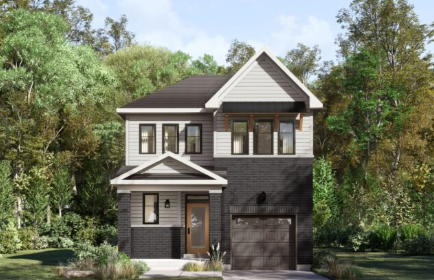
Series I Plan 1 - B
For sale3 bd · 3 ba · 1,895 ft²
From $592,027
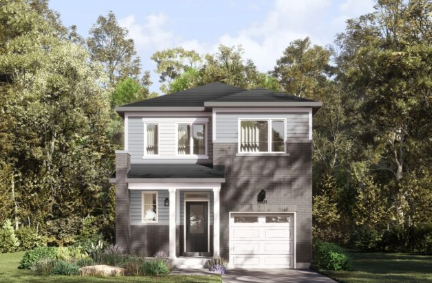
Series I Plan 1 - C
For sale3 bd · 3 ba · 1,895 ft²
From $596,451
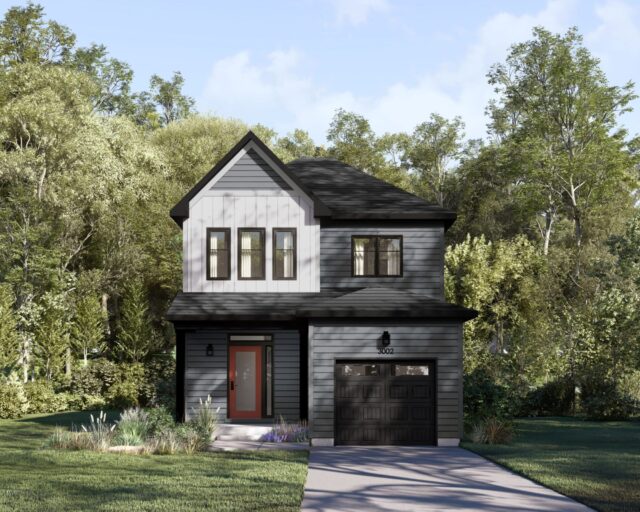
Series I Plan 2 - A
For sale3 bd · 3 ba · 2,464 ft²
From $630,080
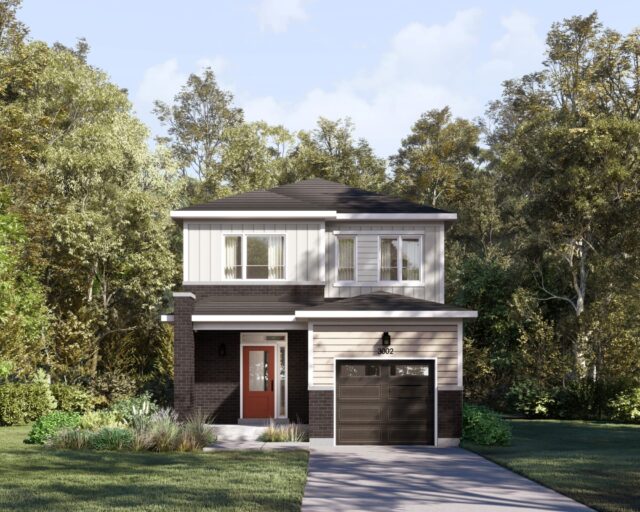
Series I Plan 2 - C
For sale3 bd · 3 ba · 2,464 ft²
From $634,504
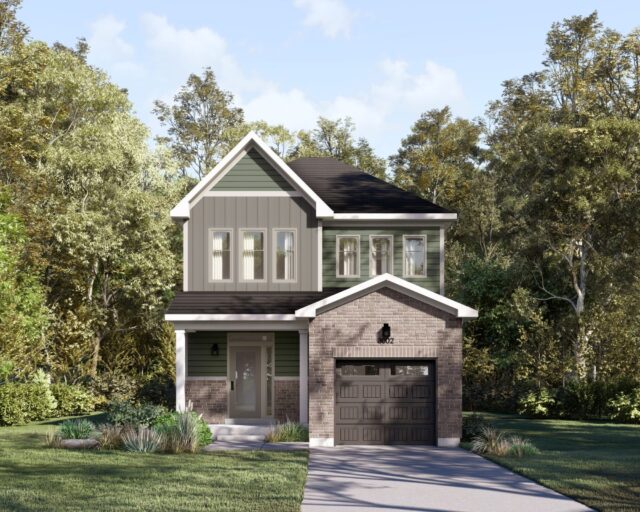
Series I Plan 2 - B
For sale3 bd · 3 ba · 2,464 ft²
From $634,504