Glacier Ridge · Calgary, AB
Sandalwood floor plan.
Explore the recorded layout, price and features, then confirm the configuration with the builder.
For sale
3 bd · 2 ba · 1,664 ft² · Single family - Detached Two+ Story
Sandalwood at Glacier Ridge, 63 Edith Ter NW, Calgary, AB T3R 1S6, Canada
Call us at 416-910-8923Source floor plan. Confirm dimensions and available configurations.
Sandalwood is a single family - detached two+ story home at Glacier Ridge in Calgary, AB. Register for details to receive the full floor plan, pricing and availability.
Prices, dimensions and features may vary and are subject to change. Floor plans are for illustrative purposes only.
- Plan
- Sandalwood
- Type
- Single family - Detached Two+ Story
- Status
- For sale
- Size
- 1,664 ft²
- Project
- Glacier Ridge
- Developer
- Trico Homes
Location
Calgary|Glacier Ridge|63 Edith Ter NW, Calgary, AB T3R 1S6, Canada
Interested in Sandalwood at Glacier Ridge?
Sandalwood at
Glacier Ridge
63 Edith Ter NW, Calgary, AB T3R 1S6, Canada
Glacier Ridge is framed by views of the Rocky Mountain Foothills and distinguished by the natural coulees that cross its land, and offers a rare chance for families to live in a new prestigious new Northwest community that feels nostalgic.…
Explore this project
Other floor plans at Glacier Ridge
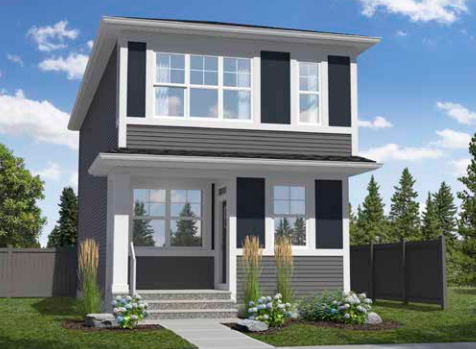
Willow Zero
For sale3 bd · 3 ba · 1,498 ft²
From the $530,000's
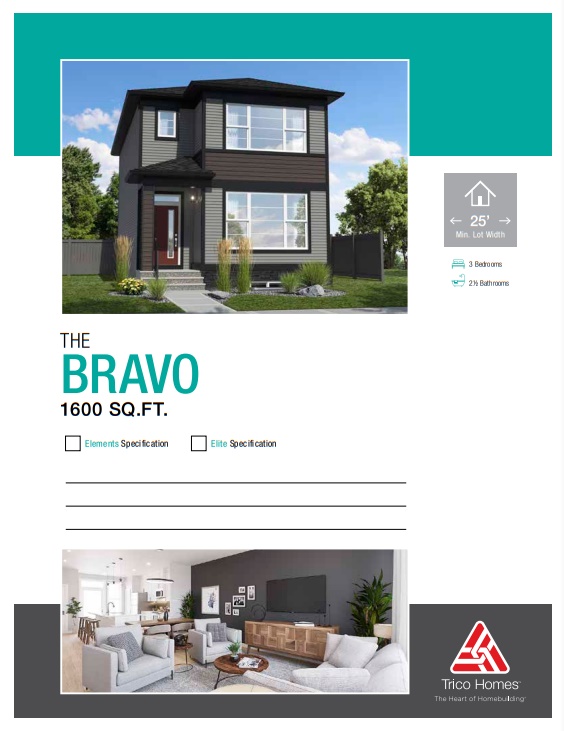
Bravo
For sale3 bd · 2 ba · 1,600 ft²
From the $562,000's
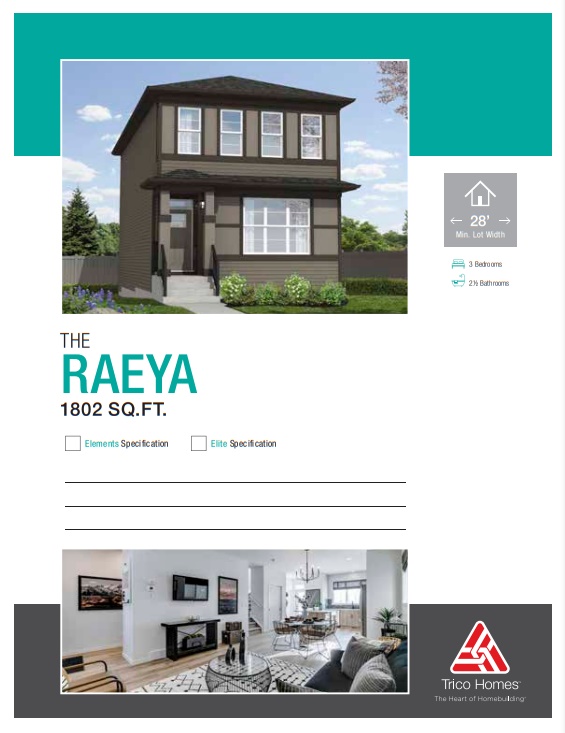
Raeya
For sale3 bd · 2 ba · 1,802 ft²
From the $566,000's
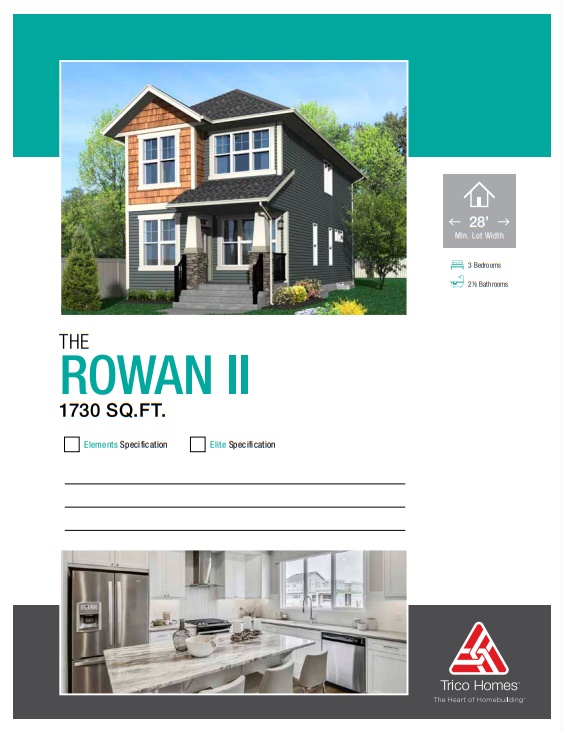
Rowan II
For sale3 bd · 3 ba · 1,730 ft²
From the $570,000's
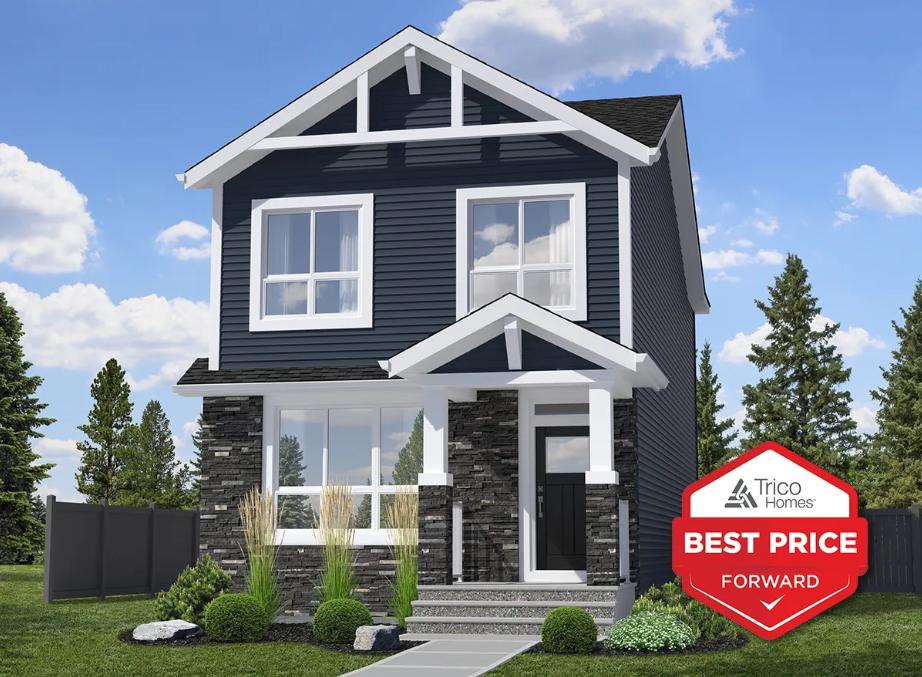
Mckinney
For sale3 bd · 2 ba · 1,670 ft²
From the $573,000's
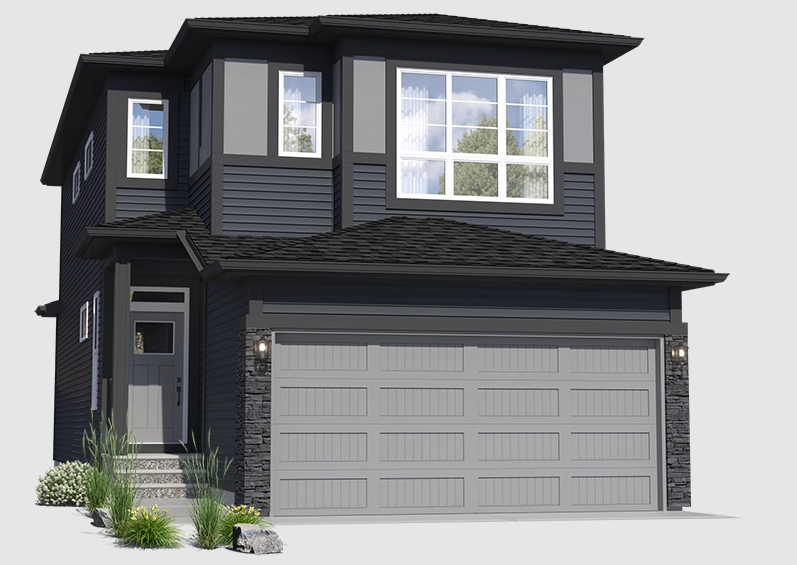
Redwood Zero
For sale3 bd · 3 ba · 1,866 ft²
From the $680,000's