Glacier Ridge · Calgary, AB
Sutton III floor plan.
Explore the recorded layout, price and features, then confirm the configuration with the builder.
For sale
3 bd · 3 ba · 1,406 ft² · Single family - Detached Two+ Story
Sutton III at Glacier Ridge, 73 Edith Gate NW, Calgary, AB T3R, Canada
Call us at 416-910-8923Source floor plan. Confirm dimensions and available configurations.
Features Functional open concept floor plan Optional deck with gas line Rear dining area 3 bedrooms Spacious primary suite Upper floor laundry Source: Morrison Homes
Prices, dimensions and features may vary and are subject to change. Floor plans are for illustrative purposes only.
- Plan
- Sutton III
- Type
- Single family - Detached Two+ Story
- Status
- For sale
- Size
- 1,406 ft²
- Project
- Glacier Ridge
- Developer
- Morrison Homes
Location
Calgary|Glacier Ridge|73 Edith Gate NW, Calgary, AB T3R, Canada
Interested in Sutton III at Glacier Ridge?
Sutton III at
Glacier Ridge
73 Edith Gate NW, Calgary, AB T3R, Canada
A Once in a Lifetime Community Discover your forever home in Glacier Ridge, one of north west Calgary’s most anticipated communities. Here, urban living meets the wild frontier, perfectly embodying Calgary as the “Gateway to the Rockies.”…
Explore this project
Other floor plans at Glacier Ridge
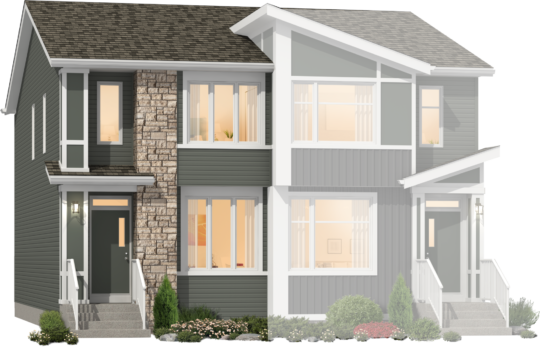
Beckett
For sale3 bd · 3 ba · 1,529 ft²
From the high $400,000's
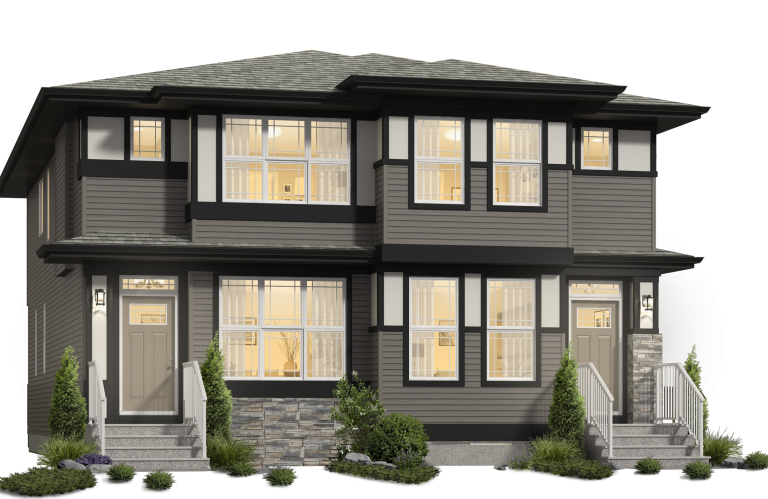
Carter
For sale2 bd · 3 ba · 1,387 ft²
From the high $400,000's
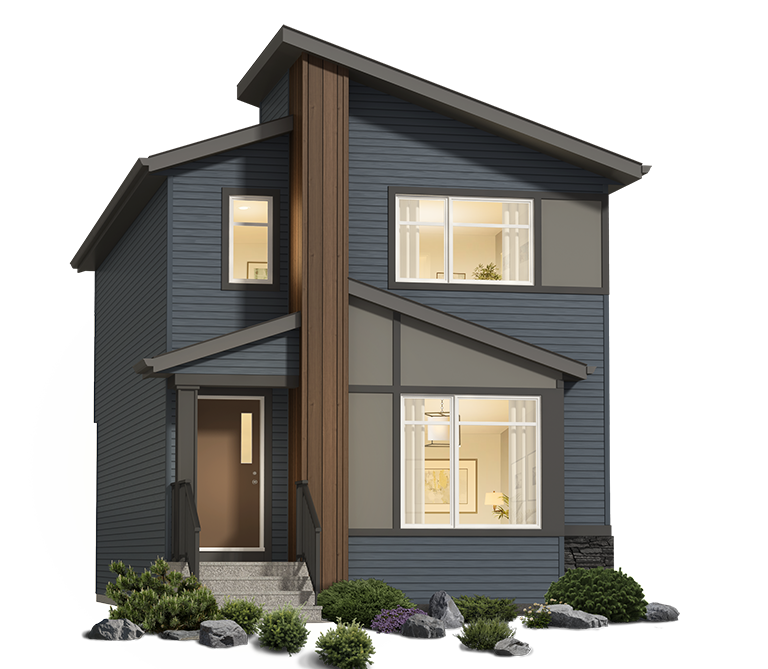
Cadence II
For sale3 bd · 3 ba · 1,274 ft²
From the mid $500,000's
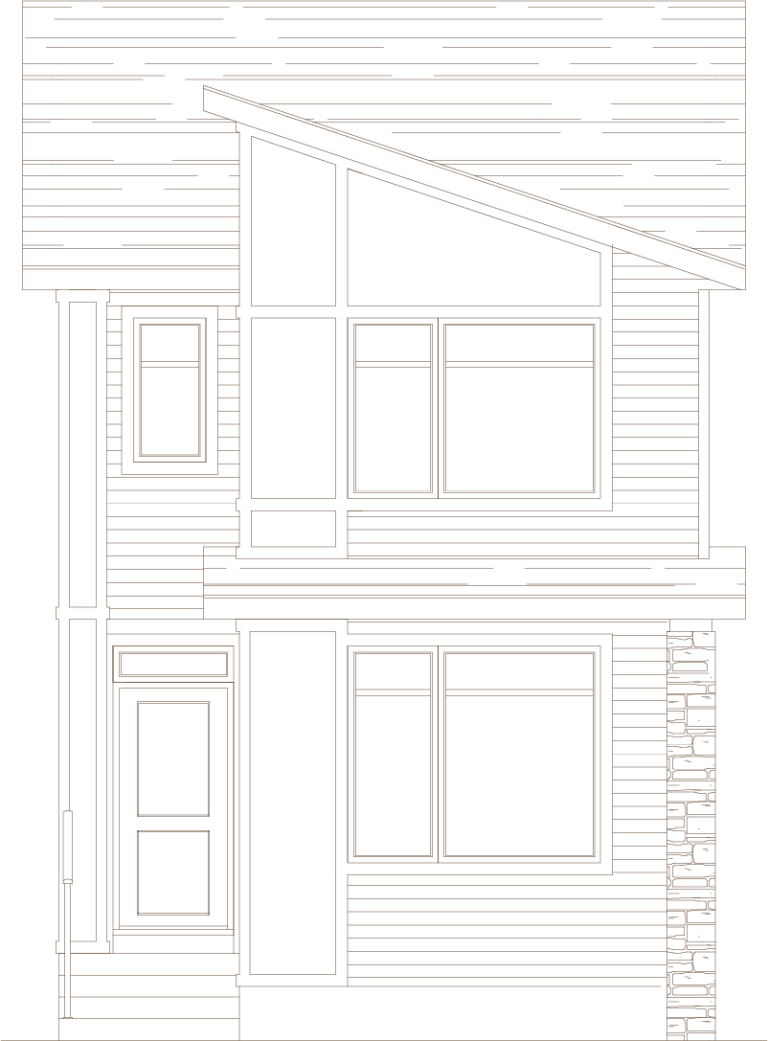
Nixon II
For sale3 bd · 3 ba · 1,596 ft²
From the mid $500,000's
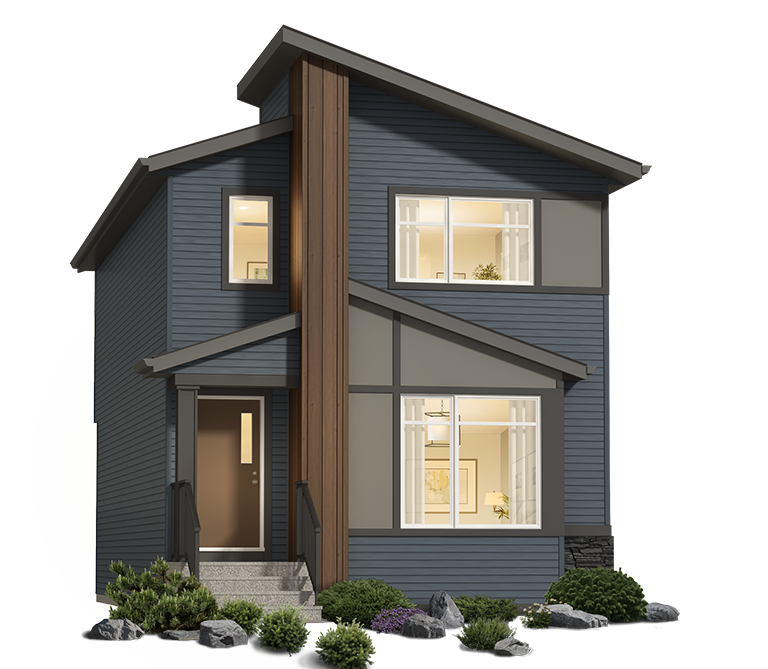
Cadence
For sale3 bd · 3 ba · 1,418 ft²
From the mid $500,000's
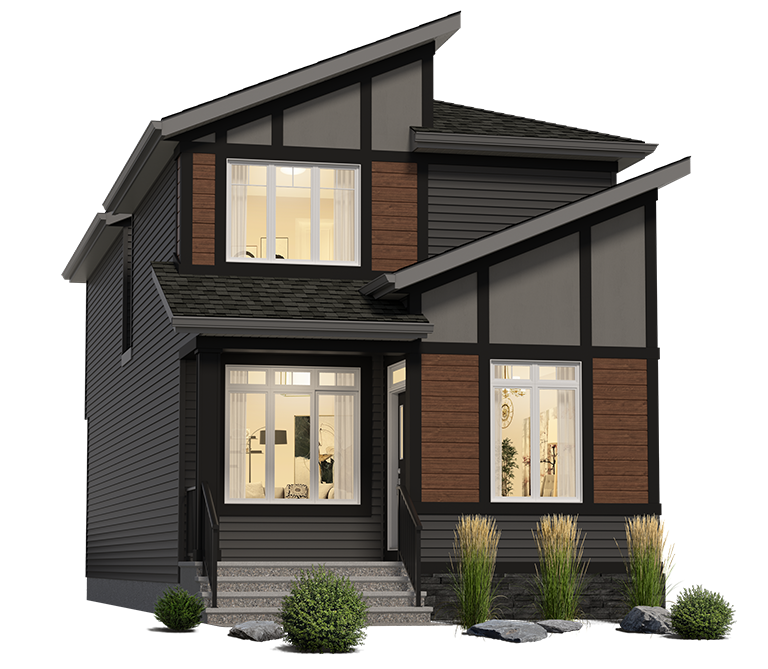
Arista III
For sale3 bd · 3 ba · 1,524 ft²
From the high $500,000's