
Sold
5 bd · 6 ba · 4,272 ft² · Single family - Detached Two+ Story
Foster Creek at Glen Abbey Encore - Single-Family Homes, Halton Regional Rd 38 & Bronte Rd, Oakville, ON L6M 4J5, Canada
Call us at 844-892-0774Artists rendering. Actual homes and features may vary.
Foster Creek is a single family - detached two+ story home at Glen Abbey Encore - Single-Family Homes in Oakville, ON. Register for details to receive the full floor plan, pricing and availability.
Prices, dimensions and features may vary and are subject to change. Floor plans are for illustrative purposes only.
- Plan
- Foster Creek
- Type
- Single family - Detached Two+ Story
- Status
- Sold
- Size
- 4,272 ft²
- Project
- Glen Abbey Encore - Single-Family Homes
- Developer
- Fernbrook Homes
Location
Oakville|Glen Abbey Encore - Single-Family Homes|Halton Regional Rd 38 & Bronte Rd, Oakville, ON L6M 4J5, Canada
Interested in Foster Creek at Glen Abbey Encore - Single-Family Homes?
Foster Creek at
Glen Abbey Encore - Single-Family Homes
Halton Regional Rd 38 & Bronte Rd, Oakville, ON L6M 4J5, Canada
A Long Awaited Encore in the Glen Abbey Neighbourhood One look, and you'll understand the unique opportunity Glen Abbey Encore offers in Oakville's most loved neighbourhood. Source: Fernbrook Homes…
Explore this project
Other floor plans at Glen Abbey Encore - Single-Family Homes
West Oak
Sold4 bd · 4 ba · 2,686 ft²
Last listed from $1,885,000
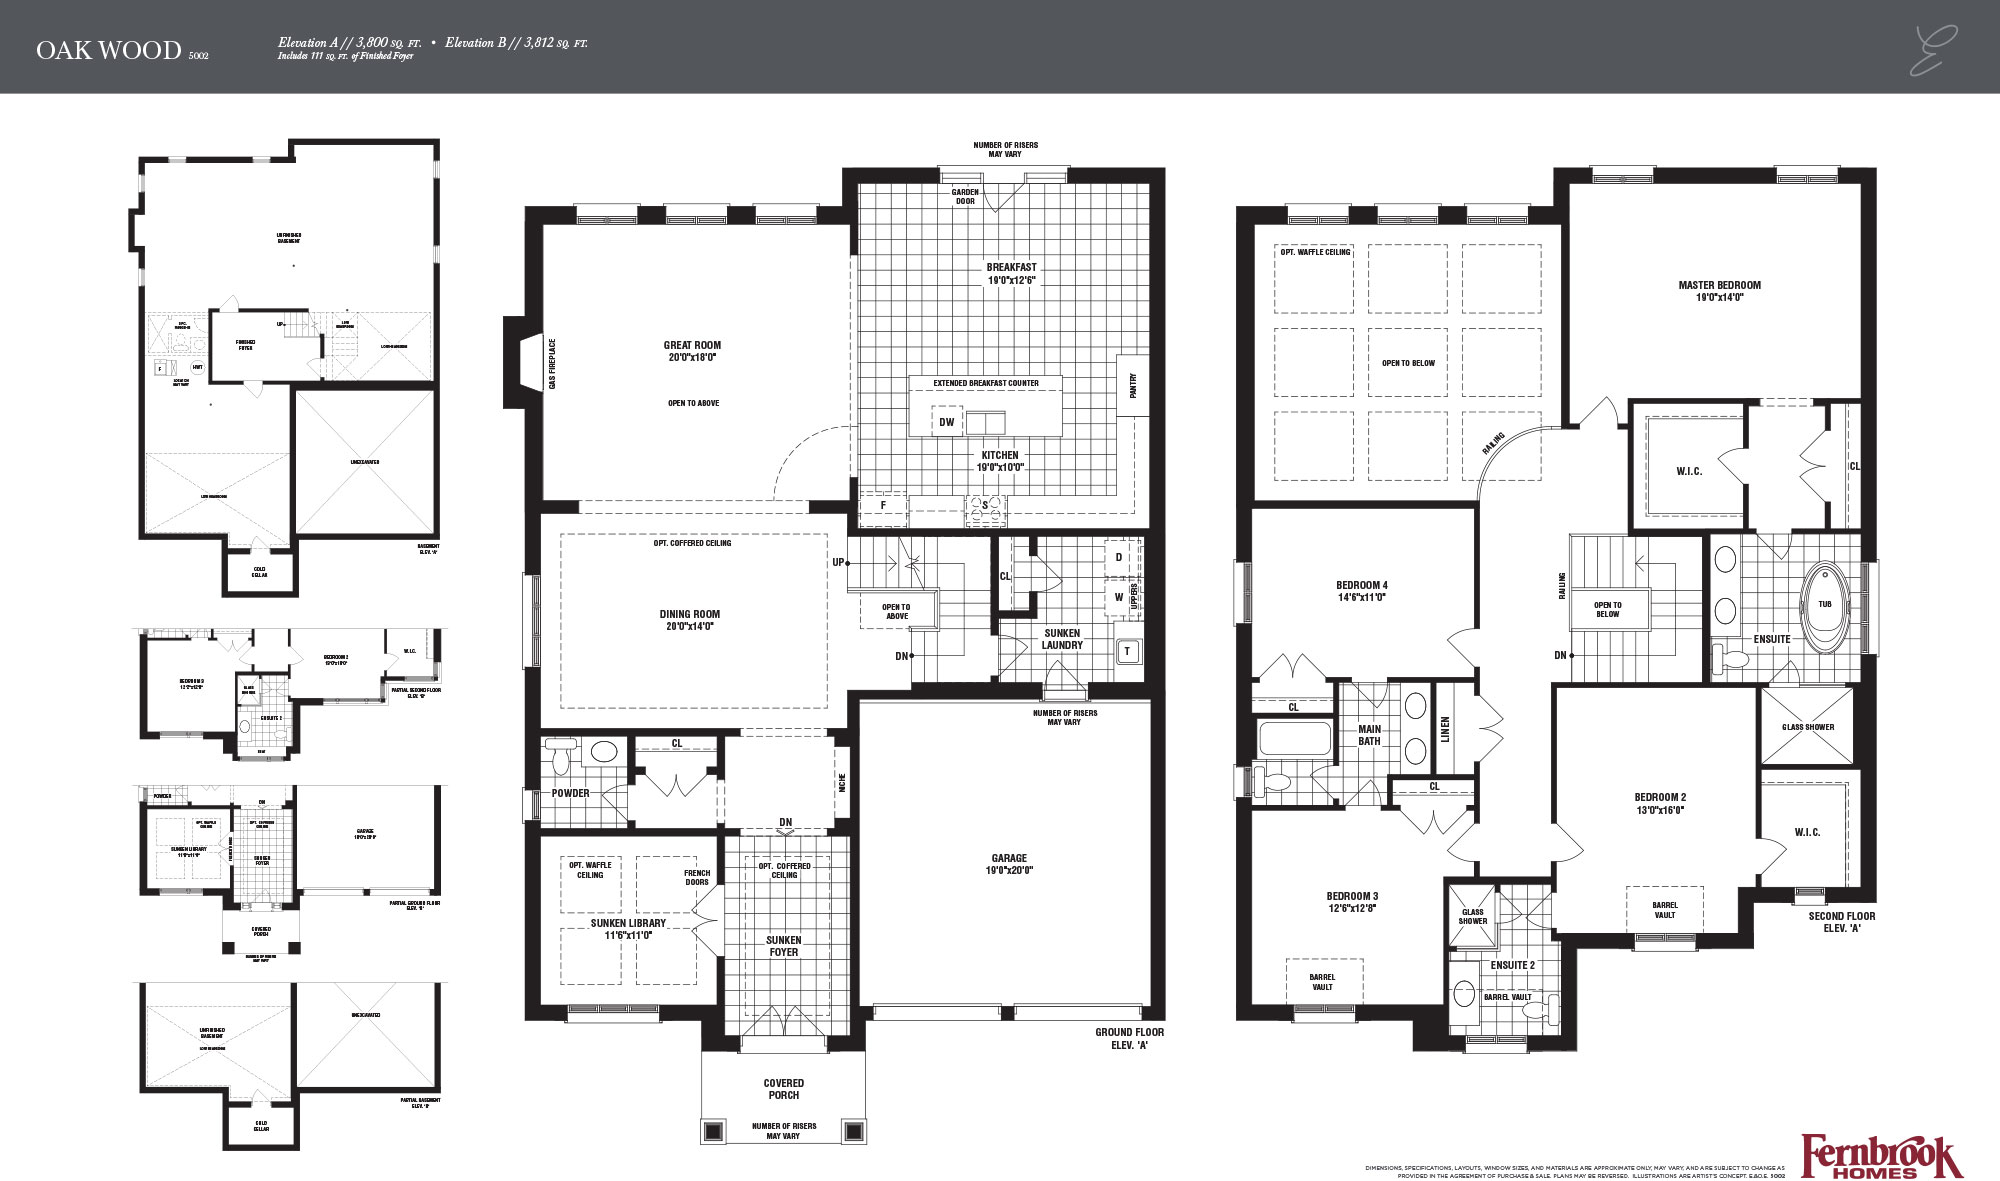
Oakwood
Sold4 bd · 4 ba · 3,800 ft²
Last listed from $1,898,000
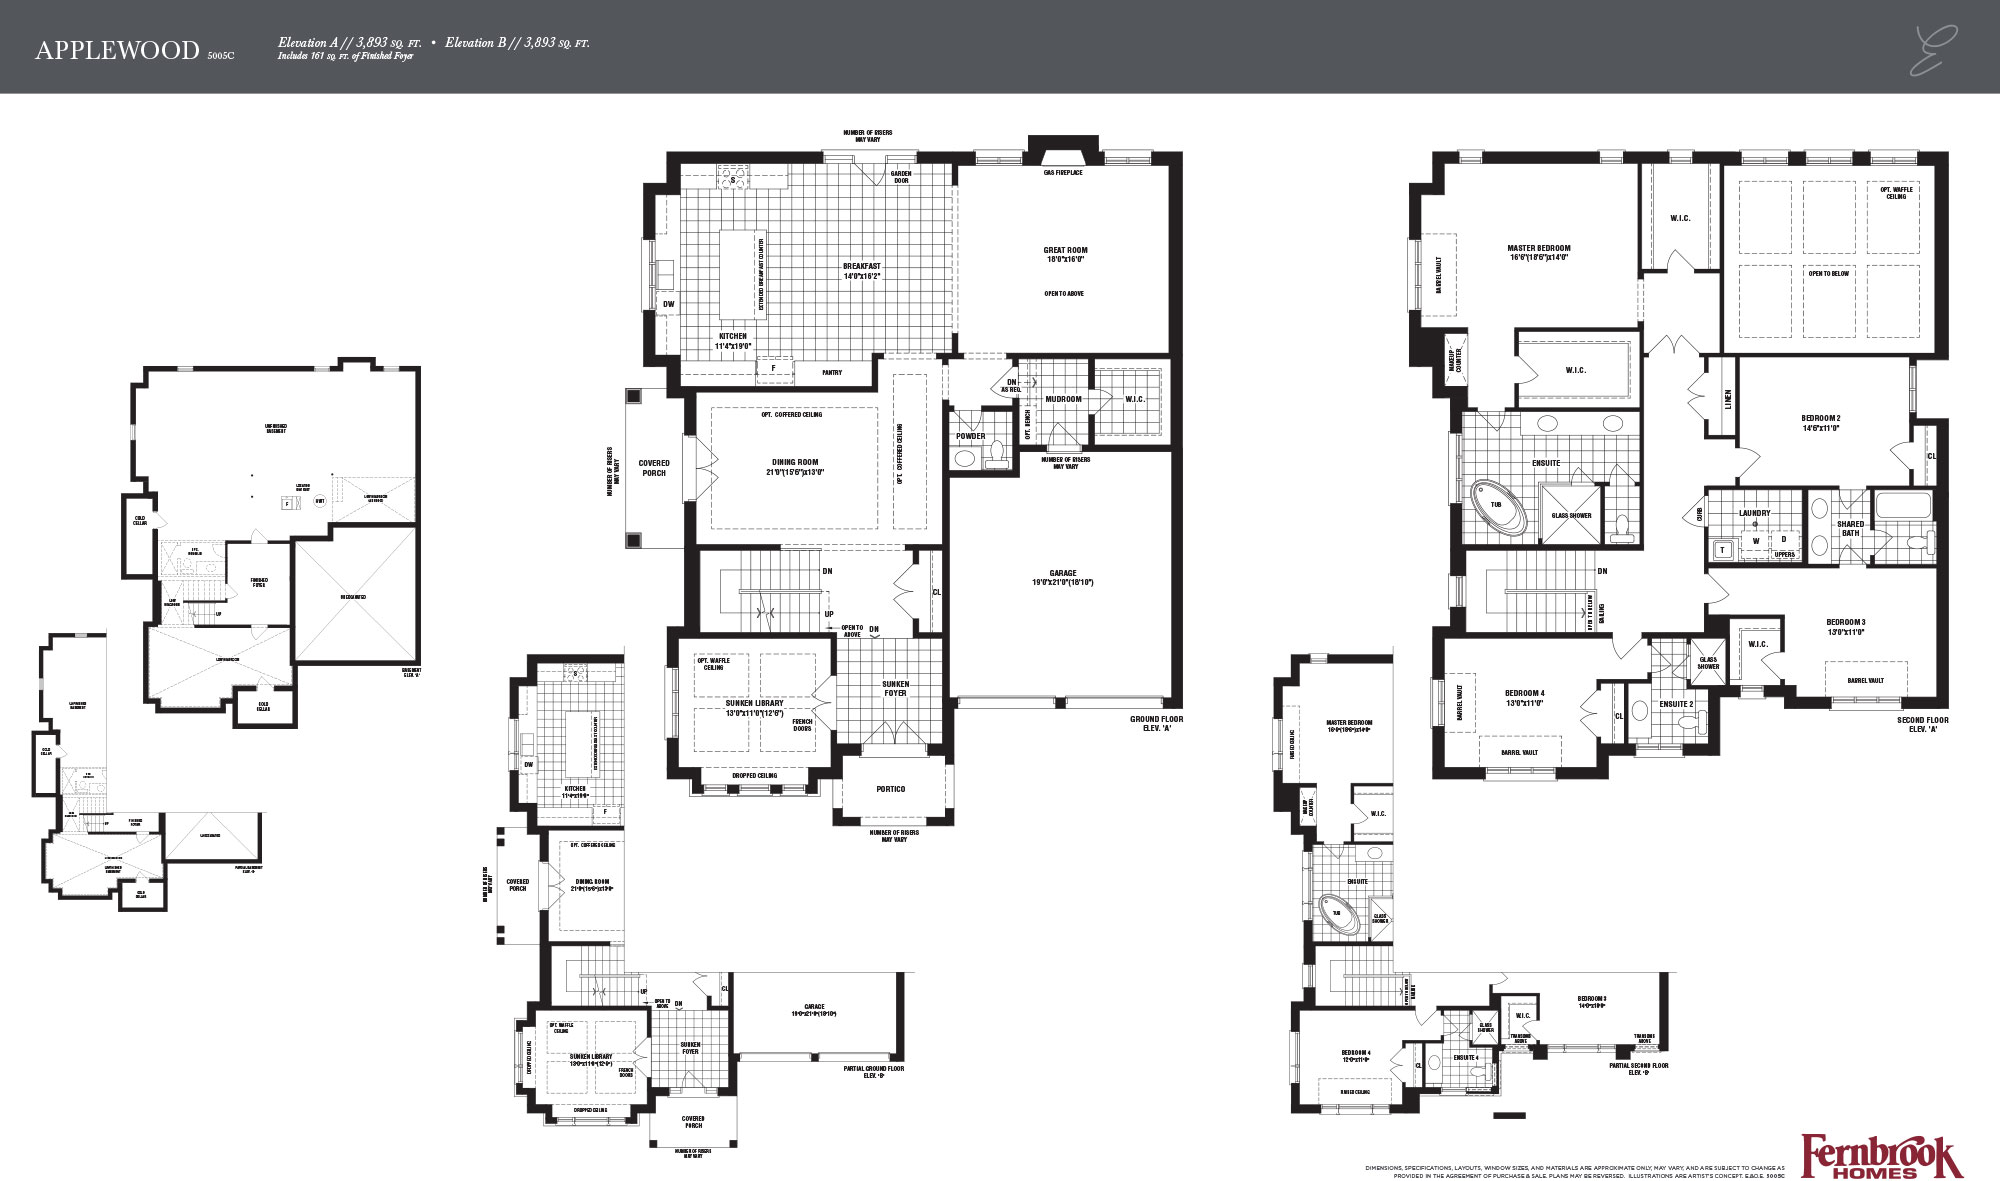
Applewood
Sold4 bd · 4 ba · 3,893 ft²
Last listed from $2,045,000
Pinewood
Sold4 bd · 4 ba · 3,898 ft²
Last listed from $2,049,000
Kingswood
Sold4 bd · 4 ba · 3,952 ft²
Last listed from $2,329,000
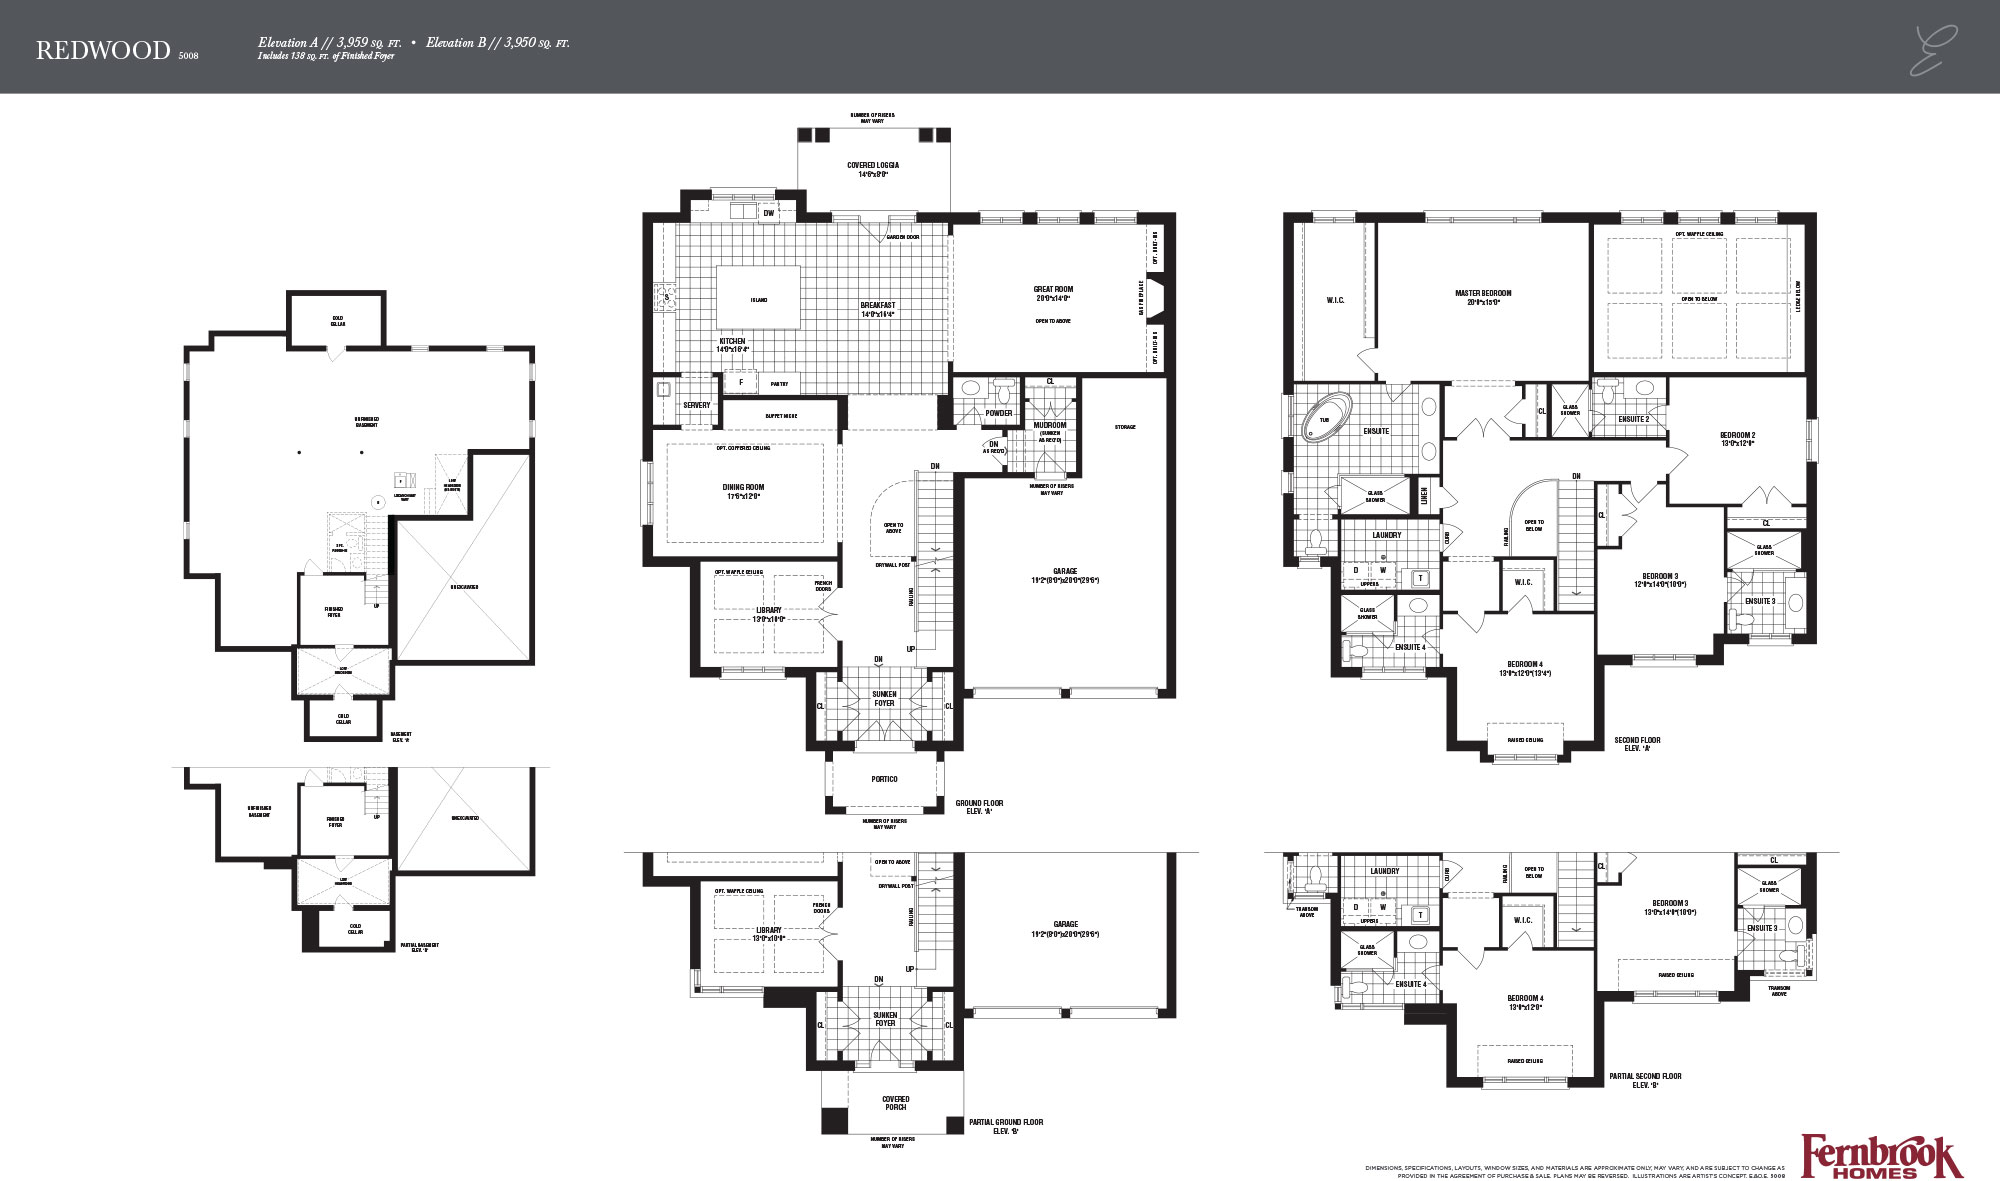
Redwood
Sold4 bd · 5 ba · 3,950 ft²
Last listed from $2,329,000