
Renderings and features may vary and are subject to change. Renderings are for illustrative purposes only.
Glen Abbey Encore - Single-Family Homes
Selling|From $2,895,000 to $2,895,000
- Home type
- Single Family Home
- Price
- From $2,895,000 to $2,895,000
- Bedrooms
- 4 – 5
- Bathrooms
- 4 – 7
- Size
- 2,686 – 5,186 ft²
- Homes
- 3
- Avg. price / ft²
- $754
A Long Awaited Encore in the Glen Abbey Neighbourhood One look, and you'll understand the unique opportunity Glen Abbey Encore offers in Oakville's most loved neighbourhood. Source: Fernbrook Homes
Project information
Halton Regional Rd 38 & Bronte Rd, Oakville, ON L6M 4J5, Canada
By Fernbrook Homes
Request informationFind the home that's right for you
3 homes available at Glen Abbey Encore - Single-Family Homes
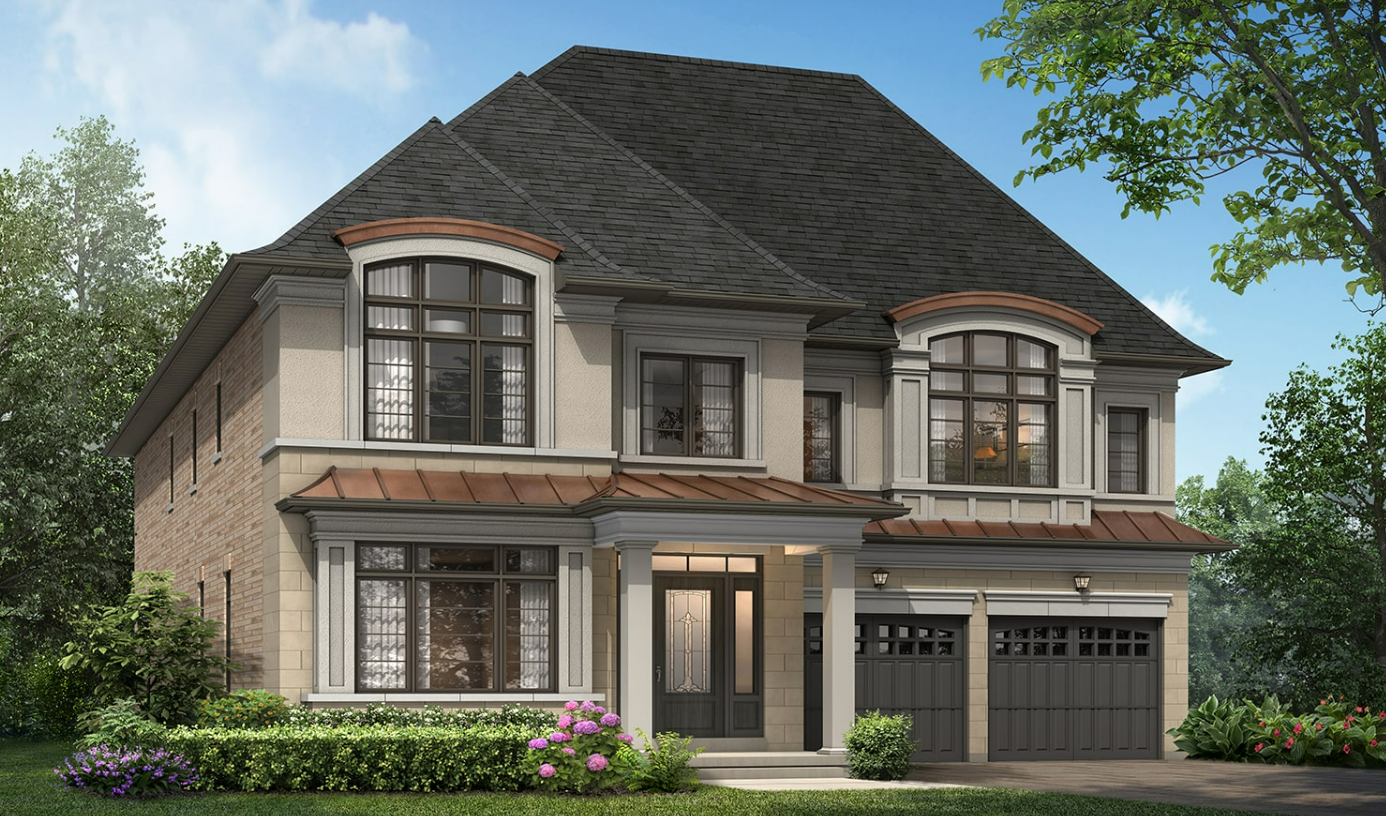
2343 Edward Leaver Trail
Sold5 bd · 5 ba · 3,714 ft²
Last listed at $2,799,000
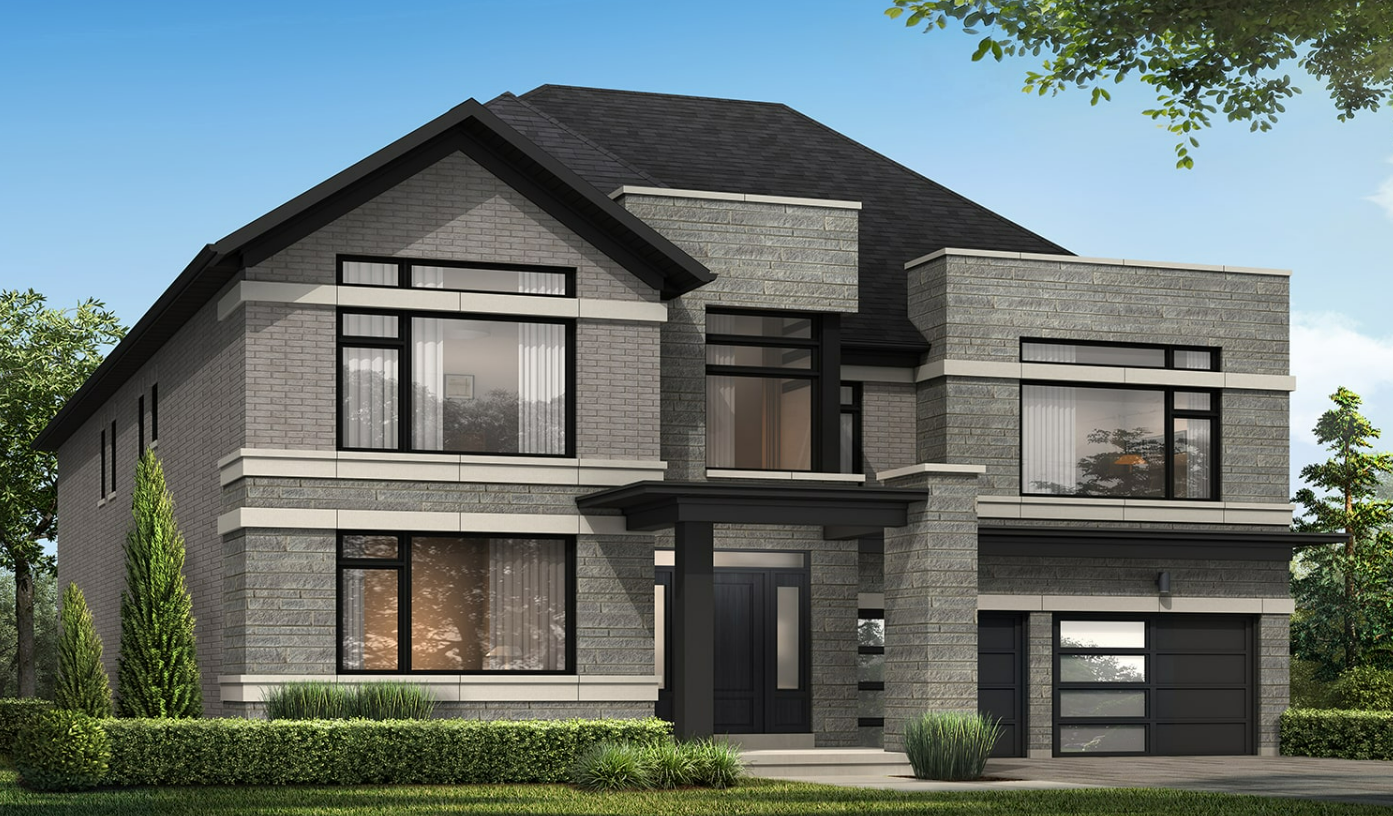
1279 Meadowside Path
Sold4 bd · 5 ba · 3,974 ft²
Last listed at $2,895,000
2356 Charles Cornwall Avenue
Sold4 bd · 5 ba · 3,809 ft²
Last listed at $2,895,000
Pricing, deposit & incentives
Pricing and fees
- Available unit price
- From $2,895,000 to $2,895,000
- Average price / ft²
- $754
Features & finishes
$19
Our team is here to help
Register to receive the latest updates on pricing, availability and incentives at Glen Abbey Encore - Single-Family Homes — before they reach the public.
Personalized help
Dedicated pre-construction experts to guide you, answer questions and help you choose the right plan.
VIP pricing & incentives
First access to launch pricing, deposit structures and developer incentives.
Floor plans & brochures
Get the full plan set, pricing sheets and project brochure delivered to your inbox.
Floor plans (32)
Plans available at Glen Abbey Encore - Single-Family Homes. Register for the full plan set with current pricing.
West Oak
Sold4 bd · 4 ba · 2,686 ft²
Last listed from $1,885,000
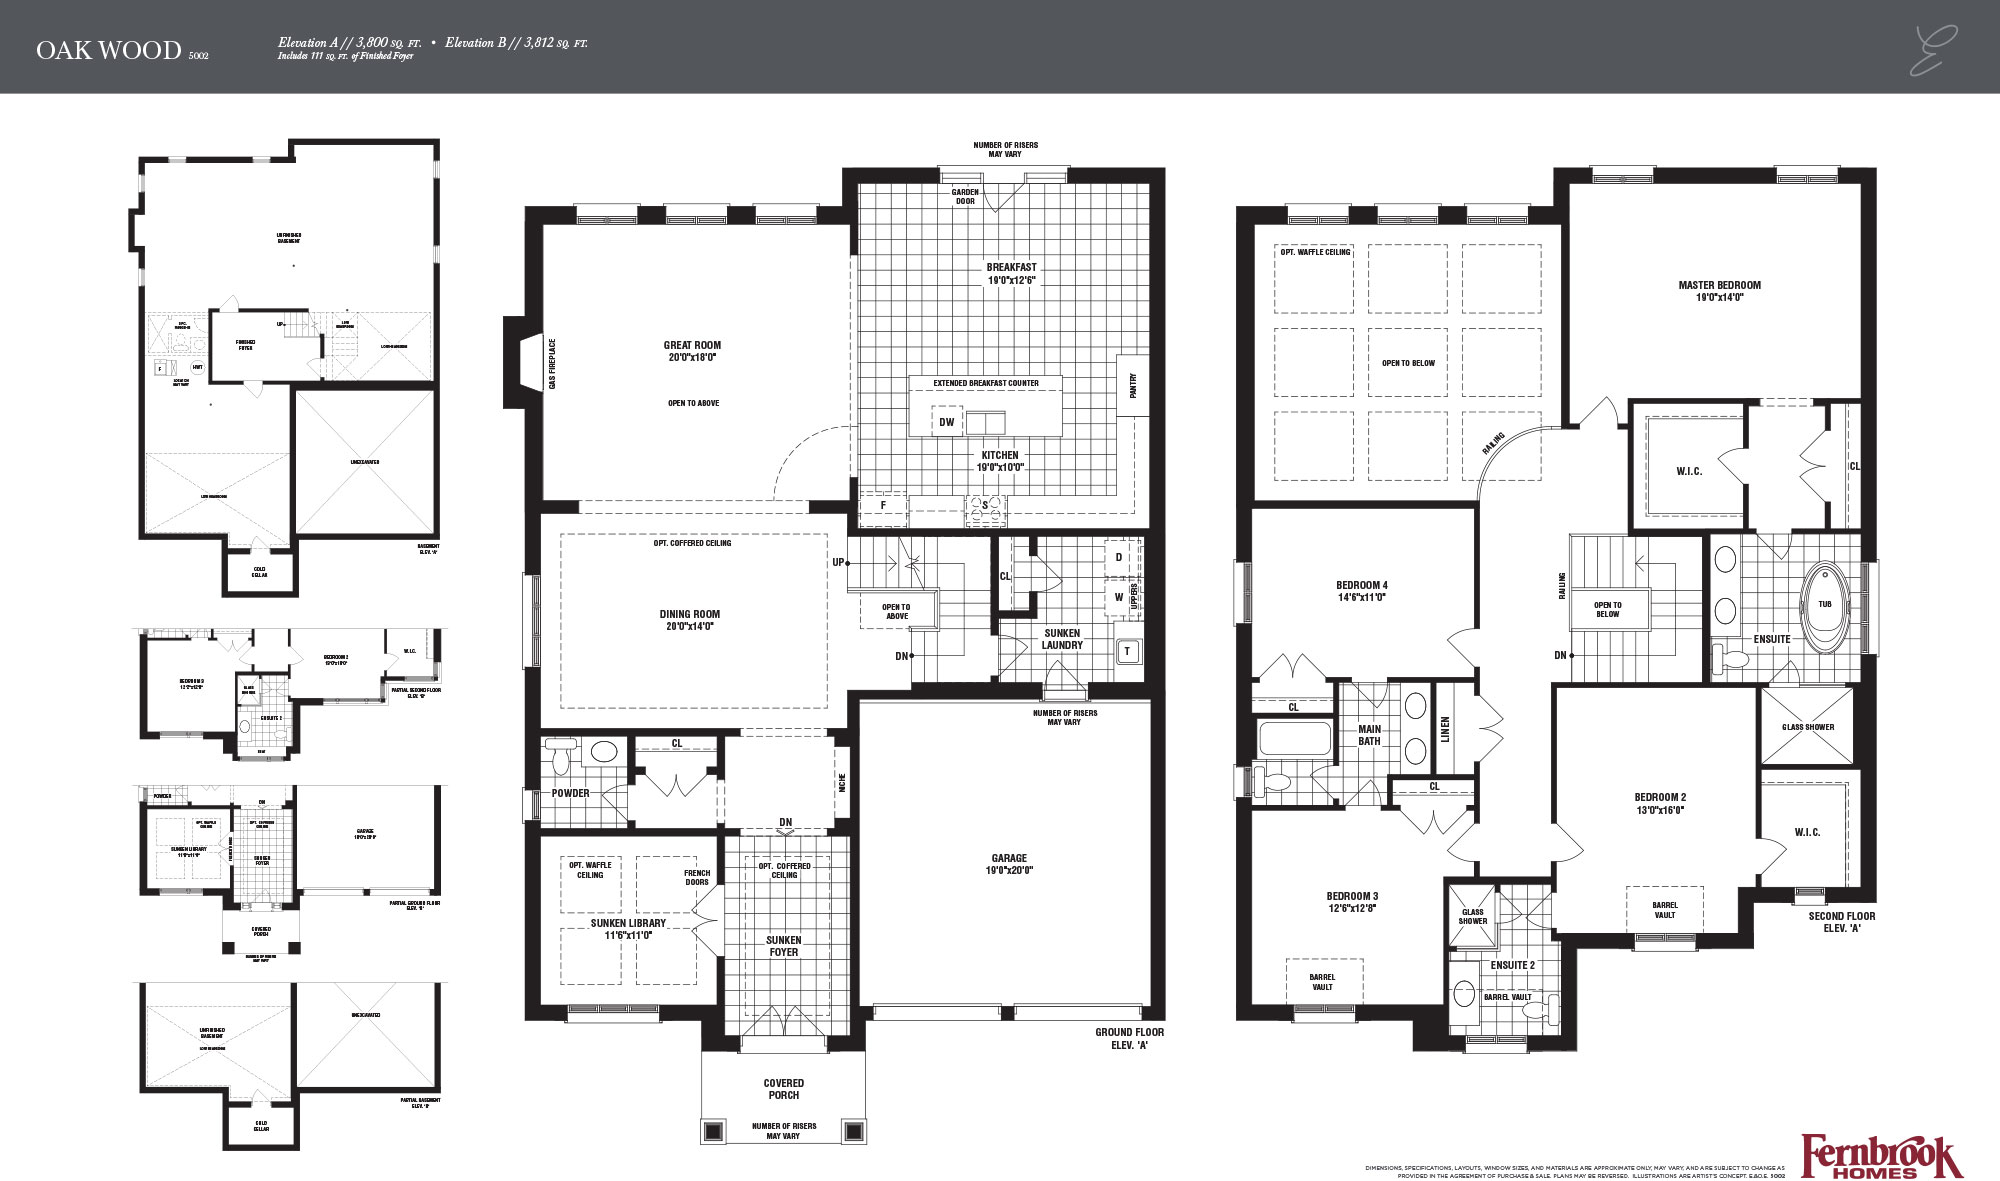
Oakwood
Sold4 bd · 4 ba · 3,800 ft²
Last listed from $1,898,000
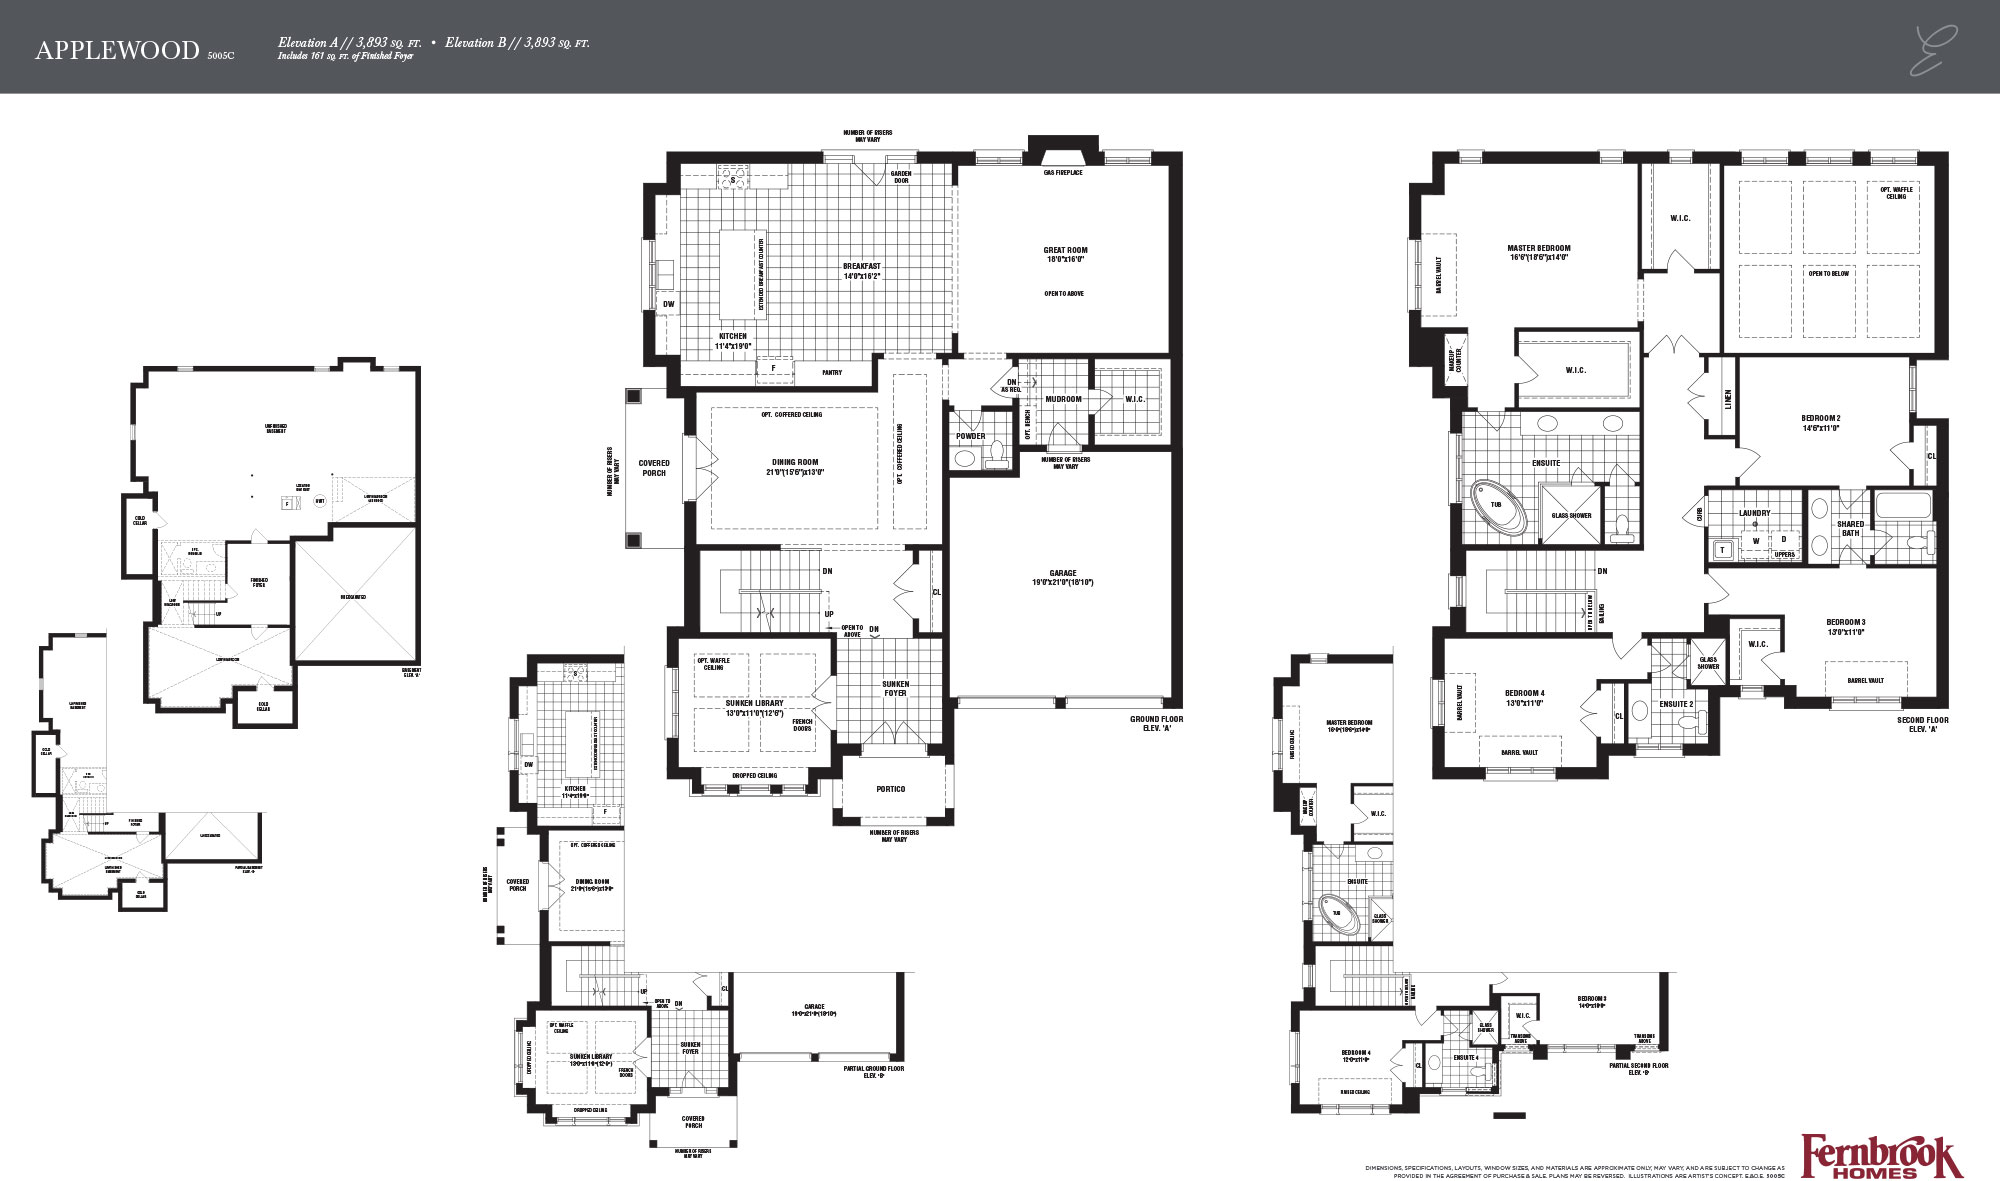
Applewood
Sold4 bd · 4 ba · 3,893 ft²
Last listed from $2,045,000
Pinewood
Sold4 bd · 4 ba · 3,898 ft²
Last listed from $2,049,000
Kingswood
Sold4 bd · 4 ba · 3,952 ft²
Last listed from $2,329,000
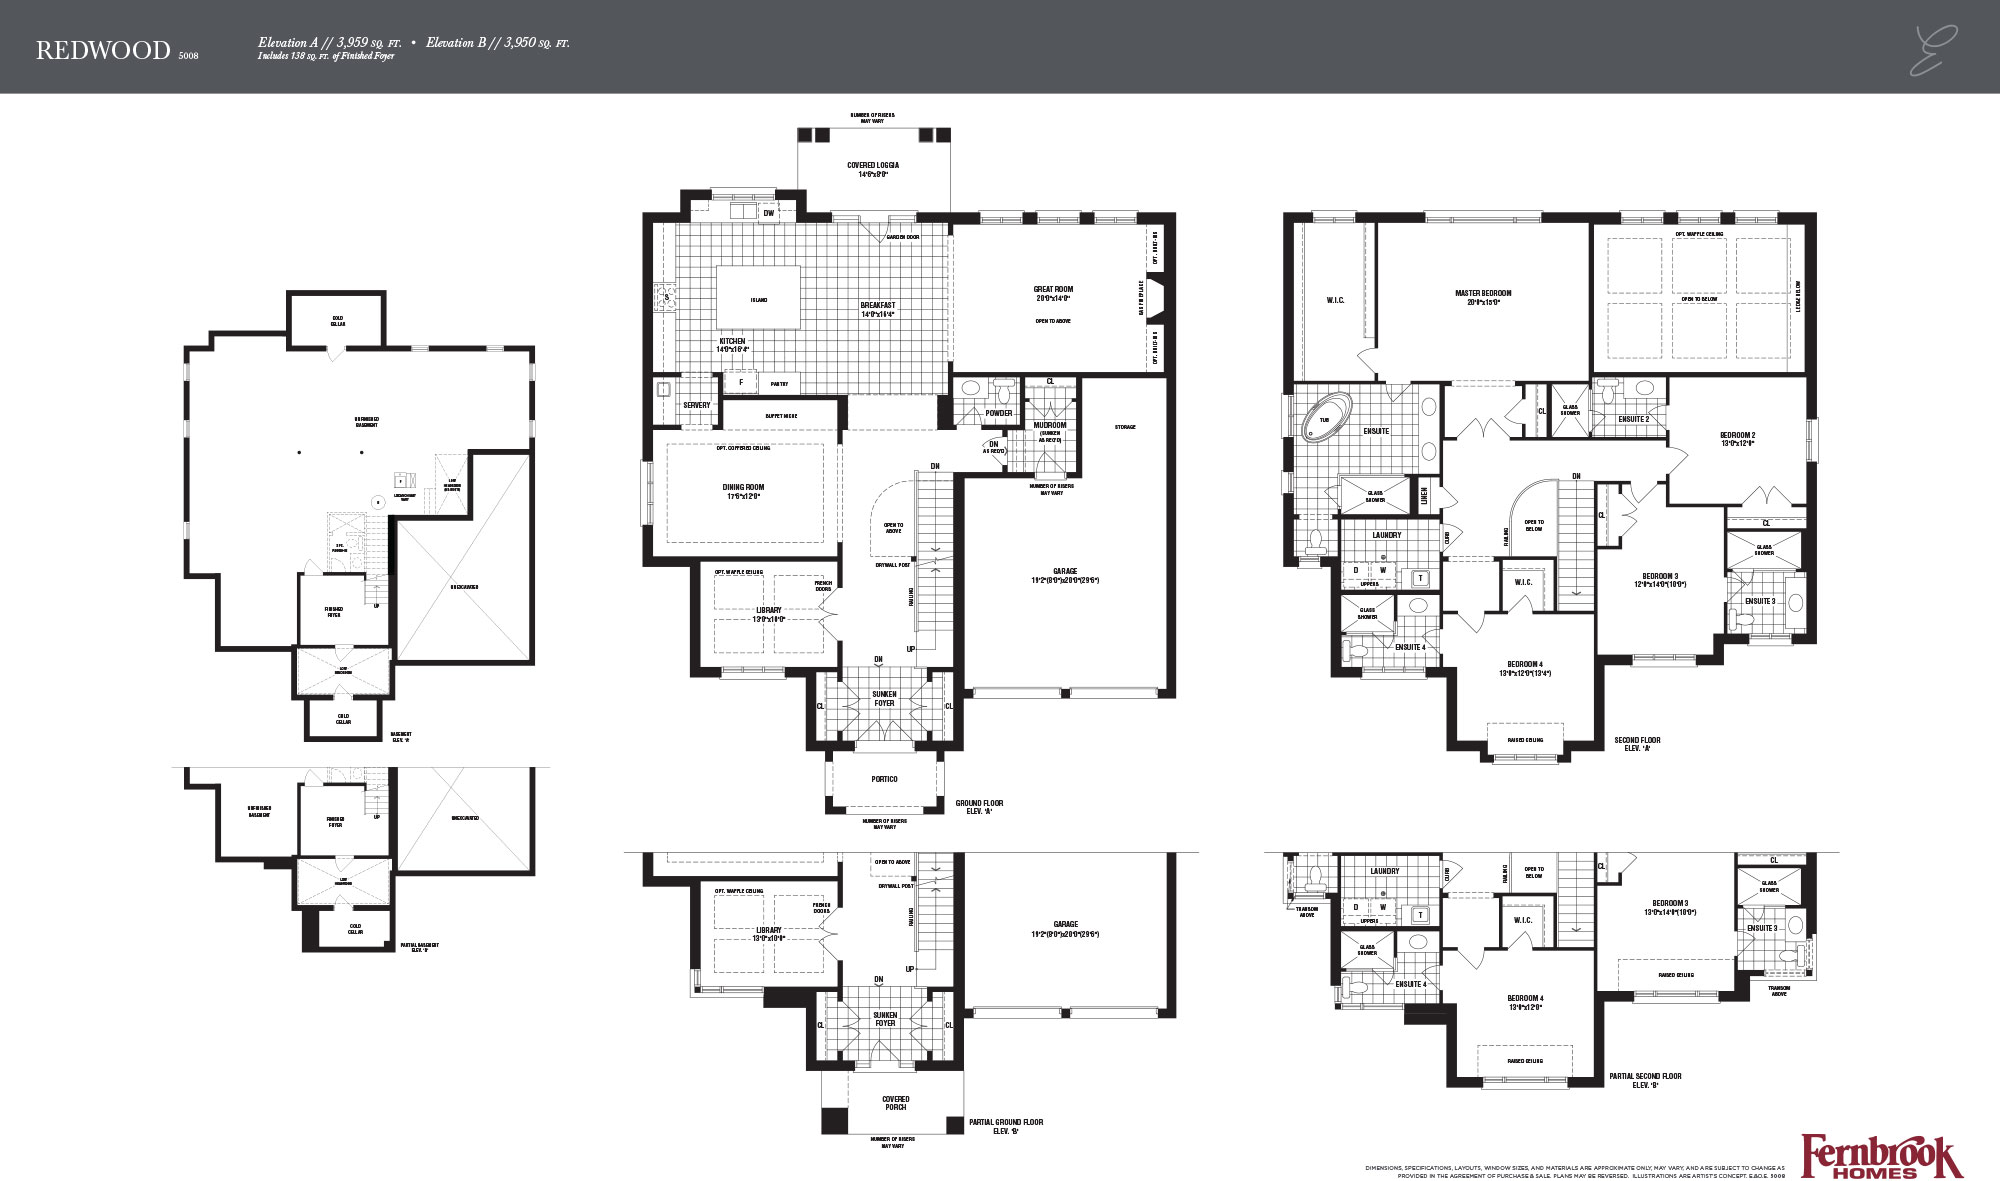
Redwood
Sold4 bd · 5 ba · 3,950 ft²
Last listed from $2,329,000
Floor plans and pricing are set by the developer and subject to change without notice.
Location
Oakville|Halton Regional Rd 38 & Bronte Rd, Oakville, ON L6M 4J5, Canada
Project details
- Selling status
- Selling
- Construction status
- Construction
- Ownership
- Freehold
- Homes
- 3
- Floor plans
- 20
- Ceiling height
- From 9'0" to 10'0"
- Avg. price / ft²
- $754
- Master-planned community
- Glen Abbey Encore
Developed by
Fernbrook Homes
Based in Vaughan, Ontario
Our pre-construction team works directly with the developer to give registered buyers first access to floor plans, pricing and incentives at Glen Abbey Encore - Single-Family Homes.
Get VIP access
Other projects in Oakville

Riverview
From $899,990 · Oakville, ON
3–5 bd · Townhouse
By Caivan

Oakpointe by Arista - Phase 2
From $1,009,990 · Oakville, ON
2–5 bd · Townhouse · Move in 2027
By ARISTA Homes

Trafalgar Highlands
From $1,069,900 · Oakville, ON
3 bd · Townhouse · Move in 2027
By Coscorp Inc.

Oakpointe by Arista - Phase 2 - Single-Family Homes
From $1,389,990 · Oakville, ON
3–5 bd · Single Family Home
By ARISTA Homes