Goldwyn · Airdrie, AB
Alexander floor plan.
Explore the recorded layout, price and features, then confirm the configuration with the builder.
For sale
4 bd · 2 ba · 2,628 ft² · Single family - Detached Two+ Story
Alexander at Goldwyn, Range Rd 11 & 264 Twp Rd SW, Airdrie, AB T4B 2Z8, Canada
Call us at 416-910-8923Source floor plan. Confirm dimensions and available configurations.
Alexander is a single family - detached two+ story home at Goldwyn in Airdrie, AB. Register for details to receive the full floor plan, pricing and availability.
Prices, dimensions and features may vary and are subject to change. Floor plans are for illustrative purposes only.
- Plan
- Alexander
- Type
- Single family - Detached Two+ Story
- Status
- For sale
- Size
- 2,628 ft²
- Project
- Goldwyn
- Developer
- Sterling Homes (Calgary)
Location
Airdrie|Goldwyn|Range Rd 11 & 264 Twp Rd SW, Airdrie, AB T4B 2Z8, Canada
Interested in Alexander at Goldwyn?
Alexander at
Goldwyn
Range Rd 11 & 264 Twp Rd SW, Airdrie, AB T4B 2Z8, Canada
Goldwyn offers an elevated lifestyle with architectural elegance, aesthetic diversity, and a seamless blend of countryside charm and urban convenience, making it ideal for families. Featuring affordable single-family homes with front-attac…
Explore this project
Other floor plans at Goldwyn
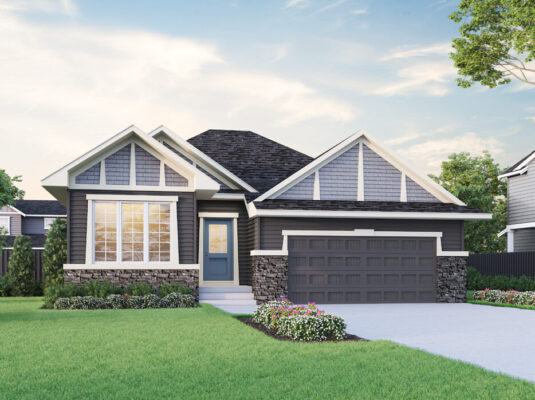
William
For sale1 bd · 1 ba · 1,470 ft²
Last listed from $866,460
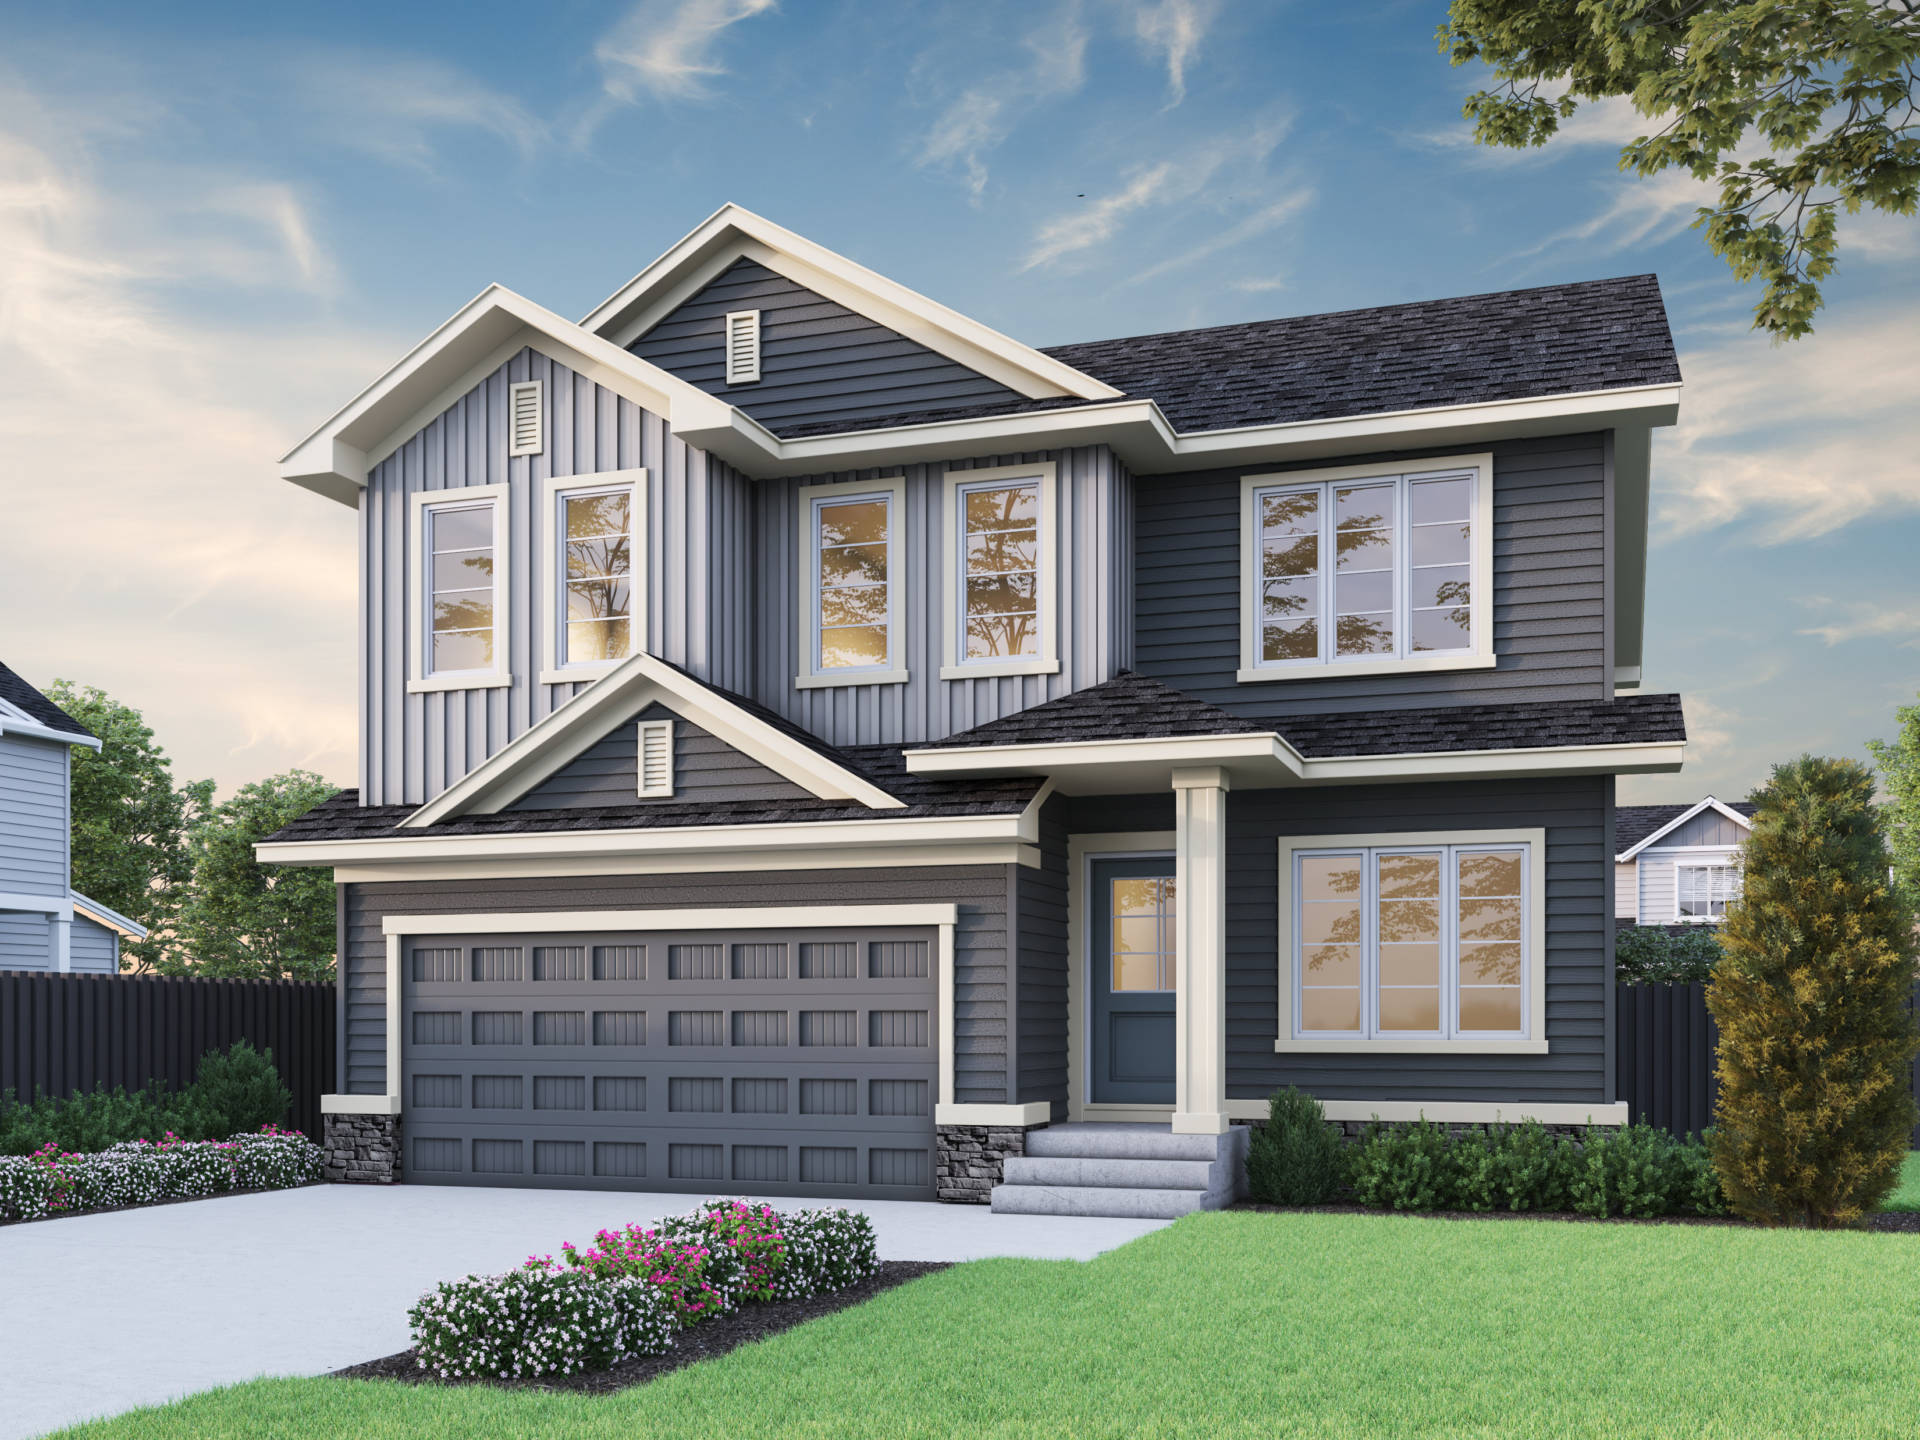
Briar
For sale3 bd · 2 ba · 2,228 ft²
Last listed from $920,115
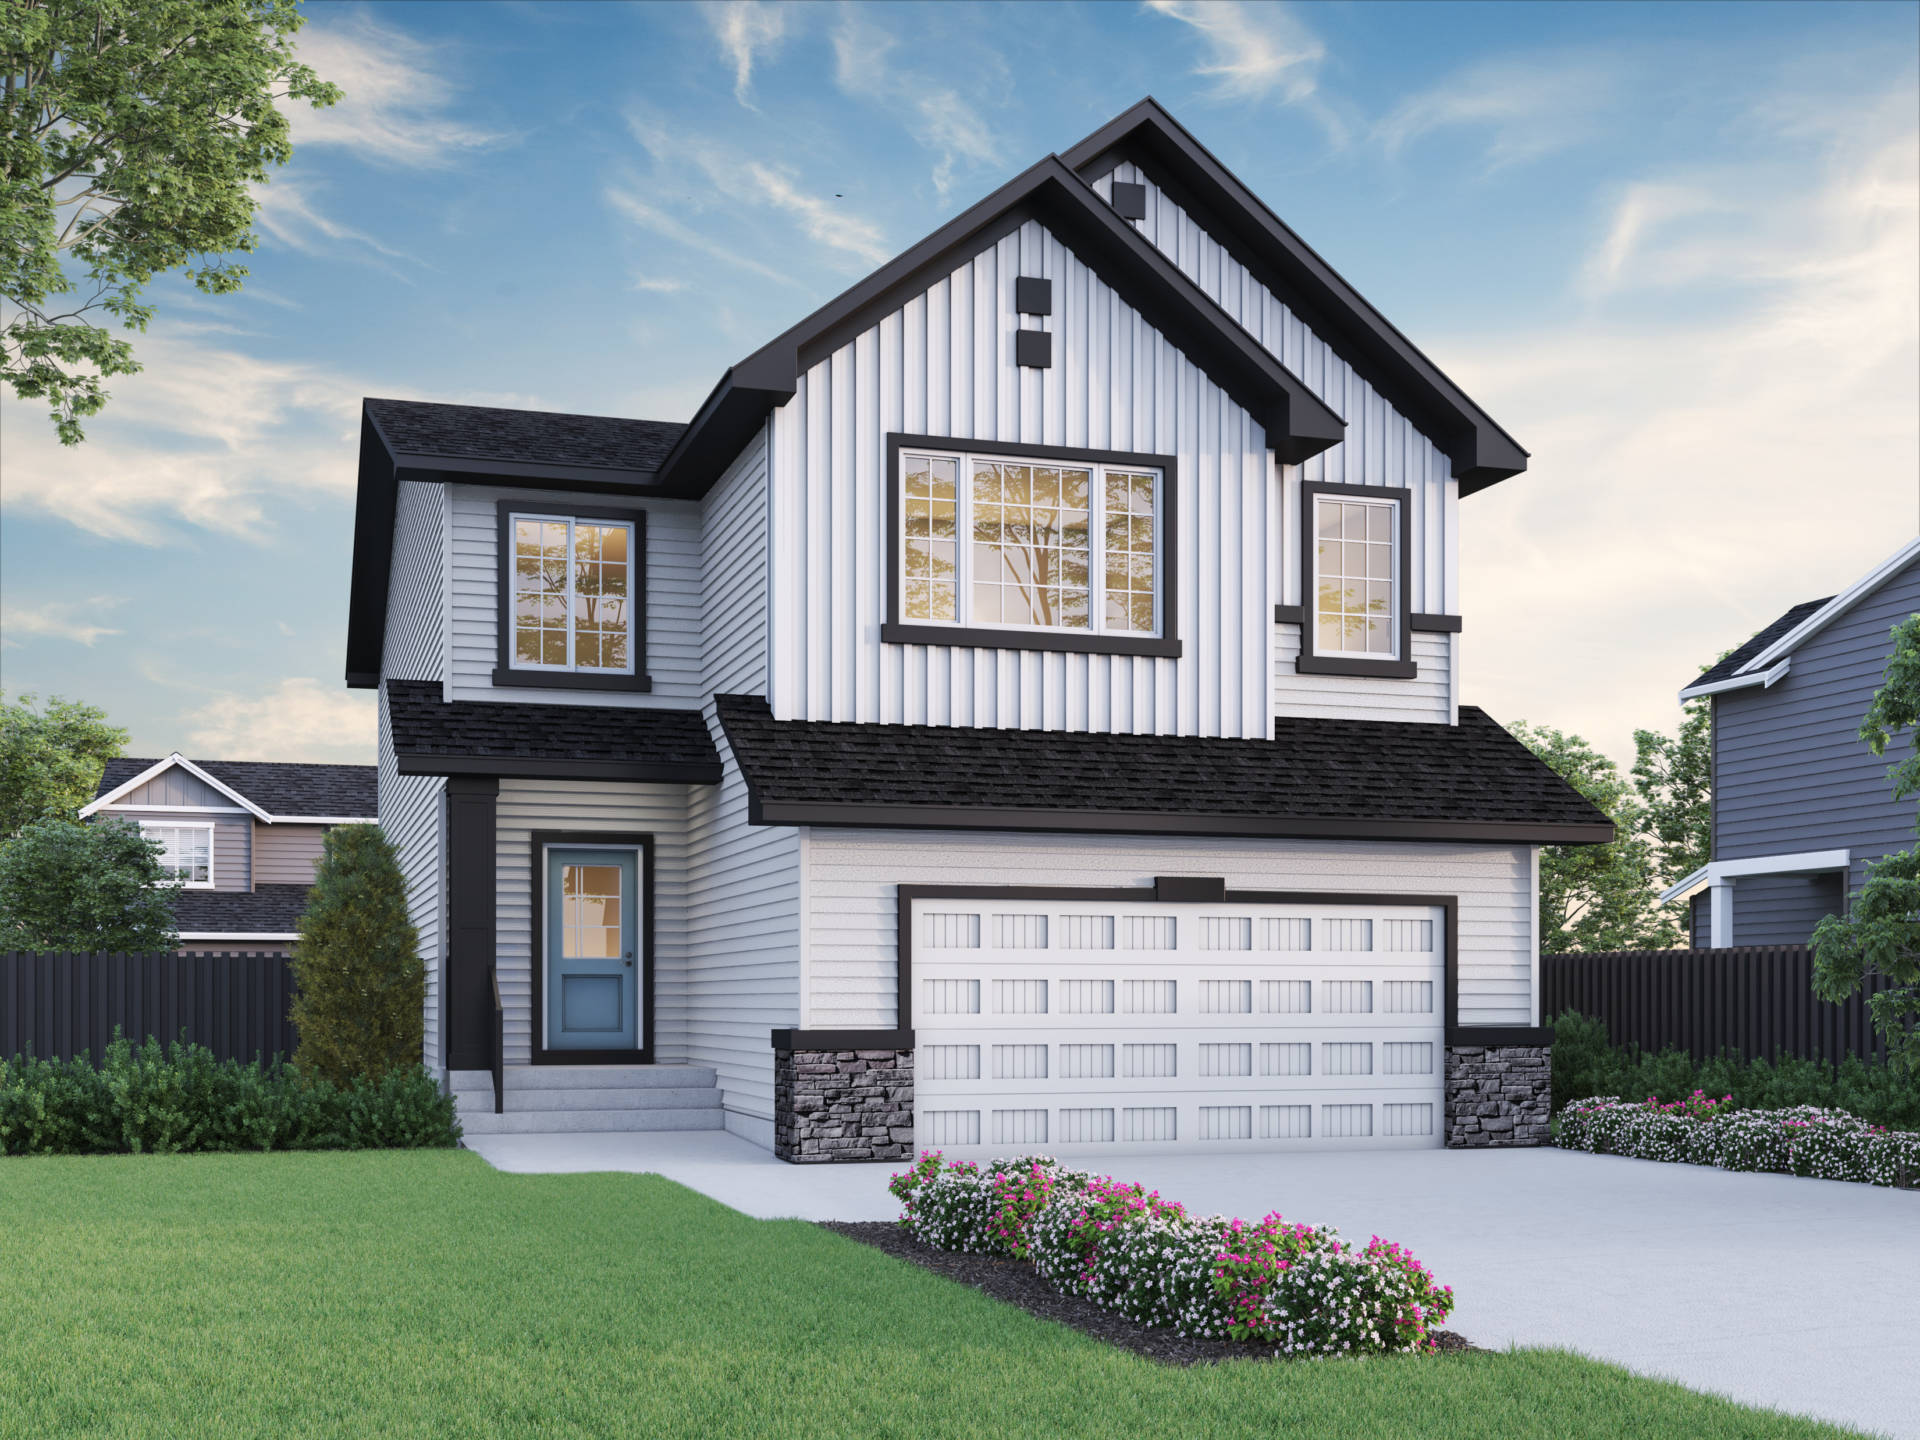
Amber
For sale3 bd · 2 ba · 2,516 ft²
Last listed from $950,250
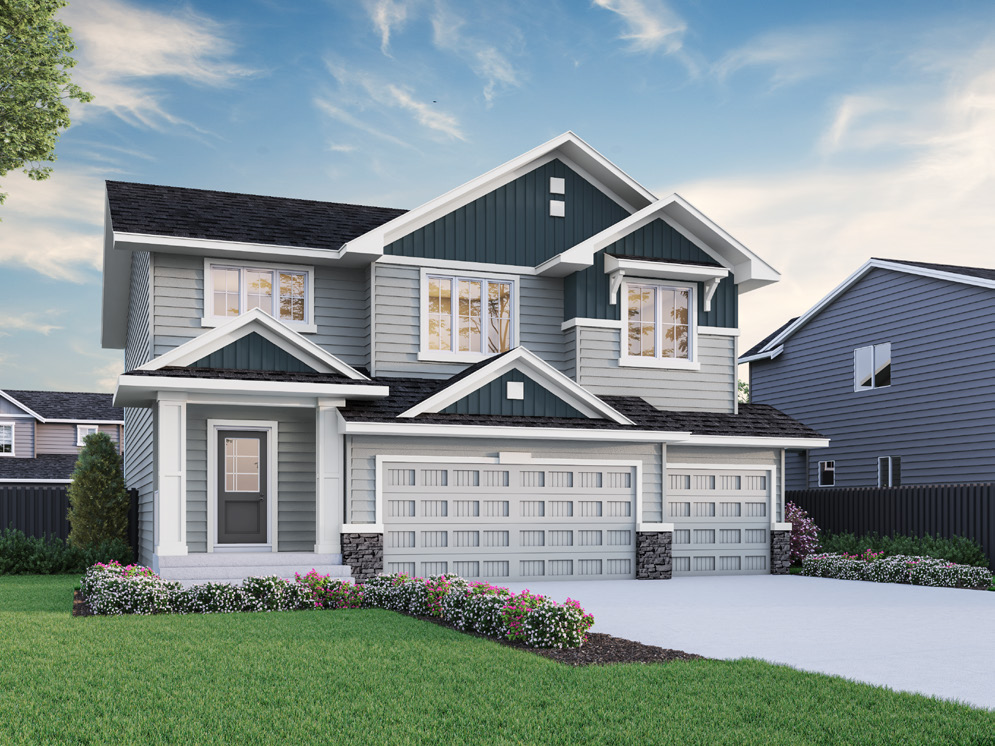
Hunter
For sale3 bd · 2 ba · 2,780 ft²
Last listed from $1,000,545
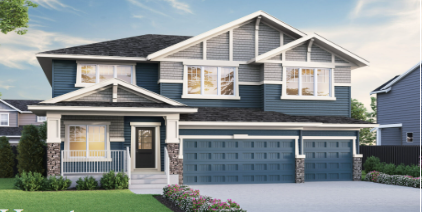
Hunter 2
For sale4 bd · 3 ba · 3,165 ft²
Pricing coming soon
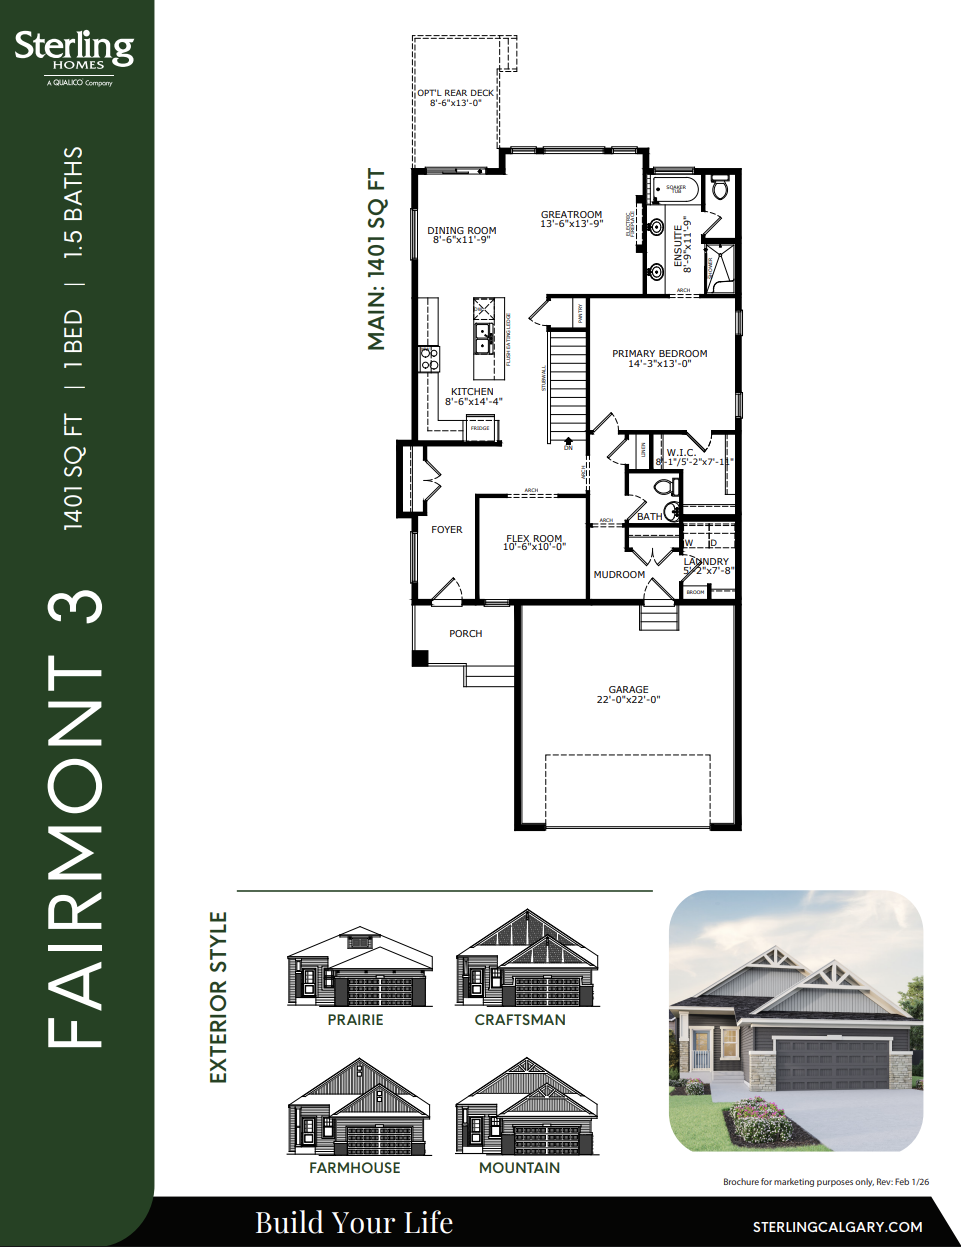
Fairmont 3
For sale1 bd · 2 ba · 1,401 ft²
Pricing coming soon