Governor's Brook · Halifax, NS
The Sussex floor plan.
Explore the recorded layout, price and features, then confirm the configuration with the builder.
For sale
3 bd · 4 ba · 2,060 ft² · Single family - Detached Two+ Story
The Sussex at Governor's Brook, 12 Brick Ln, Halifax, NS B3P 0C6, Canada
Call us at 416-910-8923Source floor plan. Confirm dimensions and available configurations.
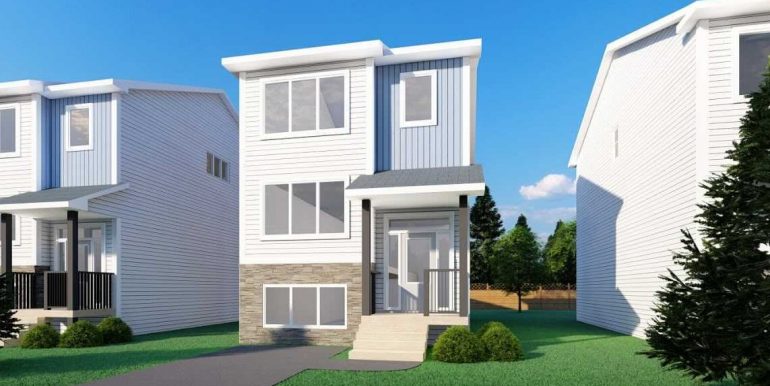
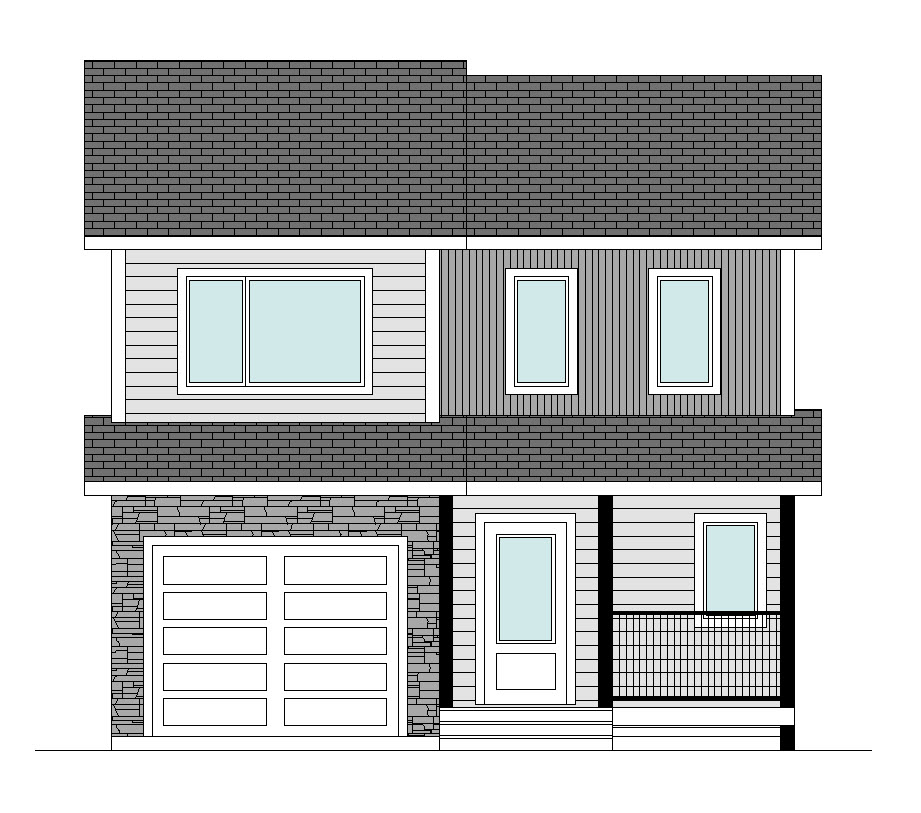
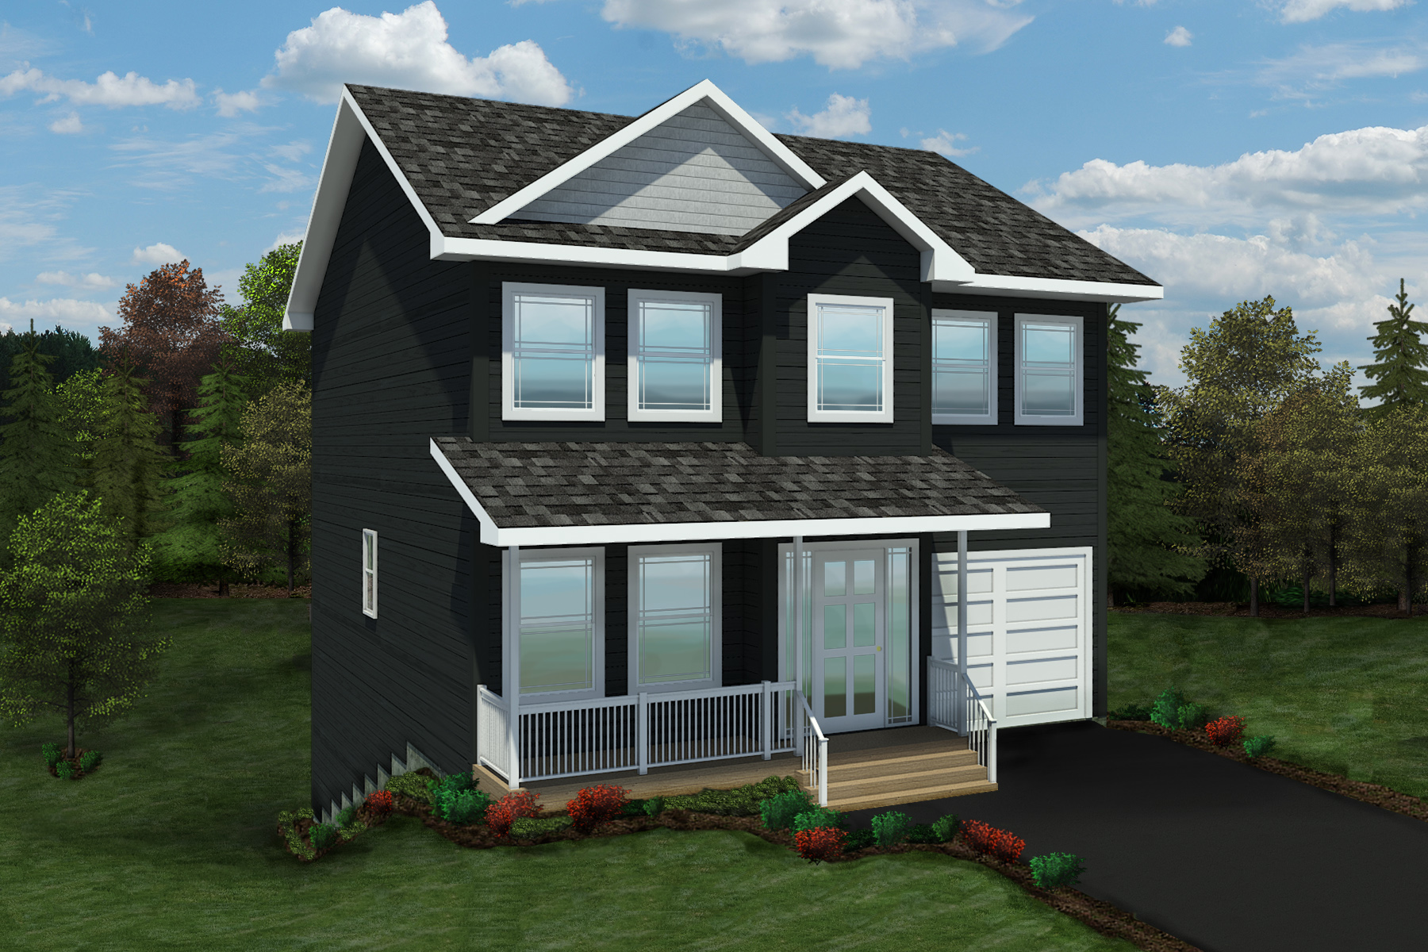
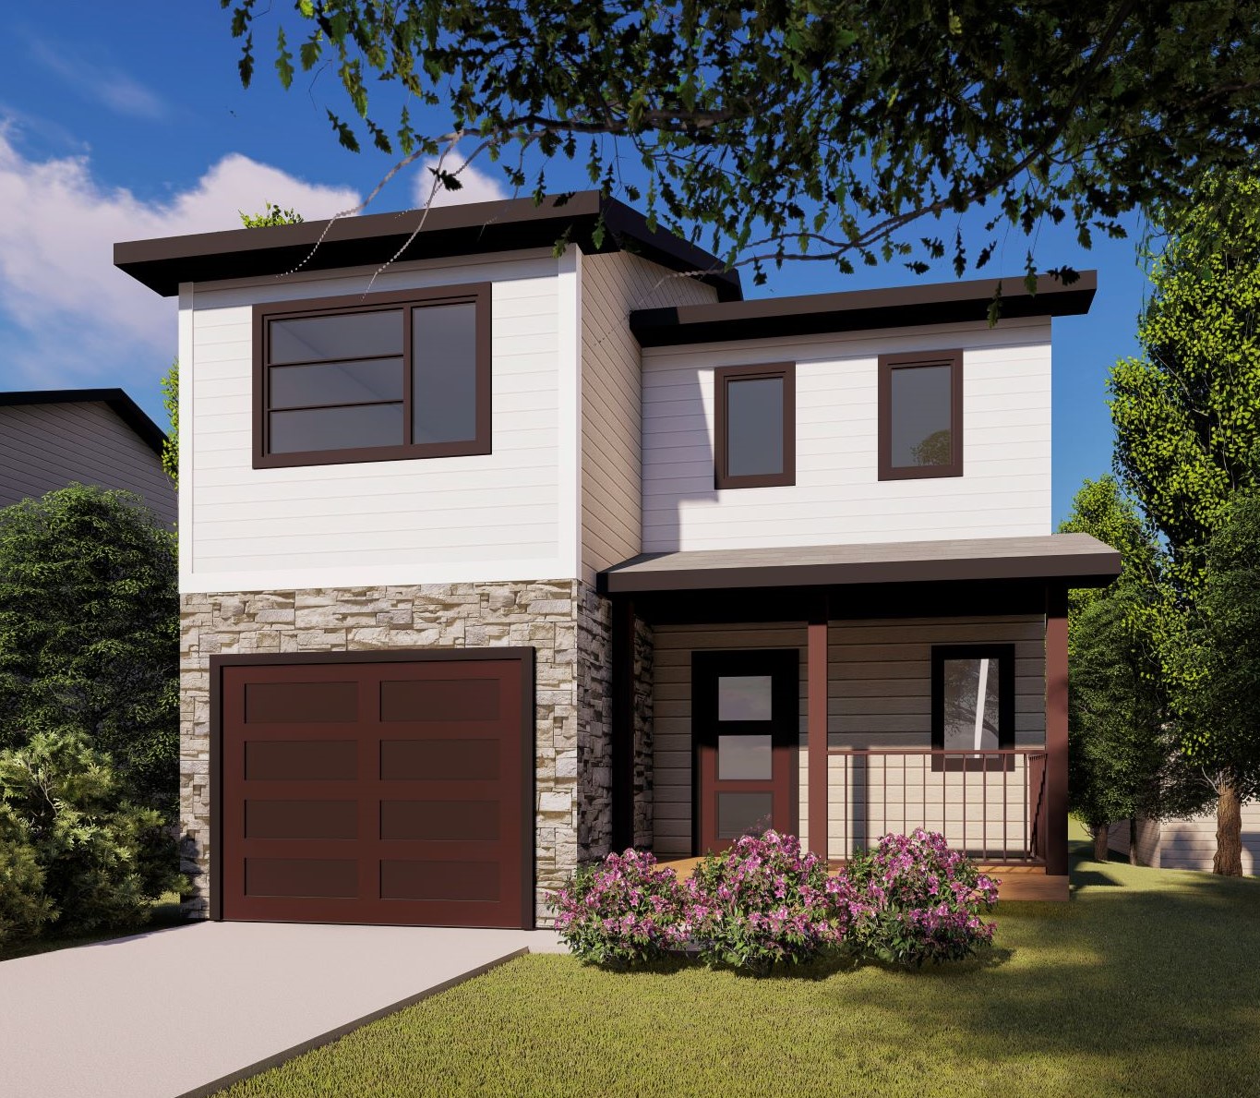
Introducing The Sussex, a brand new plan for Governor’s Brook. This fantastic new design features a rich exterior finish and spacious open concept main floor. Features include stylish kitchen cabinets and breakfast bar, laminate flooring, hardwood stairs, ductless heat pump and single car garage. The upper level is graces with a large master suite with his and hers walk-in closets and a private ensuite. 2 other bedrooms, main bath and laundry complete this floor. Finished basement provides a large rec room or media room, 1/2 bath and utility storage. Features 2 Stories 3 levels Appliances Basement Bonus Room Ceramic Tile Ductless Heat Pump Fully Finished Hardwood Floors Laminate Flooring Landscaped Laundry Room Municipal Services NEXT to busway Single Garage Source: Picket Fence Homes
Prices, dimensions and features may vary and are subject to change. Floor plans are for illustrative purposes only.
- Plan
- The Sussex
- Type
- Single family - Detached Two+ Story
- Status
- For sale
- Size
- 2,060 ft²
- Project
- Governor's Brook
- Developer
- Picket Fence Homes
Location
Halifax|Governor's Brook|12 Brick Ln, Halifax, NS B3P 0C6, Canada
Interested in The Sussex at Governor's Brook?
The Sussex at
Governor's Brook
12 Brick Ln, Halifax, NS B3P 0C6, Canada
A fresh start in a gorgeous new home can be yours in a community where your investment will continue to grow. This beautiful master planned community with views over Halifax and the Atlantic Ocean is surrounded by as many parks and green s…
Explore this project