
Elora, ON · Townhouse / Single Family Home
Granwood Gate
Renderings and features may vary and are subject to change. Renderings are for illustrative purposes only.
A closer look at Granwood Gate.
Selling|From $784,900 to $1,575,000
- Home type
- Townhouse · Single Family Home
- Price
- From $784,900 to $1,575,000
- Bedrooms
- 2 – 5
- Bathrooms
- 2 – 5
- Size
- 1,718 – 3,644 ft²
- Homes
- 40
- Avg. price / ft²
- $454
Move-In Ready! Move-in ready homes are available in this refined net zero ready community in the heart of Elora. Two townhomes and a rare bungalow semi, each crafted to live beautifully and perform effortlessly. Source: WrightHaven Homes
Project information
Halls Dr, Elora, ON N0B 1S0, Canada
By WrightHaven Homes Limited
Request informationFind the home that's right for you
4 homes available at Granwood Gate
Quick move-in
Block 82 · Unit 3
For sale3 bd · 3 ba · 1,718 ft²
$784,900
Quick move-in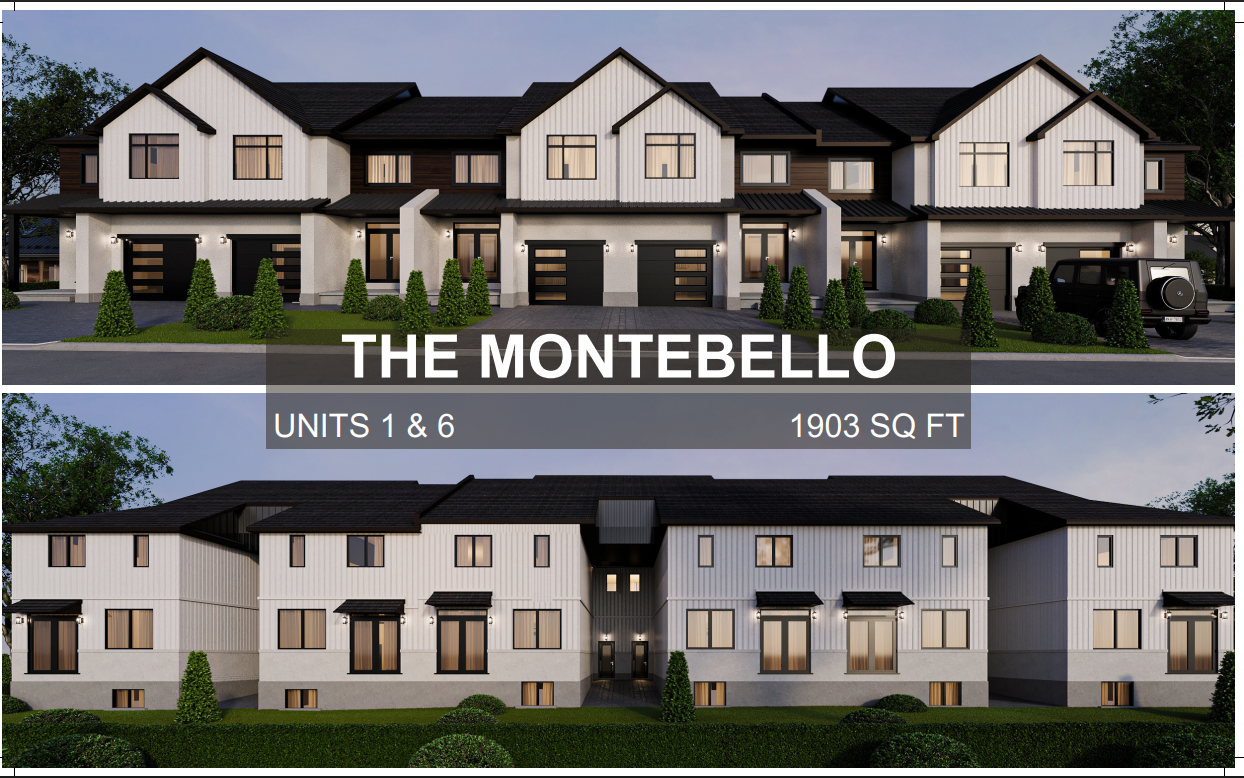
Block 84 · Unit 4
For sale3 bd · 3 ba · 1,828 ft²
$859,900
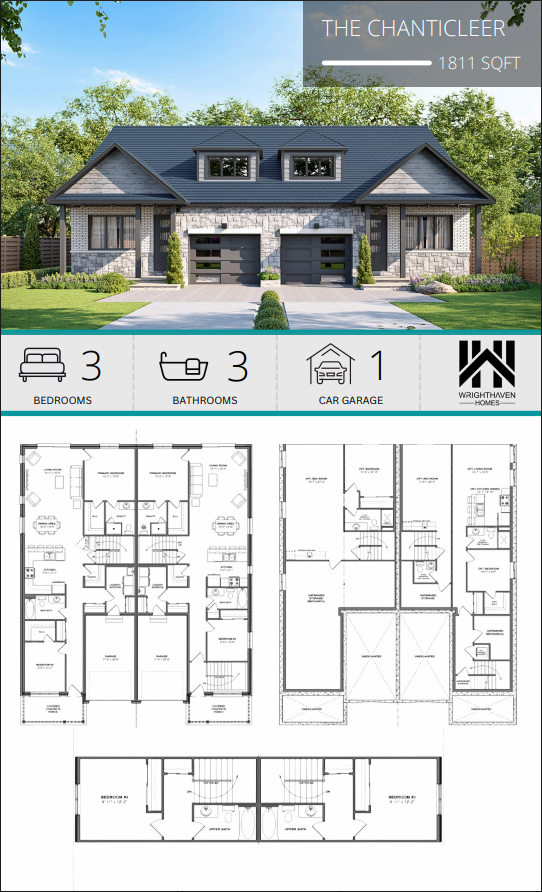
Lot 80L
For sale2 bd · 2 ba · 1,811 ft²
$899,900
Plan image coming soon
33 Waterloo Street
For sale5 bd · 4 ba · 3,644 ft²
$1,575,000
For sale
Pricing, deposit & incentives
Pricing and fees
- Available unit price
- From $784,900 to $1,575,000
- Average price / ft²
- $454
Amenities
- Multi-use Paths
Features & finishes
SINGLE FAMILY FEATURES & FINISHES *SEE INDIVIDUAL FLOORPLANS FOR ADDITIONAL INCLUSIONS & UPGRADES * GENERAL BUILD FEATURES 8'-0" main floor 8'-0" bsmt 8'-0" 2nd floors EXTERIORS Customer selected finishes for the following; - Vinyl Siding - up to premium colours - Brick / Stone main floors - typical offerings - Interlocking walkway (single size / limited colours) - House made concrete steps to front porch - Wood box steps to other ext. doors (up to 3 risers) - Coloured windows (double glazed) Landscaping limited to sod / paving / tree INTERIOR FINISHES Engineered hardwood in "principle living" areas - Premium Selections - limited colours in narrow plank width Upgraded tile options (12x24 - "premium series") in moisture burdened areas (no tile on tub or shower ceilings) Basic carpet options in all bedroom / 2nd floor halls - upgraded underpad Stairs - finished to basement -oak bungalows, typical stain selections, plain metal spindle railings Paint - 2 colours throughout home (up to 4 offerings) CABINETRY Level 1 solid surface countertops throughout Cabinets based on a basic finish principles / product & colours Standard height uppers c/w microwave shelf Door / drawer base c/w 1 bank deep drawers Soft close hardware (kitchen only) Standard hoodfan cabinet Trim 3-1/2" casings, 5-1/2" base Basic nickel door hardware Standard 2 panel sq. top doors Standard height doors Standard closet finishes - wire racking Standard Mirror Package - cut glass PLUMBING Standard entry level chrome package Pull down spray kitchen faucet (chrome) - special entry level product LIGHTING & ELECTRICAL Includes 4 pot lights - predetermined locations Includes 1 wall mount TV setup Pre-determined light package with customer selected room lights (ex. dining room, front foyer, stairwell) WRIGHTHAVEN ENERGY STAR PERFORMANCE PACKAGE WHH Standard Insulation Values :High Performance Energy Star Package 2" (2lb) Underslab foam spray insulation (basement) Approx. R10 2" (2lb) Foam spray insulation on all exterior basement walls c/w 2x4 fully strapped exterior basement walls with R20 Rockwool batt insulation. Approx. R30 2lb Foam insulation spray in garage ceilings (exposed upper floors) plus batt insulation 200amp electrical panel High efficiency air source heat pump integrated with air handler and ductwork system. Delivers multi zoned heating & cooling. High efficiency wall hung, on demand rental gas hot water heater combined as auxillary heat system with air handler Sonopan sound insulation on interior adjacent wall assemblies (townhomes) Premium Mech'l Provisions Air handler / Air source heatpump Built-in cooling - Zoned delivery Energy Star PLUS level finish BLOCK 84 - UNITS 2, 5 & 6 FEATURE & FINISH HIGHLIGHTS - Freehold Townhomes General Build Features - 9’-0” Main Floor Ceilings - 8’-0” 2nd Floor Ceilings - 8’-0” Basement Foundation Landscaping - Predetermined features including: - Interlocking stone walkway from front porch to driveway - Widened driving using interlocking stone for side by side parking - Asphalt finished driveway - Fully sodded lot c/w tree where applicable - Living privacy fence between units (Mature Cedars) Exterior - Preselected finishes including: - Premium Wood & Aluminum based Siding - Aluminum soffit, fascia & troughs including “wood” look highlights & aluminum awning details - Premium stone & brick - Colour exterior / white interior on all windows - Asphalt shingles with steel roof highlights - Decorative front door glass inserts - Decorative garage door lites Interior - Customer selected finishes: - Engineered hardwood in Great Room - 5” wide plank selections - Up to 12x24 “Flair” series tile in all tiled floor and wall locations - Level 1 Carpet c/w upgraded “BEST” underpad throughout balance - Stairs to 2nd floor solid oak, stained c/w oak railings & plain black metal spindles where applicable - Stairs to basement unfinished carpet grade unless purchased otherwise - 3-½” casing & 5-¼” baseboards in a “Modern Step” profile - 2 panel square top doors throughout home (80” height) c/w nickel or black hardware - Cut glass mirrors throughout all bathrooms - Wire rack shelving in all closets - Marble soap niche ensuite shower Cabinetry - Customer selected finishes: - Level 1 solid surface countertop selections throughout - Up to 36” high upper cabinets in kitchen - Selection of painted or stained finishes in a variety of doorstyles - Provisions for microwave style range hood (customer to supply appliance) - Floating style vanity in powder room (countertop mounted faucet) Plumbing - standard selections: (Upgrades available) - “Rizon” style faucet package in main & ensuite baths (chrome finish) - Upgraded shower head & magnetic hand shower feature (chrome finish, customer to select locations) - Choice of Chrome or Matte Black faucet finish in powder room (“Caraquet” Style) - Pulldown kitchen faucet with spray in choice of Chrome, Stainless or Black finish (“Caraquet” Style) - Water line to fridge - Wet bar rough-in in basement (drain) - Comfort height toilet powder room Lighting & Electrical: - Pot light package - 12 lights (predetermined locations) - Wall mount tv provision in great room - CAT 6 wiring throughout home (predetermined locations) c/w structured wiring box in basement - Simple security rough-in - Central vac rough-in - Shower pot light in ensuite - Customer selected lighting throughout finished locations (basic allowance provisions) - Electric fireplace in great room c/w drywalled finish (predetermined unit, upgrades available) - Motion sensor lights in all reach-in closets Miscellaneous Features: - Sound suppression provisions in main floor powder room -Tray ceiling detail in great room High Performance Energy Star Package: - 2” (2lb) underslab foam spray insulation (basement) Approx. R10 - 2” (2lb) foam spray insulation on all exterior foundation walls, 2x4 fully strapped with R20 Rockwool batt insulation. Approx. R30 - 2lb foam insulation spray in garage ceilings (exposed upper floors) plus batt insulation - 200 amp electrical panel - High efficiency air source heat pump integrated with air handler and ductwork system providing multi zoned heating and cooling. - Sonopan sound insulation on interior adjacent wall assemblies (townhomes) - Premium mechanical provisions BLOCK 84 - UNITS 3 & 4 FEATURE & FINISH HIGHLIGHTS - Freehold Townhomes General Build Features - 9’-0” Main Floor Ceilings - 8’-0” 2nd Floor Ceilings - 8’-0” Basement Foundation Landscaping - Predetermined features including: - Interlocking stone walkway from front porch to driveway - Widened driving using interlocking stone for side by side parking - Asphalt finished driveway - Fully sodded lot c/w tree where applicable - Living privacy fence between units (Mature Cedars) Exterior - Preselected finishes including: - Premium Wood & Aluminum based Siding - Aluminum soffit, fascia & troughs including “wood” look highlights & aluminum awning details - Premium stone & brick - Colour exterior / white interior on all windows - Asphalt shingles with steel roof highlights - Decorative front door glass inserts - Decorative garage door lites Interior - Customer selected finishes: - Engineered hardwood in Great Room - 5” wide plank selections - Up to 12x24 “Flair” series tile in all tiled floor and wall locations - Level 1 Carpet c/w upgraded “BEST” underpad throughout balance - Stairs to 2nd floor solid oak, stained c/w oak railings & plain black metal spindles where applicable - Stairs to basement unfinished carpet grade unless purchased otherwise - 3-½” casing & 5-¼” baseboards in a “Modern Step” profile - 2 panel square top doors throughout home (80” height) c/w nickel or black hardware - Cut glass mirrors throughout all bathrooms - Wire rack shelving in all closets - Marble soap niche ensuite shower Cabinetry - Customer selected finishes: - Level 1 solid surface countertop selections throughout - Up to 36” high upper cabinets in kitchen - Selection of painted or stained finishes in a variety of doorstyles - Provisions for microwave style range hood (customer to supply appliance) - Floating style vanity in powder room (countertop mounted faucet) Plumbing - standard selections: (Upgrades available) - “Rizon” style faucet package in main & ensuite baths (chrome finish) - Upgraded shower head & magnetic hand shower feature (chrome finish, customer to select locations) - Choice of Chrome or Matte Black faucet finish in powder room (“Caraquet” Style) - Pulldown kitchen faucet with spray in choice of Chrome, Stainless or Black finish (“Caraquet” Style) - Water line to fridge - Wet bar rough-in in basement (drain) - Comfort height toilet in powder room Lighting & Electrical: - Pot light package - 12 lights (predetermined locations) - Wall mount tv provision in great room - CAT 6 wiring throughout home (predetermined locations) c/w structured wiring box in basement - Simple security rough-in - Central vac rough-in - Shower pot light in ensuite - Customer selected lighting throughout finished locations (basic allowance provisions) Miscellaneous Features: - Sound suppression provisions in main floor powder room - Tray ceiling detail in great room High Performance Energy Star Package: - 2” (2lb) underslab foam spray insulation (basement) Approx. R10 - 2” (2lb) foam spray insulation on all exterior foundation walls, 2x4 fully strapped with R20 Rockwool batt insulation. Approx. R30 - 2lb foam insulation spray in garage ceilings (exposed upper floors) plus batt insulation - 200 amp electrical panel - High efficiency air source heat pump integrated with air handler and ductwork system providing multi zoned heating and cooling. - Sonopan sound insulation on interior adjacent wall assemblies (townhomes) - Premium mechanical provisions BLOCK 83 - UNITS 1 & 6 FEATURE & FINISH HIGHLIGHTS - Freehold Townhomes General Build Features - 9’-0” Main Floor Ceilings - 8’-0” 2nd Floor Ceilings - 8’-0” Basement Foundation Landscaping - Predetermined features including: - Interlocking stone walkway from front porch to driveway - Widened driving using interlocking stone for side by side parking - Asphalt finished driveway - Fully sodded lot c/w tree where applicable - Living privacy fence between units (Mature Cedars) Exterior - Preselected finishes including: - Premium Wood & Aluminum based Siding - Aluminum soffit, fascia & troughs - Cement stone & clay brick - Colour exterior / white interior on all windows - Asphalt shingles - Decorative front door glass inserts Interior - Customer selected finishes: - Engineered hardwood in Great Room - 5” wide plank selections - Up to 12x24 “Flair” series tile in all tiled floor and wall locations - Level 1 Carpet c/w upgraded “BEST” underpad throughout balance - Solid oak stairs, stained c/w oak railings & plain black metal spindles where applicable - 3-½” casing & 5-¼” baseboards in a “Modern Step” profile - 2 panel square top doors throughout home (80” height) c/w nickel or black hardware - Cut glass mirrors throughout all bathrooms - Wire rack shelving in all closets Cabinetry - Customer selected finishes: - Level 1 solid surface countertop selections throughout - Up to 36” high upper cabinets in kitchen - Selection of painted or stained finishes in a variety of doorstyles - Provisions for over the range hood installation (customer to supply appliance) Plumbing - standard selections: (Upgrades available) - Modern style bathroom faucet package (chrome finish) - Ensuite shower provided with magnetic hand shower feature (chrome finish) - Pulldown kitchen faucet with spray in choice of Chrome, Stainless or Black finish - Water line to fridge Lighting & Electrical: - Pot light package - 4 lights (predetermined location) - Wall mount tv provision in great room - CAT 6 wiring throughout home (predetermined locations) c/w structured wiring box in basement - Simple security rough-in - Central vac rough-in - Customer selected lighting throughout finished locations (basic allowance provisions) - Electric fireplace in great room c/w drywalled finish (predetermined unit, upgrades available) - Motion sensor lights in all reach-in closets Miscellaneous Features: - Sound suppression provisions in main bathroom High Performance Energy Star Package: - 2” (2lb) underslab foam spray insulation (basement) Approx. R10 - 2” (2lb) foam spray insulation on all exterior foundation walls, 2x4 fully strapped with R20 Rockwool batt insulation. Approx. R30 - 2lb foam insulation spray in garage ceilings (exposed upper floors) plus batt insulation - 200 amp electrical panel - High efficiency air source heat pump integrated with air handler and ductwork system providing multi zoned heating and cooling. - Sonopan sound insulation on interior adjacent wall assemblies (townhomes) - Premium mechanical provisions BLOCK 83 - UNITS 2-5 FEATURE & FINISH HIGHLIGHTS - Freehold Townhomes General Build Features - 9’-0” Main Floor Ceilings - 8’-0” 2nd Floor Ceilings - 8’-0” Basement Foundation Landscaping - Predetermined features including: - Interlocking stone walkway from front porch to driveway - Widened driving using interlocking stone for side by side parking - Asphalt finished driveway - Fully sodded lot c/w tree where applicable - Living privacy fence between units (Mature Cedars) Exterior - Preselected finishes including: - Premium Wood & Aluminum based Siding - Aluminum soffit, fascia & troughs - Cement stone & clay brick - Colour exterior / white interior on all windows - Asphalt shingles - Decorative front door glass inserts Interior - Customer selected finishes: - Engineered hardwood in Great Room - 5” wide plank selections - Up to 12x24 “Flair” series tile in all tiled floor and wall locations - Level 1 Carpet c/w upgraded “BEST” underpad throughout balance - Solid oak stairs up to 2nd floor stained c/w oak railings & plain black metal spindles where applicable - Stairs to basement unfinished carpet grade unless purchased otherwise (2 storey only) - 3-½” casing & 5-¼” baseboards in a “Modern Step” profile - 2 panel square top doors throughout home (80” height) c/w nickel or black hardware - Cut glass mirrors throughout all bathrooms - Wire rack shelving in all closets Cabinetry - Customer selected finishes: - Level 1 solid surface countertop selections throughout - Up to 36” high upper cabinets in kitchen - Selection of painted or stained finishes in a variety of doorstyles - Provisions for over the range hood installation (customer to supply appliance) Plumbing - standard selections: (Upgrades available) - Modern style bathroom faucet package (chrome finish) - Ensuite shower provided with magnetic hand shower feature (chrome finish) - Choice of Chrome or Matte Black faucet finish in powder room (2 storey only) - Pulldown kitchen faucet with spray in choice of Chrome, Stainless or Black finish - Water line to fridge Lighting & Electrical: - Pot light package - 4 lights (predetermined location) - Wall mount tv provision in great room - CAT 6 wiring throughout home (predetermined locations) c/w structured wiring box in basement - Simple security rough-in - Central vac rough-in - Customer selected lighting throughout finished locations (basic allowance provisions) - Electric fireplace in great room c/w drywalled finish (predetermined unit, upgrades available) - Motion sensor lights in all reach-in closets Miscellaneous Features: - Sound suppression provisions in main floor powder room High Performance Energy Star Package: - 2” (2lb) underslab foam spray insulation (basement) Approx. R10 - 2” (2lb) foam spray insulation on all exterior foundation walls, 2x4 fully strapped with R20 Rockwool batt insulation. Approx. R30 - 2lb foam insulation spray in garage ceilings (exposed upper floors) plus batt insulation - 200 amp electrical panel - High efficiency air source heat pump integrated with air handler and ductwork system providing multi zoned heating and cooling. - Sonopan sound insulation on interior adjacent wall assemblies (townhomes) - Premium mechanical provisions
Our team is here to help
Register to receive the latest updates on pricing, availability and incentives at Granwood Gate — before they reach the public.
Personalized help
Dedicated pre-construction experts to guide you, answer questions and help you choose the right plan.
VIP pricing & incentives
First access to launch pricing, deposit structures and developer incentives.
Floor plans & brochures
Get the full plan set, pricing sheets and project brochure delivered to your inbox.
Location
Elora|Halls Dr, Elora, ON N0B 1S0, Canada
Project details
- Selling status
- Selling
- Construction status
- Construction
- Sales started
- Spring 2019
- Ownership
- Freehold
- Homes
- 40
- Floor plans
- 0
- Ceiling height
- From 8'0" to 9'0"
- Avg. price / ft²
- $454
Developed by
WrightHaven Homes Limited
Based in Fergus, Ontario
Our pre-construction team works directly with the developer to give registered buyers first access to floor plans, pricing and incentives at Granwood Gate.
Get VIP access
Other projects in Elora
