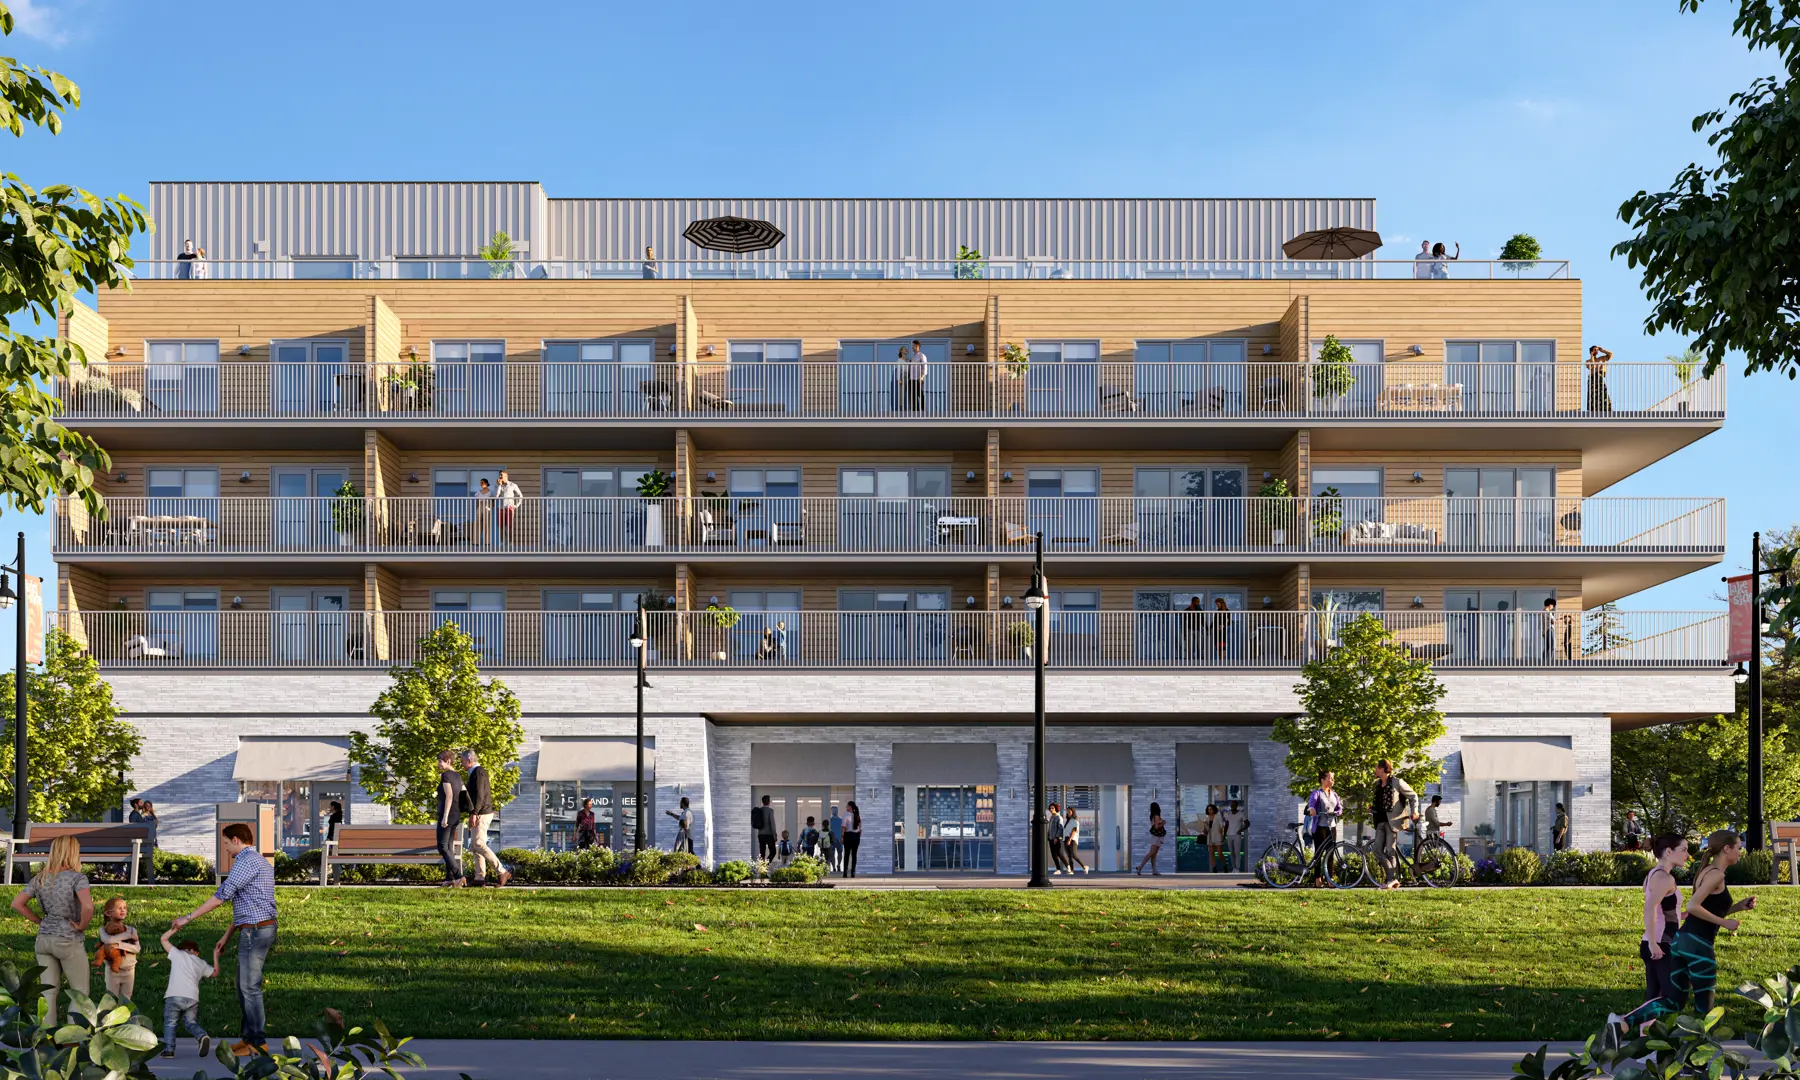
Sylvan Lake, AB
The Alexander at Sylvan Lake
Pricing to be announced
1–3 bedsCondo
By Belterra Land Company
Sylvan Lake, AB · Townhouse / Single Family Home
Renderings and features may vary and are subject to change. Renderings are for illustrative purposes only.
Selling|From $749,910 to $874,900
Grayhawk is Sylvan Lake’s newest master-planned community, thoughtfully designed to offer the ideal balance of peaceful living and an active, outdoor lifestyle. Nestled on the west side of town, Grayhawk brings the comfort and security of a quiet, family-friendly neighbourhood together with easy access to the vibrant waterfront and town centre. This is more than a place to live. It’s a community built for real life. With future plans for a school, a walkable commercial village with local shops and services, and a variety of parks and playgrounds, Grayhawk is designed with families at its heart. A range of housing options ensures there’s something for everyone, from young families to downsizers, at a variety of price points. Sylvan Lake is one of Alberta’s top recreational destinations, and Grayhawk puts it all within reach. Summers mean boating, swimming, golfing, and the BMX park. Winters bring skating, snowmobiling, ice fishing, and curling. It’s a four-season lifestyle surrounded by natural beauty, in a community worth calling home. Source: Grayhawk
128 Gray Cl, Sylvan Lake, AB T0M 0H0, Canada
By Madlee Developments, True-Line Homes
Request information2 homes available at Grayhawk
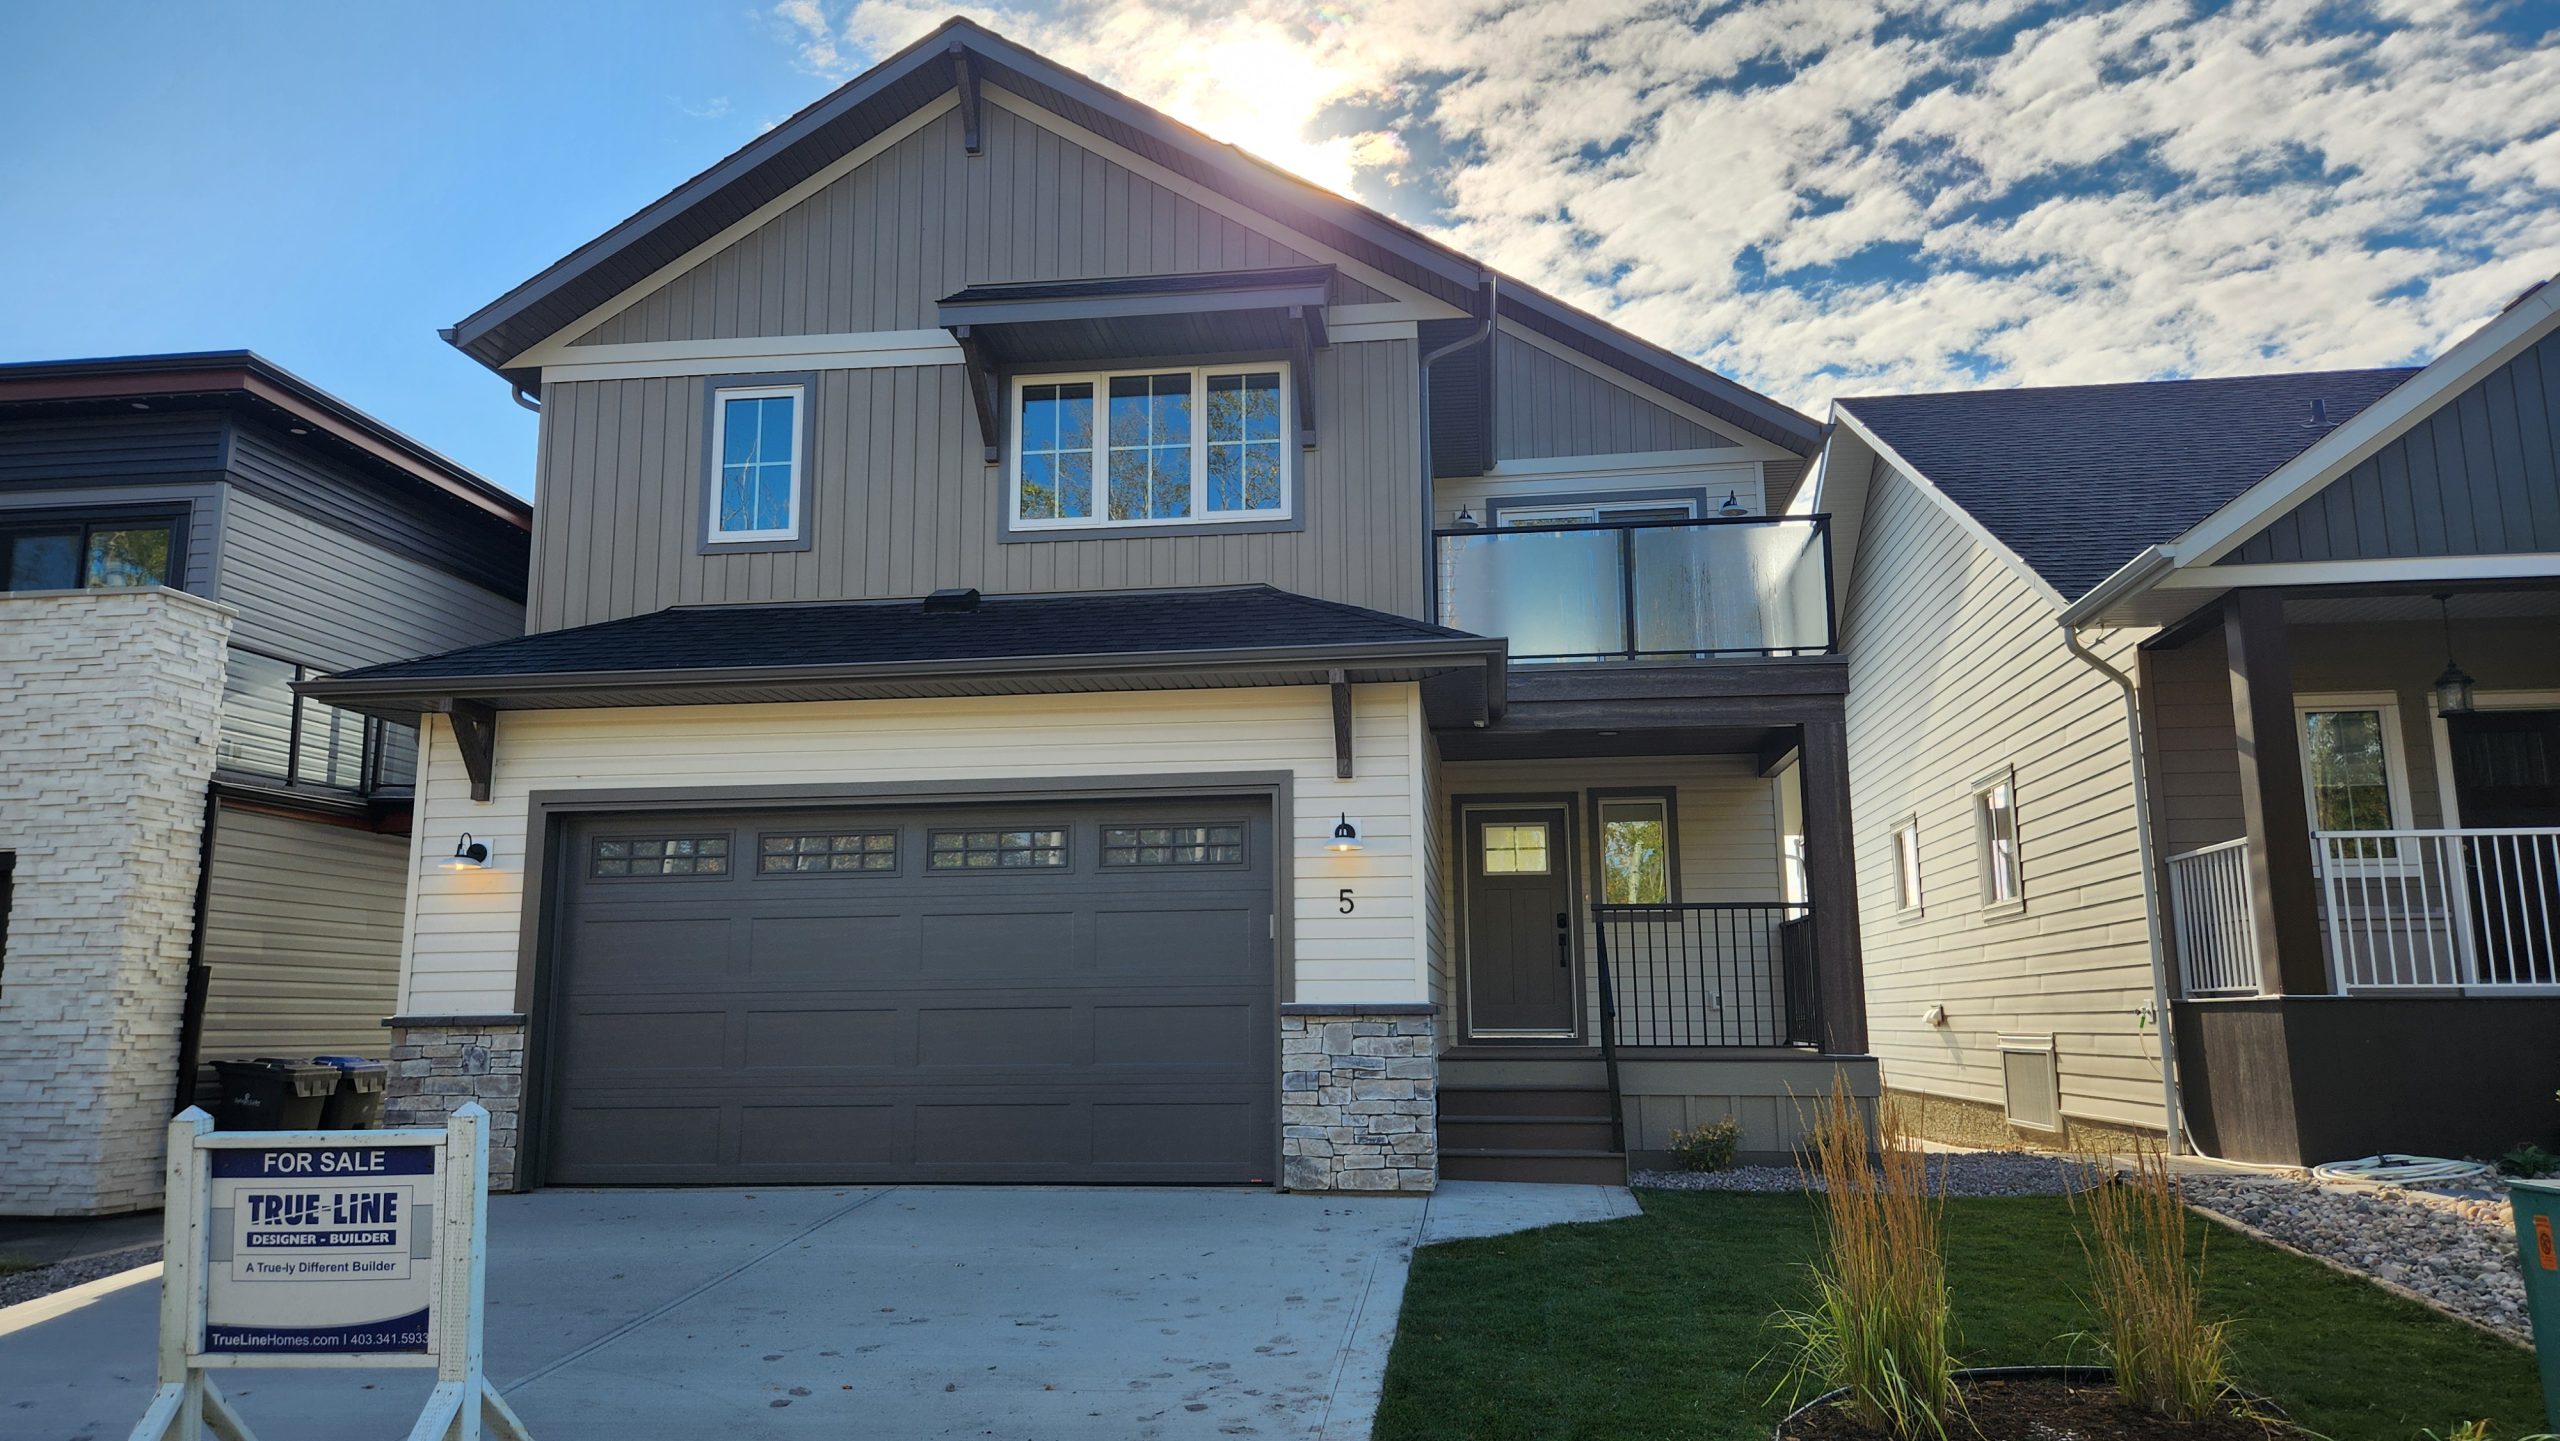
3 bd · 3 ba · 1,778 ft²
$749,910
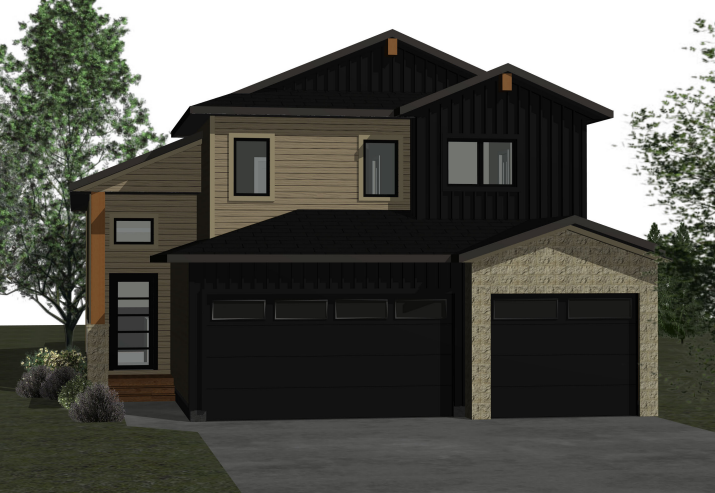
3 bd · 2 ba · 1,761 ft²
$874,900
EXTERIOR FEATURES • Exterior finishes in accordance with developers controls & locations • Limited Lifetime architectural shingles • Standard Vinyl siding • Fiberglass Front door • Tyvek home wrap system • 7/16" OSB roof sheathing • Sun Stop Low E Argon Filled Windows • Garage Sumps – Dry • Garage Door openers with two remotes • Poured concrete driveway & sidewalk • Basic grading away from home with onsite material • Covered Veranda 8' x 8' with Composite Decking, Skirted and Aluminum Railing • Deck on the Second Floor 8' x 8' with Duradeck and Glass Railing • Rear Deck 10'x16' with Composite Decking and Aluminum Railings • Gas Line to Rear Deck • Basic Landscaping INTERIOR FEATURES • 9' ceilings on the main floor with Tall Walls in the Living Room, 8' upper floor on 2 Storey • 8'4" ceiling in basement • 1 Main + 1 Accent colour of high-quality paint • Full height tiled kitchen backsplash • Wire shelving in pantry and closets, organizers in bedroom closets • Upgraded flooring, woodwork and lighting package • Upgraded countertops in kitchen and bathrooms • Electric Fireplace • Roughed-In Central Vacuum System CONSTRUCTION FEATURES • Shut off valves on all sinks, toilets & exterior taps • Drip-free bathroom fans • Waterline to fridge • Exterior electrical outlets in soffit with switch in front closet • Painted MDF 4" baseboards and 3" casing • 16" on center silent floor system • 3/4" premium subflooring; glued and nailed • Insulated Rim Board R24 • High Efficiency Furnace with HRV • #50 High Efficiency Hot Water Tank • R22 and R60 Insulation • Overhead Garage Heater • Hot & Cold Taps in the Garage • 220 Plug in Garage
Register to receive the latest updates on pricing, availability and incentives at Grayhawk — before they reach the public.
Personalized help
Dedicated pre-construction experts to guide you, answer questions and help you choose the right plan.
VIP pricing & incentives
First access to launch pricing, deposit structures and developer incentives.
Floor plans & brochures
Get the full plan set, pricing sheets and project brochure delivered to your inbox.
Sylvan Lake|128 Gray Cl, Sylvan Lake, AB T0M 0H0, Canada
Developed by
Based in Calgary, Alberta
Our pre-construction team works directly with the developer to give registered buyers first access to floor plans, pricing and incentives at Grayhawk.
Get VIP access
Sylvan Lake, AB
Pricing to be announced
By Belterra Land Company
Neighbourhood
Livability index
Limited overall
4.8
Quiet score
16 min
to dining
30
parks nearby
Score profile
Best for driving
On foot
Walking estimates based on straight-line distance to each place.
Quiet
4.8
Excellent
Driving
4.7
Excellent
Schools nearby
Best for restaurants
Best for daycares
Best for quiet