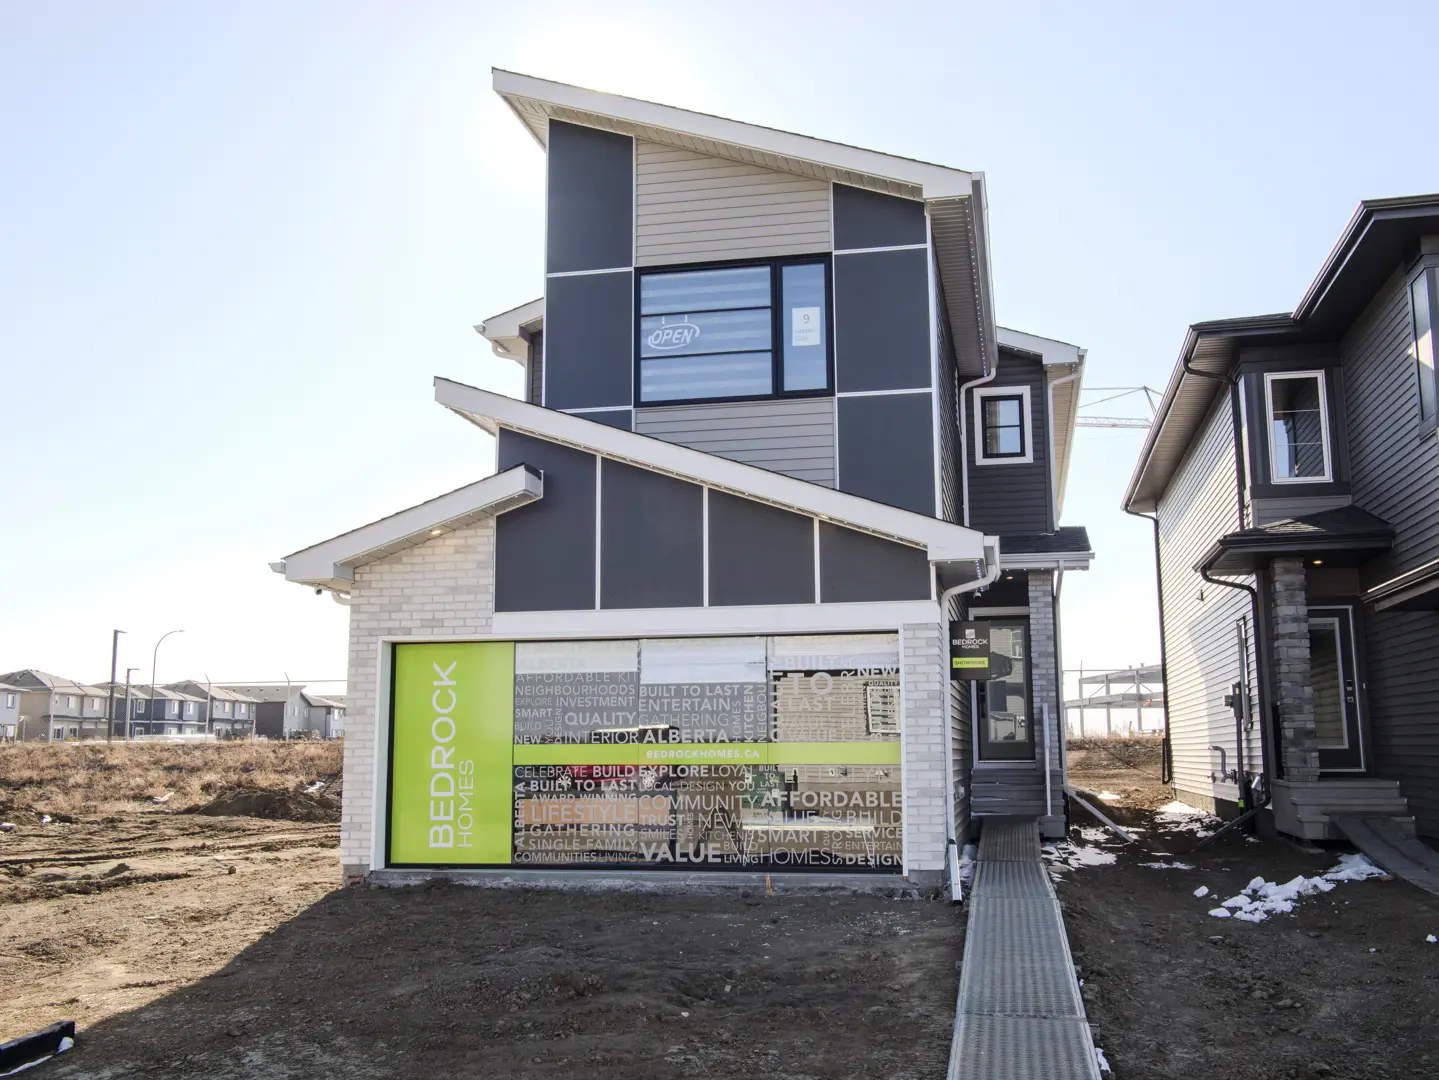
Greenbury Park · Spruce Grove, AB
Hadley floor plan.
Explore the recorded layout, price and features, then confirm the configuration with the builder.
For sale
3 bd · 3 ba · 2,237 ft² · Single family - Detached Two+ Story
Hadley at Greenbury Park, 9 Gambel Loop, Spruce Grove, AB T7X 0Y5, Canada
Call us at 416-910-8923Source floor plan. Confirm dimensions and available configurations.
The Hadley features a flowing open concept design that starts right as you enter, offering an open-to-above foyer and walk-through mudroom that leads into the walk-through pantry. The central kitchen features a large island overlooking the spacious great room and dining area, which are located near the back of the home. Heading upwards, the second level has a spacious bonus room, laundry room, full bathroom and two secondary bedrooms. A bridge over the foyer leads to the primary bedroom, boasting a large ensuite and a walk-through closet conveniently leading to the laundry room. Open to below front foyer Central bonus room Second floor bridge Optional: Primary bedroom sitting area Optional: Second floor flex room & main floor laundry Optional: Legal basement suite Source: Bedrock Homes
Prices, dimensions and features may vary and are subject to change. Floor plans are for illustrative purposes only.
- Plan
- Hadley
- Type
- Single family - Detached Two+ Story
- Status
- For sale
- Size
- 2,237 ft²
- Project
- Greenbury Park
- Developer
- Bedrock Homes
Location
Spruce Grove|Greenbury Park|9 Gambel Loop, Spruce Grove, AB T7X 0Y5, Canada
Interested in Hadley at Greenbury Park?
Hadley at
Greenbury Park
9 Gambel Loop, Spruce Grove, AB T7X 0Y5, Canada
Spruce Grove's Newest Community! Greenbury Park is a new and exciting community located in the growing city of Spruce Grove! A commuter’s dream, this community offers swift access to Highway 16. Ideally situated just minutes from Wes…
Explore this project