
Greenwood Seaton - Single Family Homes
Registration — launching soon|Pricing coming soon
- Home type
- Single Family Home
- Price
- Pricing coming soon
- Bedrooms
- 3 – 4
- Bathrooms
- 3 – 4
- Size
- 1,640 – 2,327 ft²

A Thriving Community Greenwood Seaton is already a vibrant, established community of beautifully designed semi-detached and detached homes, surrounded by scenic greenspace and thoughtfully planned streetscapes. The newest release of townhomes will add to this growing neighborhood, offering modern living spaces that seamlessly blend with the existing charm of the community. Already home to so many families, Greenwood continues to evolve while staying true to its welcoming and connected atmosphere. Source: DECO Homes
Project information
Taunton Rd & Brock Rd, Pickering, ON L1X 0K9, Canada
By DECO Homes
Request informationPricing, deposit & incentives
Pricing and fees
- Available unit price
- Pricing coming soon
Amenities
- Streetscapes
Features & finishes
DISCOVER THE DECO DIFFERENCE WITH PREMIUM STANDARD FEATURES • Smart Thermostat with Smart Phone Control Compatibility • Green Features Including Electric Car Charger Rough-in and Solar Panel Ready Conduit and more • Modern Outlets with USB Plug in Kitchen • Quartz or Granite Countertop in Kitchens with Undermount Sink • Elevated Ceilings Offering a Minimum of 9' Finished Ceilings in All Our Homes • Elevated Exteriors with Precast, Brick, Stone and Contemporary Options • Standard A/C & ERV
Our team is here to help
Register to receive the latest updates on pricing, availability and incentives at Greenwood Seaton - Single Family Homes — before they reach the public.
Personalized help
Dedicated pre-construction experts to guide you, answer questions and help you choose the right plan.
VIP pricing & incentives
First access to launch pricing, deposit structures and developer incentives.
Floor plans & brochures
Get the full plan set, pricing sheets and project brochure delivered to your inbox.
Floor plans (30)
Plans available at Greenwood Seaton - Single Family Homes. Register for the full plan set with current pricing.
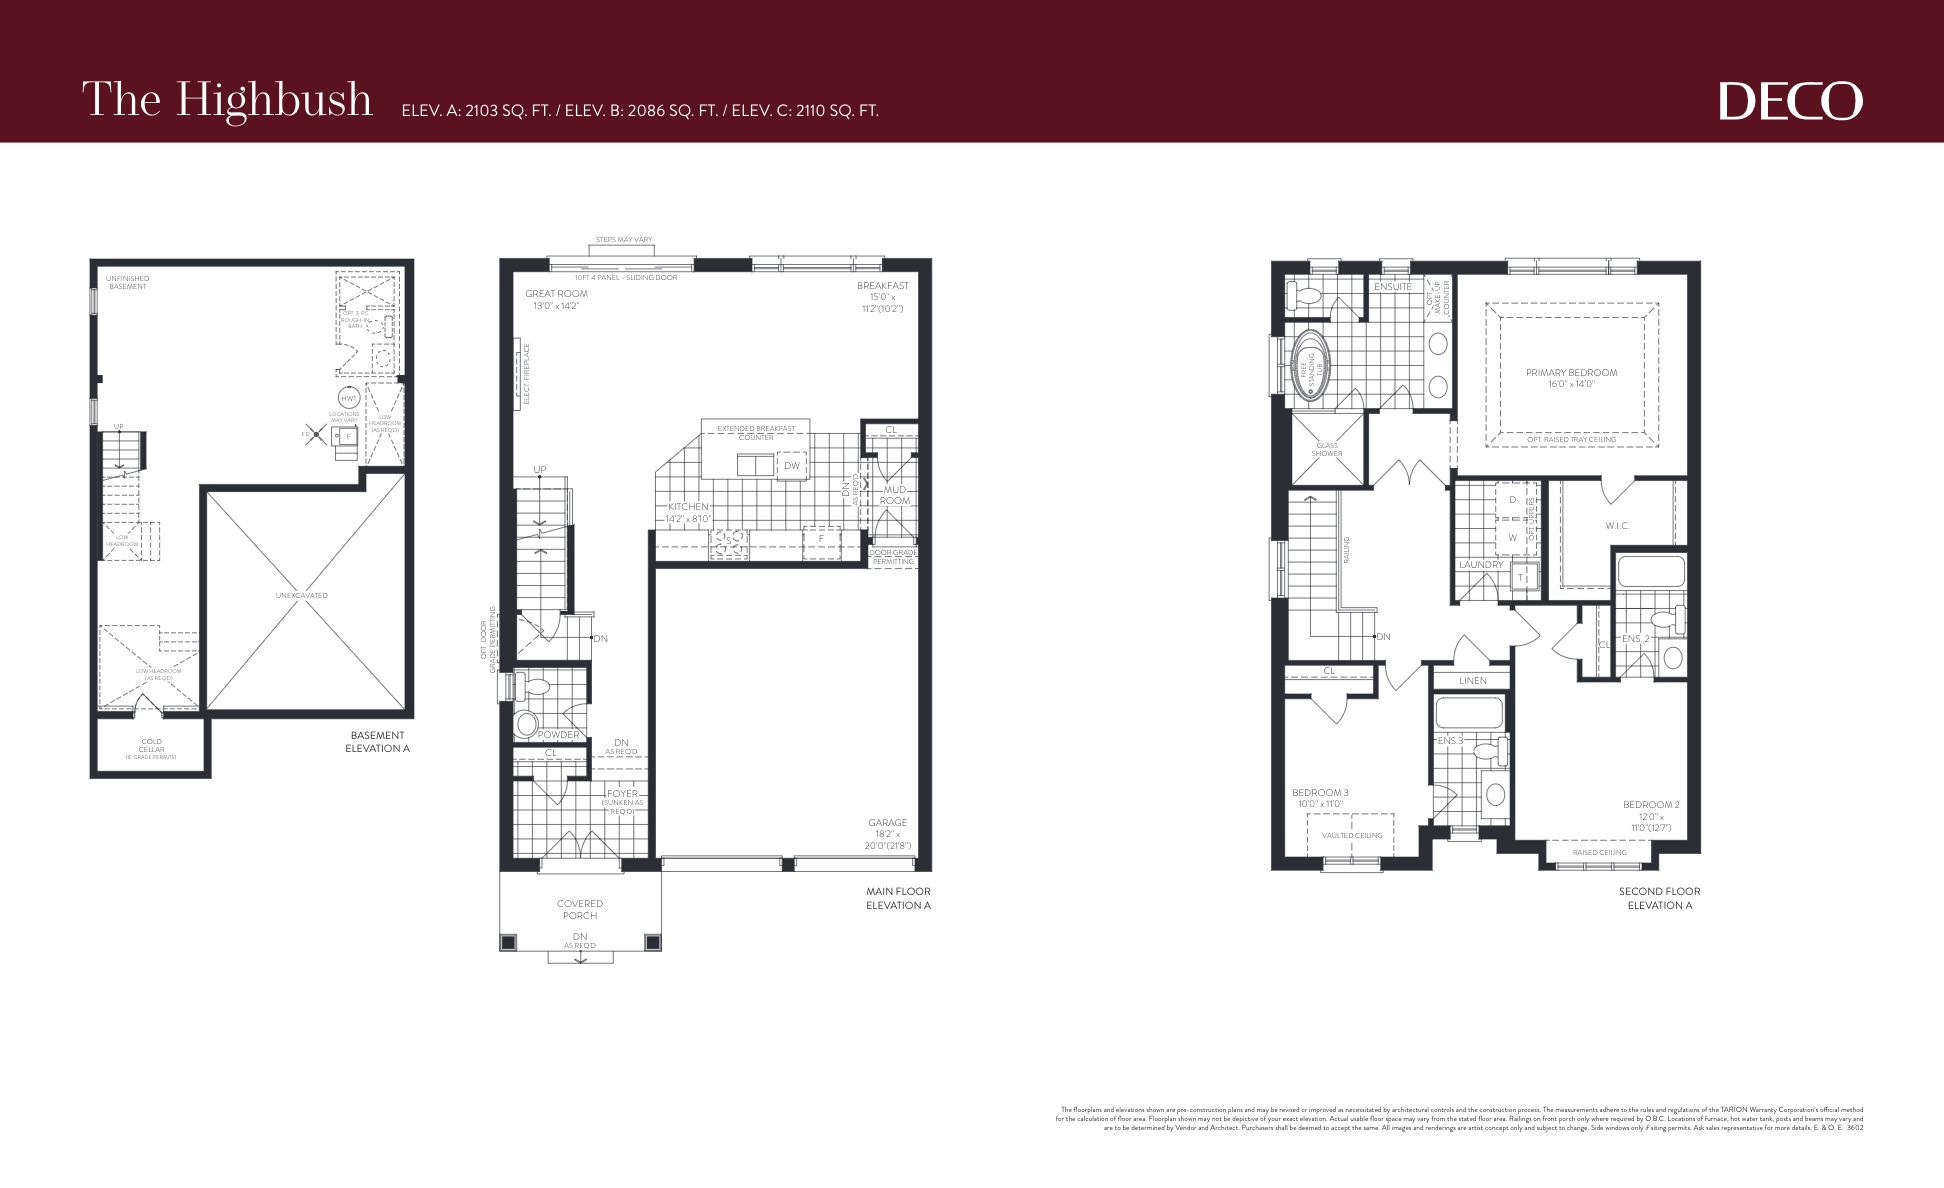
The Highbush - Elev. B
Sold3 bd · 4 ba · 2,086 ft²
Last listed price unavailable
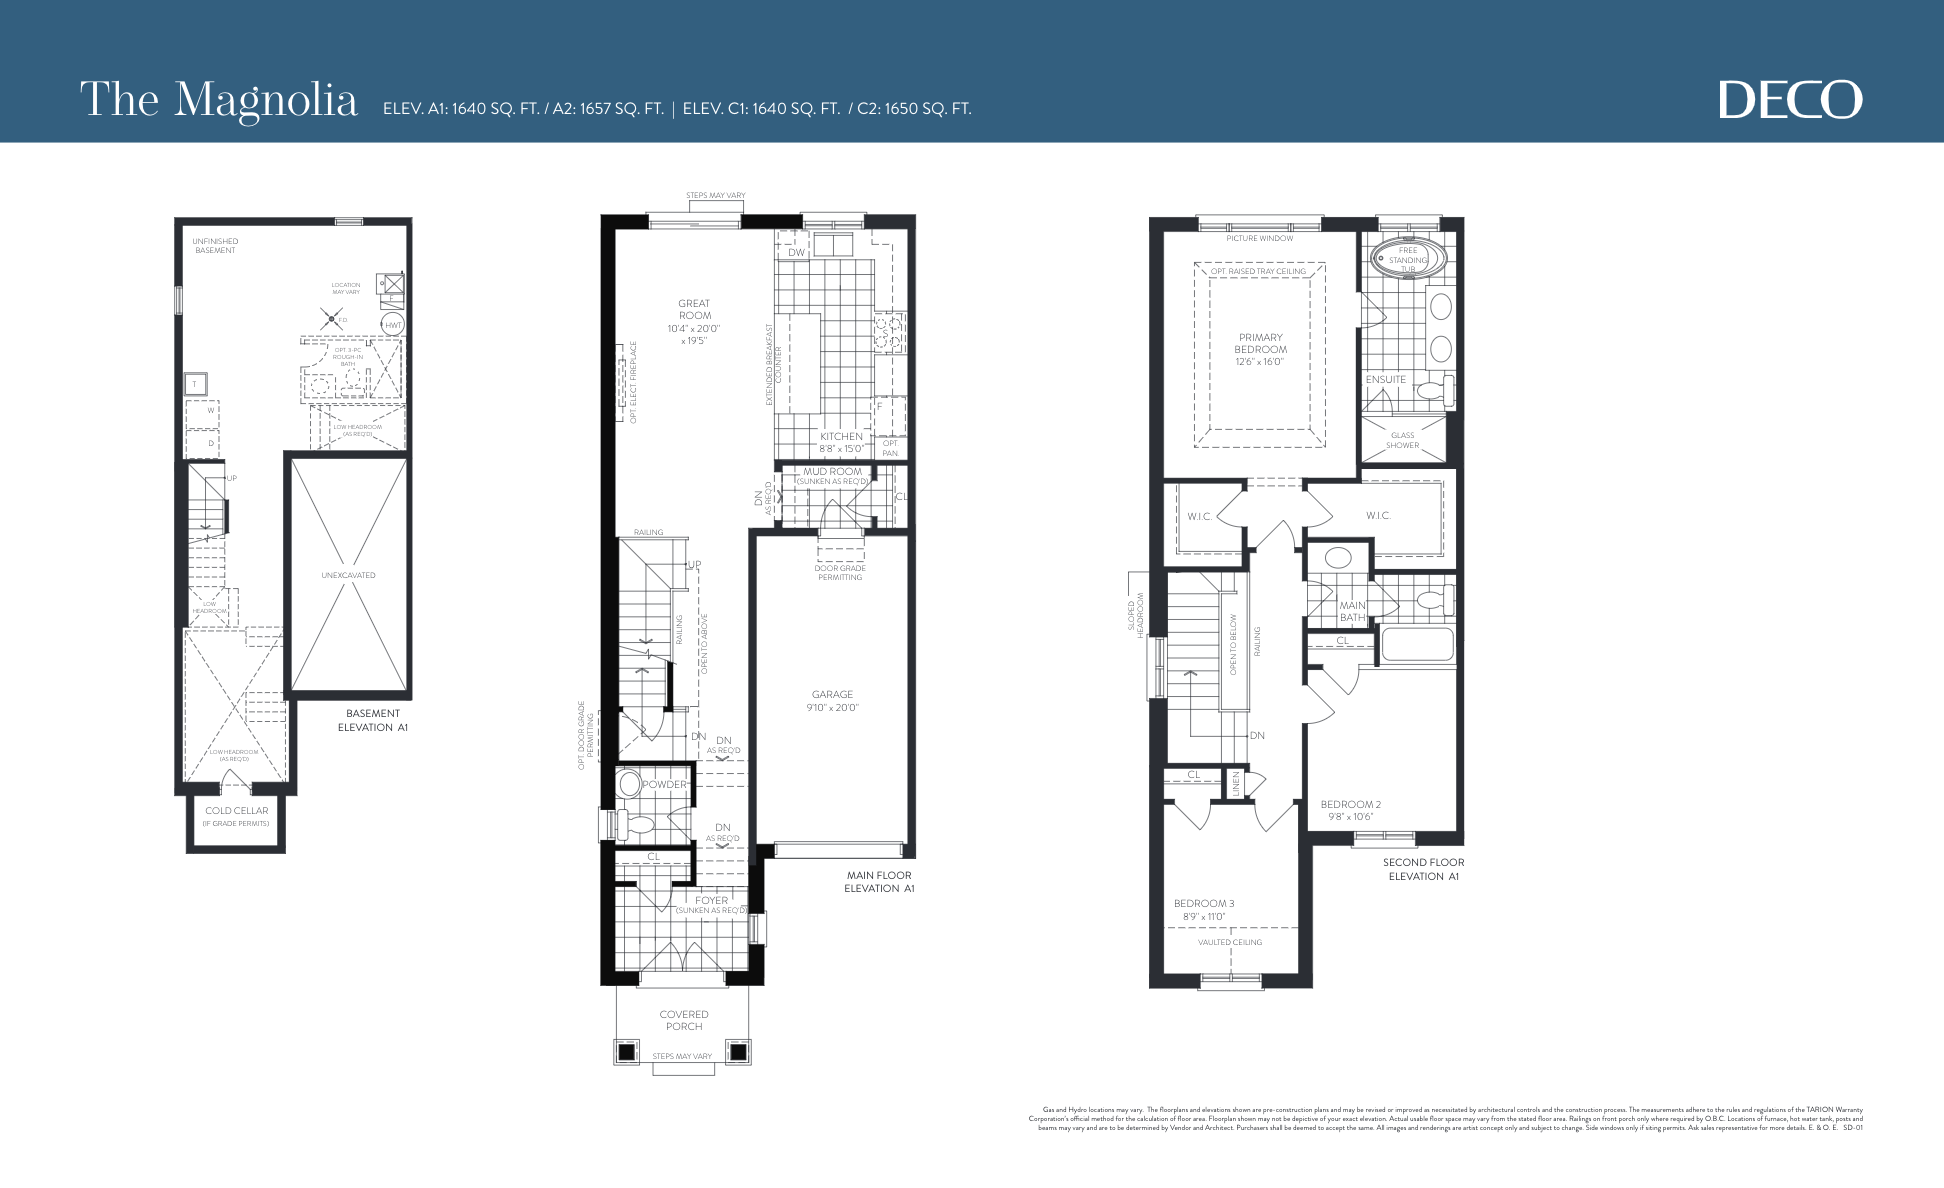
The Magnolia - Elev. C1
Sold3 bd · 3 ba · 1,640 ft²
Last listed price unavailable
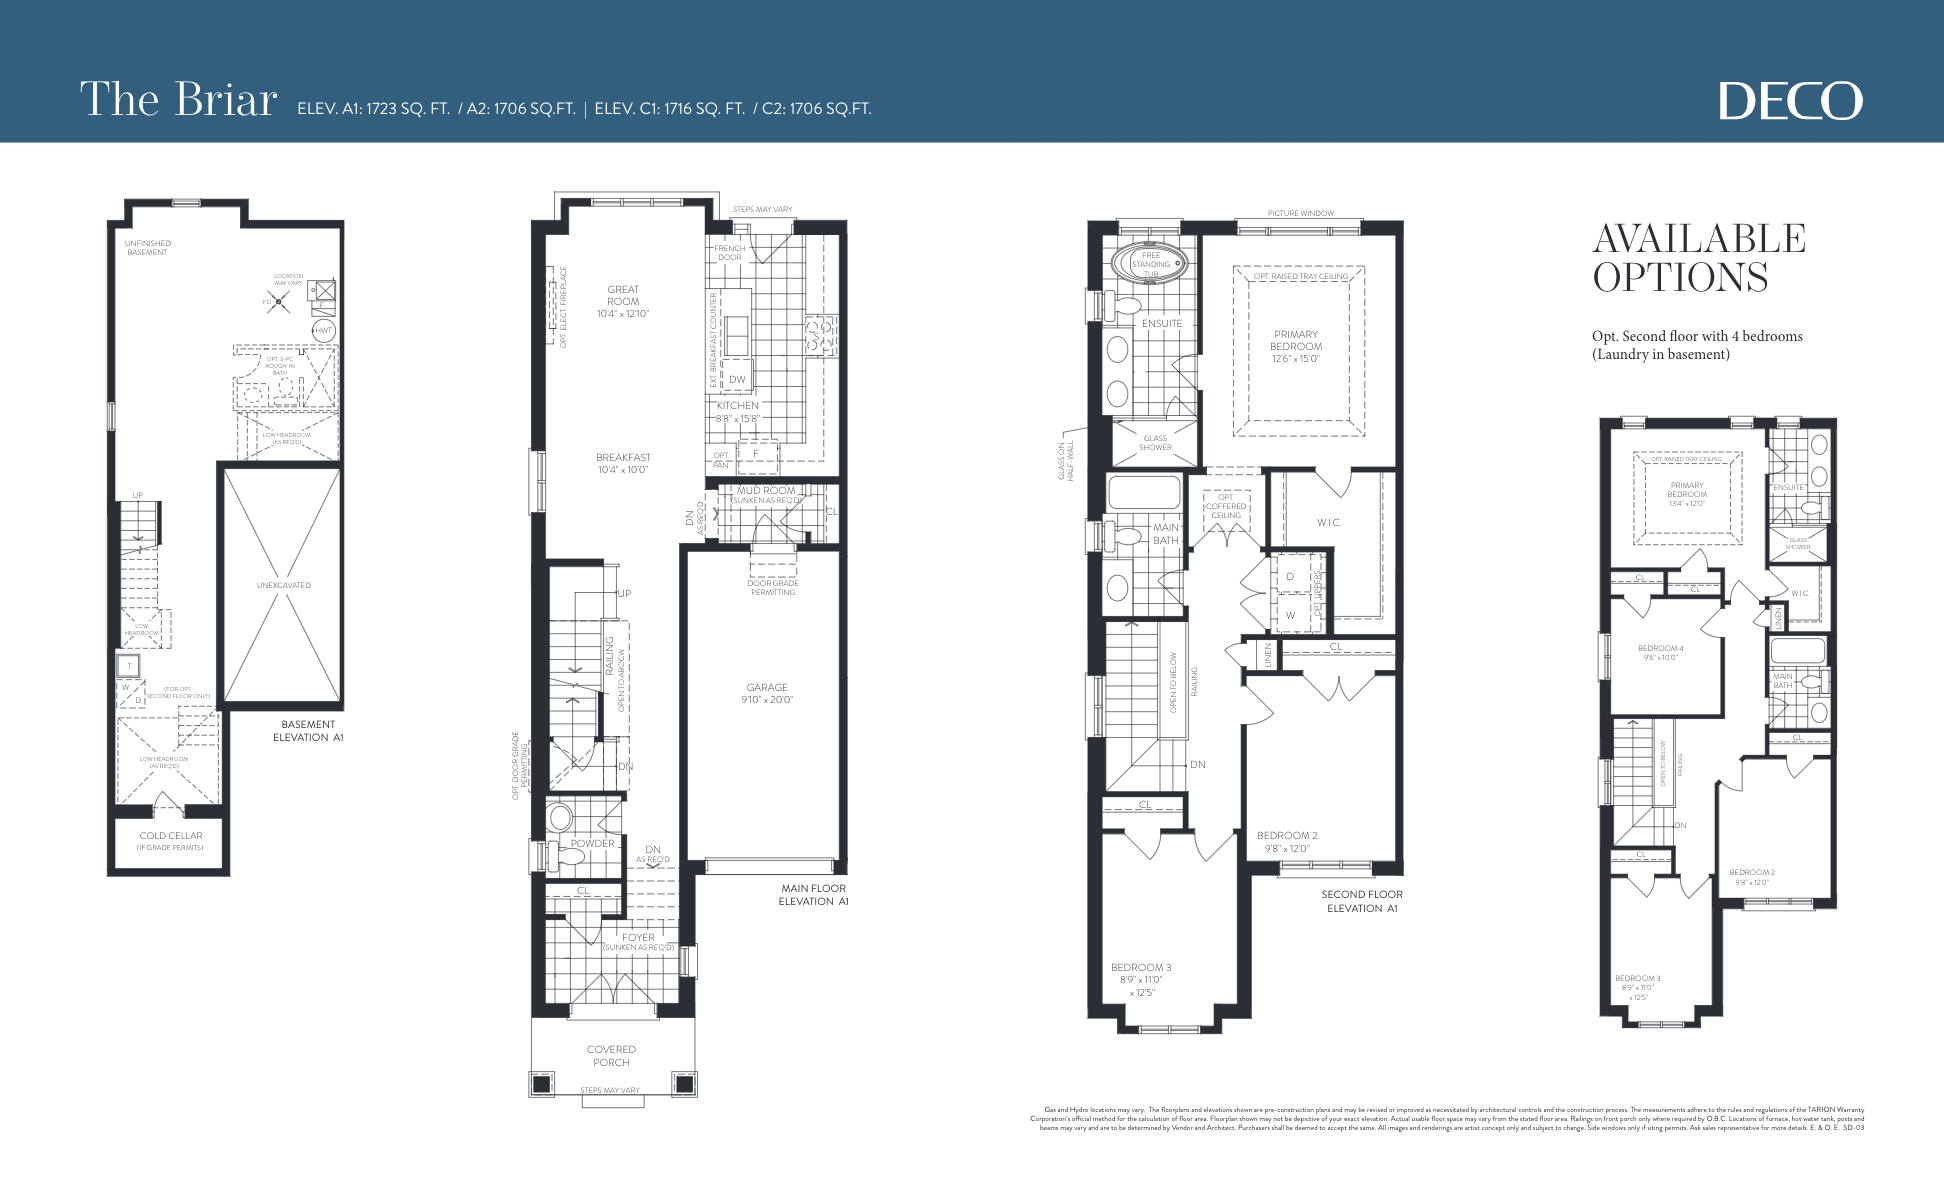
The Briar - C2
Sold3 bd · 3 ba · 1,706 ft²
Last listed price unavailable
The Magnolia - Elev. A2
Sold3 bd · 3 ba · 1,657 ft²
Last listed price unavailable
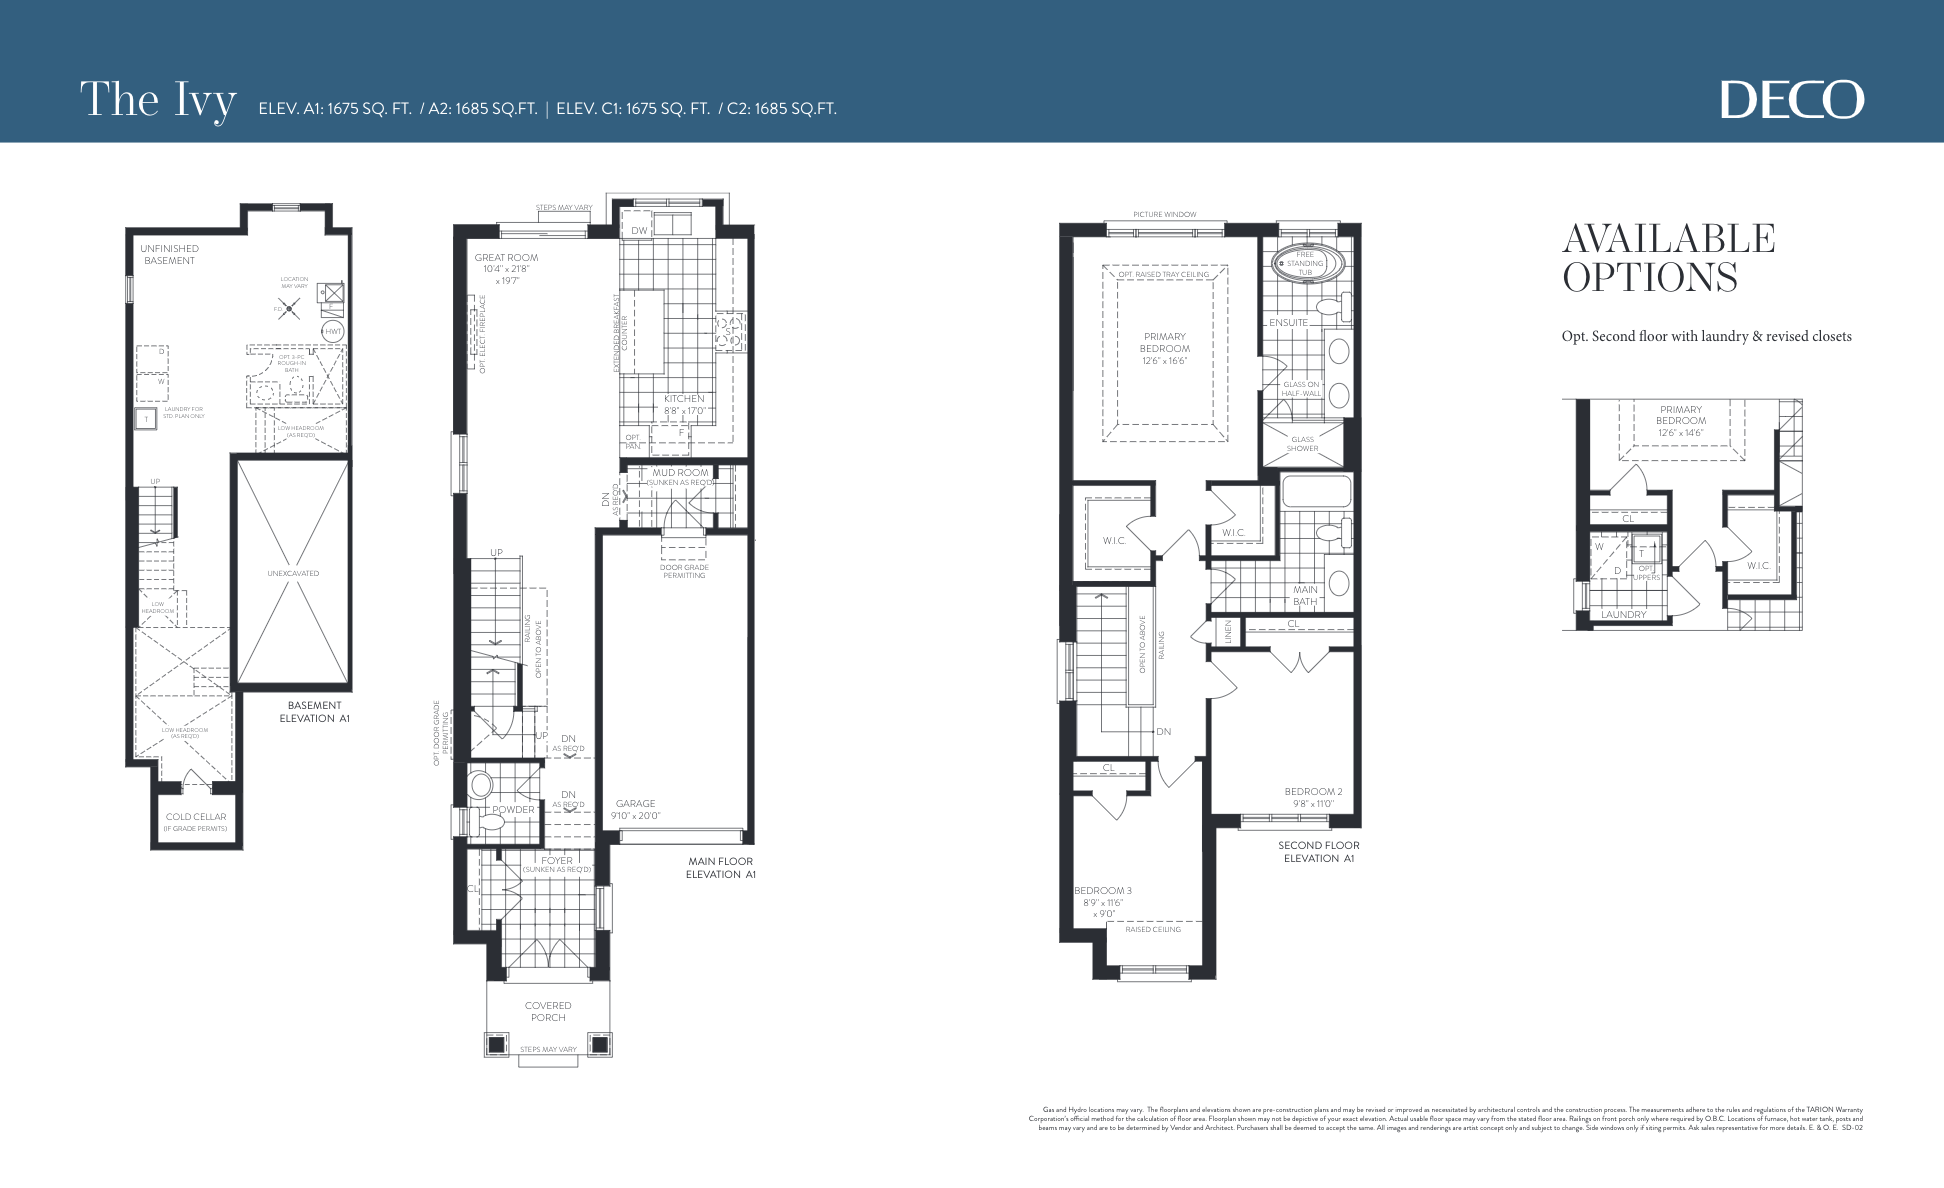
The Ivy - Elev. A1
Sold3 bd · 3 ba · 1,675 ft²
Last listed price unavailable
The Ivy - Elev. A2
Sold3 bd · 3 ba · 1,685 ft²
Last listed price unavailable
Floor plans and pricing are set by the developer and subject to change without notice.
Location
Pickering|Taunton Rd & Brock Rd, Pickering, ON L1X 0K9, Canada
Project details
- Selling status
- Registration
- Construction status
- Construction
- Ownership
- Freehold
- Floor plans
- 0
- Ceiling height
- From 9'0"
- Master-planned community
- Greenwood Seaton
Developed by
DECO Homes
Based in Vaughan, Ontario
Our pre-construction team works directly with the developer to give registered buyers first access to floor plans, pricing and incentives at Greenwood Seaton - Single Family Homes.
Get VIP access
Other projects in Pickering
MODO
From $700,000 · Pickering, ON
3–4 bd · Townhouse · Move in 2027
By DECO Homes

Seatonville - Single Family Homes
From $999,990 · Pickering, ON
3–5 bd · Single Family Home
By OPUS Homes

Greenwood Seaton - Single-Family Homes
From $1,014,990 · Pickering, ON
3 bd · Single Family Home
By OPUS Homes

Seatonville - Single-Family Homes
From $1,299,990 · Pickering, ON
3–6 bd · Single Family Home
By Fieldgate Homes