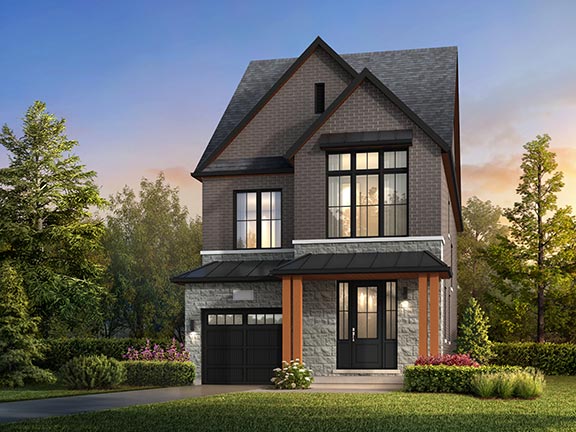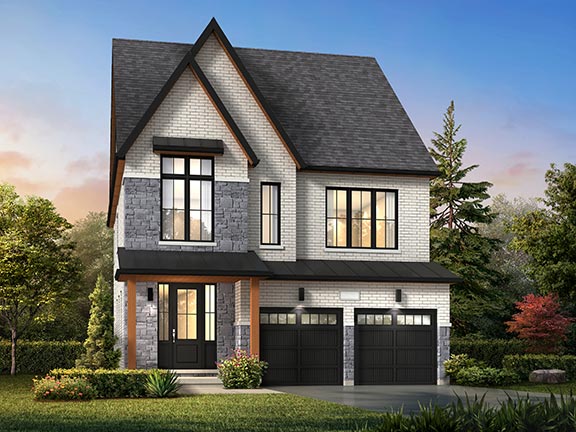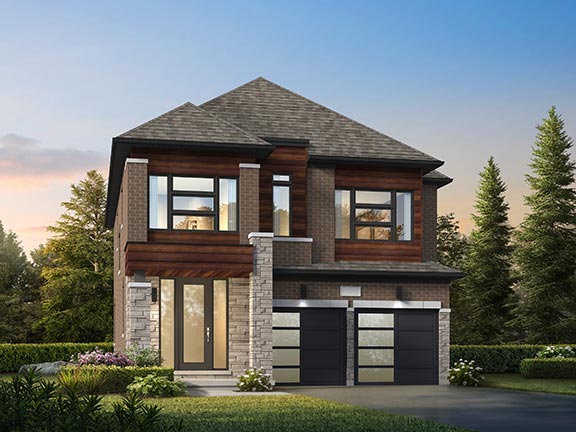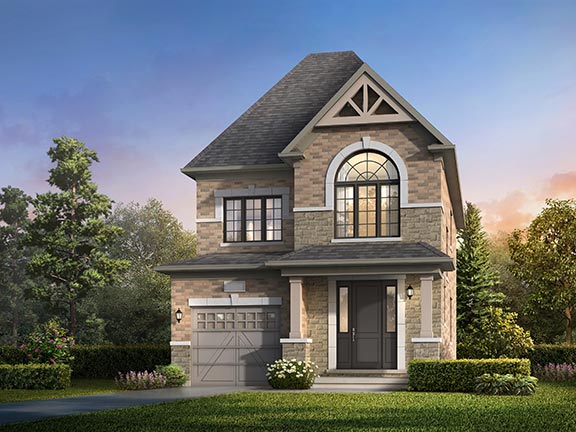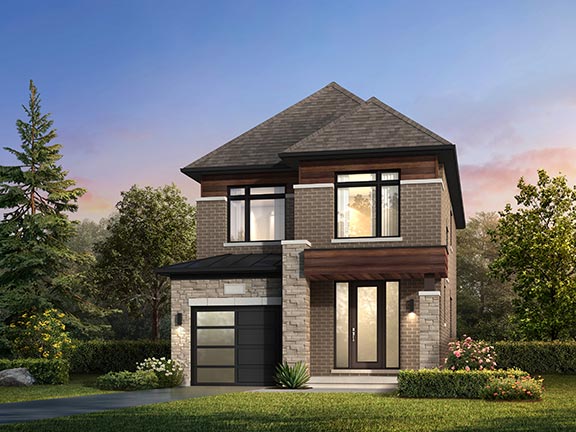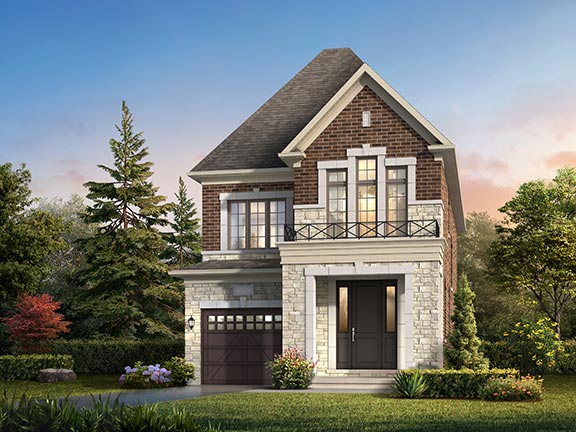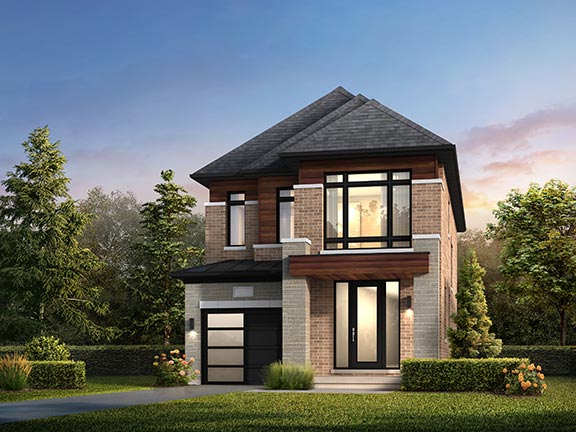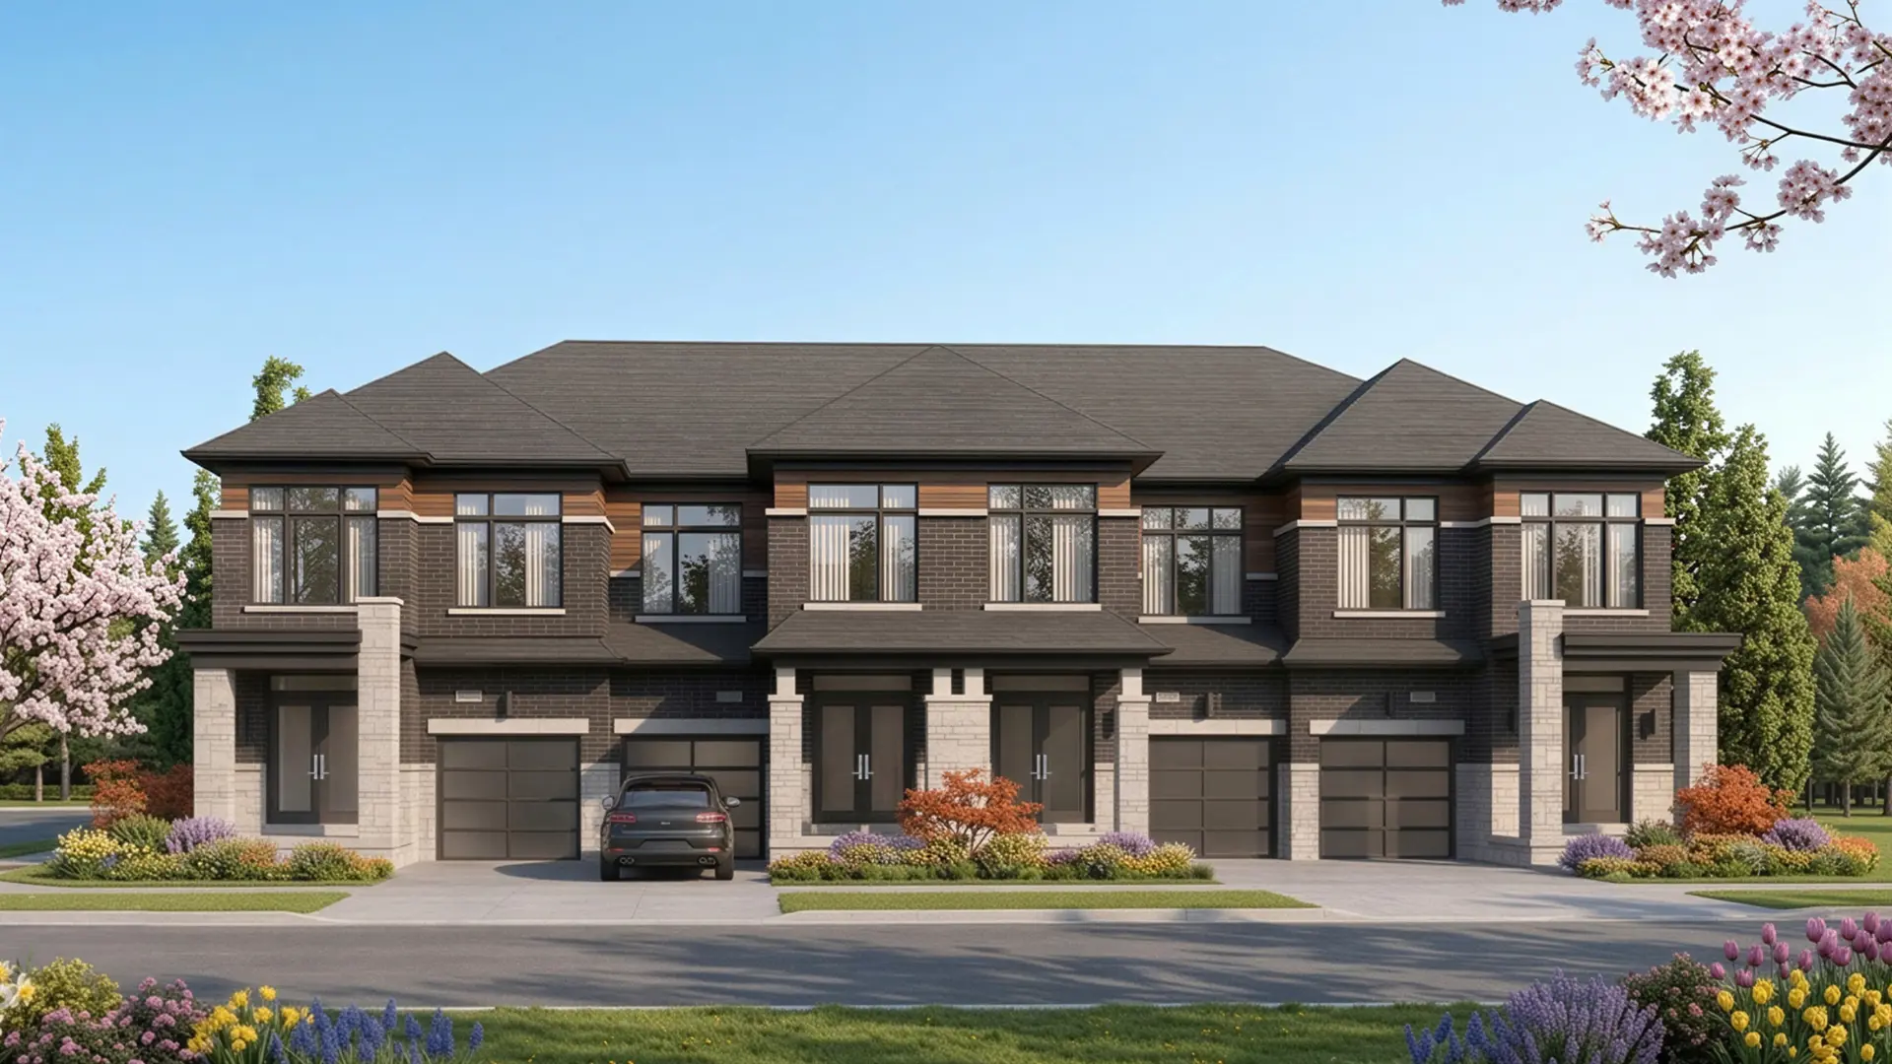
Pickering, ON · Single Family Home

Seatonville - Single Family Homes

SellingFrom $979,990 to $1,095,990

Project information updated: Confirm current pricing and availability with the builder.

REQUEST PRICING & AVAILABILITY

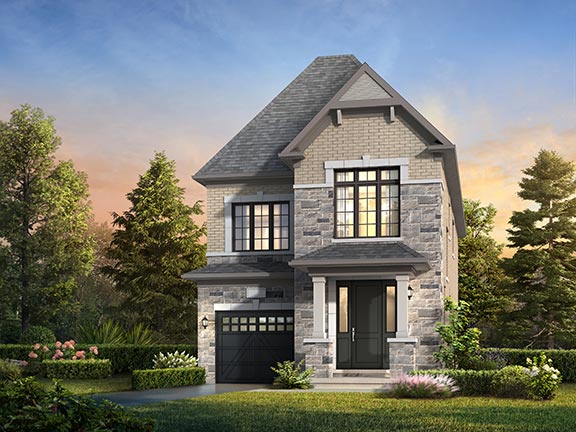
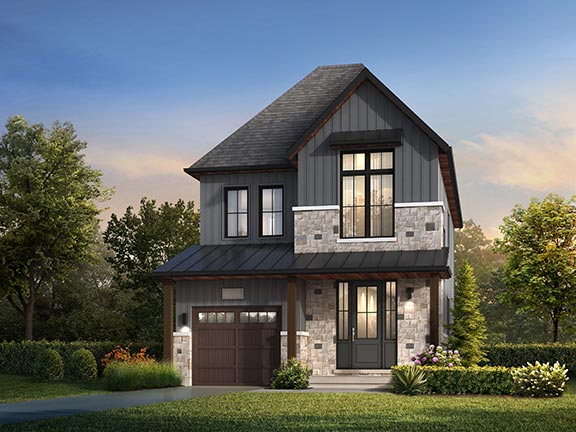
Renderings and features may vary and are subject to change. Renderings are for illustrative purposes only.

A closer look at Seatonville - Single Family Homes.

Incentives available
Home type
Single Family Home
Price range
From $979,990 to $1,095,990
Bedrooms
3 – 5
Bathrooms
3 – 5
Interior size
1,862 – 2,781 ft²
Estimated occupancy
2026

Discover Your Dream Home in Seatonville

Connection makes a community feel like home

You know that feeling when your neighbour waves hello, when the kids race off with their friends and play outside for hours and when the local shopkeepers know your name? That’s the beauty of connection.

Welcome to Seatonville, a magnificent urban village and part of one of the largest residential, employment and commercial developments in Canadian history, coming soon to north Pickering.

Located east of the West Duffins Creek, the Seaton community is 7,900 acres with a lush network of parks, trails and open spaces, including 3,750 acres of protected agricultural lands, forests, creeks and wetlands.

Easy to get around with connected roads, sidewalks, trails and transit. Convenient shopping, dining, farmers’ markets, recreation, and amazing ecosystems are all right outside your door. Designed by one of GTA’s finest builders, this complete family community is a new kind of neighbourhood. Here, connection is at the heart of it all.

Project information

Whitevale Rd & Brock Rd, Pickering, ON L1T 4W1, Canada

By OPUS Homes

Find the home that's right for you

4 homes available at Seatonville - Single Family Homes
Quick move-inLot 89 plan preview

Lot 89

For sale
  • 3 beds
  • 3 baths
  • 2,172 ft²

$979,990

Quick move-inLot 83 plan preview

Lot 83

For sale
  • 3 beds
  • 3 baths
  • 2,079 ft²

$994,990

Quick move-inLot 70 plan preview

Lot 70

For sale
  • 4 beds
  • 3 baths
  • 2,216 ft²

$1,069,990

Quick move-inLot 67 plan preview

Lot 67

For sale
  • 4 beds
  • 4 baths
  • 2,394 ft²

$1,095,990

Pricing, deposit & incentives

Pricing and fees

Available unit price
From $979,990 to $1,095,990
Average price / ft²
$468

Deposit structure

Total deposit$120,000
Deposit payment schedule
WhenAmount
With Offer$30,000
In 30 Days$30,000
In 60 Days$20,000
In 120 Days$10,000
In 180 Days$10,000
With Offer$30,000
In 30 Days$30,000
In 60 Days$30,000
In 120 Days$20,000
In 180 Days$10,000
Total deposit$120,000

30' 36' CHEQUES PAYABLE TO: OH (SEATONVILLE) INC.

Recorded incentives

  • Bonus package

    • 5 PIECE APPLIANCE PACKAGE
    • $15,000 DECOR DOLLARS
    • OPUS HOMES 'HEALTHY HOME' PACKAGE
    • INCLUDES AIR CONDITIONING UNIT, HUMIDIFIER, ERV, WATER FILTRATION SYSTEM & AN ENERGY STAR® CERTIFIED HOME.
    • ONE-TIME FREE ASSIGNMENT*

    Incentive current as of September 14, 2026.

  • Promo

    • ALL HOMES RECEIVE
    • SMOOTH CEILINGS THROUGHOUT MAIN FLOORS
    • FREE ONE-TIME ASSIGNMENT
    • 5-PIECE APPLIANCE PACKAGE
    • Stainless Steel Fridge, Dishwasher, Electric Stove & White Laundry Washer & Dryer
    • PLUS
    • DETACHED HOMES RECEIVE
    • DEVELOPMENT CHARGE INCREASE CAPPED AT $7,500
    • $15,000 DECOR DOLLARS

    Incentive current as of September 14, 2026.

Confirm current incentives

Floor plans (28)

Compare home designs at Seatonville - Single Family Homes. Open a plan to explore its layout, dimensions and recorded pricing.
Floor plans and pricing are set by the developer and subject to change without notice.

Amenities

4 recorded amenities

  • Park
  • Trails
  • Sports Fields
  • Playground

Features & finishes

Explore the details by category. Features and inclusions vary by model; confirm the specifications for your selected home with the builder.

Signature architectural features

9 items

You can sense how special OPUS Homes are from the moment you enter the neighbourhood. And you can begin to appreciate our longstanding commitment to refinement when you drive down the street and see the difference in the details of every OPUS Home. OPUS Homes’ Signature Architectural Features take the ordinary to extraordinary, resulting in streetscapes that make lasting first impressions. Our clients have come to expect nothing less.

  • Steeper Roof Pitches
  • Colour Matched Trim Accents
  • Premium Brick Packages
  • Triple Glaze Windows (for reduced noise & extra insulation)
  • Architectural Metal Accents
  • Exterior Sheathing (for more insulation)
  • Finer Details (It’s all in the little added touches)
  • Steel Insulated Garage Doors
  • LARGE 8’ tall Front Doors

Signature finishes™

Your new home should feel special to you, without having to add on all kinds of optional extras. You’ll be pleased to know that what other builders might categorize as upgrades, we offer our clients as standard features and finishes.

Signature interior finishes

14 items
  • 8' Tall Front Entry Door
  • 9' Main & Upper Floor Ceilings
  • Raised Smooth Ceilings in Principal Bedrooms
  • Larger & Brighter Triple Glazed Windows
  • Engineered Hardwood on Main Floor with Oak Staircase (on applicable models)
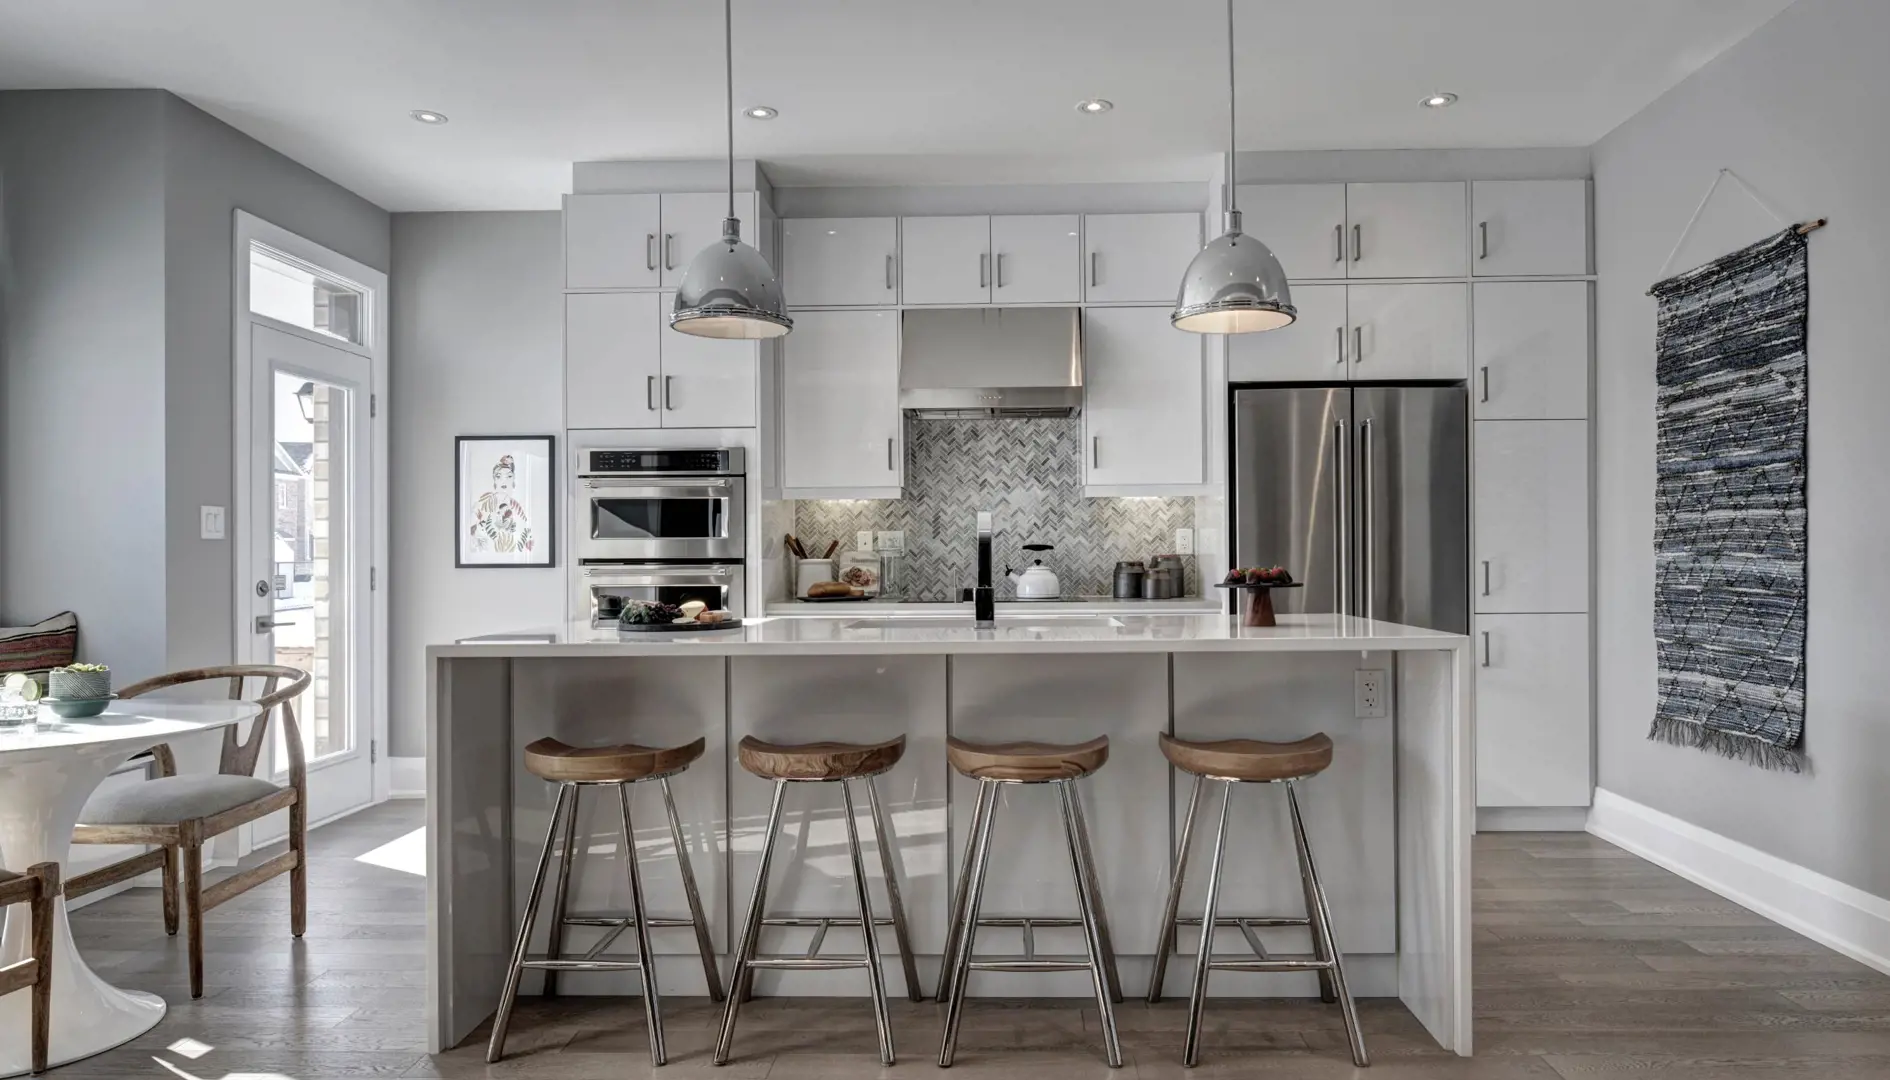
  • Extended 40" Tall Designer Kitchen Cabinets with Stainless Steel Under Cabinet Hood Fan
  • Granite/Quartz Kitchen Countertops with Undermount Sink and Pull-out Faucet
  • Stone Cast Fireplace Mantle (on applicable models)
  • Ensuite Retreats with Glass Showers, Stand Alone Tub and Double Sinks (as per plan)
  • Stainless Steel Laundry Sink in Finished Areas
  • Smooth Interior Doors with colour matched door handles and hinges
  • Rough-in for: future Electric Car Charger, Central Vacuum & Alarm
  • Fresh home air exchanger, AC unit, and humidifier for better indoor air quality
  • Kitchen water filtration system

An eco-friendly approach that will benefit future generations

Working in conjunction with Canada’s Energy Star® rating system, our GoGreenTM Program provides you and your family with a home that saves energy, conserves water, preserves the environment, reduces emissions, and promotes clean indoor air all while using the latest in environmentally sustainable materials and practices.

Opus go green features

15 items
  • Energy Star® Certified homes
  • Electronic programmable thermostat controlling Energy Star® high-efficiency furnace
  • Fresh Home Air Exchanger, AC unit, humidifier and low VOC paints to promote clean air
  • Energy Star® rental hot water tank and exhaust fans
  • Exterior Rigid Insulation Sheathing for added insulation and noise reduction
  • Sealing of ducts, windows, doors and areas susceptible to heat loss and draft prevention
  • Triple Glaze Windows for extra insulation and noise reduction
  • Plumbing fixtures and faucets that promote water conservation
  • LED Light bulbs to help conserve energy
  • Electric Car Charger rough-in for environmental trailblazers
  • Engineered hardwood floors from sustainable forests
  • Green Label Plus™ certified carpets
  • The use of recycled materials throughout the building process
  • Steel insulated garage doors for added insulation
  • Water filtration system turns ordinary tap water into high quality drinking water Features subject to change based on model selected.

Architecturally selected

21 items
  • Elevations include brick and stone products and various siding materials with architectural features in other materials as per elevation (side window indentations, side and rear gables to be in siding materials).*
  • 2" x 6" exterior wall construction. Townhomes and semis will have offset 2"×4" stud party walls and sound attenuation insulation to reduce sound transmission.
  • Custom grey precast individual house numbers.
  • Entry-resistant framing on all perimeter doors.
  • Glazed panel in front entry door or sidelight or solid front entry door (as per elevation).
  • Self-sealing fiberglass shingles (manufacturer's warranty).
  • Pre-finished maintenance free aluminum or vinyl, soffits, fascia, downspouts and vinyl siding.*
  • Steel clad insulated entry and exterior doors with weather-stripping and dead bolt lock.*
  • Luxury exterior low E argon vinyl casement or hung windows on front elevation, low E vinyl casements on sides and rear.*
  • Taller windows on main floor and inset grilles on front elevations only.*
  • Low E argon vinyl thermo slider basement windows with screens.
  • Premium quality prefinished metal sectional roll-up garage doors with plexiglass or glass inserts equipped with heavy-duty springs and long life rust-resistant door hardware.*
  • Poured concrete basement/lower level walls with damp proofing and weeping tile. Pre-formed drainage membrane to all exterior walls excluding garage.*
  • Front and rear of lot to be graded and sodded. Side yard between homes will be finished as per municipal requirements or at the vendor's discretion.
  • Pre-cast concrete slab walk to front entry from driveway and 6 precast concrete slabs at rear sliding patio/garden door at walkout to rear yard, excluding lots with a doorguard, all doorguards will be painted black and secured through the exterior finish. *
  • Two exterior taps- one in garage and one in rear, and three exterior electrical outlets, one in front, one in rear and one holiday outlet located in front soffit complete with switch, all with ground fault protection.
  • Elegant black grip set for front door lock set and up to two exterior black coach lamps. *
  • All windows are fully caulked with quality brand caulking.
  • Asphalt paved driveway included in purchase price. Vendor not responsible for future settlement.
  • All opening windows and sliding patio doors are complete with screens.
  • Direct insulated access door from garage to house with deadbolt and safety closer if grade permits. *

Gourmet kitchen features

11 items
  • Furniture finish kitchen cabinets with taller upper cabinets. +
  • Singles will have granite level 1 with 3/4" straight-edge countertop in kitchen without a bullnose, counter backsplash or backledge. Between the granite and the wall, it will be sealed with clear silicone. *+
  • Townhomes and semis will have a laminate counter in kitchen. *+
  • Singles will have an undermount double stainless steel kitchen sink with a single lever faucet and vegetable spray. Townhomes and semis will have a double stainless steel ledge-back sink with a single lever faucet and vegetable spray. *
  • Kitchen exhaust fan with 6" exhaust vented to exterior.
  • Dishwasher rough-in includes electrical and plumbing only with space for dishwasher. Hook up, cabinet and door not included. Electrical for dishwasher disconnected at panel/breaker.
  • Dedicated electrical outlet for refrigerator.
  • Split electrical outlets at counter level for small appliances.
  • Heavy-duty receptacle for stove.
  • Colour co-ordinated kickplates to compliment cabinets.
  • Flush breakfast bar in kitchen. *

Luxury bathroom features

18 items
  • Water resistant board on tub and shower enclosure walls up to ceiling.
  • Purchaser's choice of deluxe cabinets for vanity in main bath, ensuite, and secondary ensuite (where applicable) and laminate countertops.
  • Lighting in all bathrooms and powder room.
  • Colour coordinated kickplates to compliment cabinets.
  • Energy efficient water saver shower heads and toilet tanks.
  • Singles have an ensuite bath off the primary bedroom with free-standing bathtub and separate glass shower with glass door and may have 2 sinks. *
  • Townhomes have an ensuite bath off primary bedroom with free-standing bathtub and separate shower with framed glass door and may have 2 sinks. *
  • Electrical outlets with ground fault protection for small appliances beside vanity in all bathrooms.
  • Exhaust fans vented to exterior in all bathrooms.
  • Privacy locks on all bathroom doors.
  • Single-lever washerless faucets with pop-up plugs in all vanities.
  • Vanity with sink or pedestal sink in powder room. *
  • Choice of 8" × 10" ceramic wall tile for main bathtub enclosure and shower stall walls.
  • Choice of 12" x 12" or 13" × 13" ceramic floor tile for all bathrooms. *+
  • Ceramic bathroom accessories to include towel bar and toilet tissue dispenser.
  • Acrylic or Vikrell bathtub in all locations. *
  • Water temperature balance sensor in shower/tub.
  • All separate showers will have a vapourproof light.*

Distinctive interiors

9 items
  • Approximately 9' 0" high ceiling on all above-ground, ground floor/main floor and second floor/upper floor for singles, townhomes and semis (except for basement/lower level, in powder room or ground floor/main floor laundry room and where mechanical or duct work requires a lower height). *
  • 30' & 36' primary bedrooms will have a tray ceiling.
  • Oak stairs with oak hand rail (3"), oak pickets (1 3/4"), oak nosing and stringer on the main staircase in natural finish.
  • Stair landing in finished area to be 2-1/4" × 3/4" natural prefinished hardwood. +*
  • Two panel interior passage doors throughout (excluding sliding closet doors rounded or oversized arches).
  • Aristocrat 4 1/4" baseboard throughout with quarter-round in all tiled areas.
  • Aristocrat 2 3/4" casing on all swing doors, main floor archways, and windows throughout in all finished areas where applicable. (excluding rounded or oversized arches) *
  • All drywall applied with screws, using a minimum number of nails.
  • Brushed nickel lever interior door hardware (hinges paint grade).

Family or great room fireplace

1 item
  • Each home will have an electric fireplace that is surface mounted and hardwired. +*

Finished laundry room features

3 items
  • Laundry tub with hot and cold-water faucets. I
  • Heavy-duty electrical outlet for dryer.
  • Dryer vented to exterior.

Lighting and electrical features

12 items
  • Electrical outlets in all bathrooms and powder room include ground fault protection.
  • 100 amp electrical service with breaker panel.
  • All wiring in accordance with Ontario Hydro standards.
  • Light fixtures in all bedrooms, kitchen, dining room, family room, bathrooms, laundry room, upper hall ceilings and switched electrical outlet in living room. *
  • One electrical outlet on the garage wall and one on the garage ceiling for each garage door for a future garage door opener and one in unfinished area of basement under electrical panel.
  • Electronic door chime.
  • 1 CAT 6 rough-in + 1 RG 6 (cable tv) rough-in in family room and primary bedroom.*
  • Telephone rough-in for kitchen, family room and primary bedroom.
  • Rough-in central vacuum outlets. Central vacuum terminates in garage.
  • Dedicated electrical outlet within 3' of central vacuum termination in garage.
  • Smoke/carbon monoxide detector on every level and smoke detector in each bedroom.
  • White Decora-style light switches and plugs throughout.

Heating insulation and energy efficient features

8 items
  • Forced air high-efficiency gas furnace with electronic ignition power vented to exterior.
  • Dehumidifier with dedicated outlet in basement/lower level and humidifer installed on furnace to assist in balancing moisture level.
  • Heat recovery ventilator (HRV) included in all homes.
  • Programmable thermostat centrally located on main floor.
  • All insulation in exterior walls, roof and in basement/lower level in accordance with the standards set as per the building code and expanding foam insulation on garage ceiling under living space.
  • House sealed in vapour barrier as per building code.
  • Weather stripping on all exterior doors.
  • Ducts sized for future air conditioners.

Painting

4 items
  • One coat of quality paint and one coat of primer using only low VOC paints on all walls.
  • Trim and doors to be painted white.

Choice of one colour for walls from vendor's 4 samples.

  • Ground floor will have smooth ceilings in kitchen, bathroom & finished above-grade laundry room.*
  • Sprayed stipple ceiling with smooth borders throughout ground floor & second floor except in bathrooms and finished laundry (all closets will have sprayed stipple ceilings only).*

Floor coverings

4 items
  • 2-1/4" × 3/4" natural refinished hardwood throughout the ground/main floor (kitchen level) and including the main staircase landing but excluding the tiled areas. 2-storey townhomes will have hardwood in the breakfast area. The Purchaser acknowledges non-water resistant flooring (hardwood) is installed in a wet area (breakfast area) and releases Brock Homes Limited and Tarion from any water damage in these areas.+*
  • Choice of quality imported 12 × 12 or 13 × 13 ceramic floor tile standard through vestibule, kitchen/ breakfast area, powder room, all bathrooms, and above- grade laundry room. *+
  • 40 oz. broadloom with 10mm underpad in all other finished areas excluding tiled areas (one colour throughout). +
  • Engineered floor system throughout with 3/4" tongue and groove subflooring to be glued, nailed, screwed and sanded.

Security and technology

1 item
  • Monitored security system consisting of DSC 4 zone PC500 control, keypad, motion detector, and magnetic contacts on all external main floor doors and operating windows will be installed with Purchaser's order of monitoring service from builder’s supplier. (See your Décor Representative for details)

Water conservation features

5 items
  • Single flush toilets with maximum 4.85 litres per flush.*
  • Lavatory faucets with maximum 5.87 litres per minute flow.+
  • Shower faucets with maximum 7.5 litres per minute flow.+
  • Minimum of 6" of topsoil on grassed area or as required by the Municipality
  • If required by the Municipality, one rain barrel per designated home will be offered to reduce stormwater run-off+*

Also included

10 items
  • Cold cellar with a steel insulated door and a floor drain. *
  • Rough- in drains for 3 piece bathroom in basement.
  • Shut-off valves on all hot and cold water lines on all sinks and on toilets.
  • Mortgage survey, provided at no additional cost.
  • Garage floor and driveway sloped for drainage.
  • Concrete garage floor with reinforced grade beams.
  • Poured concrete front porch.
  • Architecturally pre-determined sitings and exterior colours.
  • Concrete basement floor with drain.
  • Professional home cleaning prior to occupancy including windows. Ducts will be cleaned after closing.

Warranty

Fieldgate Homes warranty backed by TARION's (Ontario New Home Warranty Program) Excellent

Service Rating includes complete customer service program for one full year.

Two year warranty protection

5 items
  • The home is free from defects in workmanship and materials including caulking windows and doors so that the building prevents water penetration.
  • Defects in workmanship and materials in the electrical, plumbing and heating systems.
  • Defects in workmanship and materials, which result in the detachment, displacement or deterioration of exterior cladding.
  • Violations of the Ontario Building Code's Health and Safety provisions.
  • Warranties are limited to the requirements established by the Ontario New Home Warranty Plan Act.

Seven year warranty protection (major structural)

2 items
  • A major structural defect is defined in the Ontario New Home Warranty Plan Act as:
  • A defect in workmanship and materials that results in the failure of a load-bearing part of the home's structure, or any defect in workmanship or materials that adversely affects your use of the building as a home.

*AS PER PLAN

+AS PER VENDOR'S STANDARD SAMPLE

Location & neighbourhood

Explore the full location guide ↗

Pickering|Whitevale Rd & Brock Rd, Pickering, ON L1T 4W1, Canada

Loading the neighbourhood guide…

LOCAL MARKET INSIGHTS · SEP 2026

The market around Pickering.

City-wide resale snapshot · CAD

Understand the existing-home market alongside your new-home search. These completed-month observations cover the provider’s Pickering geography across all property types. Builder prices and availability need a separate, current quote.

Median sold price
$830,055
-2.9% year over year
Recorded sales
88
-21.4% year over year
Active listings
430
286 new sale listings that month
Listing days
33 days
Provider’s listing-days measure

Compare the home and ownership type

Single-family is a broad catalogue category. Detached and semi-detached figures are shown separately as references; confirm the project’s exact home type.

Sep 2026 · Pickering · resale references for this project’s recorded categories
Property typeMedian soldAnnual changeSalesActive listingsMonthly rent
Detached homes$1,025,000-13.1%51212$2,80032 recorded rentals
Semi-detached homes$750,000-6.2%514$2,5007 recorded rentals

What this means for your search. Compare a similar home type first, then account for floor area, age, parking, maintenance fees and the future closing date. Changes in a monthly median also reflect which homes sold; they do not measure same-home appreciation. Recorded rents are historical resale observations, not projected rent for this development.

Explore price and rental history, sales activity, property-type filters and community comparisons in the full market report.

HouseSigma supplied aggregate export, captured 2026-10-24. Latest completed month: Sep 2026. Sale medians and annual price comparisons require at least 5 sales in each relevant month; rents require 5 rentals. Missing observations stay unavailable. These are resale figures, not project sales, appraisals or forecasts. Sources & methodology

Project details

Building & property details

Selling status
Selling
Construction status
Construction
Homes
10
Storeys
2
Floor plans
28
Ceiling height
From 9'0" to 10'0"

Launch & timeline information

Launch / sales date
2024-10-29
Avg. price / ft²
$468/sq ft
Estimated completion
2026

Additional information & categories

Ownership types
Freehold
Google Maps
View on Map ↗

Developed by

OPUS Homes

Based in Vaughan, Ontario

Explore the developers behind Seatonville - Single Family Homes. Team Arora provides independent guidance to help you compare home designs and confirm current pricing, availability and purchase details.

Request pricing & availability
OPUS Homes logo

Our team is here to help

Ask Team Arora about pricing, availability and incentives at Seatonville - Single Family Homes. We’ll help you compare the options and confirm the details with the builder.

  • Personalized help

    Dedicated pre-construction experts to guide you, answer questions and help you choose the right plan.

  • Pricing & incentives

    Understand recorded pricing, deposit schedules and the incentives to confirm with the builder.

  • Floor plans & brochures

    Request available layouts and project materials to help you choose your next home.

Let’s talk about Seatonville - Single Family Homes.

Tell Team Arora what you’re looking for. We’ll help you understand the options and what to confirm with the builder.

Other projects in Pickering

Selling nowMODO, Pickering. Artist’s rendering.

Pickering, ON

MODO

From $839,990

3–4 bedsTownhouseMove in 2027

By DECO Homes