
Renderings and features may vary and are subject to change. Renderings are for illustrative purposes only.
Harbourtown Village - Single-Family Homes - Phase 2
Selling|From $708,800 to $838,800
- Home type
- Townhouse · Single Family Home
- Price
- From $708,800 to $838,800
- Bedrooms
- 2 – 4
- Bathrooms
- 2 – 4
- Size
- 1,186 – 3,015 ft²
- Homes
- 46
- Storeys
- 0
- Avg. price / ft²
- $509
The epitome of style, Harbourtown Village in Fort Erie, Ontario is an upscale lakeside community with a perfect synergy of striking modern designs and small-town charm. The exceptional Fort Erie location combines the tranquility of a relaxed beach community with the convenience of amenity-rich living; and it’s just minutes from the U.S. border. Comprised of a limited collection of freehold townhomes and single family detached homes, in both bungalow and two storey designs, Harbourtown Village Fort Erie offers owners picturesque lakeside beach community living. The freehold townhomes; with some units only being attached at the garage, is truly a rare opportunity to take advantage of townhome living (less maintenance than detached homes demand) with added privacy and quietness. Best of all, beautiful Waverly Beach is only a short 3 minute walk away from the community; meaning you can enjoy a morning stroll on the beach each day, or an afternoon spent in the sand. Source: Silvergate Homes
Project information
Bassett Ave & Dominion Rd, Fort Erie, ON L2A 4K8, Canada
Move in 2027
By Silvergate Homes
Request informationFind the home that's right for you
17 homes available at Harbourtown Village - Single-Family Homes - Phase 2
586 Seneca Drive
For sale2 bd · 2 ba · 1,233 ft²
$$708,800
Lot 70D
For sale2 bd · 2 ba · 1,233 ft²
$$708,800
70F
For sale2 bd · 2 ba · 1,401 ft²
$$838,800

LOT 52 BUTTONWOOD DRIVE
Not available2 bd · 2 ba · 1,400 ft²
$$998,800

537 Mississauga Avenue
For sale2 bd · 2 ba · 1,562 ft²
$$1,068,800
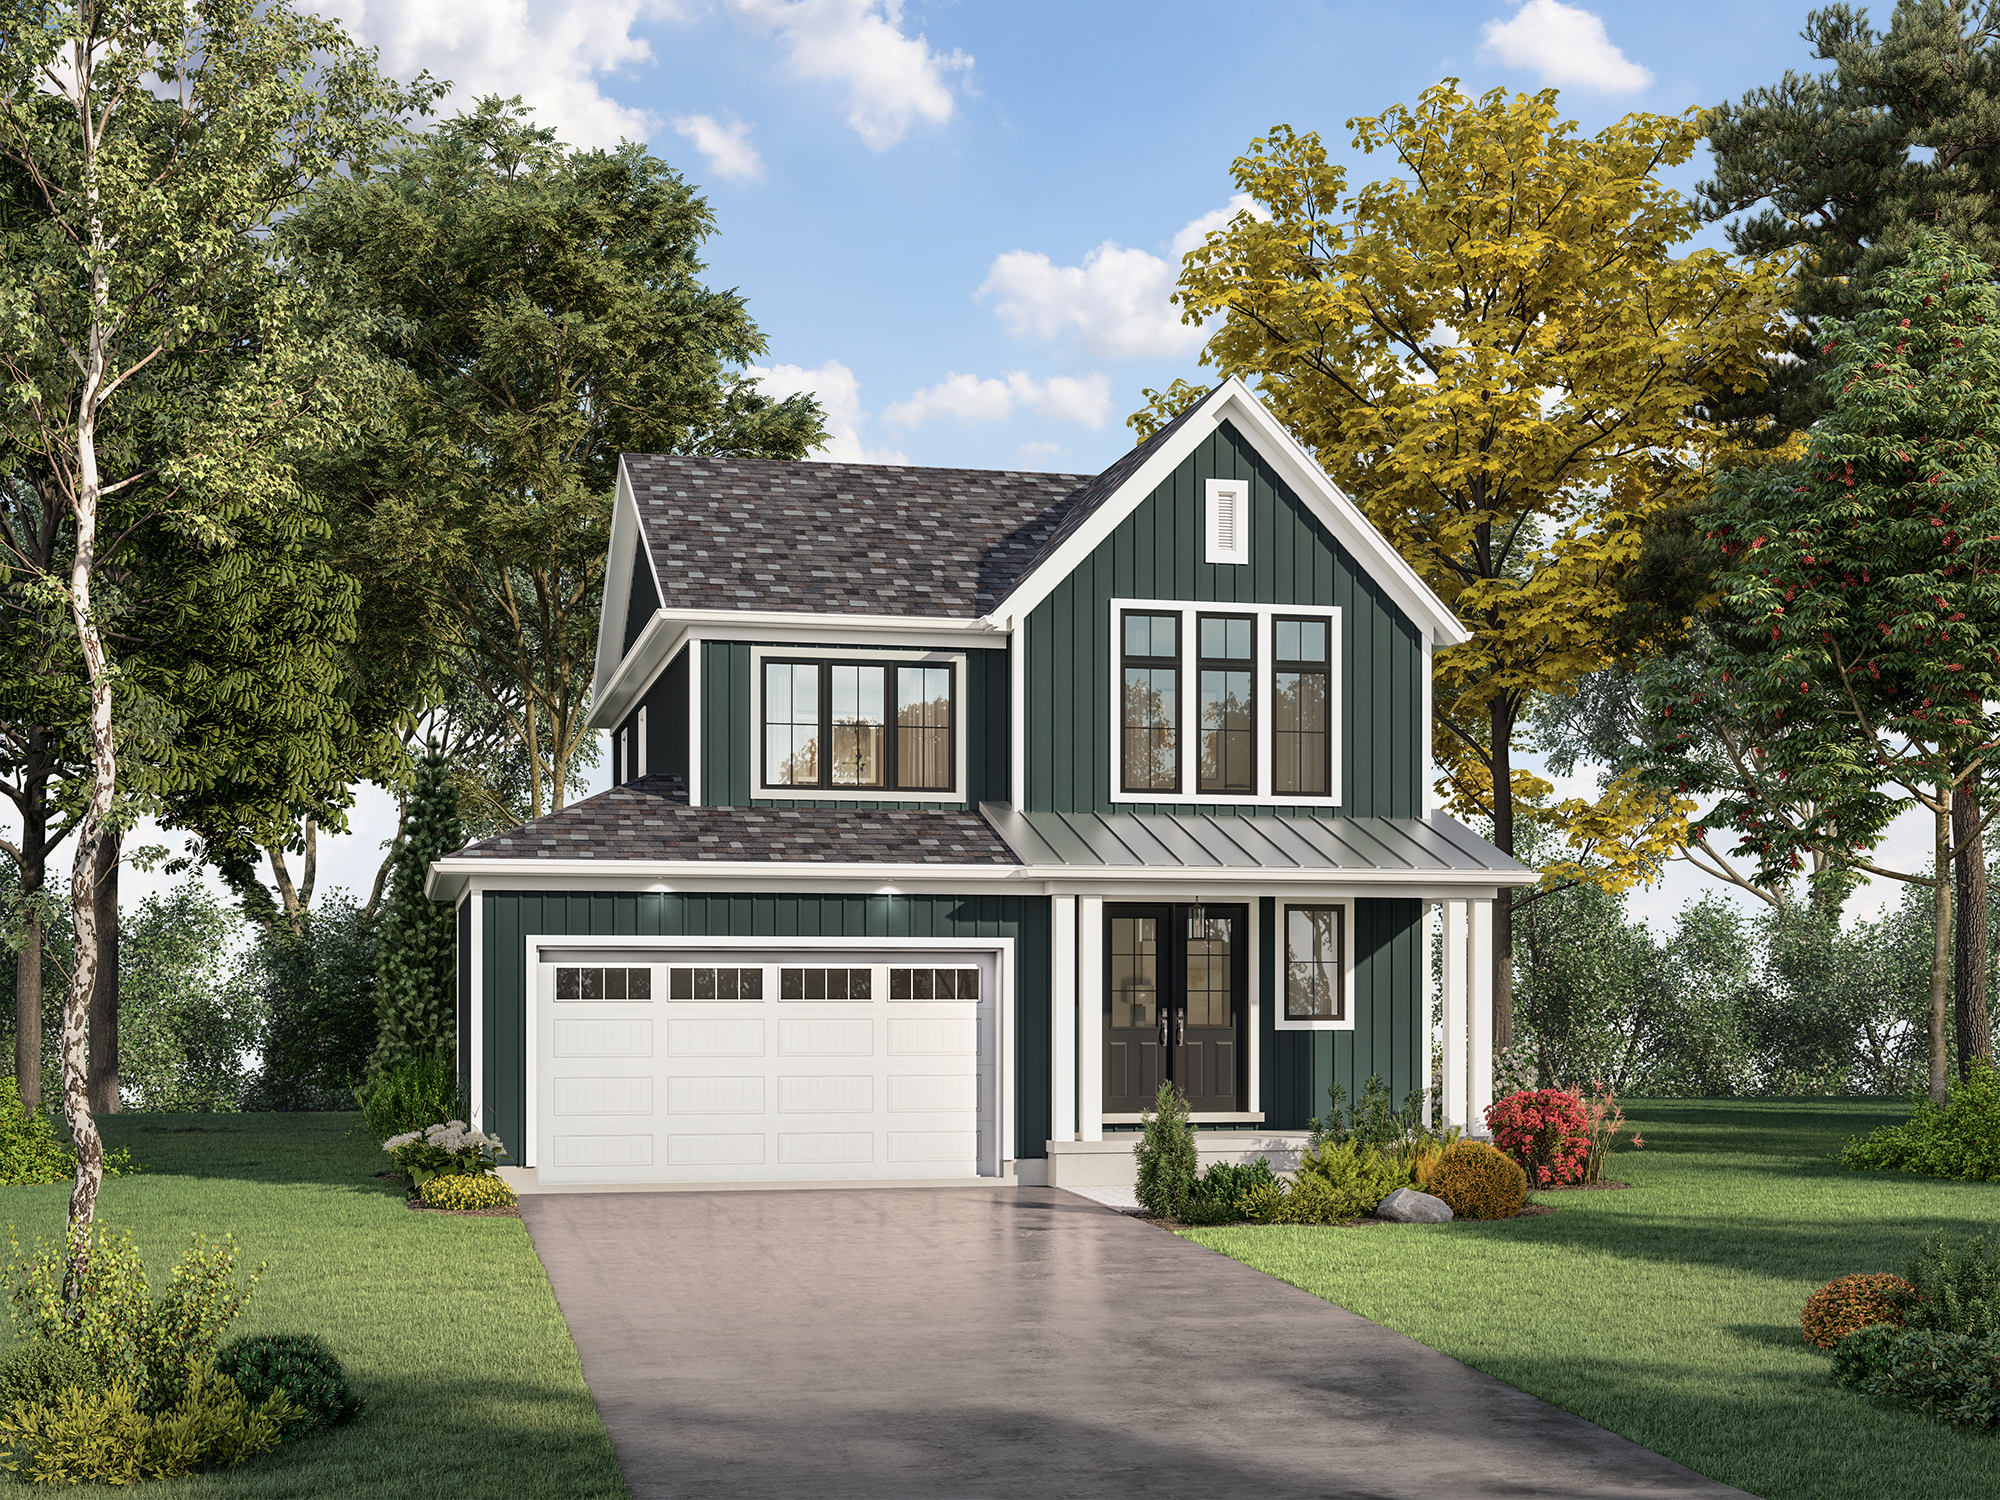
513 MISSISSAUGA AVENUE
Not available3 bd · 3 ba · 1,916 ft²
$$1,086,800
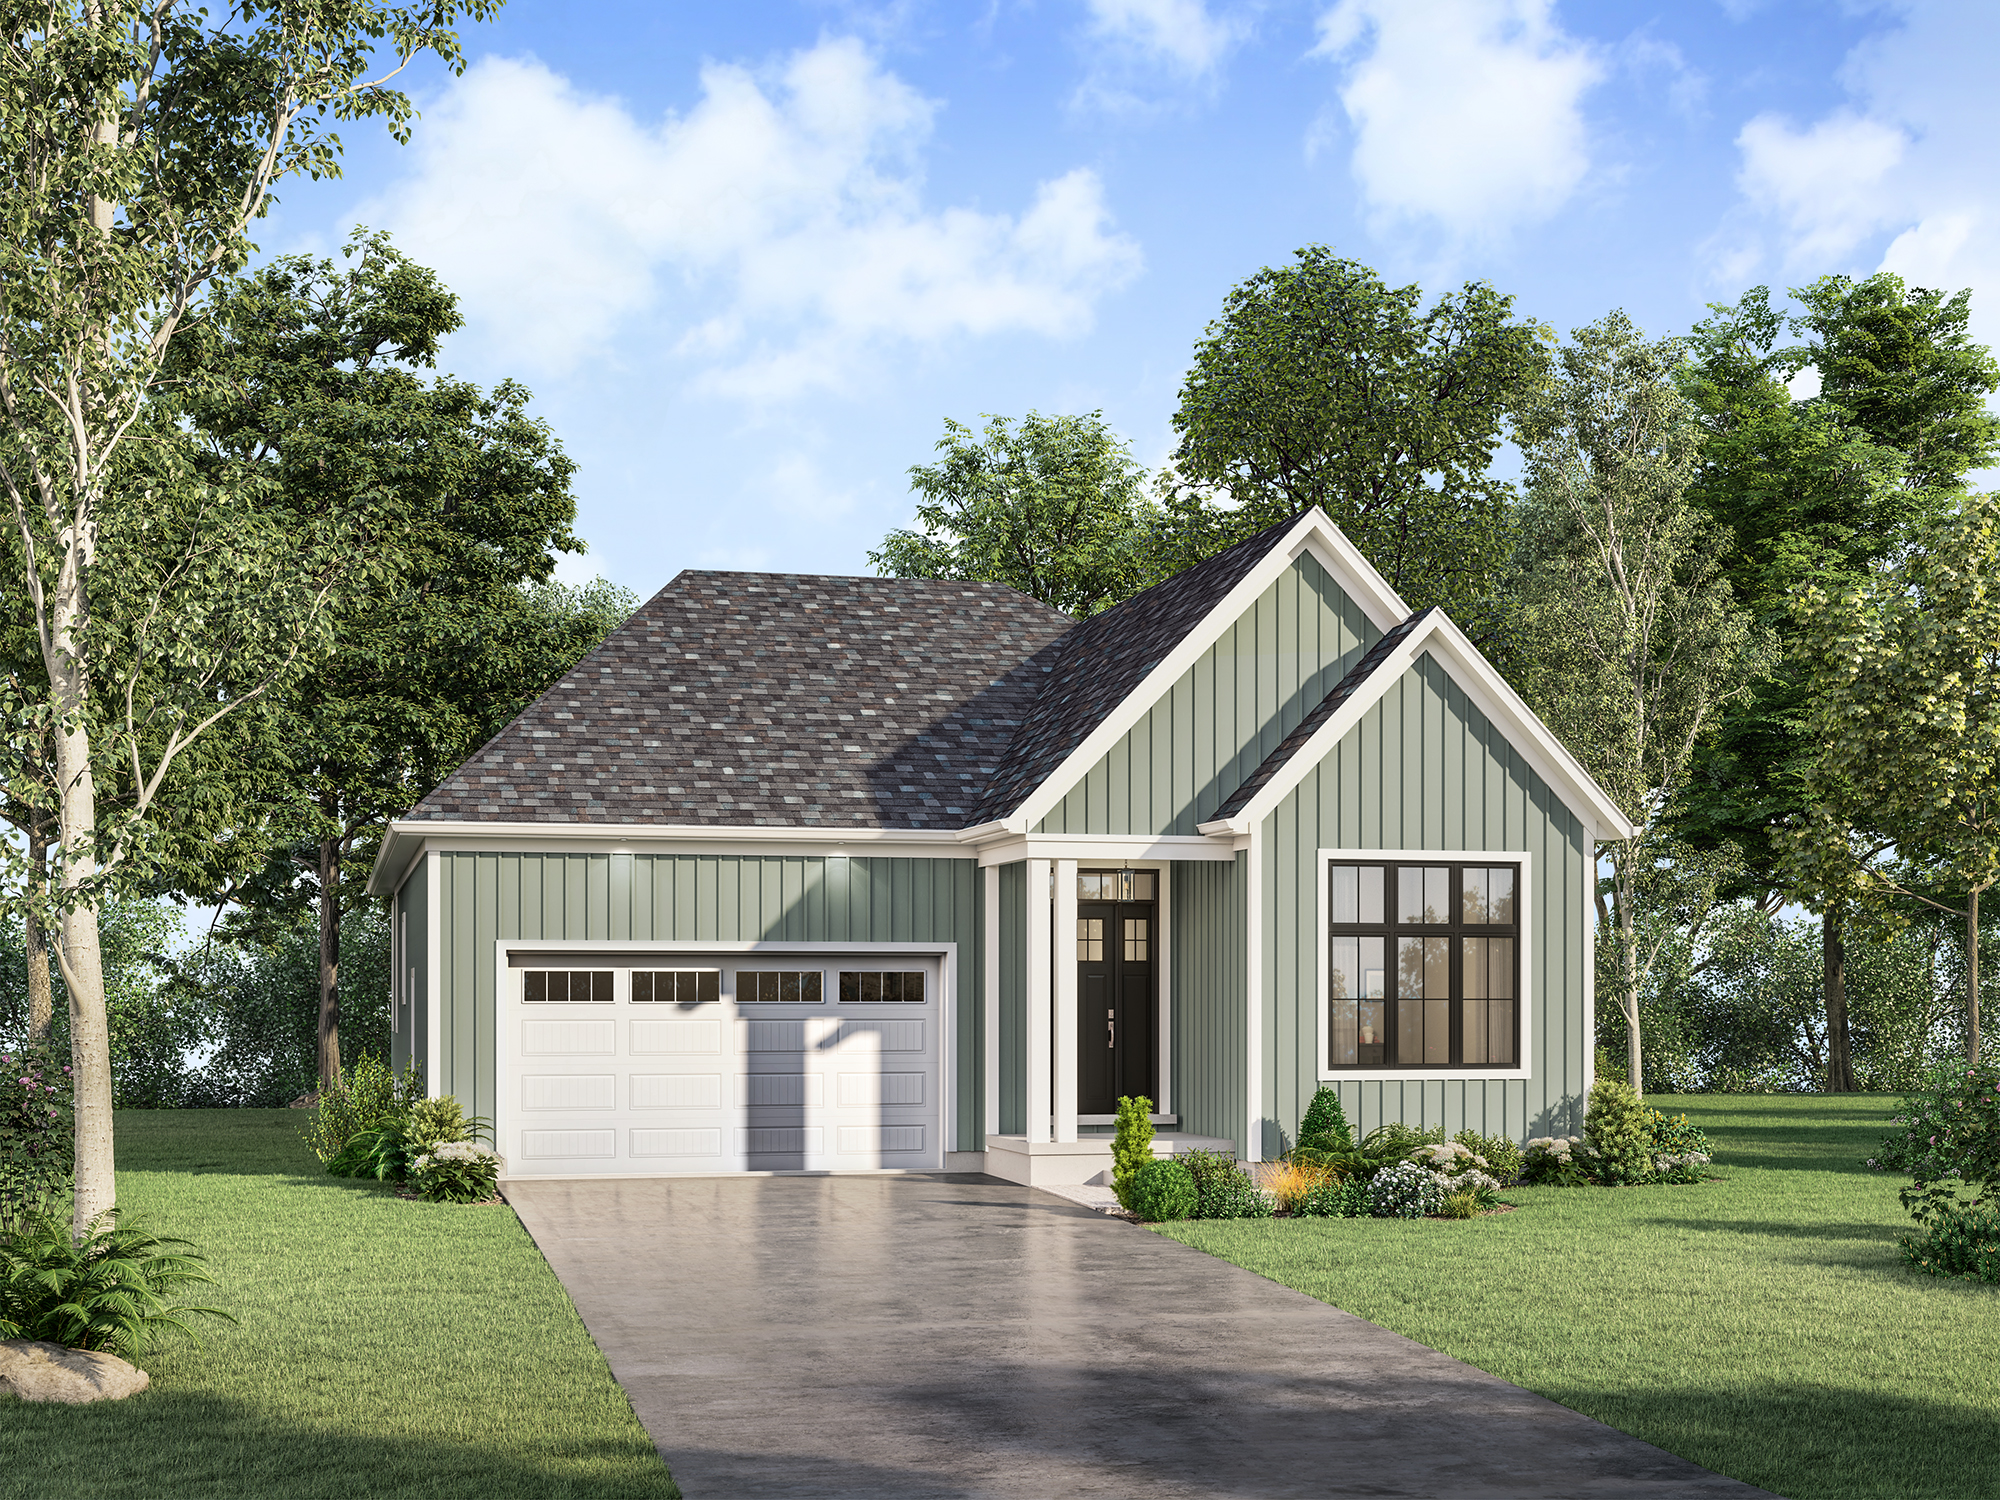

Lot 24
Sold3 bd · 3 ba · 1,868 ft²
Last listed at $1,094,800
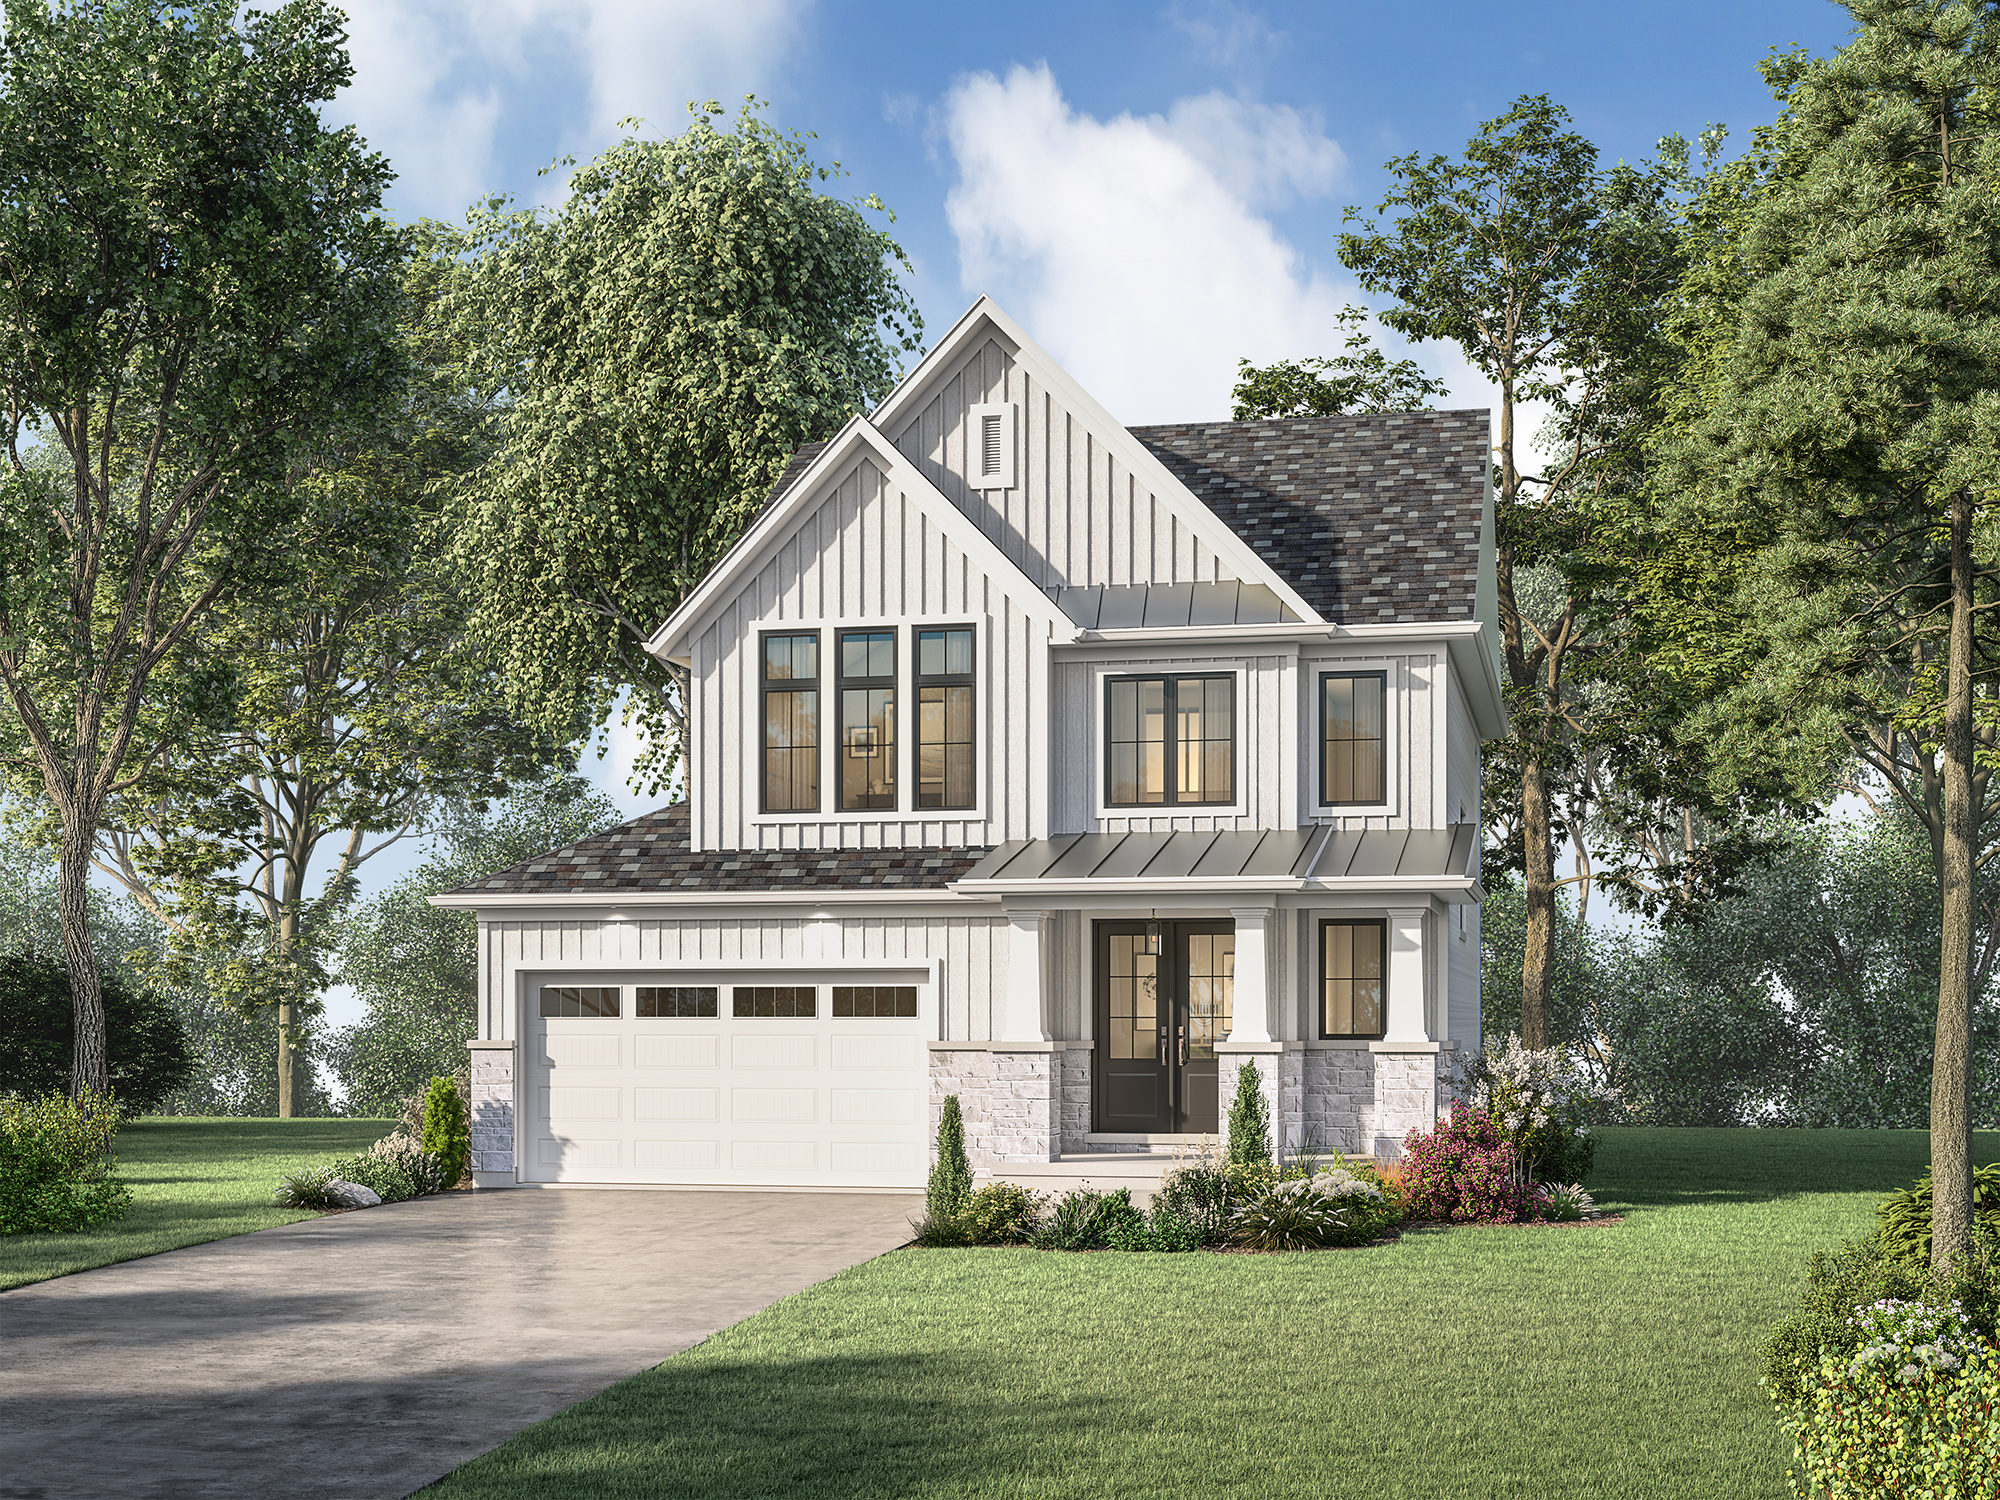
Lot 19
Sold3 bd · 3 ba · 1,868 ft²
Last listed at $1,094,800
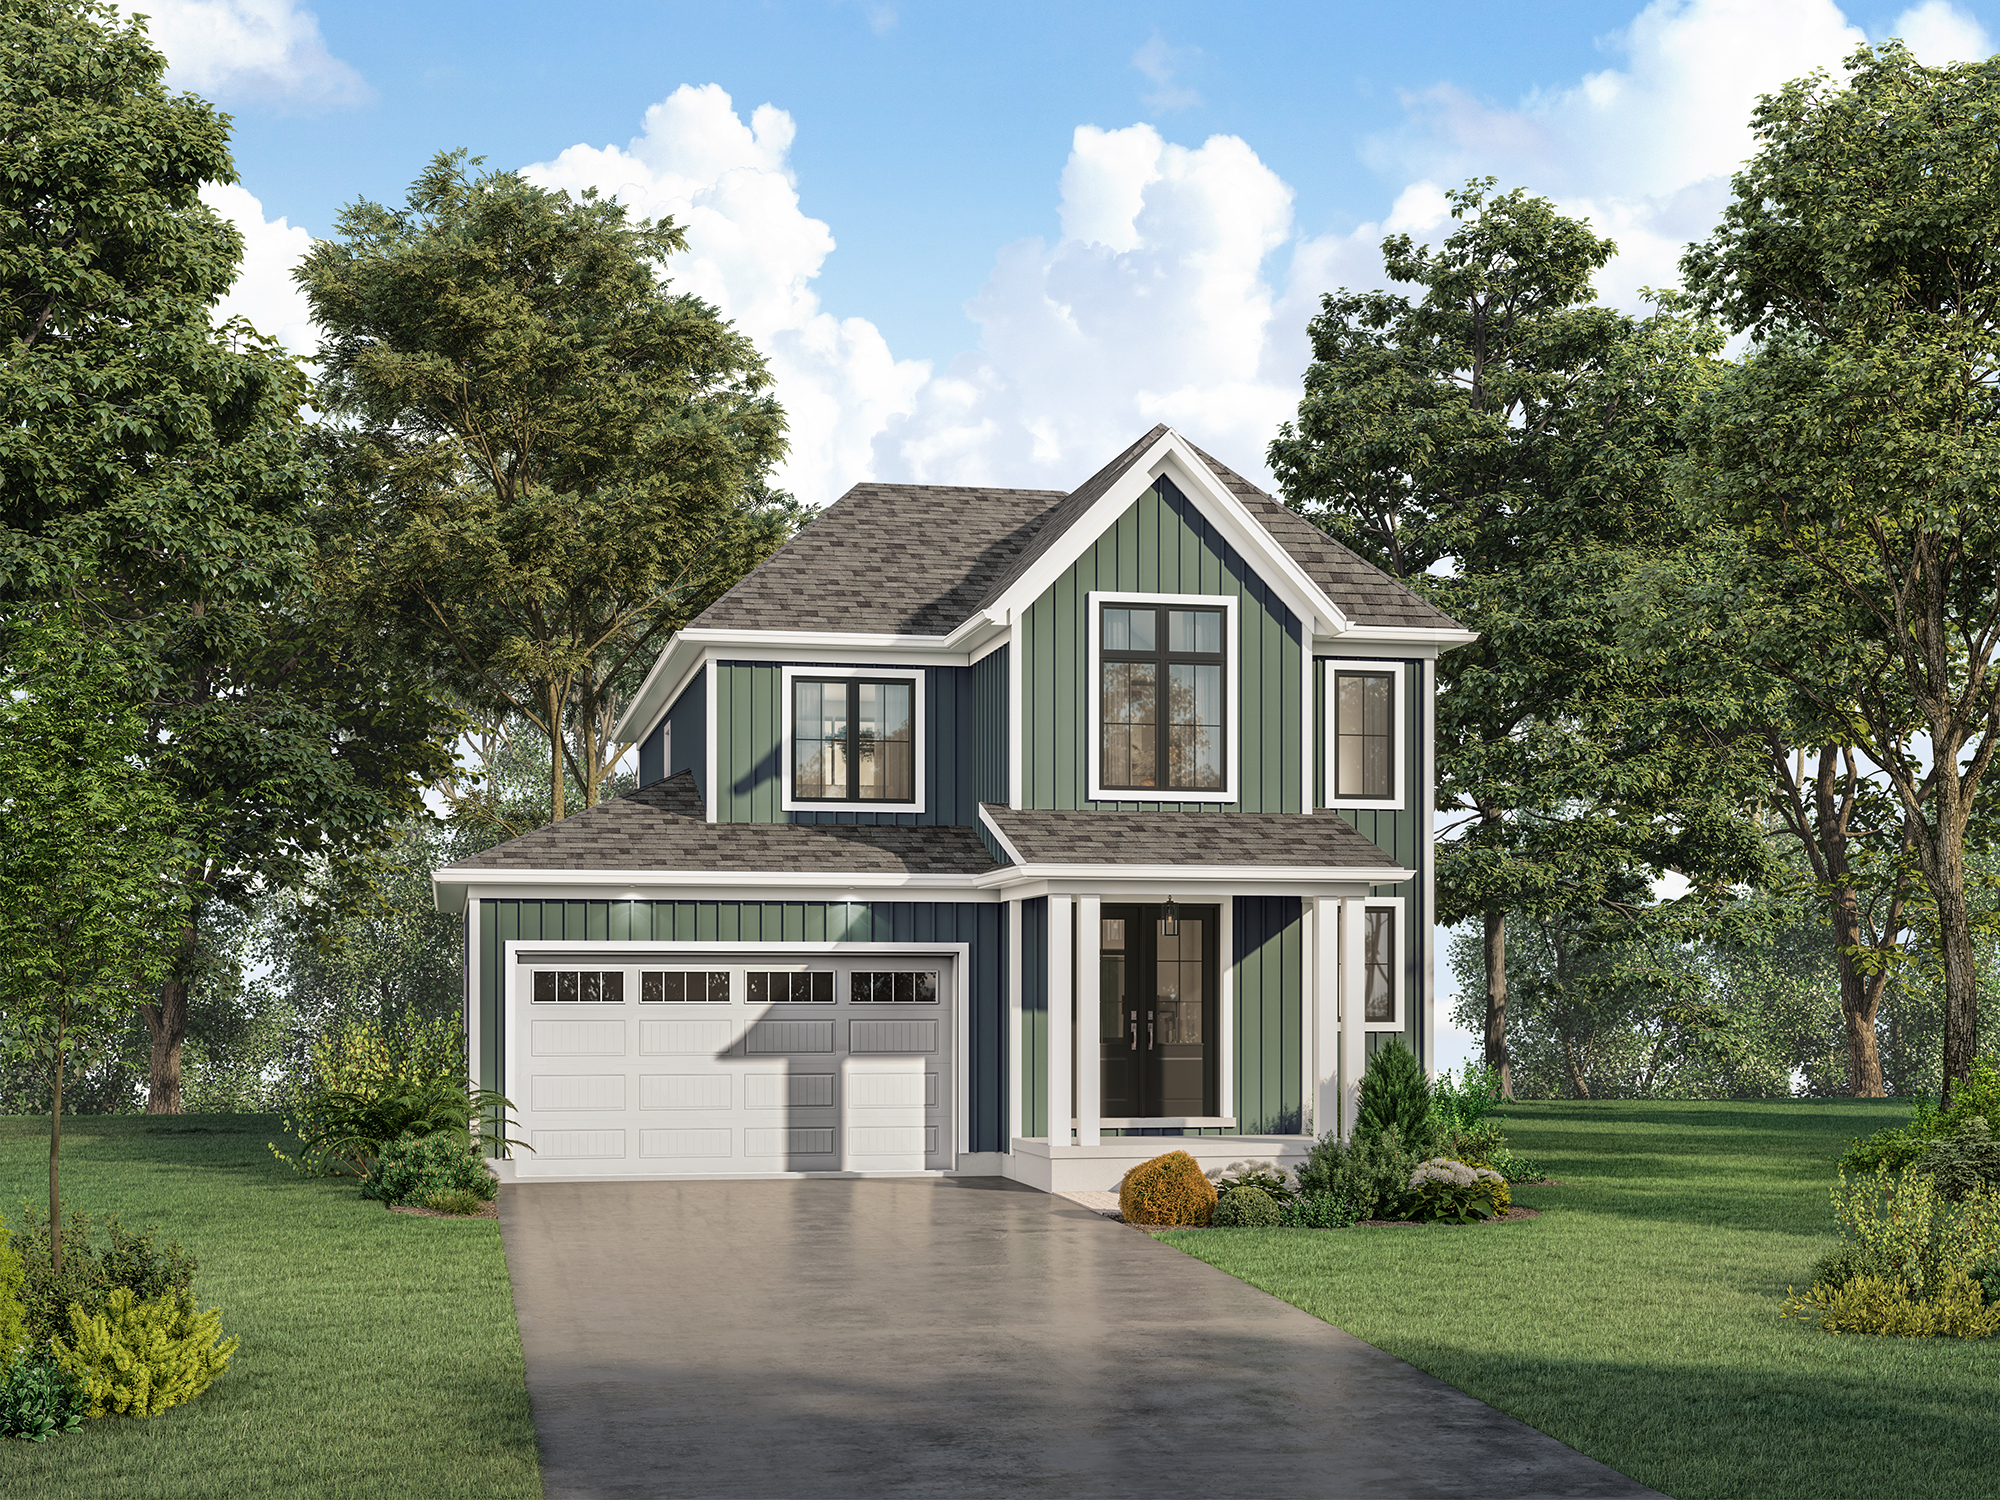
LOT 49 BUTTONWOOD AVENUE
Not available3 bd · 3 ba · 1,848 ft²
$$1,114,800
LOT 11 MISSISSAUGA AVENUE
Not available3 bd · 3 ba · 2,224 ft²
$$1,123,800
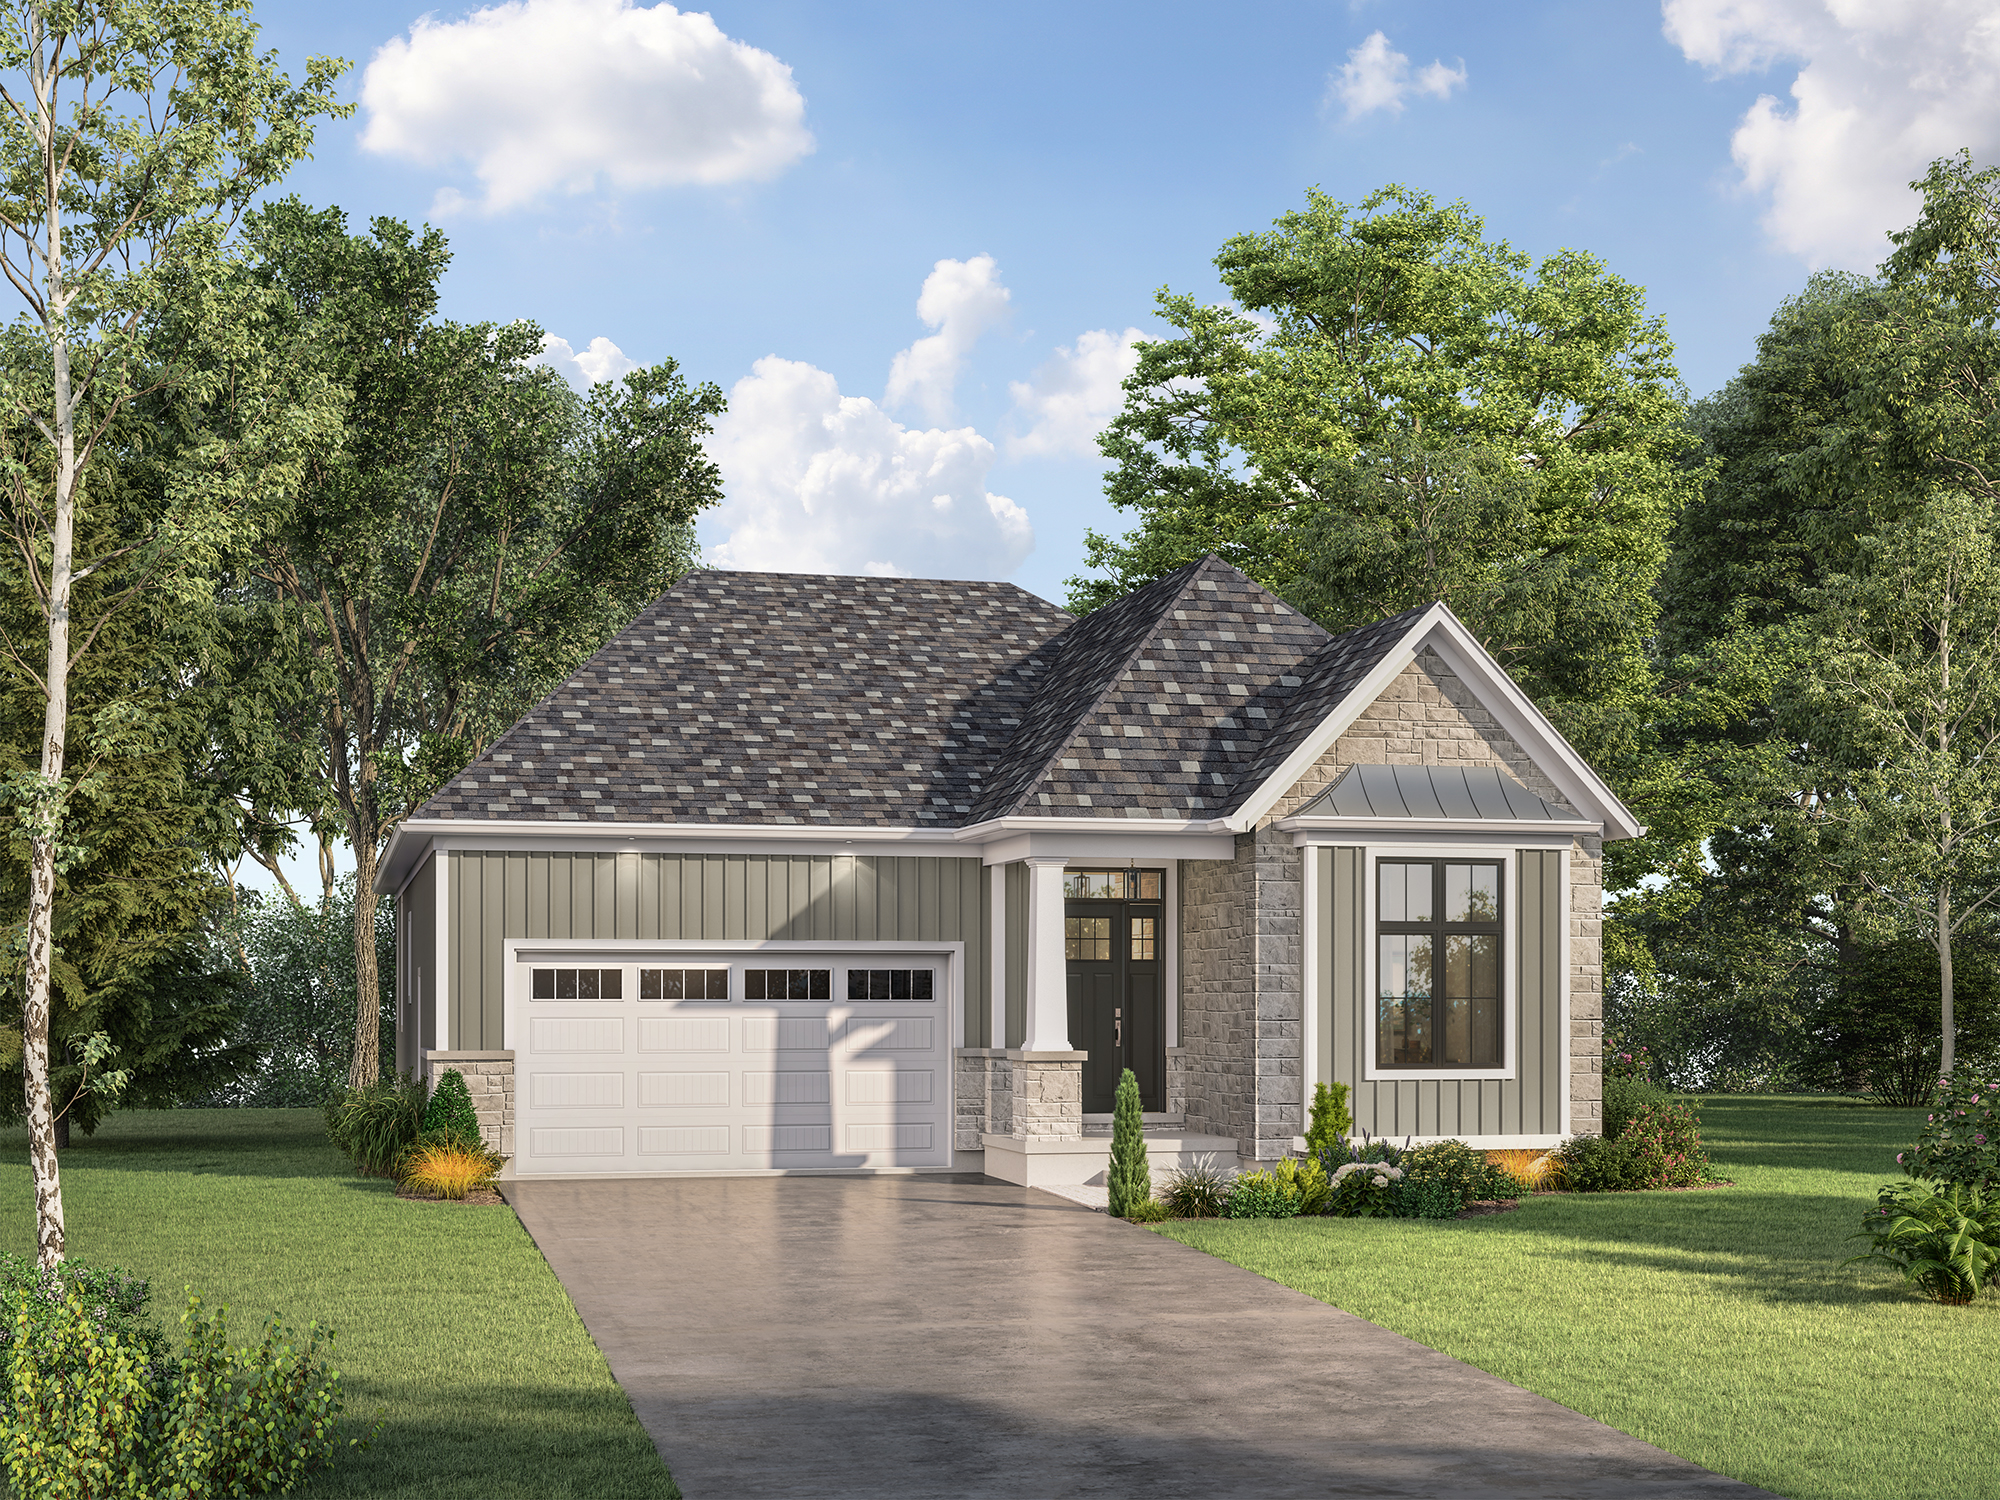
LOT 50 BUTTONWOOD DRIVE
Not available3 bd · 3 ba · 1,916 ft²
$$1,128,800
Lot 18
Sold3 bd · 3 ba · 1,884 ft²
Last listed at $1,132,800

611 MISSISSAUGA AVENUE
Not available3 bd · 3 ba · 1,868 ft²
$$1,157,800
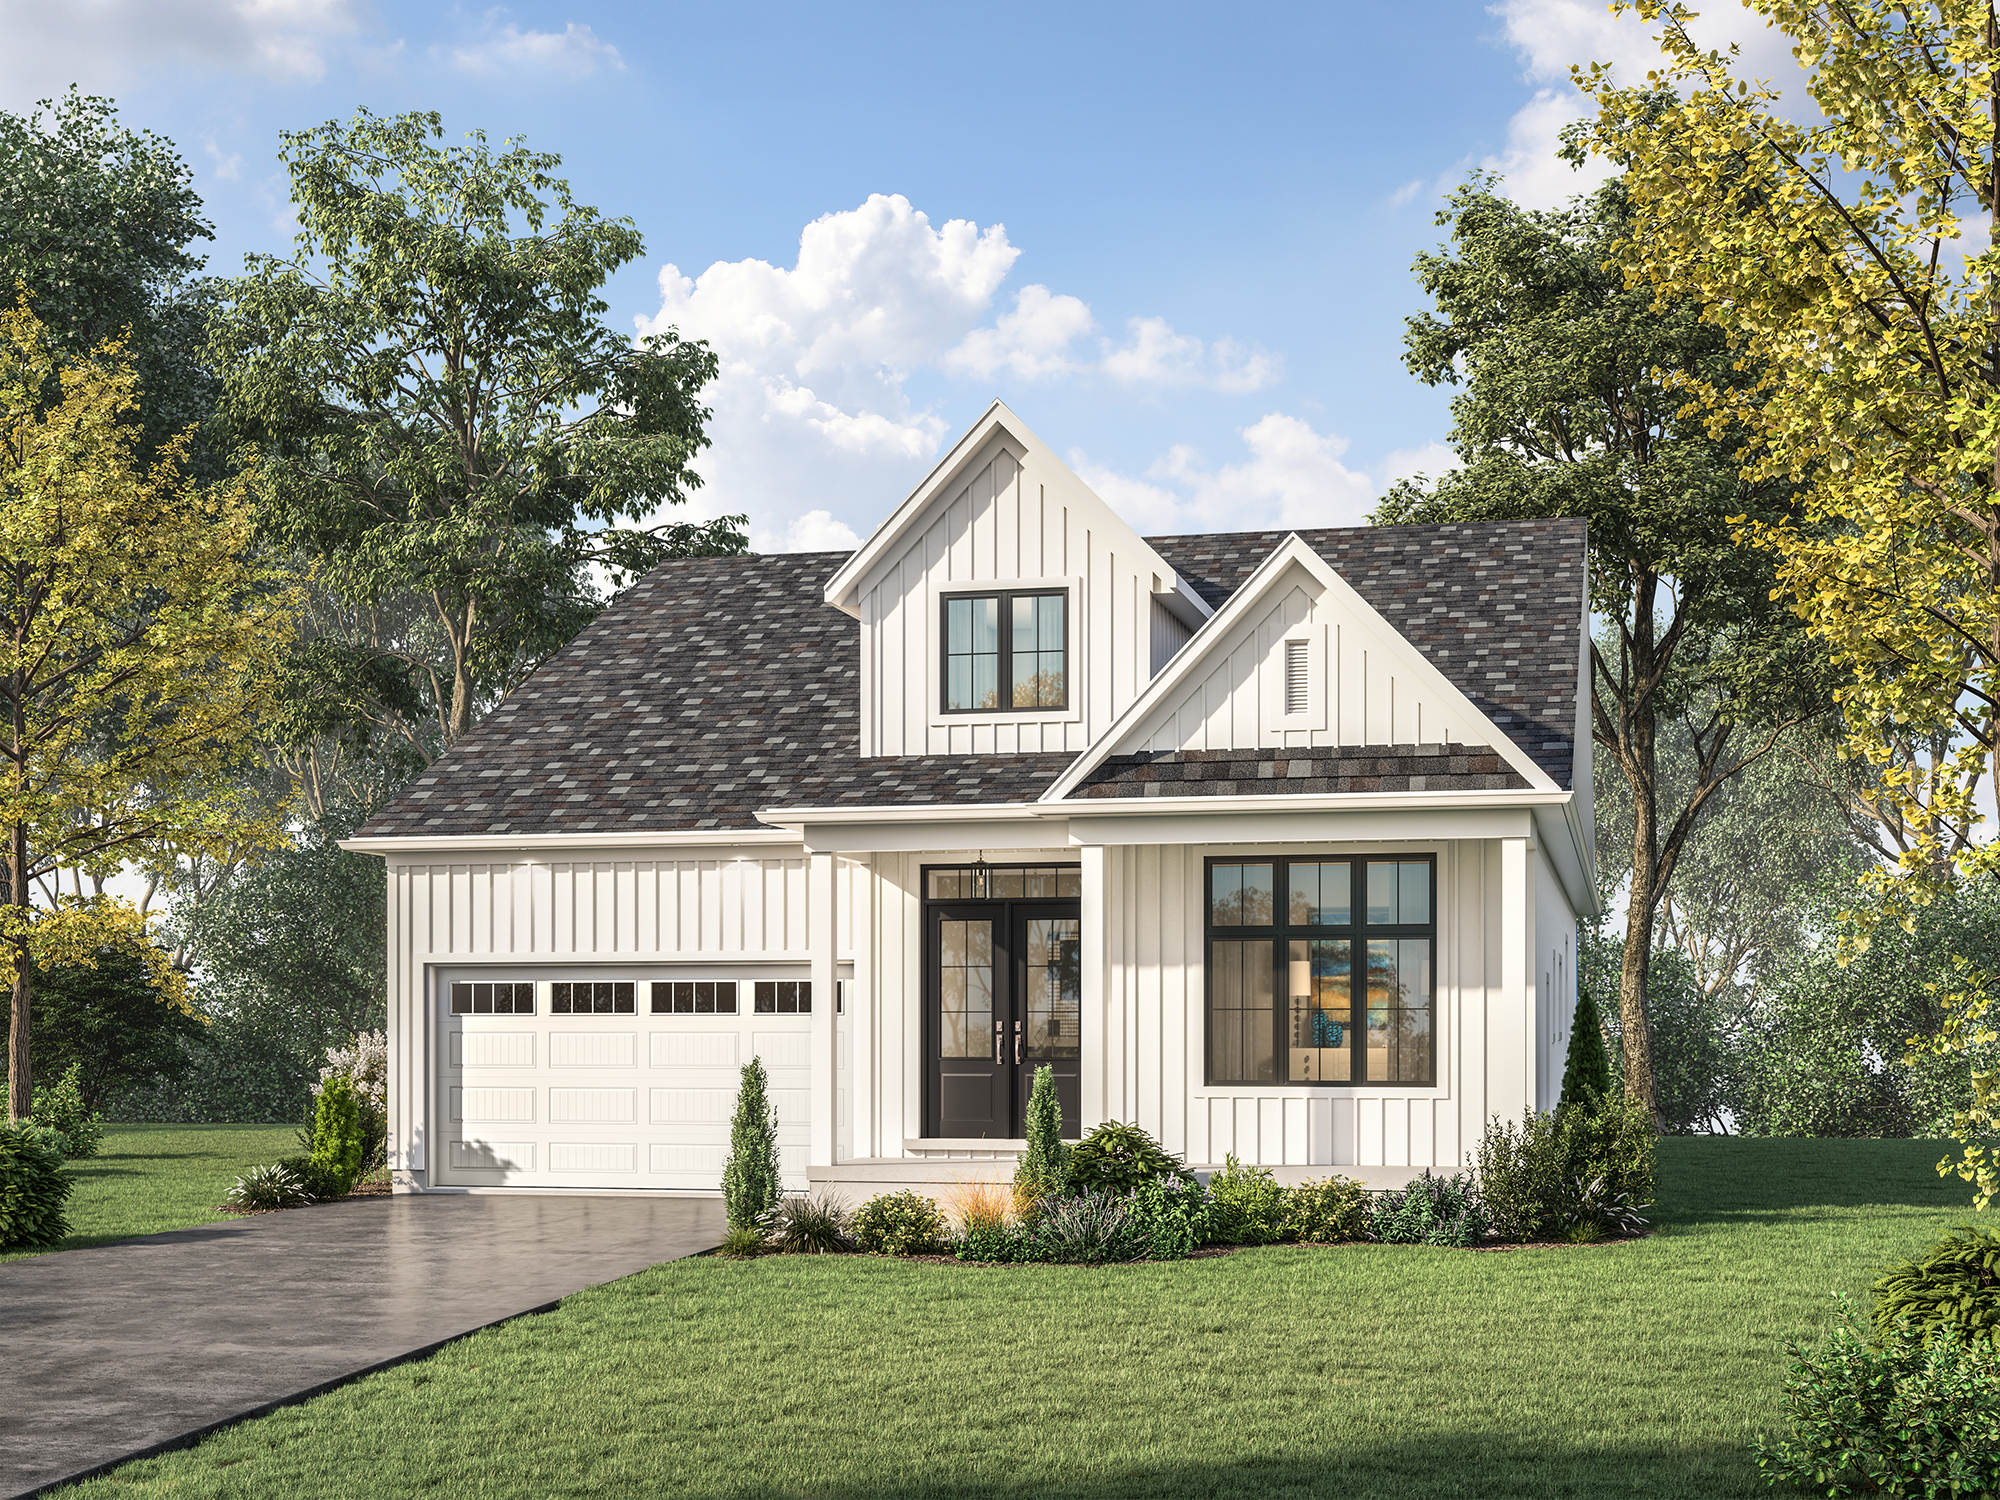
448 CAYUGA DRIVE
Not available3 bd · 3 ba · 2,163 ft²
$$1,197,800
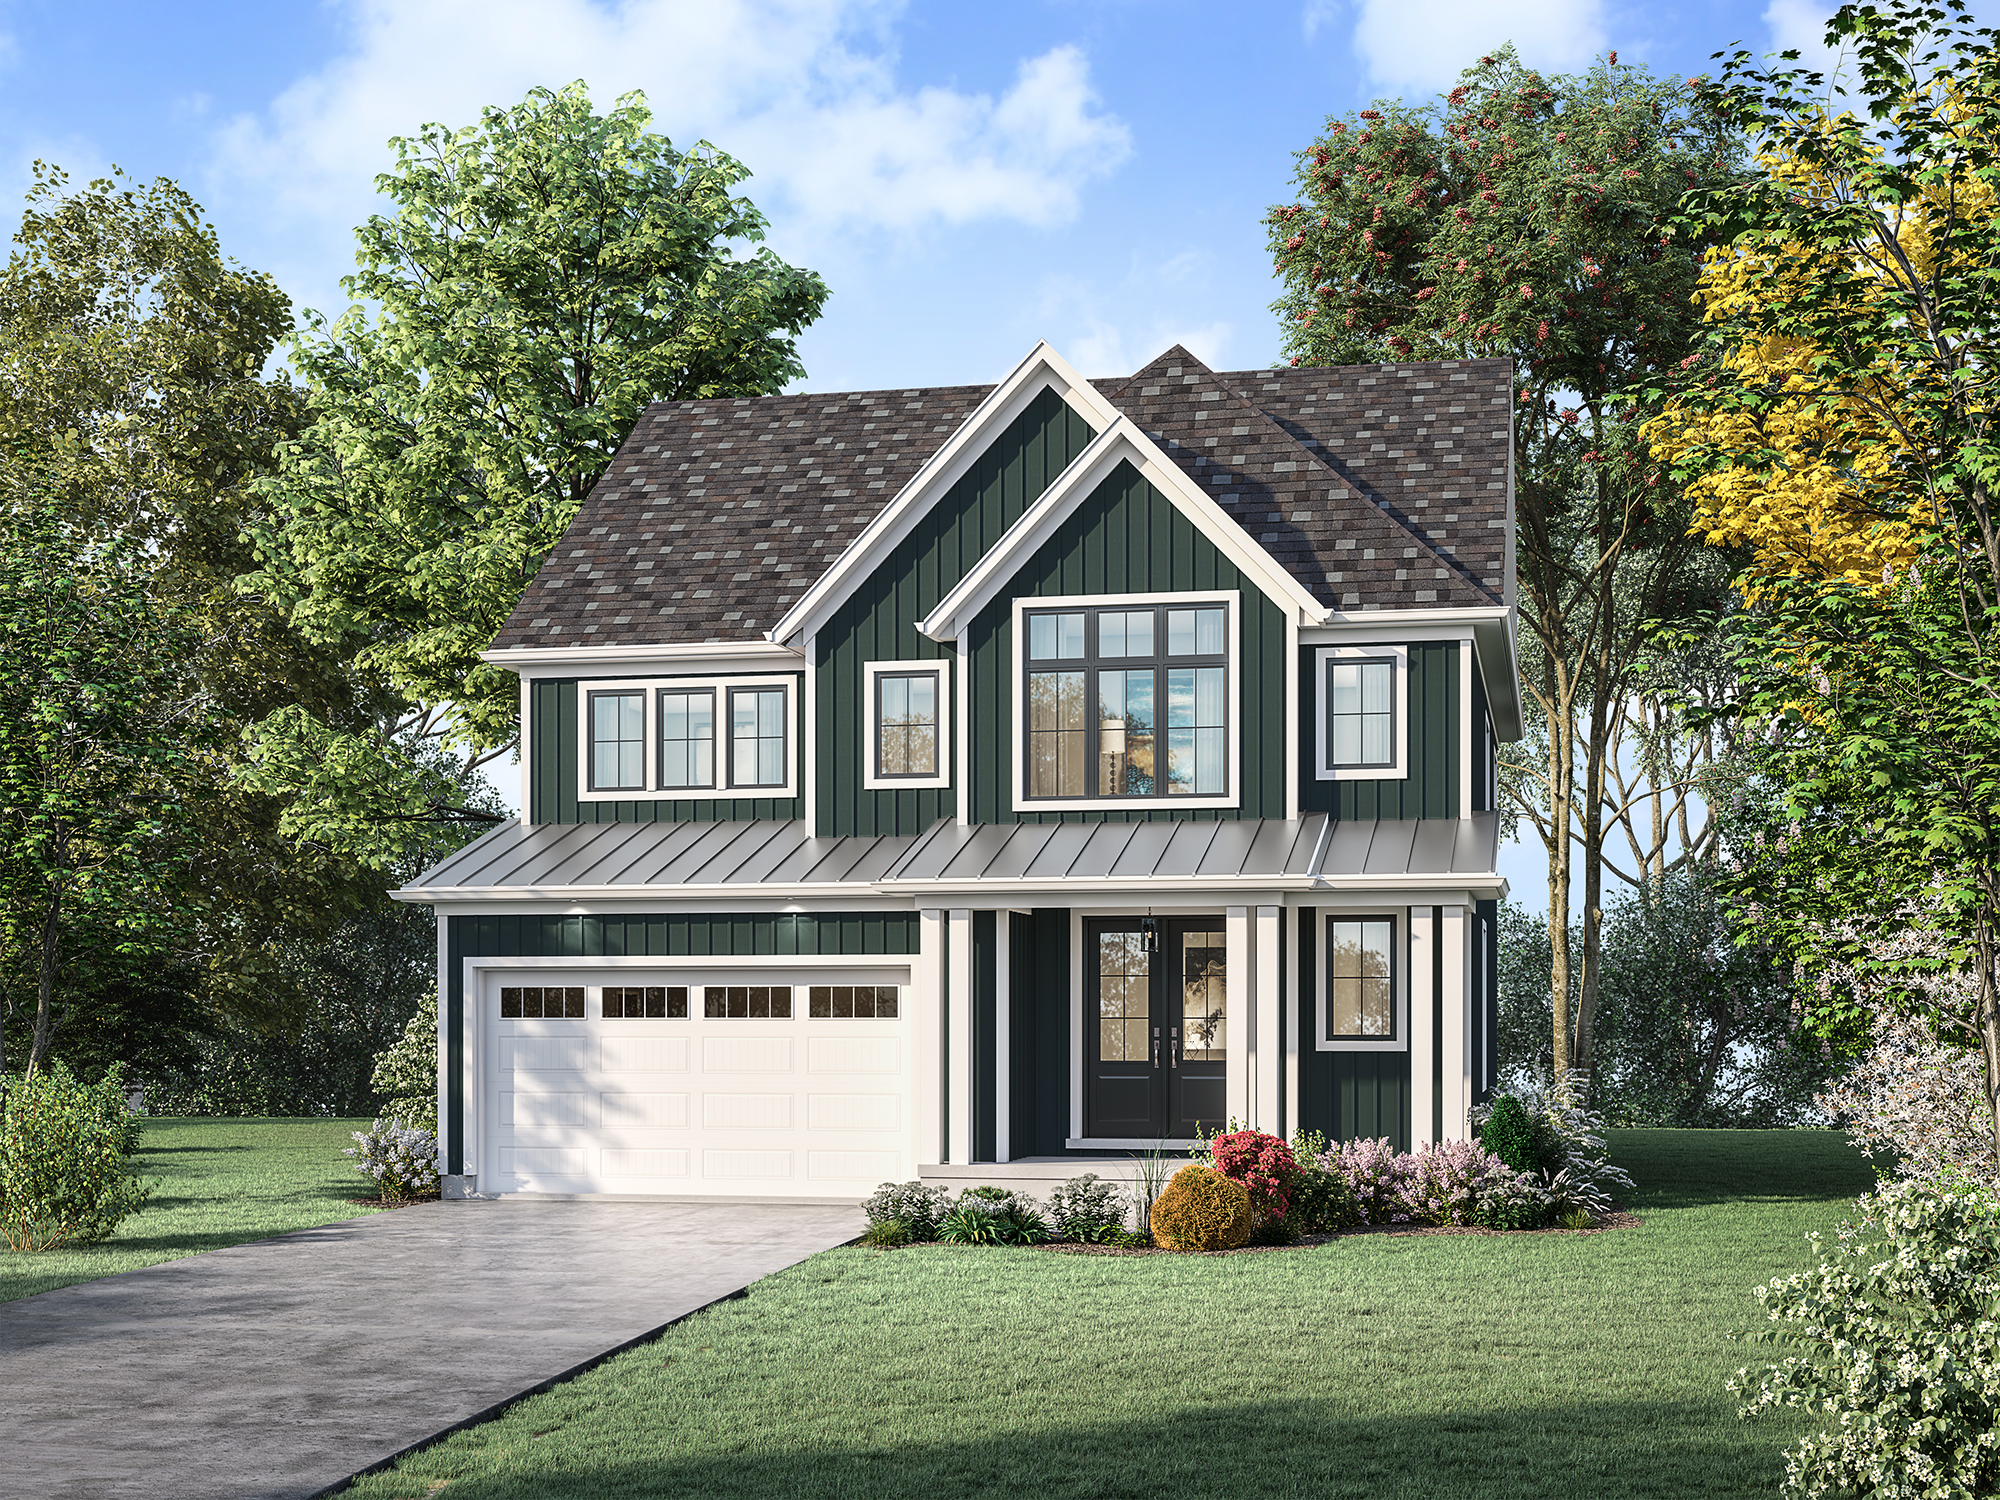
LOT 41 MISSISSAUGA AVENUE
Not available4 bd · 4 ba · 2,507 ft²
$$1,198,800
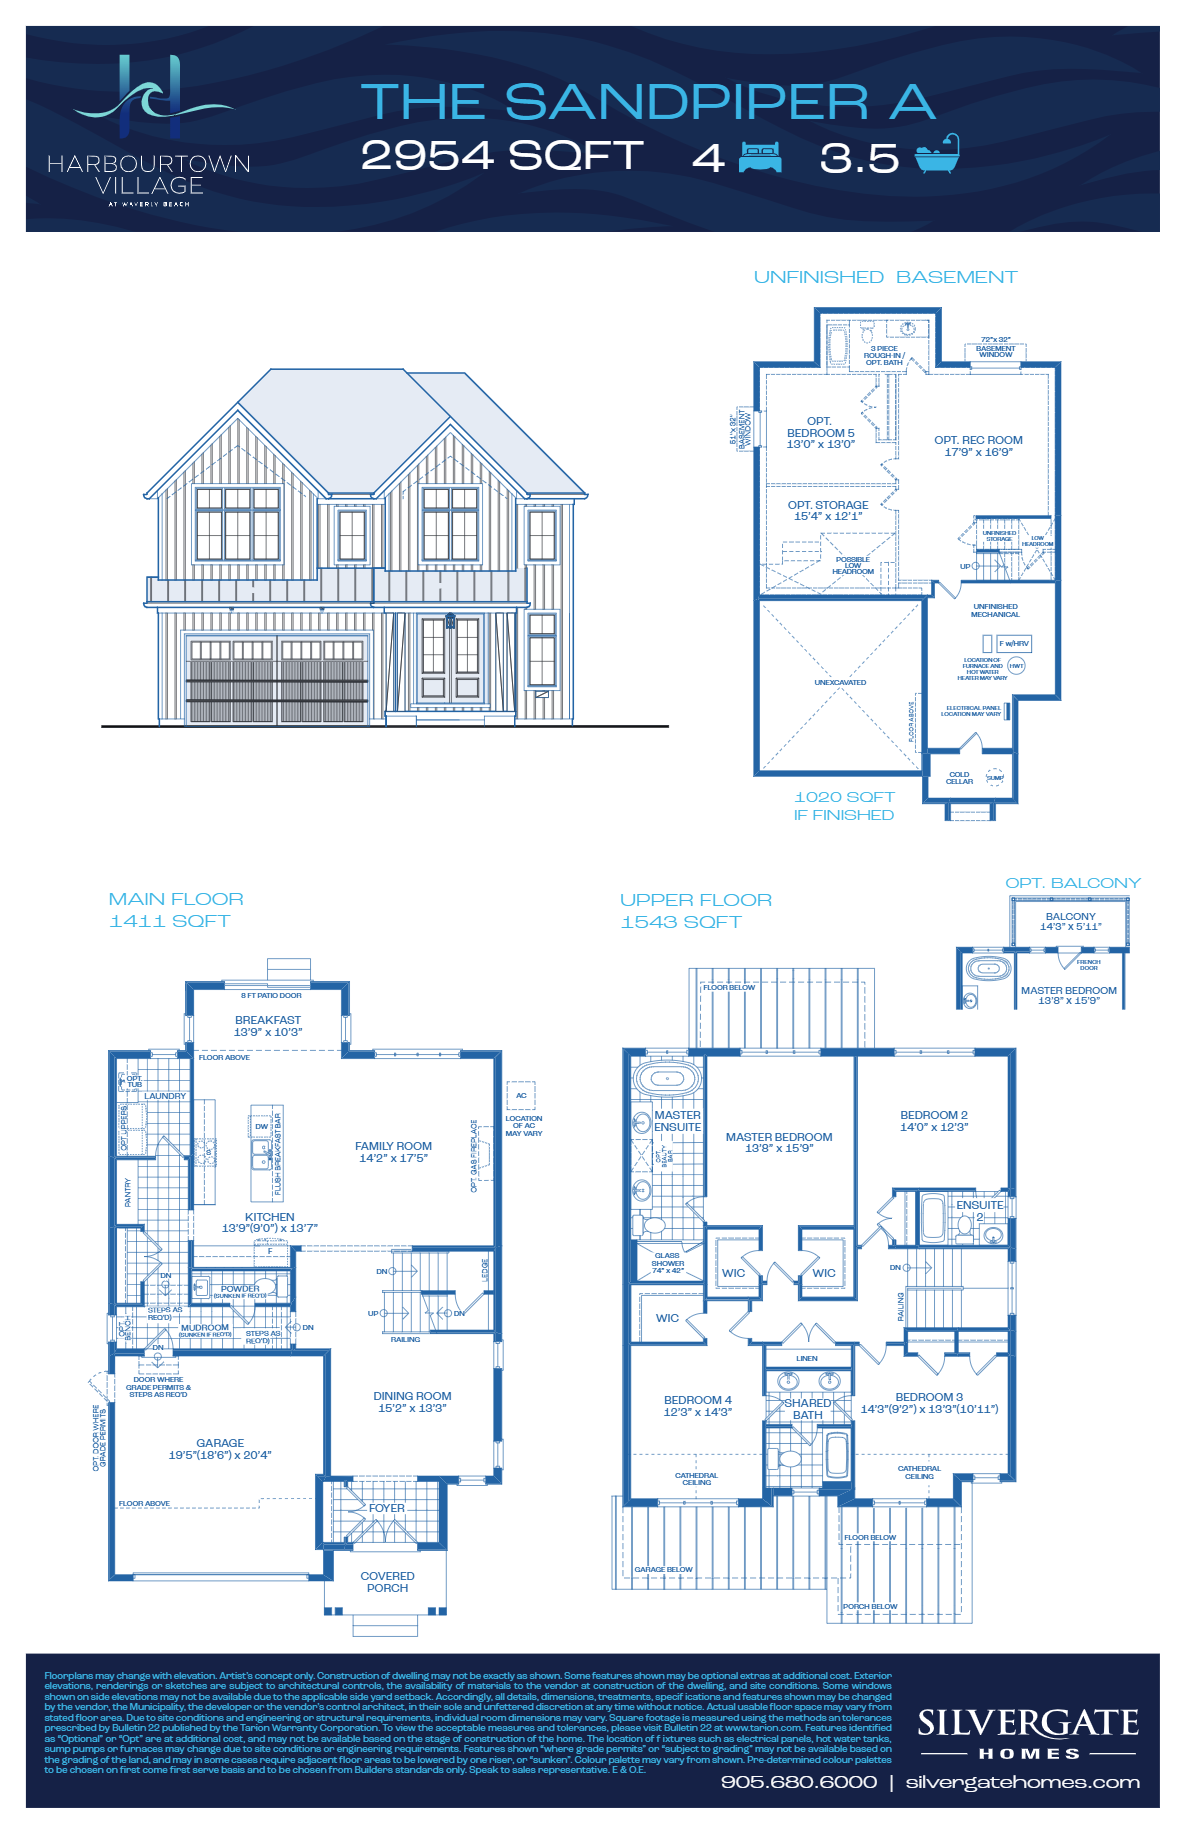
LOT 51 BUTTONWOOD DRIVE
Not available4 bd · 4 ba · 2,954 ft²
$$1,232,800
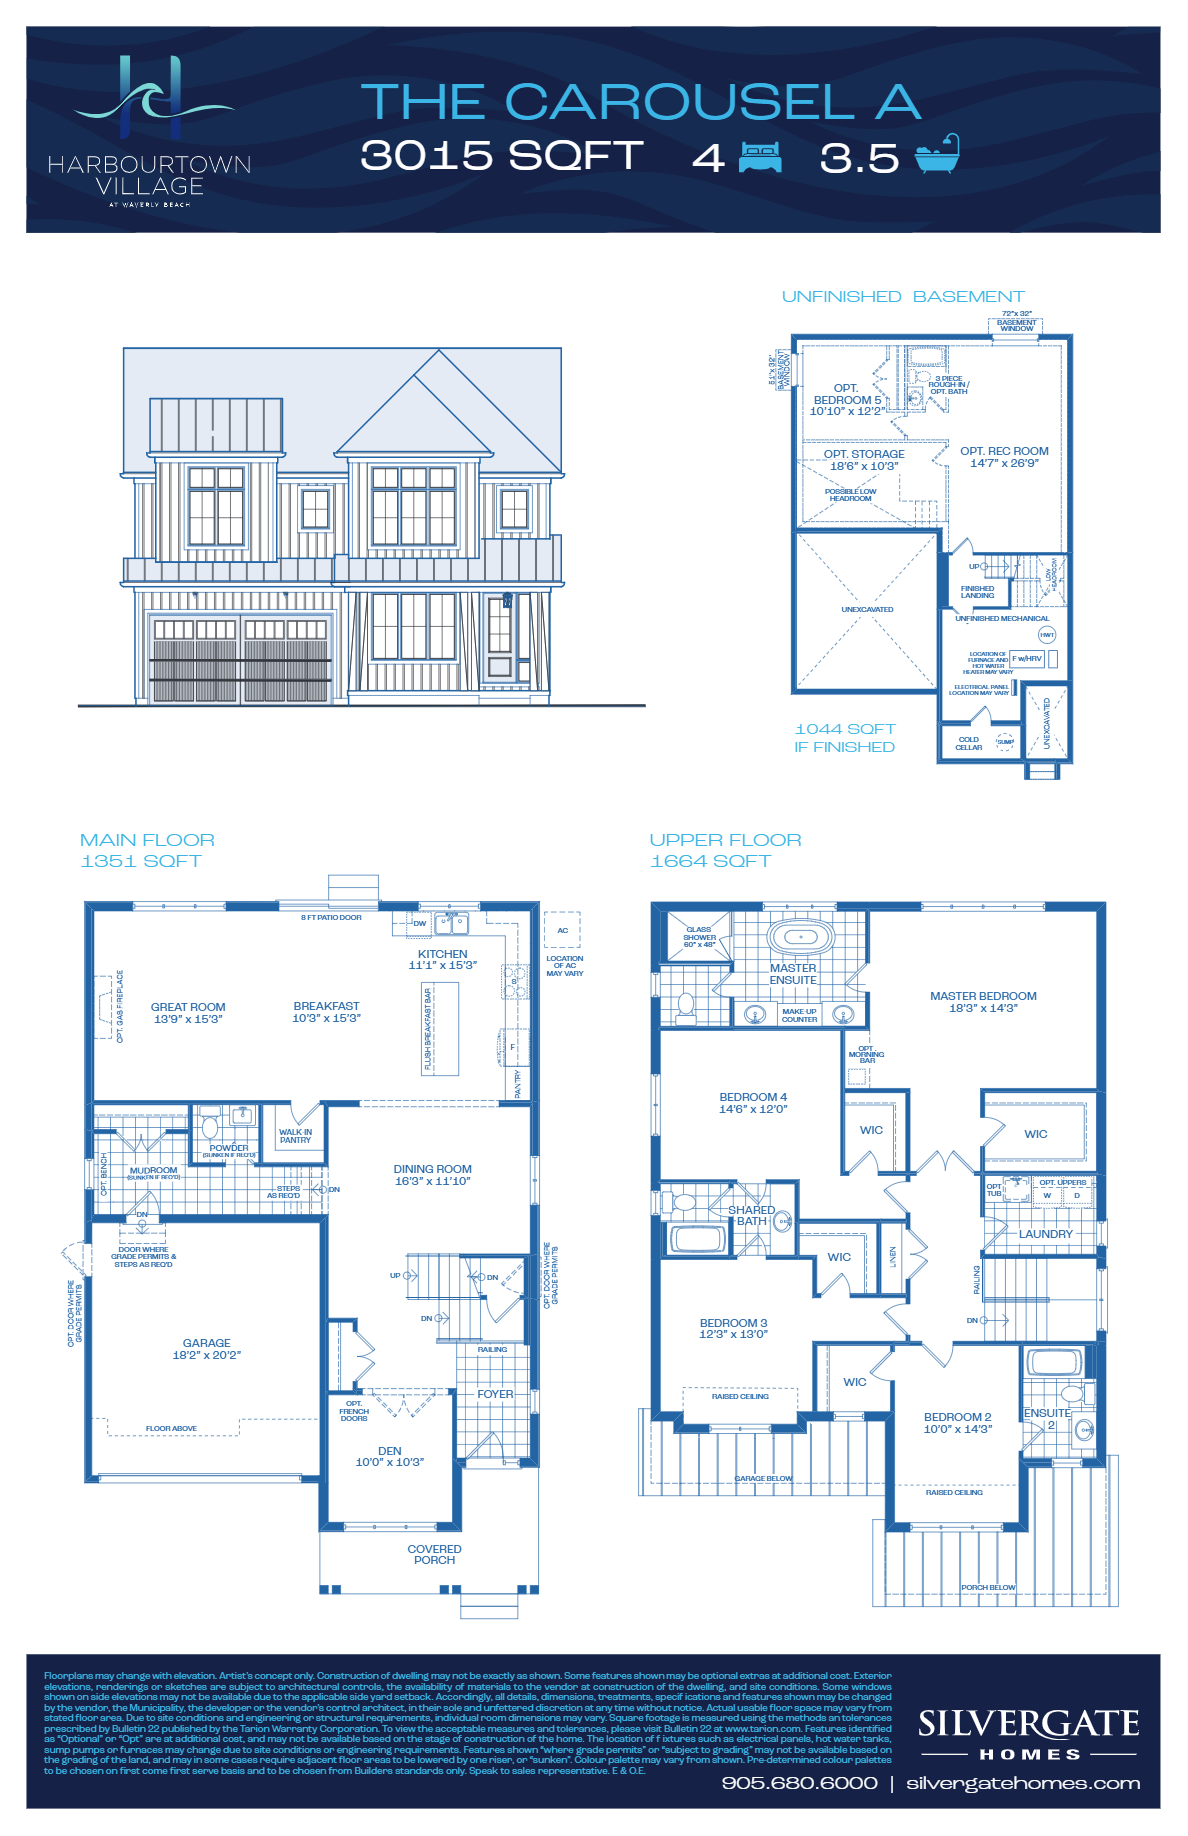
LOT 14 MISSISSAUGA AVENUE
Not available4 bd · 4 ba · 3,015 ft²
$$1,258,800
Pricing, deposit & incentives
Pricing and fees
- Available unit price
- From $708,800 to $838,800
- Average price / ft²
- $509
Amenities
- Gazebo
- Trails
Features & finishes
$18
Our team is here to help
Register to receive the latest updates on pricing, availability and incentives at Harbourtown Village - Single-Family Homes - Phase 2 — before they reach the public.
Personalized help
Dedicated pre-construction experts to guide you, answer questions and help you choose the right plan.
VIP pricing & incentives
First access to launch pricing, deposit structures and developer incentives.
Floor plans & brochures
Get the full plan set, pricing sheets and project brochure delivered to your inbox.
Floor plans (21)
Plans available at Harbourtown Village - Single-Family Homes - Phase 2. Register for the full plan set with current pricing.

THE BOARDWALK A
Not available3 bd · 3 ba · 1,916 ft²
From $898,800
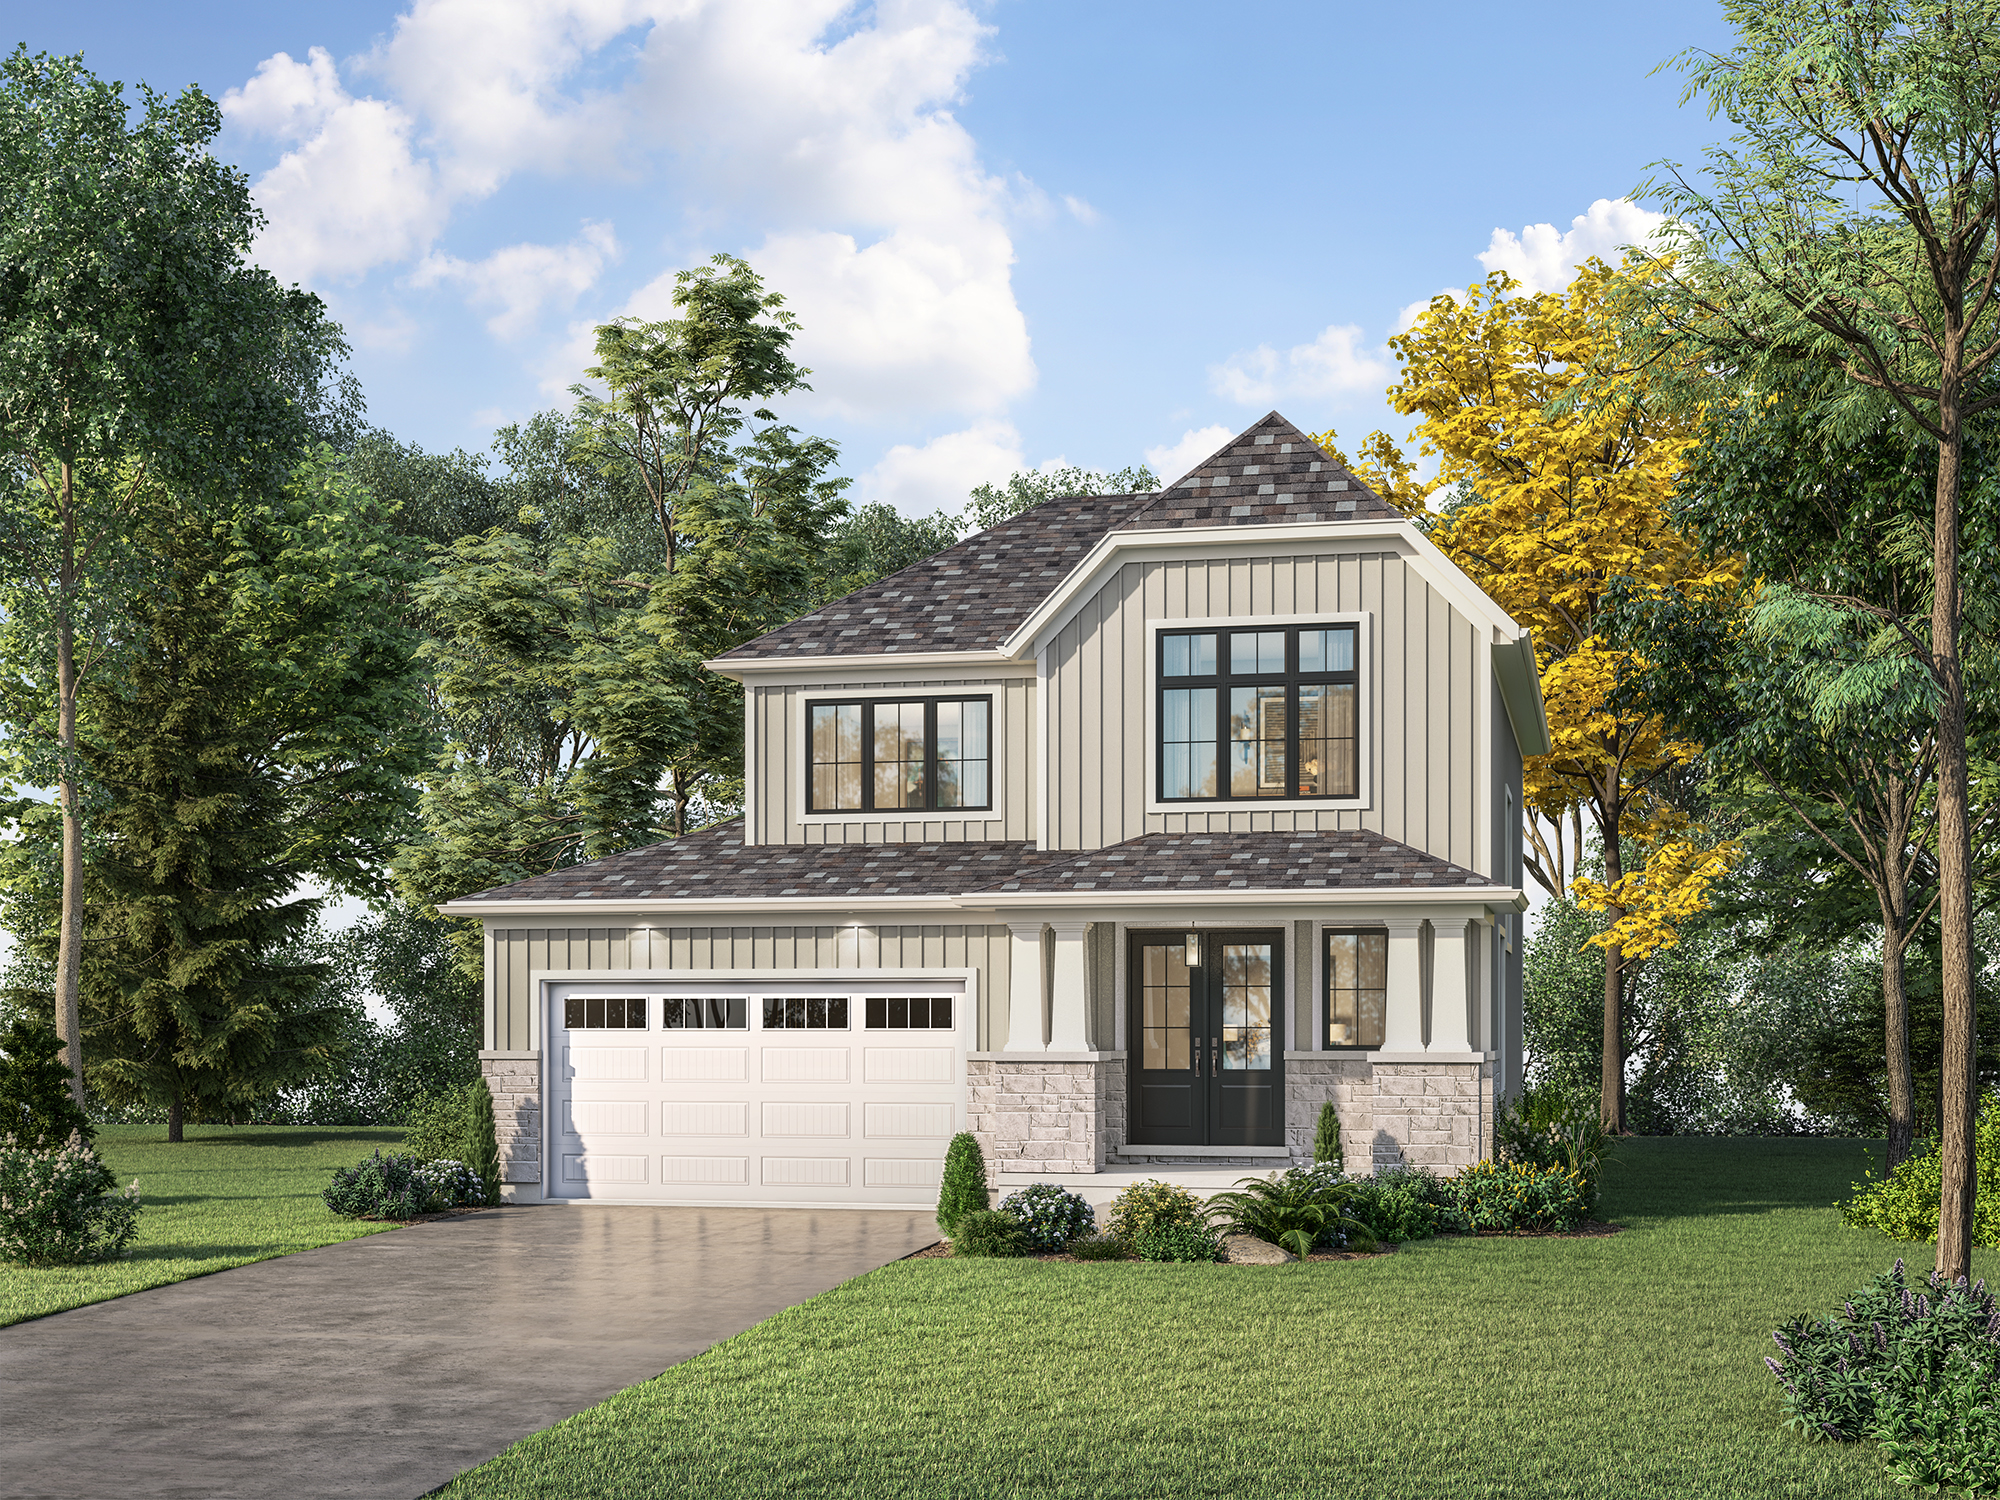
Beachside A
Not available2 bd · 2 ba · 1,555 ft²
From $898,800

THE BOARDWALK B
Not available3 bd · 3 ba · 1,884 ft²
From $908,800
Beachside C
Not available2 bd · 2 ba · 1,575 ft²
From $924,800
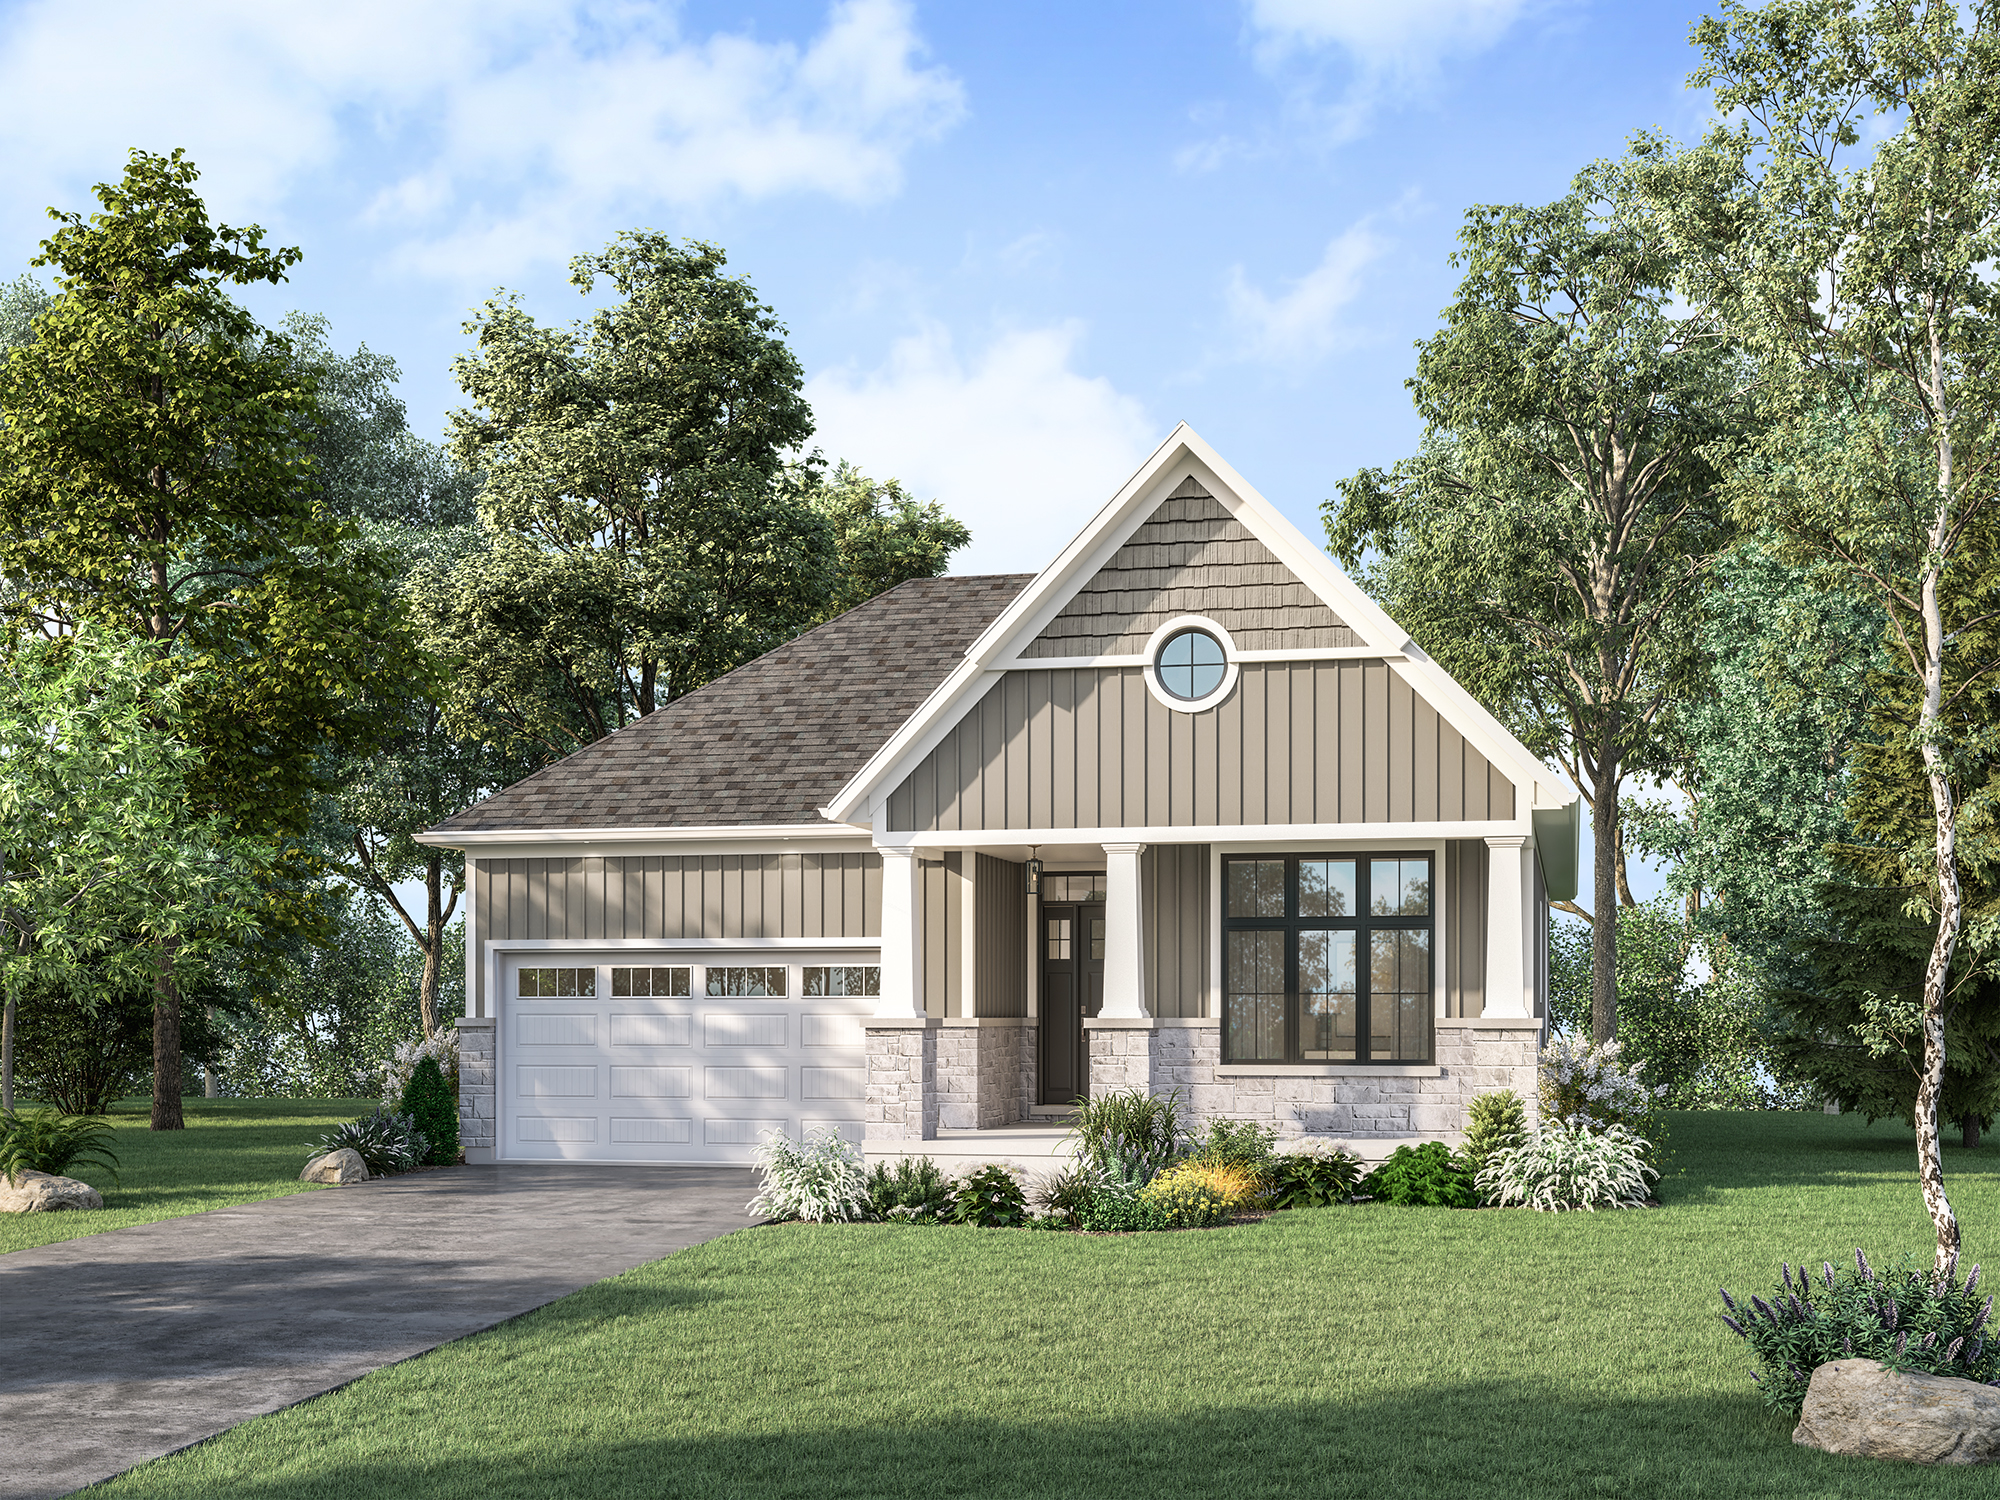
Beachside B
Not available2 bd · 2 ba · 1,562 ft²
From $928,800
THE COASTER A
Not available3 bd · 3 ba · 2,224 ft²
From $938,800
Floor plans and pricing are set by the developer and subject to change without notice.
Location
Fort Erie|Bassett Ave & Dominion Rd, Fort Erie, ON L2A 4K8, Canada
Project details
- Selling status
- Selling
- Construction status
- Construction
- Sales started
- Winter/Spring 2026
- Construction started
- Spring 2026
- Estimated completion
- Fall 2027
- Ownership
- Freehold
- Homes
- 46
- Storeys
- 0
- Floor plans
- 0
- Ceiling height
- From 9'0" to 10'0"
- Avg. price / ft²
- $509
- Master-planned community
- Harbourtown Village
Developed by
Silvergate Homes
Based in Thorold, Ontario
Our pre-construction team works directly with the developer to give registered buyers first access to floor plans, pricing and incentives at Harbourtown Village - Single-Family Homes - Phase 2.
Get VIP access
Other projects in Fort Erie

Peace Bridge Village - Phase 4
From $489,900 · Fort Erie, ON
3 bd · Townhouse · Move in NOW
By Ashton Homes

Peace Towns
From $500,000 · Fort Erie, ON
4 bd · Townhouse
By Prahant Construction Company

Peace Bridge Village - Phase 3
From $599,000 · Fort Erie, ON
3 bd · Townhouse · Move in NOW
By Ashton Homes

Peace Bridge Village - Single Family Homes
From $698,900 · Fort Erie, ON
2–4 bd · Single Family Home
By Ashton Homes