

Fort Erie, ON · Single Family Home
Peace Bridge Village - Single Family Homes
Source snapshot compiled: Saved source data; confirm current pricing and availability with the builder.
Renderings and features may vary and are subject to change. Renderings are for illustrative purposes only.
A closer look at Peace Bridge Village - Single Family Homes.
- Home type
- Single Family Home
- Price range
- From $569,900 to $759,900
- Bedrooms
- 2 – 4
- Bathrooms
- 1 – 4
- Interior size
- 1,210 – 2,281 ft²
Where Tranquility Meets Convenience
Welcome to Peace Bridge Village. Nestled near the serene shores of Lake Erie and the scenic Niagara River, this vibrant community offers a picture-perfect lifestyle. With spacious lots and easy access to a host of amenities, including health & wellness facilities, hospitals, shopping, dining, and transportation, Peace Bridge Village invites you to embrace a harmonious blend of idyllic living and modern convenience.
Project information
224 Garrison Rd, Fort Erie, ON L2A 1M8, Canada
By Ashton Homes
Pricing, deposit & incentives
Pricing and fees
- Available unit price
- From $569,900 to $759,900
- Average price / ft²
- $445
Deposit structure
| When | Amount |
|---|---|
| With reservation | $2,000 |
| At time of signing the agreement of purchase and sale | $8,000 |
| At months 2 & 4 post APS | $20,000 |
| Total deposit | $50,000 |
Floor plans (10)
Compare home designs at Peace Bridge Village - Single Family Homes. Open a plan to explore its layout, dimensions and recorded pricing.
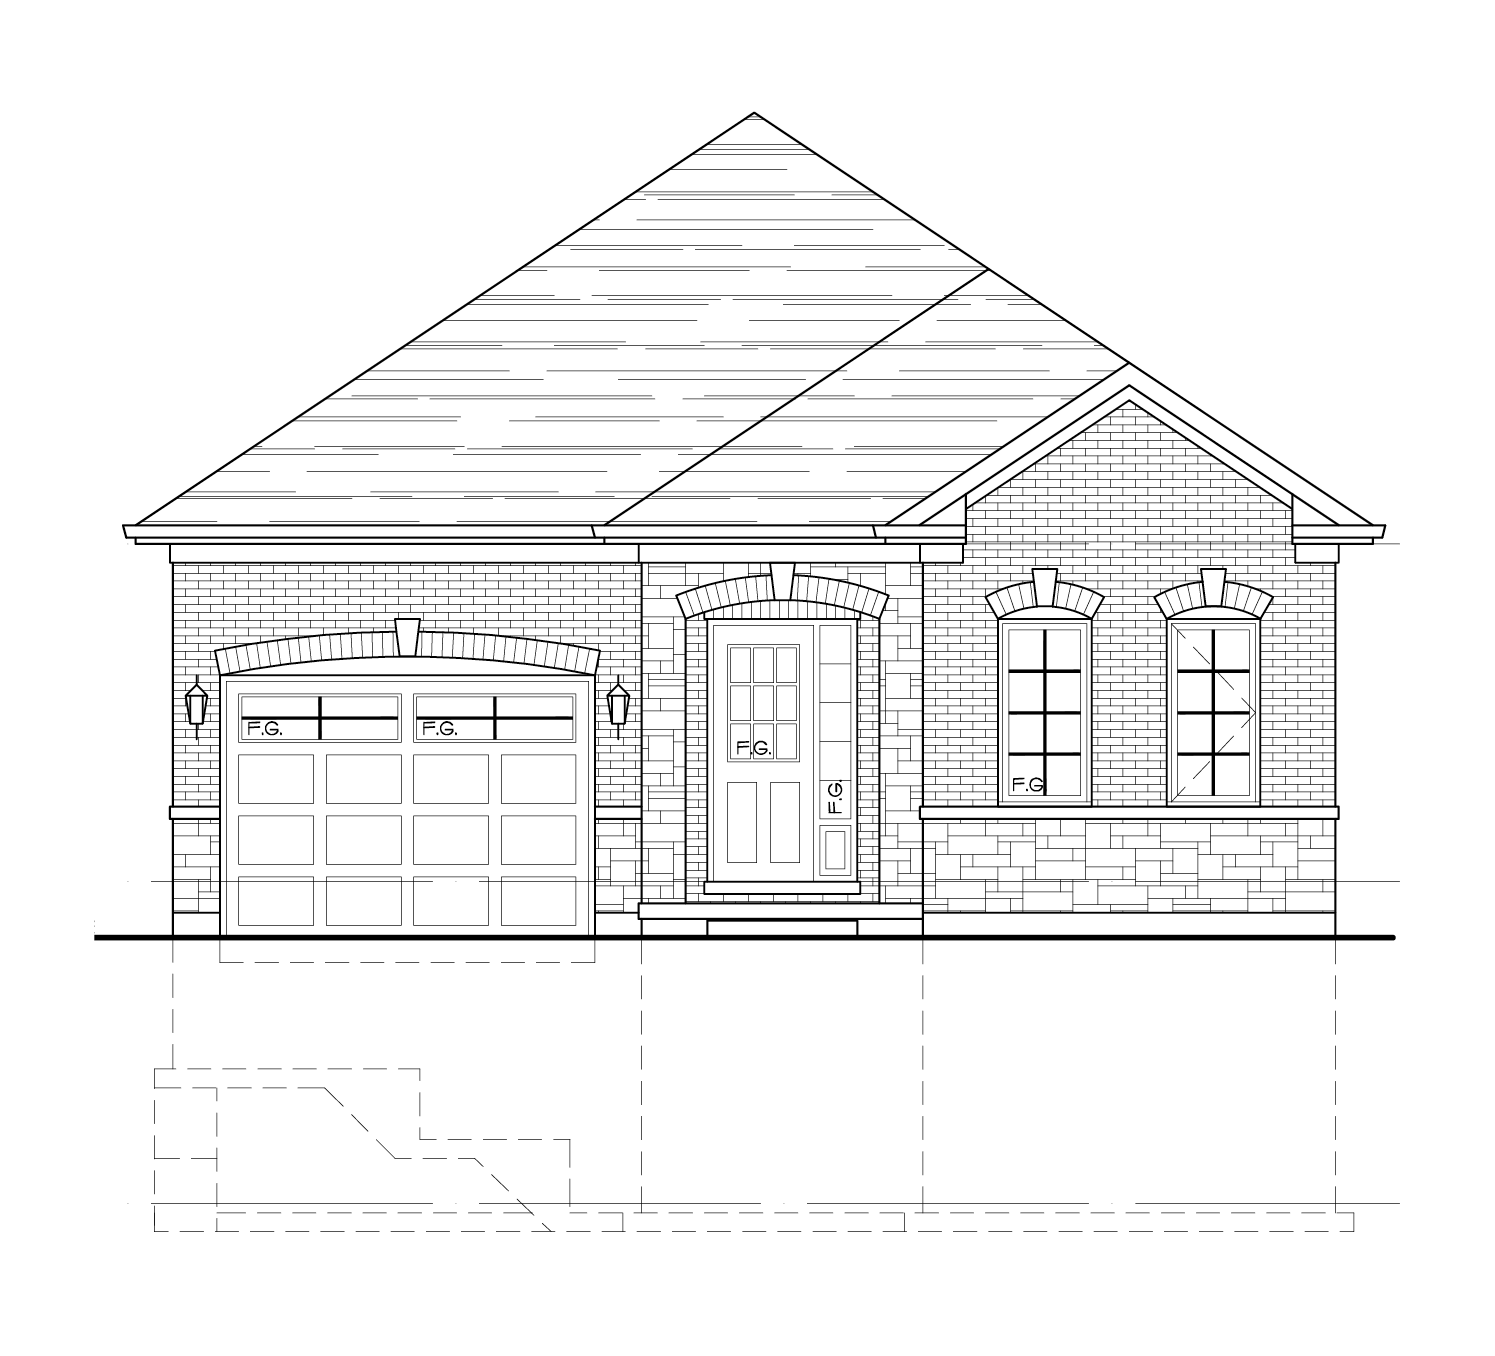
Dominion
For sale- 3 beds
- 2 baths
- 1,210 ft²
From $569,900
View floor plan
Garrison
For sale- 3 beds
- 1 baths
- 1,300 ft²
From $589,900
View floor plan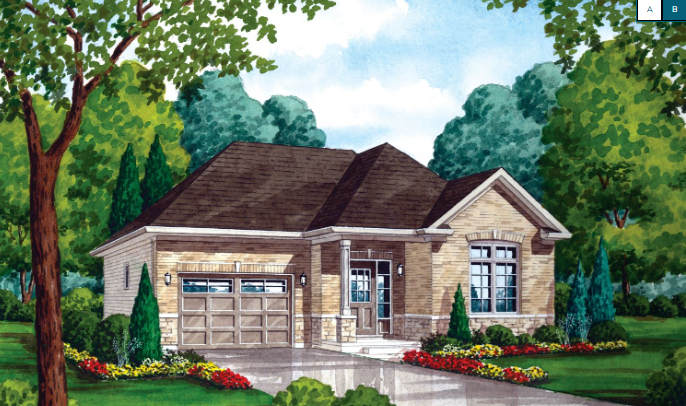
Abino
For sale- 3 beds
- 2 baths
- 1,391 ft²
From $599,900
View floor plan
Ridgeway
For sale- 3 beds
- 1 baths
- 1,392 ft²
From $618,900
View floor plan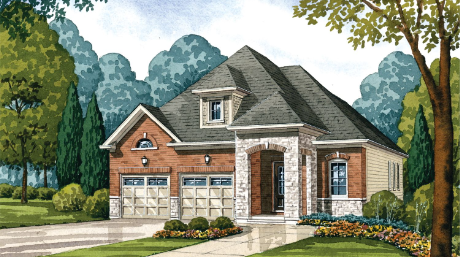
Lakeshore
For sale- 2 beds
- 2 baths
- 1,418 ft²
From $629,900
View floor plan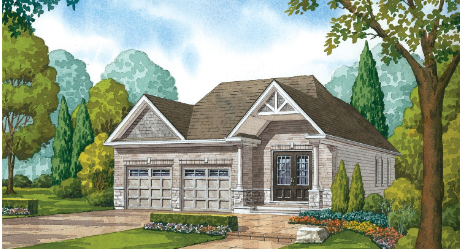
Erie
For sale- 3 beds
- 2 baths
- 1,596 ft²
From $679,900
View floor planFloor plans and pricing are set by the developer and subject to change without notice.
Amenities
1 recorded amenity
- Open Space
Features & finishes
Explore the details by category. Features and inclusions vary by model; confirm the specifications for your selected home with the builder.
Exterior Features
10 items
- All homes feature maintenance free cladding and exterior amenities, including: o Brick; consisting of clay brick, concrete sills, municipal address stone, soldier coursing/brick arches (per plan) o Aluminum eaves troughs, downspouts, soffit and fascia o Low E Argon, high efficiency vinyl windows throughout o High efficiency sliding glass door(s) (per plan) o Insulated metal overhead garage doors with window insert (as per plan) o Steel clad, insulated exterior door(s) with weather stripping o Basement windows (as per plan)
- Asphalt paved driveway
- Graded and sodded lot
- Two exterior hose bibbs, including one in the garage and one towards rear of house
- Two exterior electrical outlets
- Quality exterior light fixtures, and door chime
- Pressure treated decking, when applicable (as per plan)
- Covered front porch
- Colour coordinated self-sealing architectural asphalt shingles, with manufactures 40-year warranty*
- Architecturally controlled exterior colour schemes.
Distinctive Interior Finishes
7 items
- 9-foot ceiling height on main floor
- Imported ceramic tile flooring, in front foyer, kitchen, powder room, washrooms, and main floor laundry (as per plan), otherwise quality broadloom carpet with 9mm under pad throughout. Wide variety available from builder’s samples
- Smooth ceilings in bathrooms. Otherwise, textured.
- Interior walls receive primer, and two finish coats in low VOC interior latex paint. Buyer can select personalized colour for walls, and trim
- Upgraded contemporary trim package, with shoe moulding in areas with hard floors, for added effect
- Full height closet doors, sliders where applicable, full swing otherwise
- Highly durable steel square corners on all drywall
Luxury Bathrooms
6 items
- Durable acrylic tub-shower units, as per plan, with pressure balancing shower faucets
- Imported ceramic tile flooring
- Quality single lever bathroom faucets with mechanical drain stops
- Custom quality vanity, with choice of cabinets and countertop
- Low flow porcelain toilets
- All bathrooms equipped with exterior vented exhaust fans
Kitchen
6 items
- Choice of quality cabinetry with matching kick plate. Selection available from builder samples.
- High quality Arborite, or equivalent counter tops, with variety of options
- Double stainless-steel sink
- Single lever faucet
- Outside venting exhaust hood over stove, white colour
- Dishwasher rough in, as per plan
General Construction
15 items
- Poured concrete basement walls
- Damp proofing on foundation walls with below-grade dimpled membrane drainage layer, weeping tile, sump pit and 1/3hp pump
- Sewer back flow valve to prevent sewage backup
- Poured concrete garage and basement floors
- Poured concrete porches
- Primed steel beam(s) and columns in basement
- High quality tongue and groove sub flooring, fastened and glued to ensure minimal squeaks Energy Efficiency†
- All homes are equipped with Drain Water Heat Recovery (DWHR) units which recaptures heat from wastewater to reduce energy costs and environmental impact
- All homes feature Heat Recovery Ventilation (HRV), to ensure improved air quality
- High quality, 96% high efficiency furnace with ECM motor
- High efficiency 50 gallon powervented gas hot water tank. (Rental unit - purchaser must execute rental agreement)
- Minimum R value for above grade walls of 22
- Minimum R value for below grade walls of 20
- Minimum R value for attic space of 60
- Garage ceilings with living space above will have a minimum R value of 31
Electrical & Lighting
6 items
- Quality light fixtures throughout
- White décora switches and receptacles used throughout
- Hard wired smoke detectors equipped with strobe lights in each bedroom and on all floors with living space
- Bathrooms, and exterior receptacles GFI equipped
- All bedroom outlets equipped with Arc Fault Circuit Interrupters (AFCI)
- Two electrical outlets in garage
Rough Ins
3 items
- Dishwasher opening in kitchen, as per plan
- Rough in for 3-piece bathroom in basement
- Ceiling plug and low voltage wires in garage for future garage door opener
Buyer can choose to upgrade most items, at added cost. All interior décor choices are limited to builders’ samples. Inquire with sales representative for specifics. Specifications are subject to change without notice. The vendor reserves the right to substitute materials of equal or better quality.
*40 year warranty on shingles is offered solely by the shingle manufacturer. Ashton homes does not take responsibility for this claim
†Energy efficiency design has potential to change to comply with code requirements at time of construction 23.07.25
Location & neighbourhood
Explore the full location guide ↗Fort Erie|224 Garrison Rd, Fort Erie, ON L2A 1M8, Canada
Loading the neighbourhood guide…
LOCAL MARKET INSIGHTS · SEP 2026
The market around Fort Erie.
Understand the existing-home market alongside your new-home search. These completed-month observations cover the provider’s Fort Erie geography across all property types. Builder prices and availability need a separate, current quote.
- Median sold price
- $535,000 -19.5% year over year
- Recorded sales
- 58 -7.9% year over year
- Active listings
- 486 142 new sale listings that month
- Listing days
- 76 days Provider’s listing-days measure
Compare the home and ownership type
Single-family is a broad catalogue category. Detached and semi-detached figures are shown separately as references; confirm the project’s exact home type.
| Property type | Median sold | Annual change | Sales | Active listings | Monthly rent |
|---|---|---|---|---|---|
| Detached homes | $602,000 | -8.4% | 47 | 321 | $2,75012 recorded rentals |
| Semi-detached homes | UnavailableFewer than five sales | Unavailable | 1 | 5 | Unavailable0 recorded rentals |
What this means for your search. Compare a similar home type first, then account for floor area, age, parking, maintenance fees and the future closing date. Changes in a monthly median also reflect which homes sold; they do not measure same-home appreciation. Recorded rents are historical resale observations, not projected rent for this development.
Explore price and rental history, sales activity, property-type filters and community comparisons in the full market report.
HouseSigma supplied aggregate export, captured 2026-10-24. Latest completed month: Sep 2026. Sale medians and annual price comparisons require at least 5 sales in each relevant month; rents require 5 rentals. Missing observations stay unavailable. These are resale figures, not project sales, appraisals or forecasts. Sources & methodology
Project details
Building & property details
- Selling status
- Selling
- Construction status
- Construction
- Floor plans
- 10
- Ceiling height
- Up to 9'0"
Launch & timeline information
- Avg. price / ft²
- $445/sq ft
Additional information & categories
- Ownership types
- Freehold
- Google Maps
- View on Map ↗
Developed by
Ashton Homes
Based in Toronto, Ontario
Explore the developers behind Peace Bridge Village - Single Family Homes. Team Arora provides independent guidance to help you compare home designs and confirm current pricing, availability and purchase details.
Request pricing & availability
Our team is here to help
Ask Team Arora about pricing, availability and incentives at Peace Bridge Village - Single Family Homes. We’ll help you compare the options and confirm the details with the builder.
Personalized help
Dedicated pre-construction experts to guide you, answer questions and help you choose the right plan.
Pricing & incentives
Understand recorded pricing, deposit schedules and the incentives to confirm with the builder.
Floor plans & brochures
Request available layouts and project materials to help you choose your next home.
Other projects in Fort Erie

Fort Erie, ON
Peace Towns- 315 Garrison Road, Fort Erie ON (Niagara Region)
From $499,000
3–4 bedsTownhouseMove in 2027
By Chamberlain Architect Services Limited


