Harmony Creek · Oshawa, ON
Oak floor plan.
Explore the recorded layout, price and features, then confirm the configuration with the builder.
For sale
4 bd · 5 ba · 3,336 ft² · Single family - Detached Two+ Story
Oak at Harmony Creek, Fleetwood Dr & Jim Brewster Cir, Oshawa, ON L1K 1A4, Canada
Call us at 416-910-8923Source floor plan. Confirm dimensions and available configurations.
Oak is a single family - detached two+ story home at Harmony Creek in Oshawa, ON. Register for details to receive the full floor plan, pricing and availability.
Prices, dimensions and features may vary and are subject to change. Floor plans are for illustrative purposes only.
- Plan
- Oak
- Type
- Single family - Detached Two+ Story
- Status
- For sale
- Size
- 3,336 ft²
- Project
- Harmony Creek
- Developer
- The Conservatory Group
Location
Oshawa|Harmony Creek|Fleetwood Dr & Jim Brewster Cir, Oshawa, ON L1K 1A4, Canada
Interested in Oak at Harmony Creek?
Oak at
Harmony Creek
Fleetwood Dr & Jim Brewster Cir, Oshawa, ON L1K 1A4, Canada
OSHAWA'S NATURAL COMMUNITY SETTING Nestled just south of The Harmony Valley Conservation area, Harmony Creek is a charming new master-planned community of spacious family townhomes and detached residences. With a wide range of home des…
Explore this project
Other floor plans at Harmony Creek
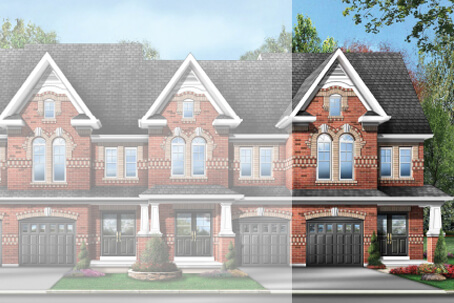
Russell End
For sale3 bd · 4 ba · 2,462 ft²
Last listed from $669,990
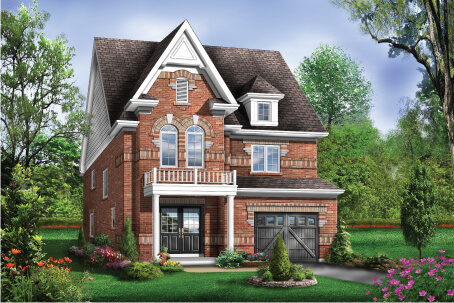
Bloomington
For sale3 bd · 4 ba · 2,233 ft²
Last listed from $719,990
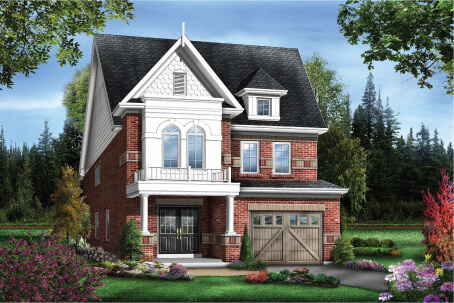
Bethesda
For sale4 bd · 4 ba · 2,456 ft²
Last listed from $749,990
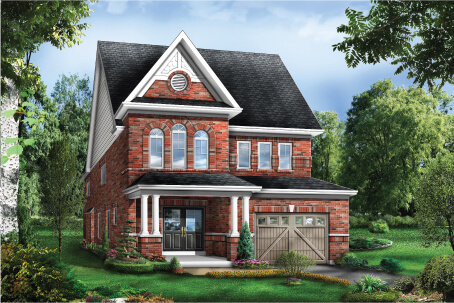
Simcoe
For sale4 bd · 4 ba · 2,656 ft²
Last listed from $779,990
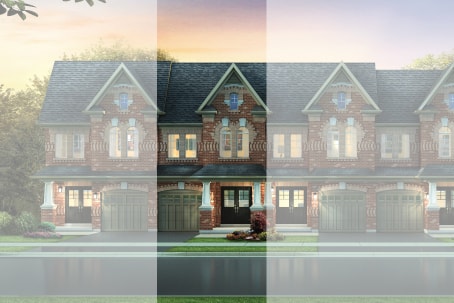
Willow
For sale4 bd · 4 ba · 2,188 ft²
Last listed from $859,990
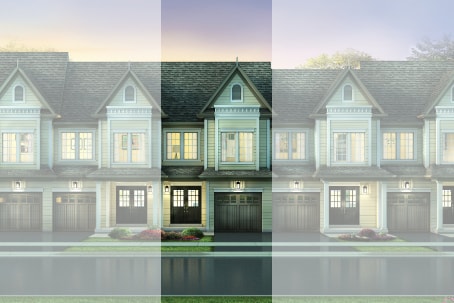
Irvine
For sale3 bd · 4 ba · 2,199 ft²
Last listed from $874,990