
Victoria, BC
Park At Royal Bay - Bella Park (Building 1)
From $439,900
1–2 bedsCondoMove in 2027
By PATH
Victoria, BC · Townhouse
Renderings and features may vary and are subject to change. Renderings are for illustrative purposes only.
Selling|From $999,900 to $1,199,900
Ideally situated in lush, tree-lined Cedar Hill, Harper represents refined West Coast living. Nestled along a quiet cul-de-sac, Harper is a noteworthy collection of fourteen generously sized three and four-bedroom townhomes in Cedar Hill. Source: Formwell
3 homes available at Harper
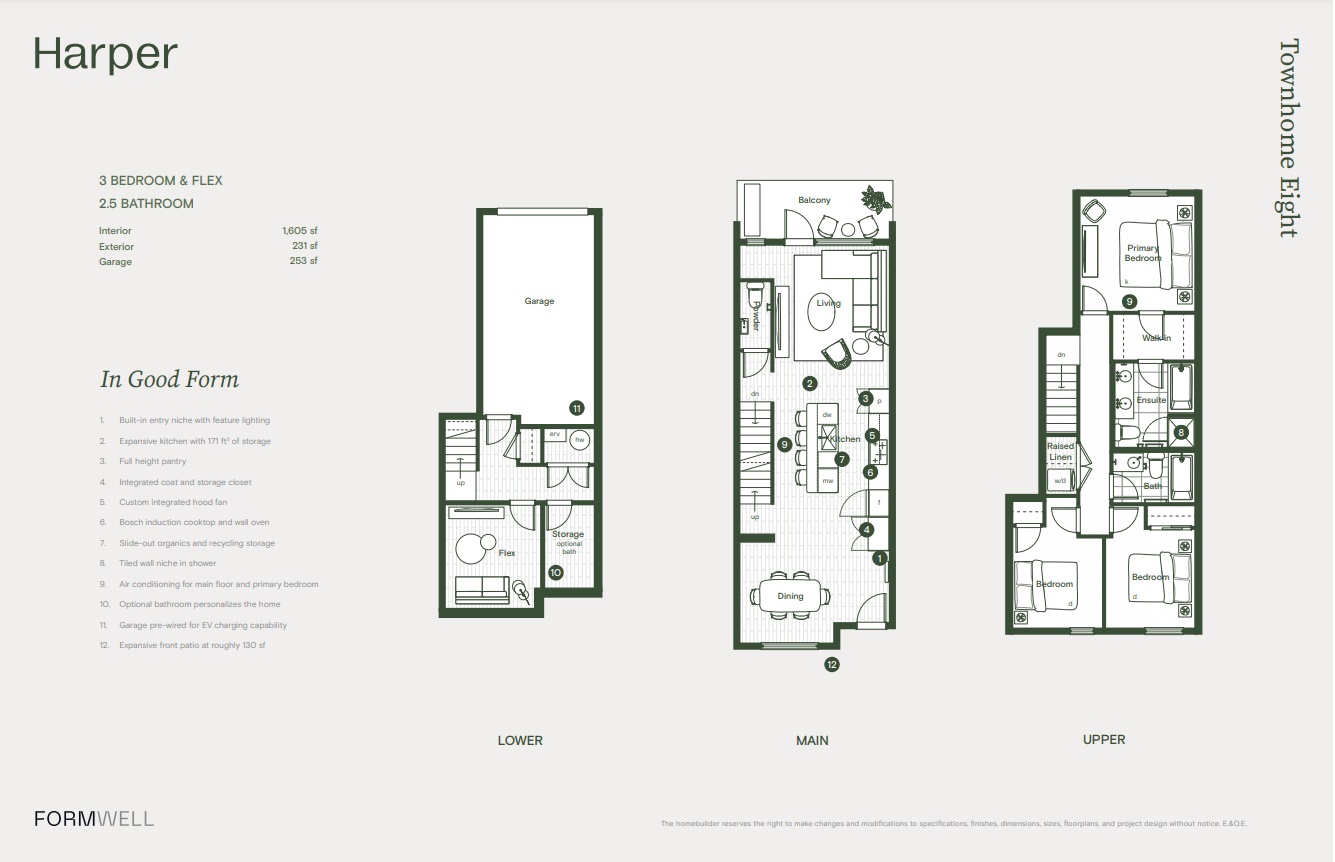
3 bd · 3 ba · 1,605 ft²
$999,900
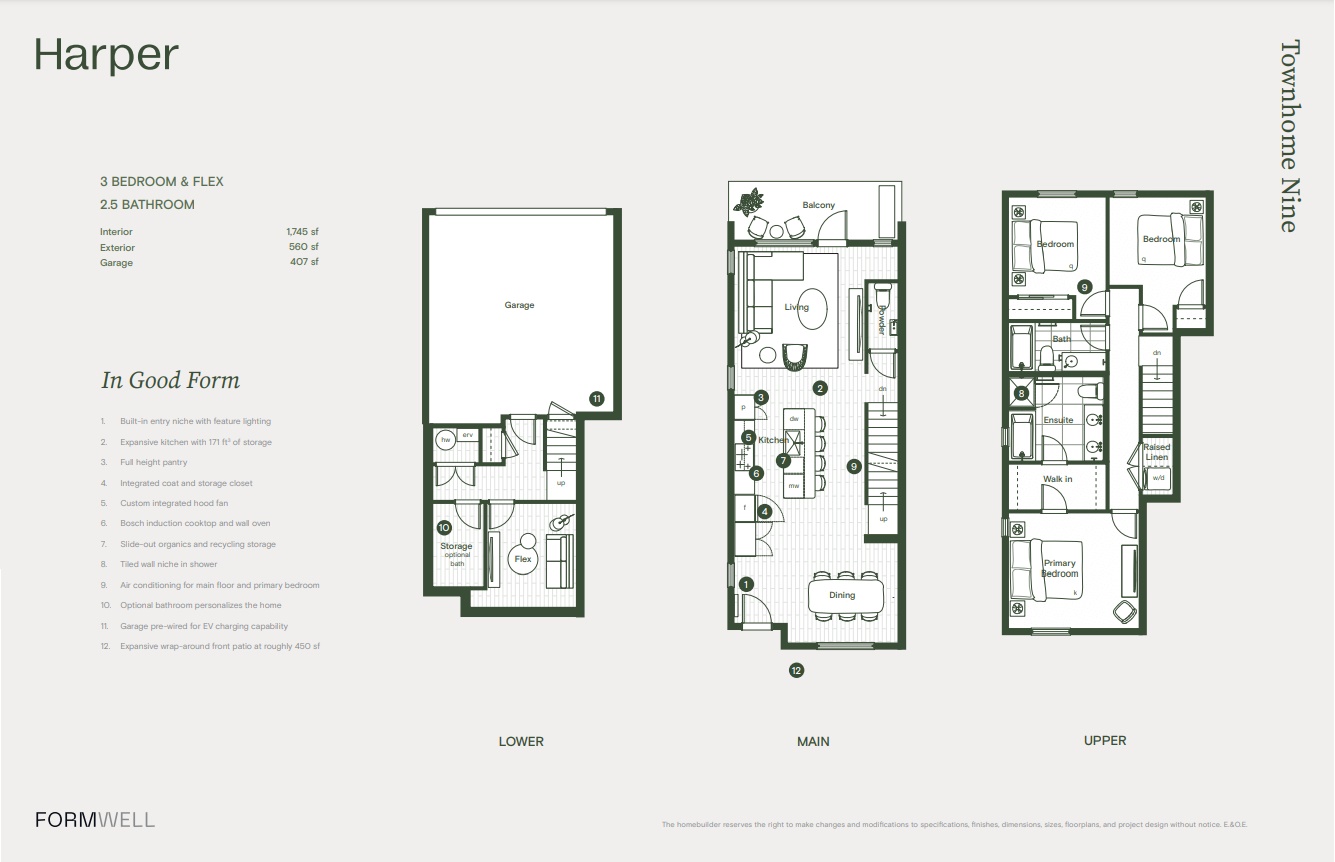
3 bd · 3 ba · 1,745 ft²
$1,124,900
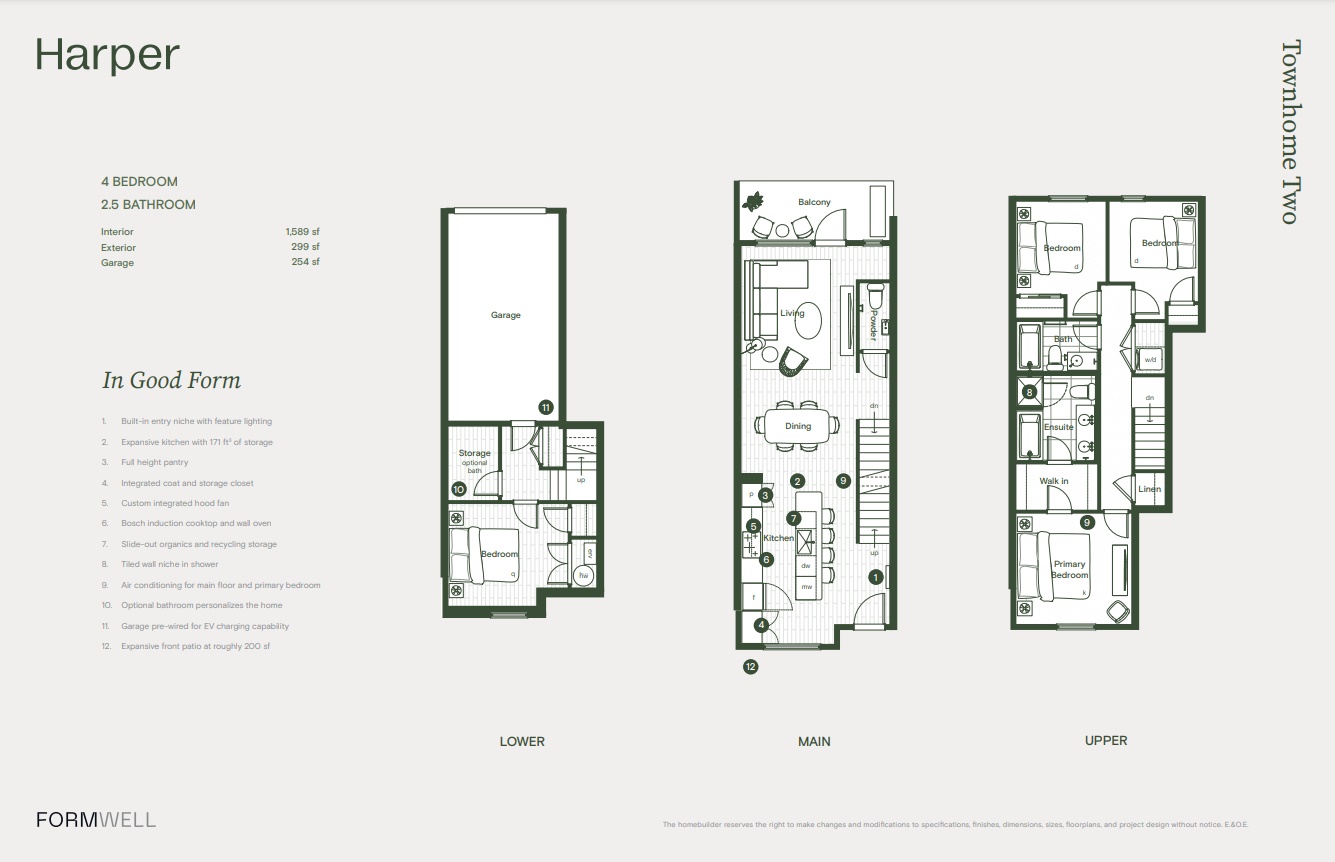
4 bd · 3 ba · 1,589 ft²
$1,199,900
A NOTEWORTHY COMMUNITY • Boutique residential community with fourteen generously sized homes • Nestled away on a quiet, tree-lined cul-de-sac in Cedar Hill • Coastal contemporary architecture with warm cedar siding and natural stucco elements offer enduring appeal • Lush, landscaped areas for every home; semi-private front patios or private backyards are an extension of each home • Self-contained garage for every home, additional driveway parking for select homes and generous onsite and residential only street parking • Private and onsite playground and greenspace for residents to enjoy INTERIORS • Refined interiors designed by nationally recognized local interior design firm Bidgood exude luxurious details and single-family home sensibilities • Expansive and thoughtfully placed double-glazed windows invite the outdoors in • Voluminous 9-foot ceilings on the main floor • High-quality, 100% waterproof wide plank luxury vinyl flooring with ultra-low VOC’s in a custom brushed oak finish in main living areas • Heathered level loop broadloom carpets throughout upper floor bedrooms and hallways • Air-conditioned living spaces (main floor and primary bedroom) and ERV and electric heating provide comfortable, clean air and year-round comfort • Thoughtful built-in front entry feature with designer lighting • Integrated diffused roller shades control natural light and provide UV protection; full opacity roller shades in bedrooms • Built-in closet millwork in the primary bedroom offers ample storage and hanging • Linen closet on the upper floor provides convenient additional storage • GE washer and dryer with wide plank luxury vinyl flooring in laundry areas BATHROOMS • Elegant slim shaker custom cabinetry with soft-close drawers and doors • Statement quartz countertops by Caesarstone • White porcelain undermount sinks by Kohler in main and ensuite bathrooms • Double vanity with undercabinet lighting in ensuites • Premium fixtures and bathroom hardware by Phylrich in satin nickel in main bathroom and powder room • Wide-spread faucet, shower and tub hardware by Phylrich in weather copper in main ensuite • Deep soaker bathtub and separate glass enclosed shower with large format wall tile and recessed storage niche in most ensuites • High-efficiency skirted toilets • In-floor heating in primary ensuites KITCHENS • Elegant slim shaker custom cabinetry with integrated under cabinet lighting and soft-close drawers and doors • Full height vertical tile backsplash with built-in up/down wall sconce • Statement quartz countertops by Caesarstone • Stainless steel undermount sink and single-lever pull down faucet • Custom integrated 30” hood vent • Premium appliances: - GE 32" stainless steel french door refrigerator - Bosch 31" induction cooktop - Bosch 30" built-in wall oven - Bosch 24" integrated dishwasher - Panasonic integrated microwave w/ trim kit • Built-in Frigidaire beverage fridge (most homes) • Unmatched open and closed storage throughout kitchens: - Full height pantry and integrated millwork storage closet - Integrated recycling and organics pull-out next to the kitchen sink - Magic corner built-in under the counter CONVENIENCE & PEACE OF MIND • Developed and built by Formwell, a Victoria-based homebuilding company founded on more than 30 years’ and 1000 homes worth of experience, and dedicated to creating the region’s most livable townhomes • Inspired by single-family home living and designed with our rigorous set of guiding standards, In Good Form: - Double party-wall assemblies for quieter homes - Generous, thoughtfully placed overhead and wall lighting - Expansive open and closed storage throughout each home, so everything has a place - Energy efficient homes offer climate-friendly, comfortable and convenient living without the use of fossil fuels for heating or cooking - Garages are pre-wired for electric vehicle (EV) charging - Homes are solar-ready • Complete new home warranty provided by Travelers of Canada: - 2-years on materials & labour - 5-years on building envelope - 10-years on structural • Enjoy responsive and comprehensive homeowner service and support provided by our in-house Homeowner Care team
Register to receive the latest updates on pricing, availability and incentives at Harper — before they reach the public.
Personalized help
Dedicated pre-construction experts to guide you, answer questions and help you choose the right plan.
VIP pricing & incentives
First access to launch pricing, deposit structures and developer incentives.
Floor plans & brochures
Get the full plan set, pricing sheets and project brochure delivered to your inbox.
Victoria|1520 Louise Pl, Victoria, BC V8P 2T8, Canada
Developed by
Based in Victoria, British Columbia
Our pre-construction team works directly with the developer to give registered buyers first access to floor plans, pricing and incentives at Harper.
Get VIP access
Victoria, BC
From $439,900
By PATH

Victoria, BC
From $476,900
By Reliance Properties


Neighbourhood
Livability index
Good overall
5 min
to groceries
5.0
Parks score
2 min
to dining
30
parks nearby
Score profile
Best for driving
What it's like
Shelbourne has a character that appeals to a fairly diverse group of people. Even though the ambience is not the liveliest in this neighbourhood, its busier streets are still qu…
Transportation
Shelbourne will appeal to homeowners that appreciate several means of transportation. With around 20 nearby bus lines, Shelbourne is transit friendly. Getting around as a pedestrian is also reasonably practical for property owners in this part of the municipality; meeting daily needs is easy without the need to use a vehicle, and a fair number of businesses of different types can be found as well. Shelbourne will attract active home buyers as it is suited for bicycling. More specifically, this neighbourhood is home to good cycling infrastructure.
Services
Families will value that no matter where their property is located in this neighbourhood, daycares and schools are close by. With respect to food, it is straightforward to get to the nearest supermarket without a vehicle in this area. In addition, this part of Saanich is a fairly good place in which to eat out or go to a cafe. It is also convenient to reach a number of clothing stores by foot.
Character
Shelbourne has a character that appeals to a fairly diverse group of people. Even though the ambience is not the liveliest in this neighbourhood, its busier streets are still quite lively, and finding one of the a few nightlife venues is very easy as they are generally situated in very convenient locations. Shelbourne is very good for those who prefer a quiet atmosphere, as there are usually low levels of noise from traffic. It is very easy to reach parks in the neighbourhood since there are over 50 of them nearby for residents to explore.
Housing
On foot
Parks
5.0
Excellent
Daycares
4.8
Excellent
Schools nearby
Best for groceries
Best for parks
Best for quiet
In Shelbourne, about 40% of buildings are single detached homes, whereas the rest are mainly small apartment buildings and duplexes. This neighbourhood offers mainly four or more bedroom and two bedroom homes. The split between renters and homeowners is about even. Roughly one third of homes in this part of Saanich were built pre-1960, while the majority of the remaining buildings were built in the 1960s.
Walking estimates based on straight-line distance to each place.