Harvest Park - Single-Family Homes · Kitchener, ON
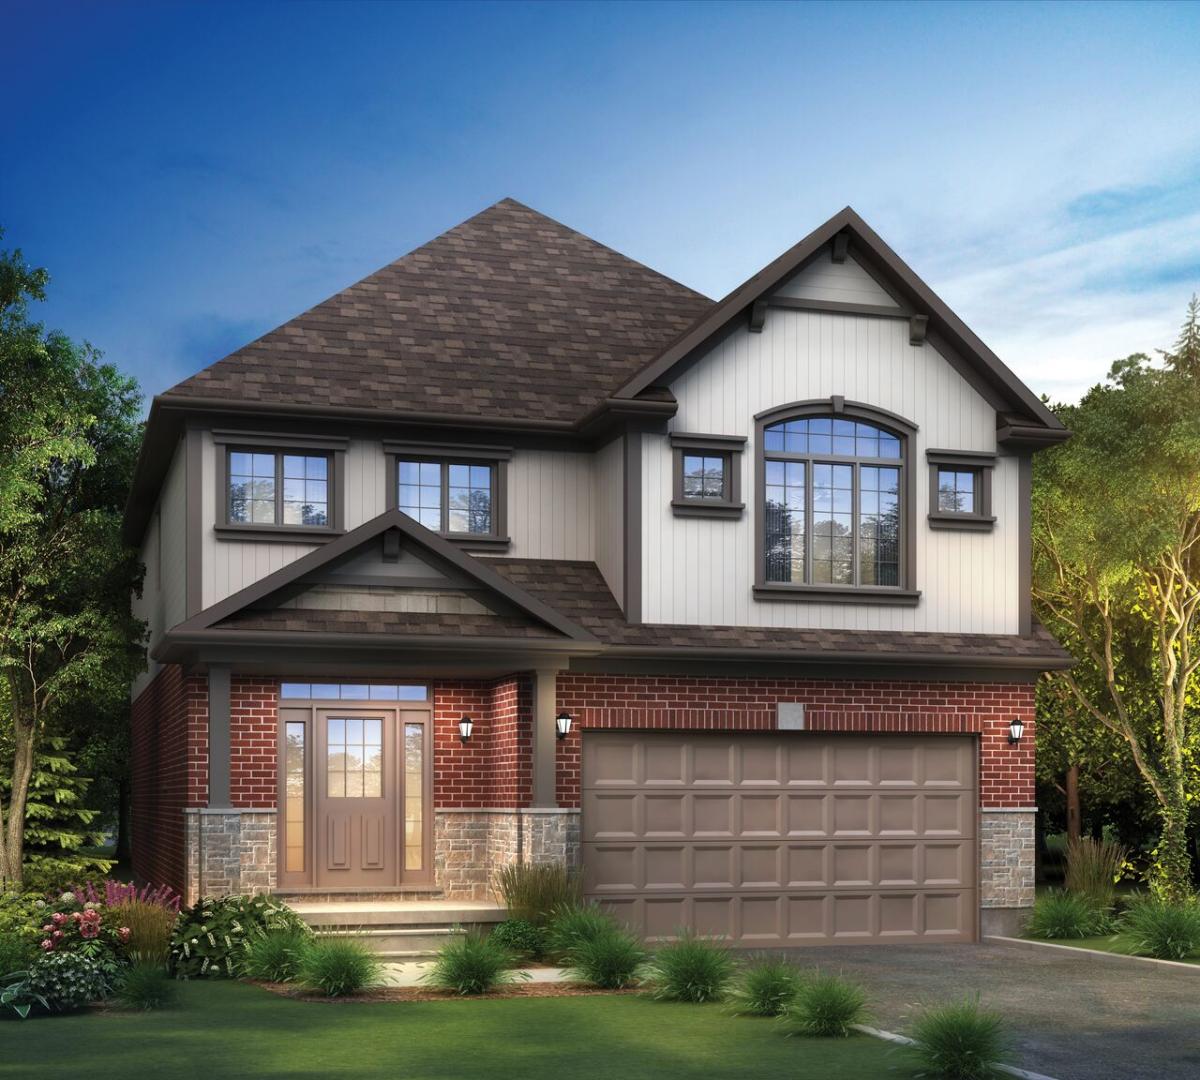
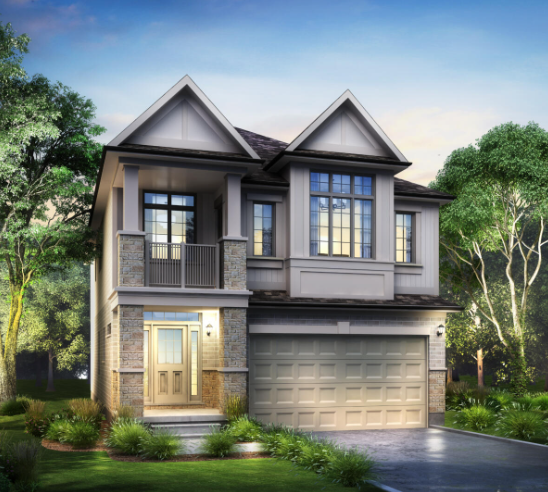
The Miles II T floor plan.
Explore the recorded layout, price and features, then confirm the configuration with the builder.
For sale
3 bd · 3 ba · 3,197 ft² · Single family - Detached Two+ Story
The Miles II T at Harvest Park - Single-Family Homes, 158 Shaded Crk Dr, Kitchener, ON N2P 0K7, Canada
Call us at 416-910-8923Source floor plan. Confirm dimensions and available configurations.
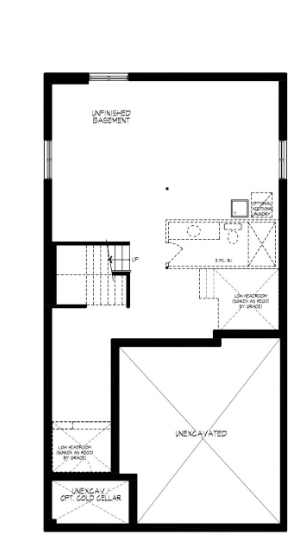
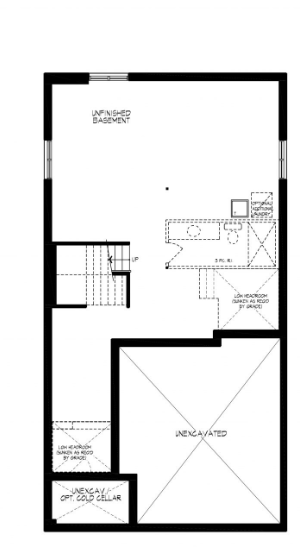
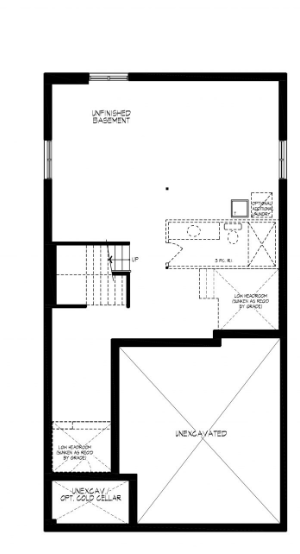
Located in the Trussler West and Harvest Park community in Kitchener, this spacious Net Zero Ready Single Detached Home boasts a thoughtfully designed living space. The main floor of this home features a spacious great room, a dining room, and a kitchen complete with a dinette and pantry. It also includes a mudroom, and a powder room, with convenient access to the covered porch and garage. On the second floor, you’ll find a principal bedroom with an ensuite and walk-in closet, along with two additional bedrooms, a family room (which can be converted into a fourth bedroom), and a main bathroom. Your homes comes with a legal secondary suite — including a kitchen, living/dining area, bedroom with walk-in closet, 3-piece bathroom, and separate entrance. Features Stunning quality finishes come standard in your home, including: Quartz Countertops in the Kitchen Hardwood in the Great Room 9′ Ceilings on the Main Floor Large Egress Basement Windows Triple Pane Vinyl Windows ERV & High-Efficiency Furnace Luxury Ensuite with a Freestanding Tub Fully legal secondary suite with a sperate entrance + mechanical room, kitchen, living room/dining, bedroom, laundry, and a three-piece bathroom. Choosing a Contemporary elevation? Additional features come standard with these homes, including: Black trimmed exterior windows 8′ Black steel front door Modern Chrome Plumbing Fixtures + MORE Optional Upgrades: Turn the island and move your dishwasher and sink for a more engaging experience while cooking Add a fourth bedroom for your growing family Source: Activa
Prices, dimensions and features may vary and are subject to change. Floor plans are for illustrative purposes only.
- Plan
- The Miles II T
- Type
- Single family - Detached Two+ Story
- Status
- For sale
- Size
- 3,197 ft²
- Project
- Harvest Park - Single-Family Homes
- Developer
- Activa
Location
Kitchener|Harvest Park - Single-Family Homes|158 Shaded Crk Dr, Kitchener, ON N2P 0K7, Canada
Interested in The Miles II T at Harvest Park - Single-Family Homes?
The Miles II T at
Harvest Park - Single-Family Homes
158 Shaded Crk Dr, Kitchener, ON N2P 0K7, Canada
Your New Home Awaits Discover a brighter future in South of Kitchener, Ontario, where tradition and innovation meet in perfect balance. A home where naturally-inspired living is rooted in community design, and inspiration and connection ar…
Explore this project
Other floor plans at Harvest Park - Single-Family Homes
The Ali T
For sale3 bd · 3 ba · 2,448 ft²
From $884,900
The Ali M
For sale3 bd · 3 ba · 2,448 ft²
From $911,900
The Josh T
For sale4 bd · 3 ba · 2,447 ft²
From $945,900
The Josh M
For sale4 bd · 3 ba · 2,447 ft²
From $968,900
The Lucas T
For sale4 bd · 3 ba · 2,751 ft²
From $968,900
The Emmett T
For sale3 bd · 3 ba · 2,411 ft²
From $976,900