Hastings Estates - Phase 5 · Hastings, ON
The Middlesex 50' - B floor plan.
Explore the recorded layout, price and features, then confirm the configuration with the builder.
For sale
2 bd · 2 ba · 1,673 ft² · Single family - Detached Two+ Story
The Middlesex 50' - B at Hastings Estates - Phase 5, Church Ln, Trent Hills, ON K0L 1Y0, Canada
Call us at 416-910-8923Source floor plan. Confirm dimensions and available configurations.
The Middlesex 50' - B is a single family - detached two+ story home at Hastings Estates - Phase 5 in Hastings, ON. Register for details to receive the full floor plan, pricing and availability.
Prices, dimensions and features may vary and are subject to change. Floor plans are for illustrative purposes only.
- Plan
- The Middlesex 50' - B
- Type
- Single family - Detached Two+ Story
- Status
- For sale
- Size
- 1,673 ft²
- Project
- Hastings Estates - Phase 5
- Developer
- Batavia Homes
Location
Hastings|Hastings Estates - Phase 5|Church Ln, Trent Hills, ON K0L 1Y0, Canada
Interested in The Middlesex 50' - B at Hastings Estates - Phase 5?
The Middlesex 50' - B at
Hastings Estates - Phase 5
Church Ln, Trent Hills, ON K0L 1Y0, Canada
Phase 5 Now Selling! HASTINGS ESTATES – NOW OPEN – Choose from the exceptionally affordable 44ft. & 50ft. spacious all brick bungalows and two storey homes. Enjoy the fine architectural exterior details and functional well featured int…
Explore this project
Other floor plans at Hastings Estates - Phase 5
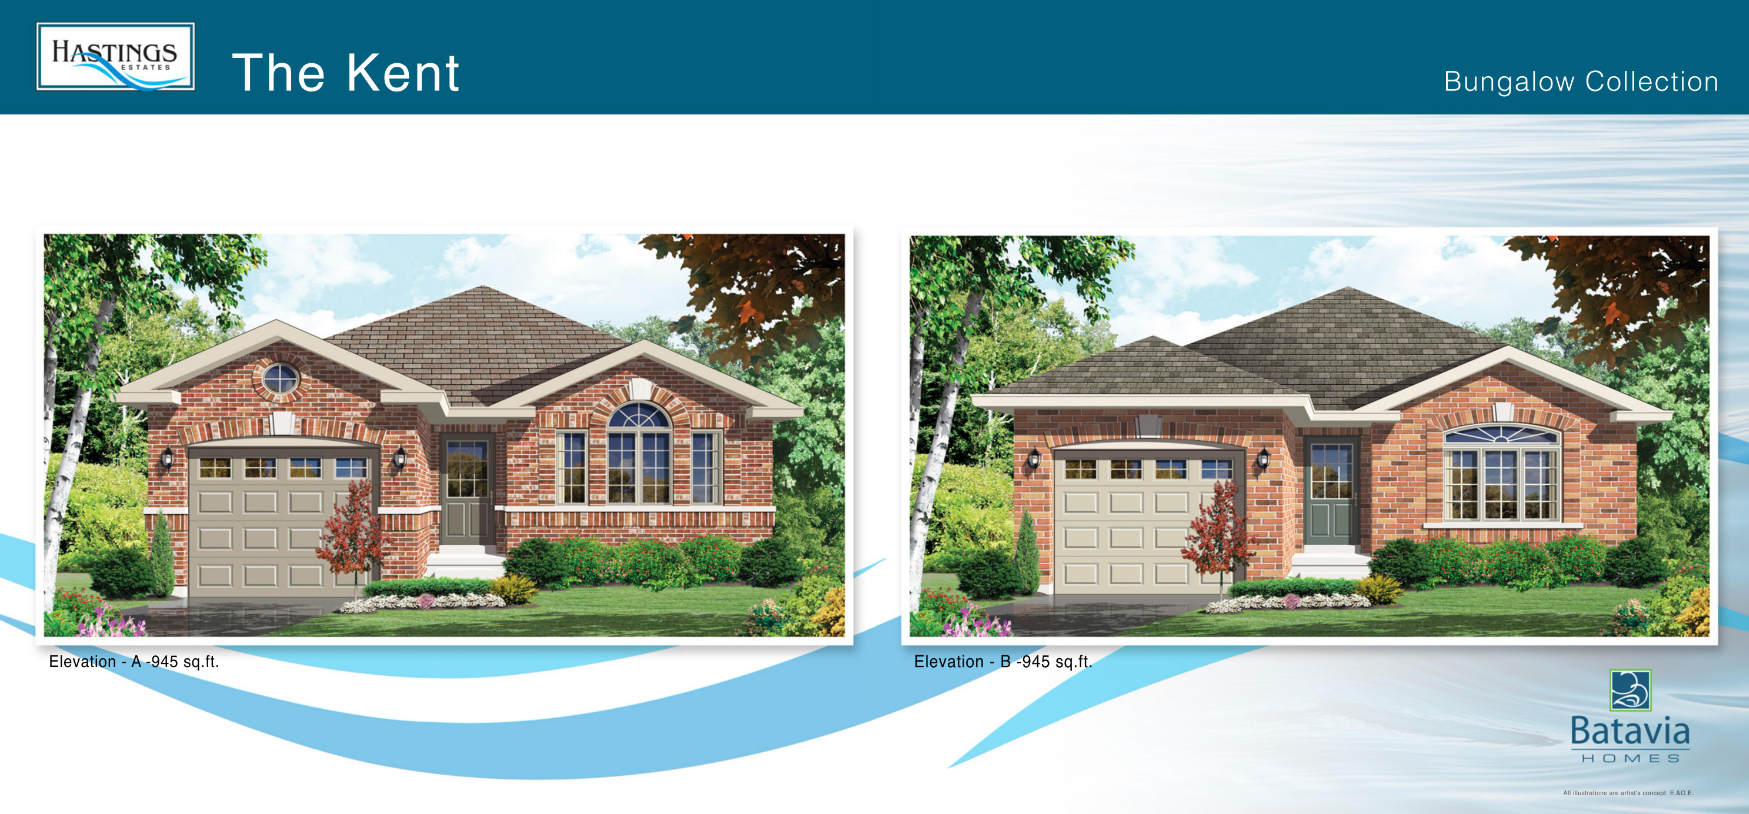
The Kent 44' - B
For sale2 bd · 1 ba · 945 ft²
From $549,900
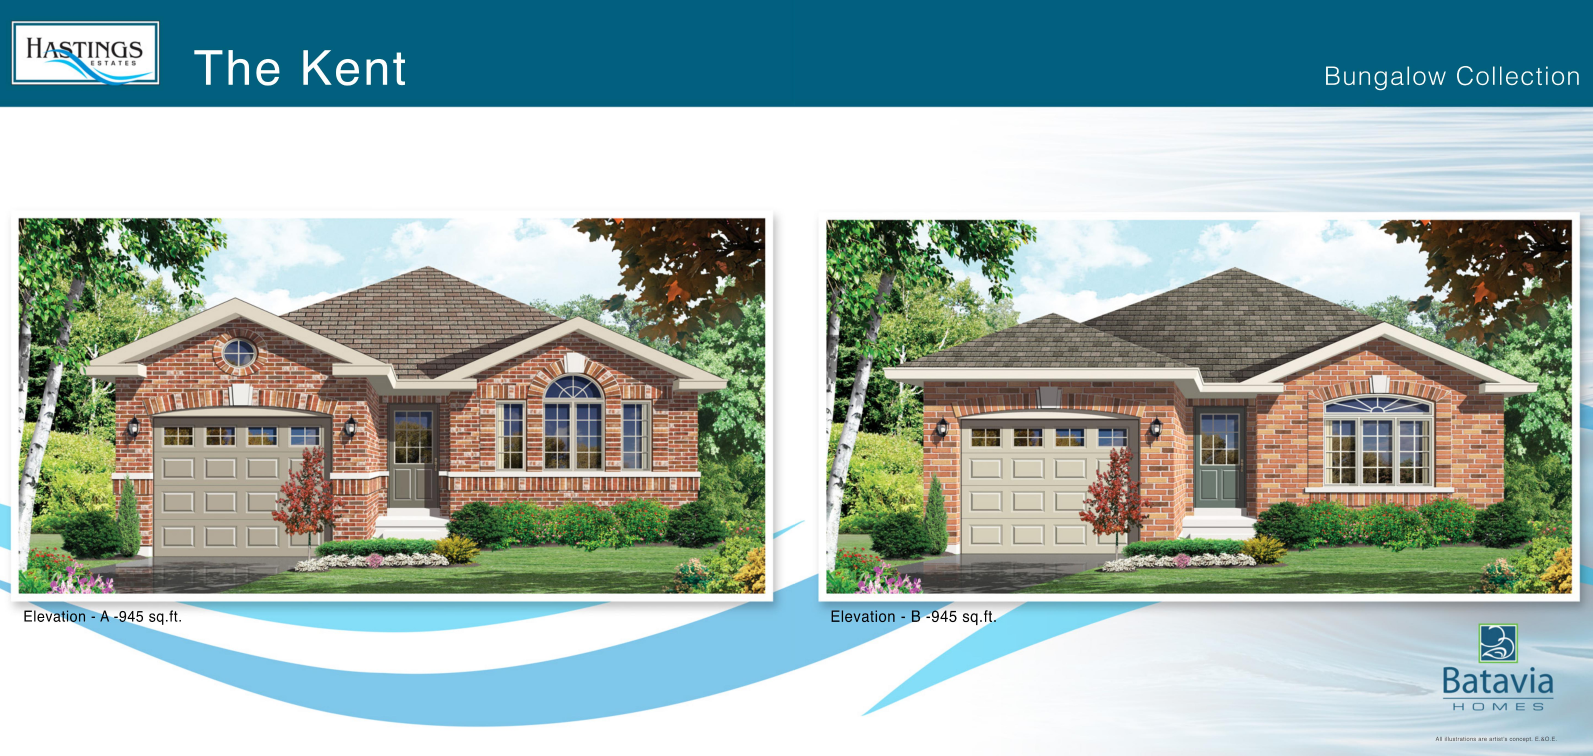
The Kent 44' - A
For sale2 bd · 1 ba · 945 ft²
From $549,990
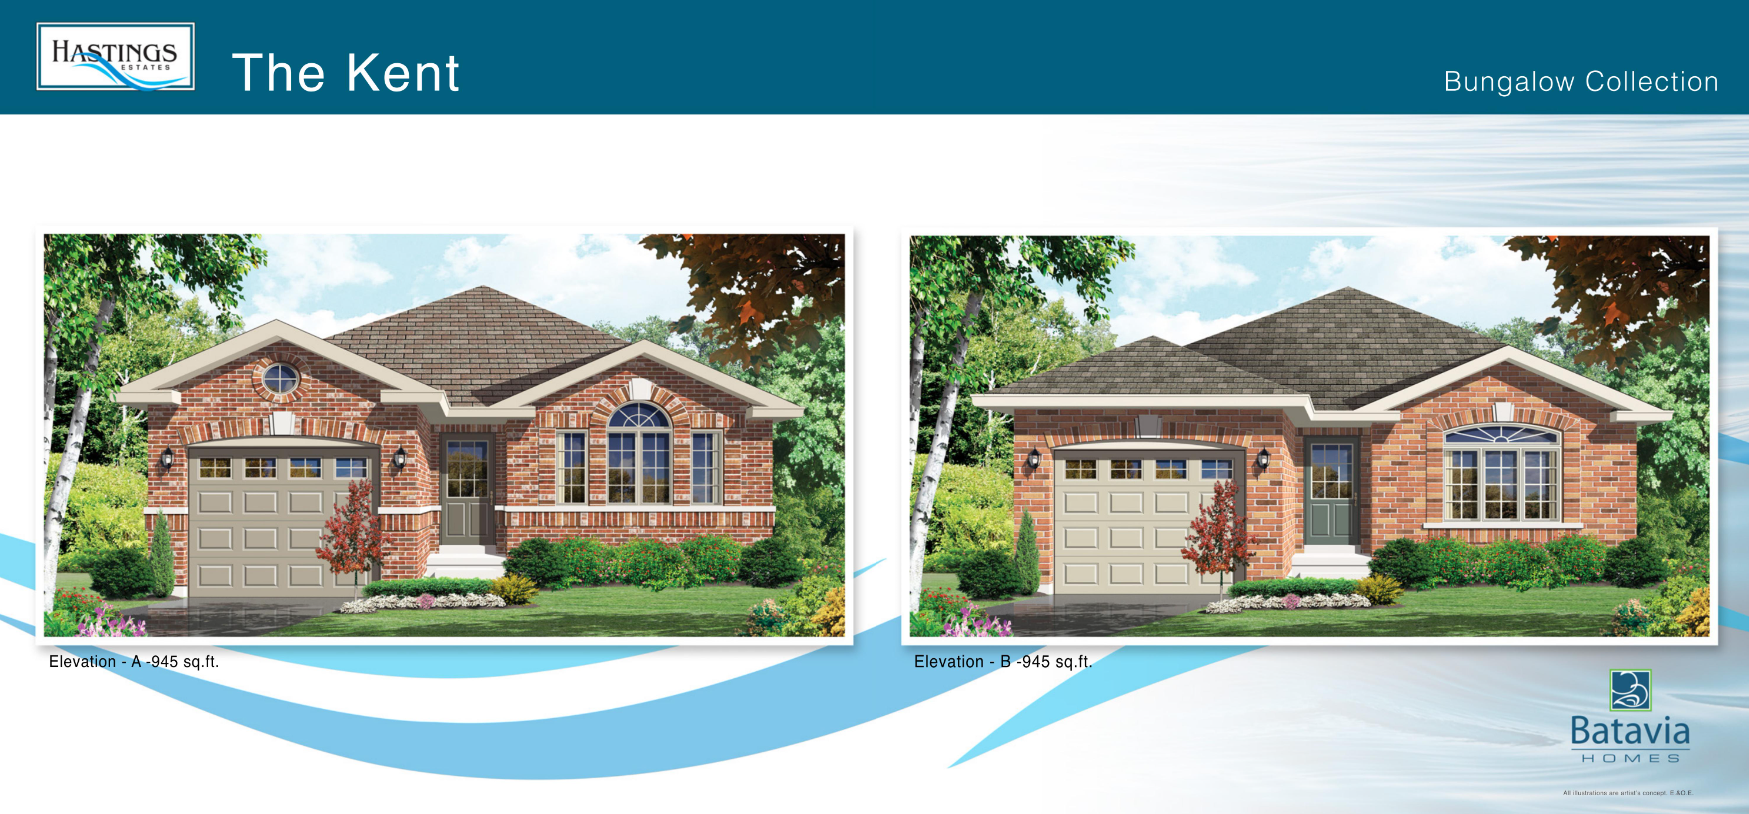
The Kent 50' - B
For sale2 bd · 1 ba · 945 ft²
From $585,900
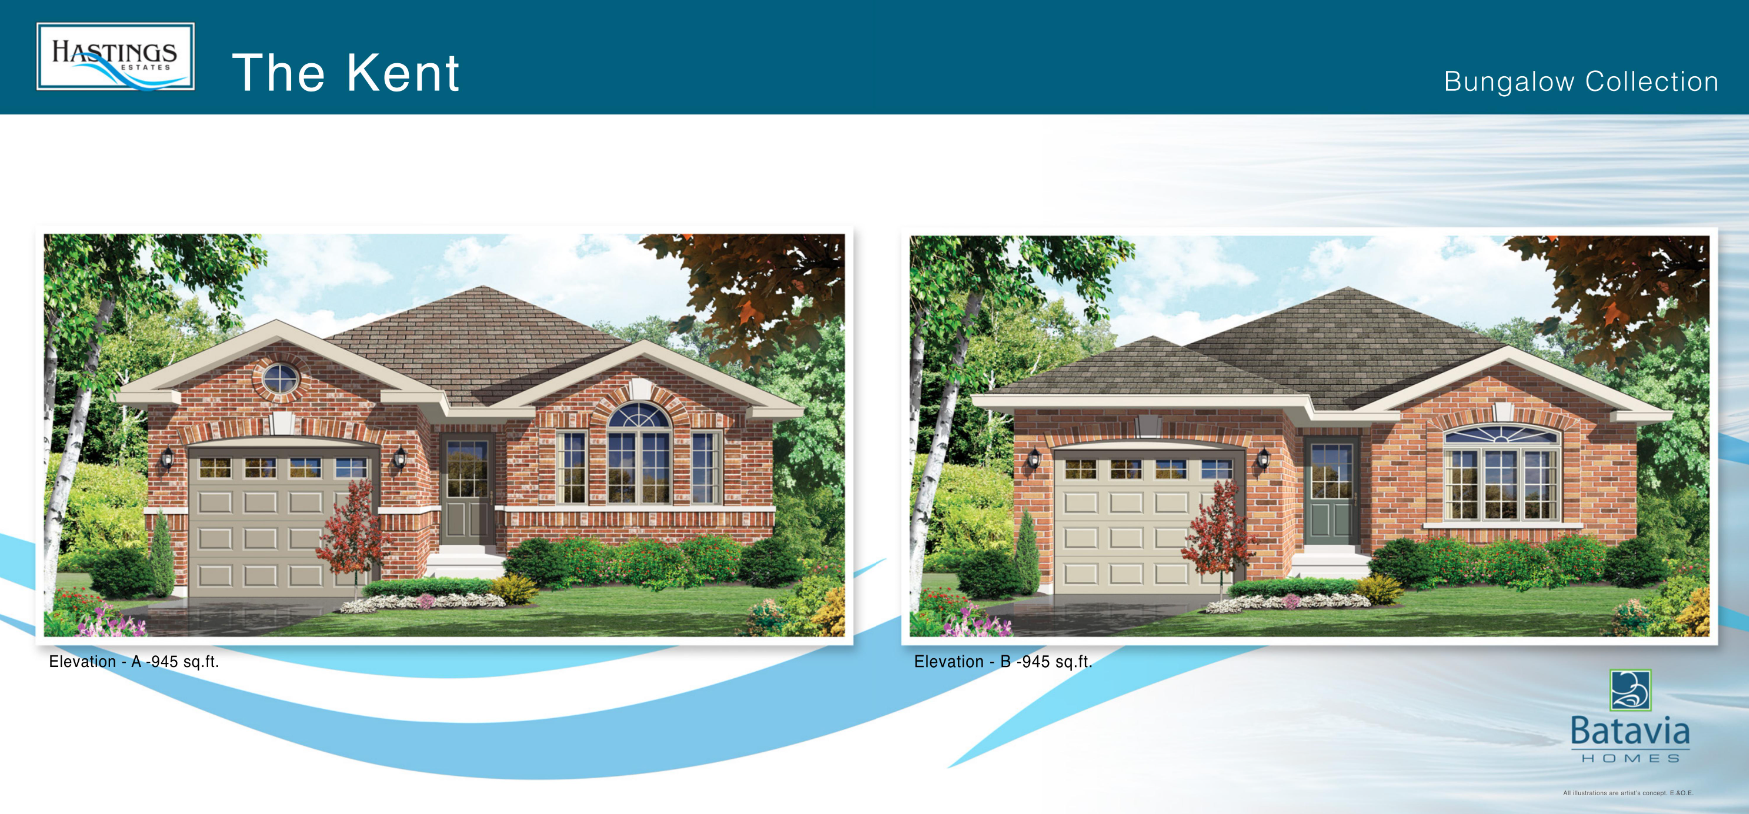
The Kent 50' - A
For sale2 bd · 1 ba · 945 ft²
From $585,990
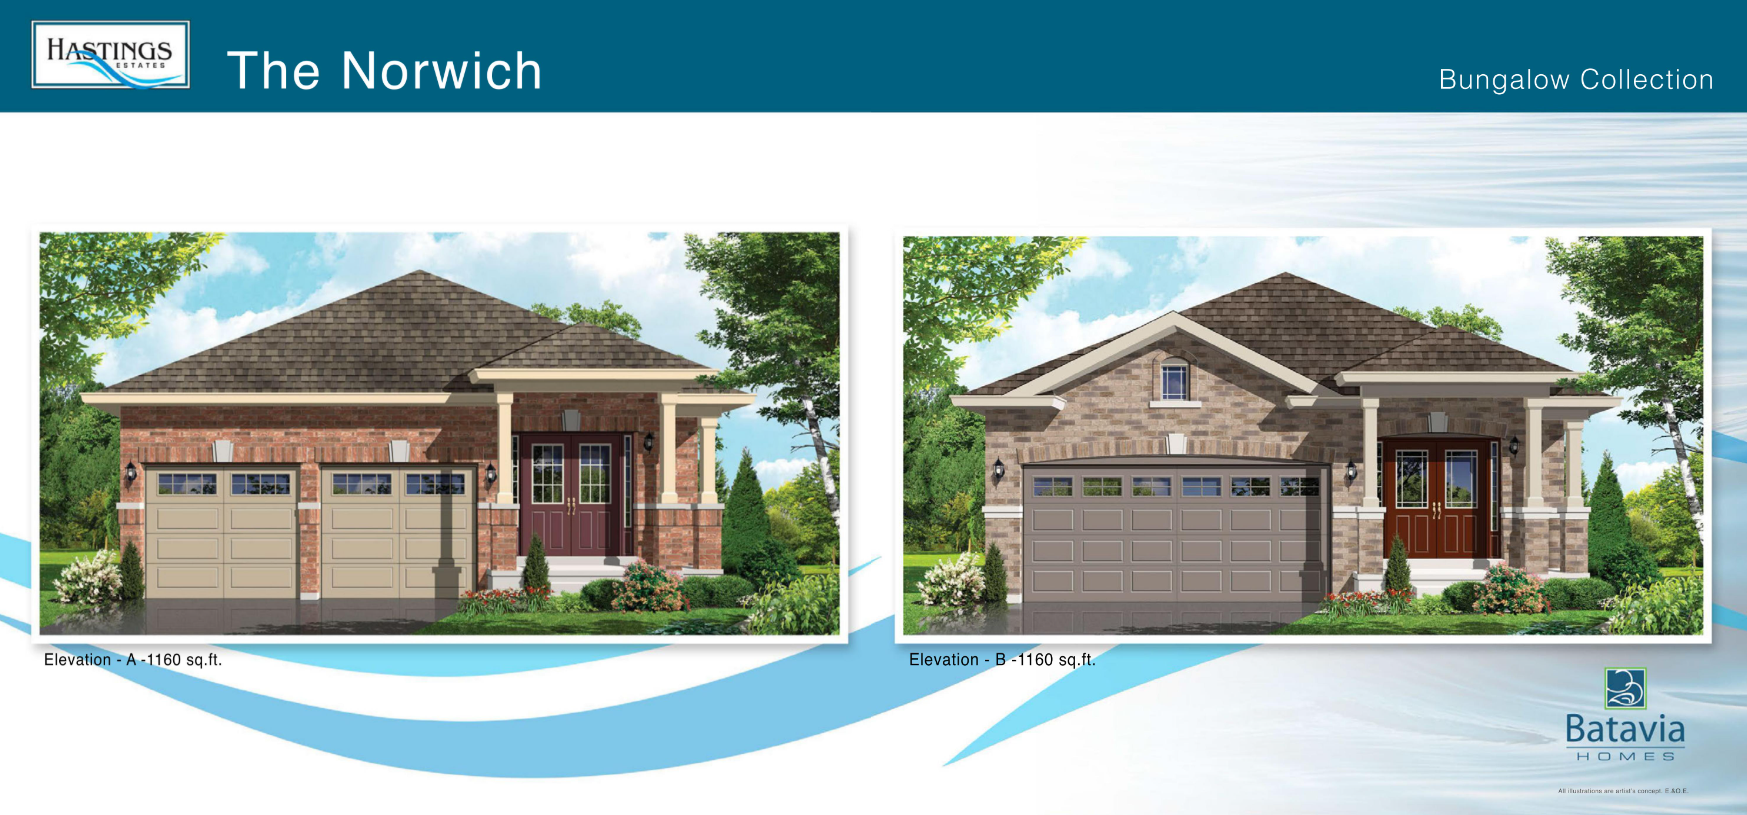
The Norwich 44' - B
For sale2 bd · 2 ba · 1,160 ft²
From $589,990
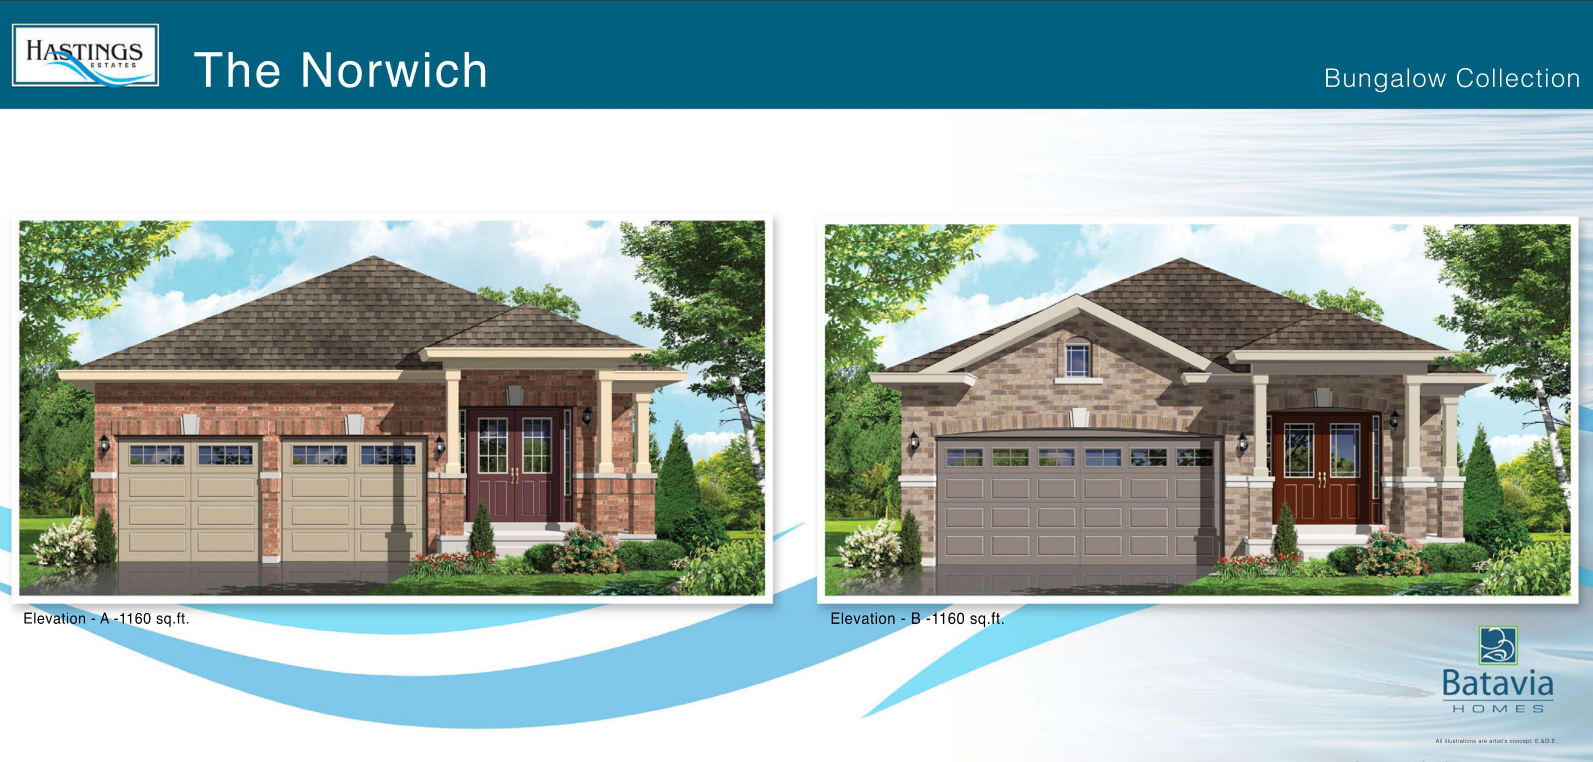
The Norwich 44' - A
For sale2 bd · 2 ba · 1,160 ft²
From $589,990