
Harcourt, ON · Single Family Home
Haven on the Trent River
Renderings and features may vary and are subject to change. Renderings are for illustrative purposes only.
A closer look at Haven on the Trent River.
Selling|From $714,177 to $759,900
- Home type
- Single Family Home
- Price
- From $714,177 to $759,900
- Bedrooms
- 2 – 5
- Bathrooms
- 2 – 4
- Size
- 1,422 – 1,778 ft²
- Homes
- 34
- Avg. price / ft²
- $502
NEW HOMES ALONG THE TRENT RIVER IN CAMPBELLFORD This premier neighbourhood offers detached bungalows in a beautiful riverside community surrounded by parkland. Here, you can enjoy Muskoka-inspired living just 90 minutes from the Greater Toronto Area. Whether you choose one of our home designs or custom-build on a lot you select, you will experience a refreshing change of pace at Haven on the Trent. Source: Haven on the Trent
Project information
38 Riverside Trl, Harcourt, ON K0L 1L0, Canada
By Sifton Properties, McDonald Homes
Request informationFind the home that's right for you
5 homes available at Haven on the Trent River
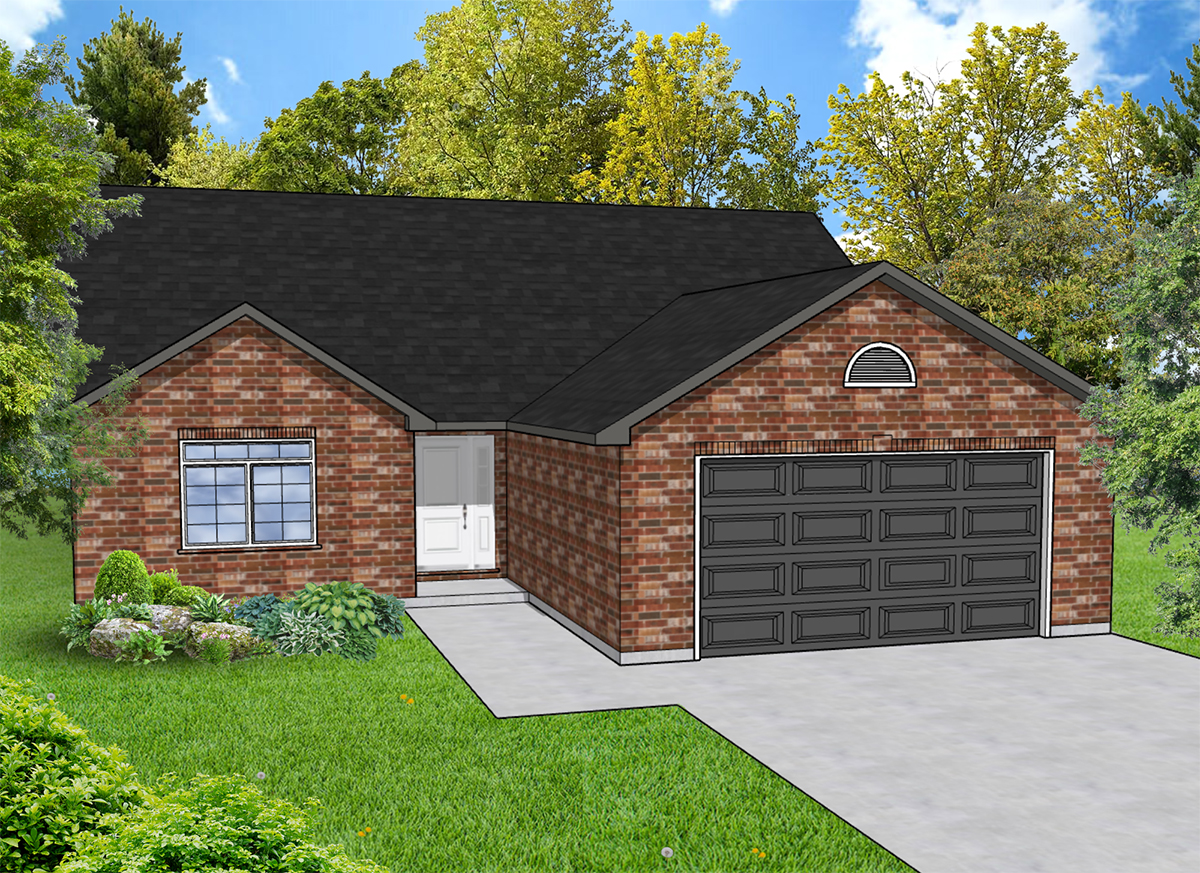
76 RIVERSIDE TRAIL
For sale2 bd · 2 ba · 1,422 ft²
$714,177
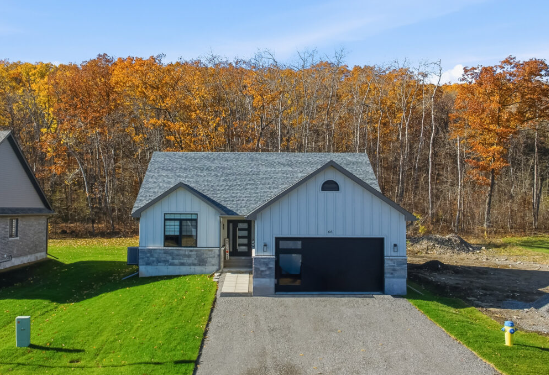
95 RIVERSIDE TRAIL
For sale2 bd · 2 ba · 1,422 ft²
$724,500
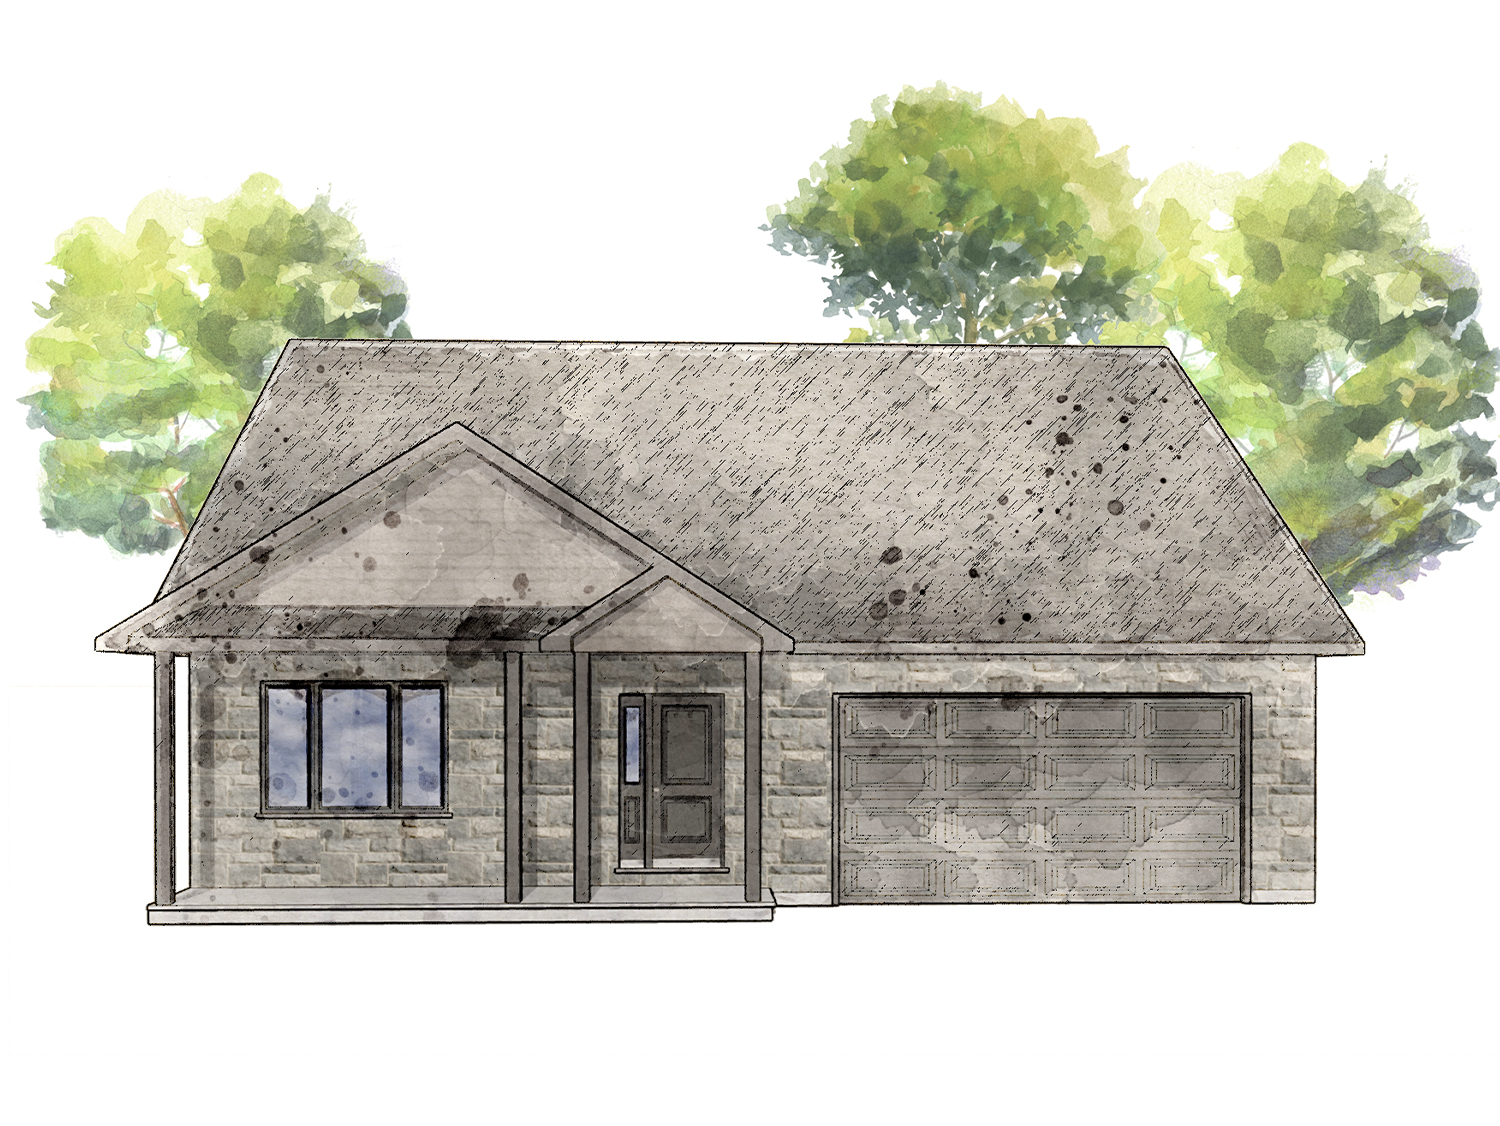
111 RIVERSIDE TRAIL
For sale2 bd · 2 ba · 1,485 ft²
$744,900
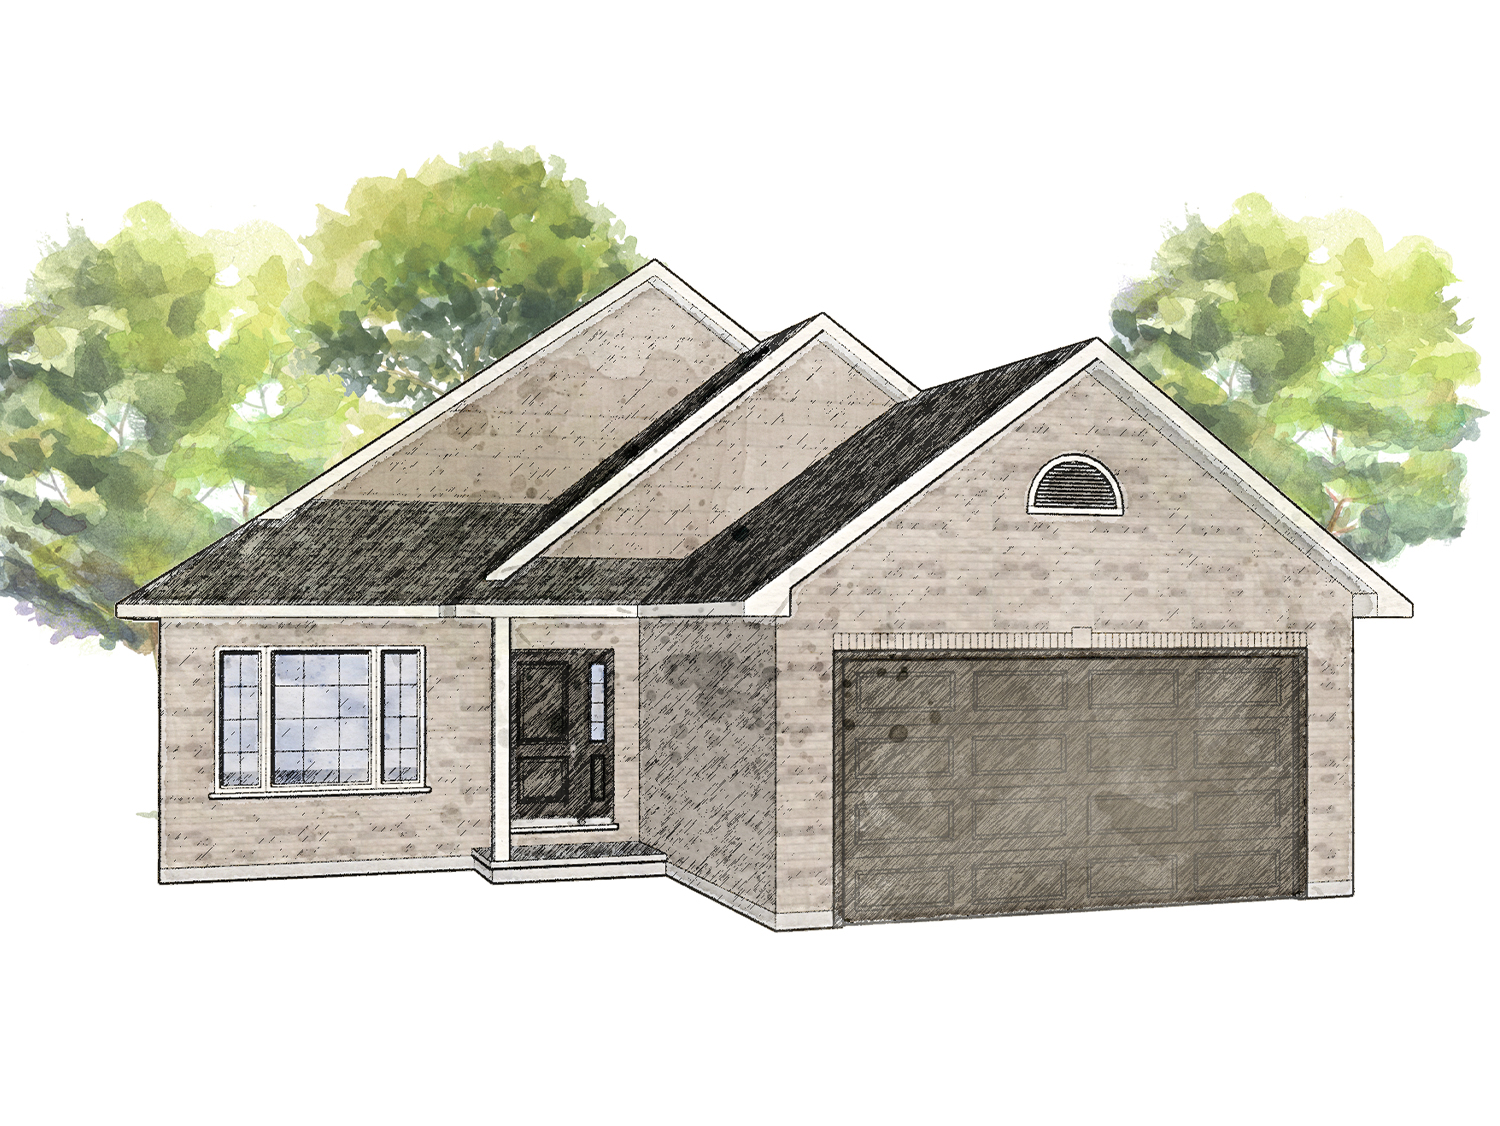
78 RIVERSIDE TRAIL
For sale2 bd · 2 ba · 1,550 ft²
$758,424
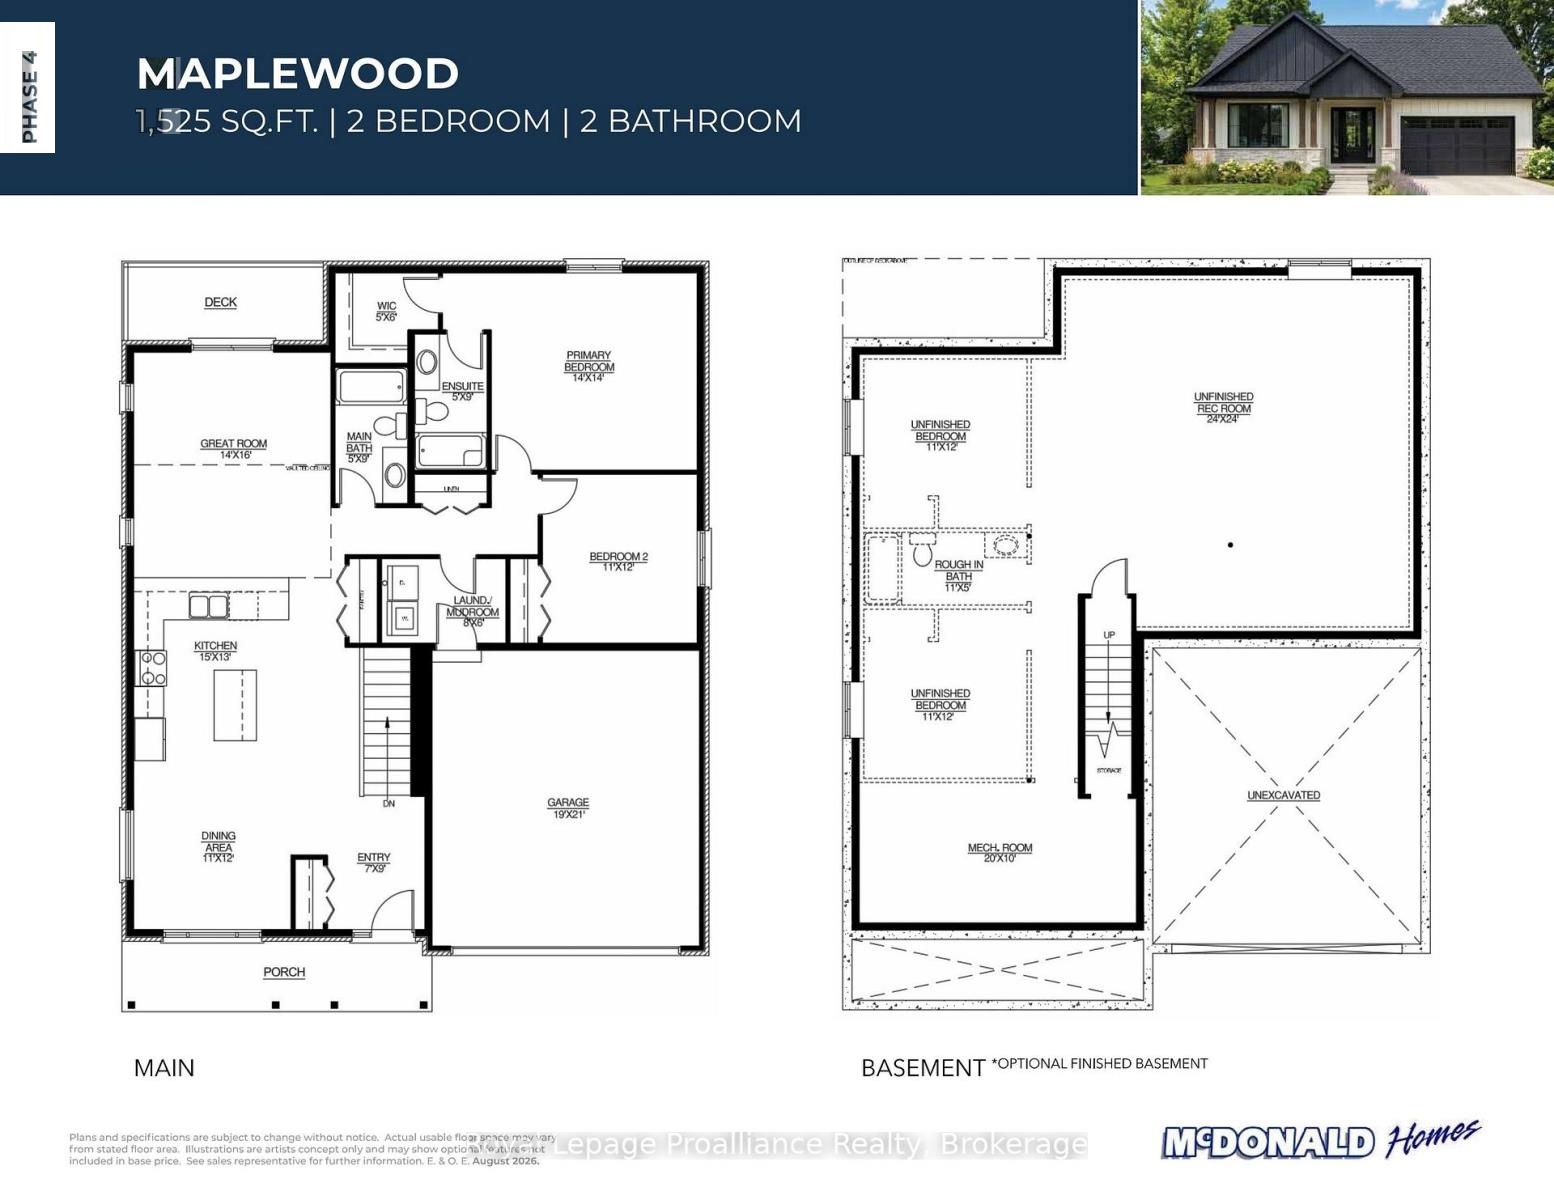
103 RIVERSIDE TRAIL
For sale2 bd · 2 ba · 1,525 ft²
$759,900
For sale
Pricing, deposit & incentives
Pricing and fees
- Available unit price
- From $714,177 to $759,900
- Average price / ft²
- $502
Amenities
- Community Park
- Trails
Features & finishes
GENERAL • Lot is included in the price • Home is registered with TARION warranty Program (tarion.com) • TARION registration fee included • Builder pays associated Government taxes and all permit costs • Purchaser agrees to assign any government rebates back to Builder • House professionally cleaned prior to completion CONSTRUCTION & FRAMING • Poured concrete foundation walls on concrete footings • Drainage system around perimeter of foundation including damp proofing and dimple sheet membrane • Sump pump pit and submersible pump supplied and installed • 2”x6” spruce exterior walls with 7/16” OSB sheathing, complete with air barrier wrap • 2”x10” floor joists with bridging (or engineered floor system at Builders discretion) • 5/8” T&G floor sheathing • Construction adhesive and screws applied to floor sheathing • 7/16” OSB roof sheathing • 100% kiln dried engineered wood roof trusses • 2”x4” framed garage (not insulated) • Fume protected wall between garage and house • Pre-engineered wood trusses with roof pitch as per plan • 8ft ceilings throughout Main Floor, except for areas with vaulted ceiling WINDOWS & DOORS • Hi-efficiency & maintenance free Energy star rated windows • Vinyl windows complete with screens • Vinyl clad jamb, insulated steel front exterior door • Insulated, self-closing garage exterior entry door • Patio doors as per plan • Pre-finished insulated sectional steel garage overhead door • All exterior openings sealed and caulked to minimize heating/cooling costs • Basement windows as per plans ROOFING • Premium Owens Corning (Duration Series) Lifetime Warranty; wind warranty of 130MPH • Coloured valley flashing and ample roof vents • Synthetic membrane underlay EXTERIOR DETAILS • Brick on 4 sides as per elevations. Some plans show elevations with Stone, composite wood siding or other exterior finishes that may be available as an upgrade and at an additional cost to the Buyer • Maintenance free aluminum soffit and fascia • 5” seamless eaves trough and downspouts • Front entrance as per floor plan • Crushed gravel driveway ready for surfacing (Driveway to be paved by Purchaser within 1 year of occupancy) • 100 Sq.ft. pressure treated wooden deck, location to be determined • Sod installed in disturbed areas of lot. The Haven On The Trent subdivision is designed to maintain some treed and naturalized green space including within the property boundaries of some lots. Areas above retaining walls, treed areas or other naturalized areas will not be landscaped or sodded by McDonald Homes HEATING AND VENTING • High efficiency forced air natural gas furnace complete with Central Air Conditioning • Energy efficient Heat Recovery Ventilator (HRV) • HRV high-speed switches in bathrooms and laundry • Programmable thermostat • Dryer vent installed to exterior • Some plans may show gas or electric fireplaces. All fireplaces are optional and may be available to the Buyer at an additional cost PLUMBING • Quality Moen plumbing faucets • Double, stainless steel kitchen sink • Bathrooms includes low maintenance onepiece tub/shower with water saving toilet. Some plans may show 1-pc shower or tile/glass shower which is an upgrade that is available to Buyers at an additional cost • Bathroom vanity white thermo-foil base with laminate counter-top & white oval sink • Natural gas on demand water heater is leased and contract to be assumed by Purchaser • Single lever faucets throughout; Posi-temp in tub & shower • Washer and dryer hook ups • Two exterior frost-free hose bibs (with interior shut off) • Rough-in for future full bath in basement • Rough-in for dishwasher • Pex water supply lines ELECTRICAL • Copper wiring throughout • 200-amp electrical service with circuit breaker panel • All services underground • Two exterior ground fault receptacles (one at front, one at back or by deck area) • Builder supplied lighting package or $800 lighting allowance • Door chime & receptacle for customer supplied over the range microwave (internal venting design) • Overhead lights in all rooms except living/ great room • Smoke & Carbon monoxide detectors wired to electrical panel • Rough-in for up to 6 outlets for phone/cable/ satellite outlets • Electrical receptacles in garage for future garage door opener and future central vac DRYWALL AND INSULATION • Insulation is R- 60 in attic, R-22 in main floor exterior walls, R-20 basement • 6ml Polyethylene vapour barrier • ½” drywall fastened with screws • Resilient channel on main floor ceilings INTERIOR FINISHING • One coat primer & two latex finish coats of paint (your choice of 2 paint colours) on all painted wall surfaces. Semi-gloss white for trim & doors and Flat white for ceilings • Customers option of Luxury Vinyl Plank or Laminate flooring all common areas of main floor. Luxury Vinyl Tile in the wet rooms of the main floor. If the stairs to the basement are in a finished area of the home they will clad in carpet. • Exterior locksets keyed alike complete with deadbolts • Privacy passage lock sets in all bathrooms • Hinge pin or spring doorstop on all bathrooms • Brushed nickel hardware • Kitchen cabinets & counter tops chosen from Builder’s samples (allowances may apply) • 2 panel doors on all interior doors, bi-fold doors on closets • Colonial trim package throughout • Vinyl coated wire shelving in closets and pantries • ½ height wall around stair openings, where applicable (some plans may show railing/guard around stairs which is an optional upgrade to that is available to Buyers at an additional cost) • Rough in for central vacuum OTHER INFORMATION • Plans can be altered to suit your needs. Design fees and upgrade costs will apply • Specifications may change without notice in accordance with TARION Warranty Program • Builder reserves the right to exercise architectural control • All dimensions are approximate. Information subject to change without notice. The square footage is calculated from the outside dimension of the building on the first floor. Garages, attics and unfinished area in the basement are not included in the calculations. Basement columns, hot water heater and furnace locations are not final and may be changed as per builder’s requirements. Plans may be reversed in accordance with engineering and municipal requirements. Number of steps may vary due to grade. Windows vary as per site conditions and grading considerations. Actual usable floor space may vary from the stated floor area. • Various upgrades available at additional cost to purchaser MAKE IT YOUR OWN AT HAVEN At Haven you have the opportunity to make your home truly your own with a vast selection of interior finishes to choose from. Meet with the design team in our dedicated design studio where you can view all the interior finishes conveniently in one location. The design team works with you every step of the way to ensure all your needs are met in your new home in Haven. POPULAR UPGRADES TO CONSIDER: • Fireplace • Hard-surface counter tops i.e. Quartz • Tiled shower with or without glass door • Interior or exterior pot lights • Decorative interior railings • 9’ Ceilings
Our team is here to help
Register to receive the latest updates on pricing, availability and incentives at Haven on the Trent River — before they reach the public.
Personalized help
Dedicated pre-construction experts to guide you, answer questions and help you choose the right plan.
VIP pricing & incentives
First access to launch pricing, deposit structures and developer incentives.
Floor plans & brochures
Get the full plan set, pricing sheets and project brochure delivered to your inbox.
Floor plans (5)
Plans available at Haven on the Trent River. Register for the full plan set with current pricing.
THE ELMWOOD
For sale2 bd · 2 ba · 1,422 ft²
Last listed from $849,900
THE DOGWOOD
For sale2 bd · 2 ba · 1,485 ft²
Last listed from $889,900
THE ASHWOOD
For sale2 bd · 2 ba · 1,549 ft²
Last listed from $899,900
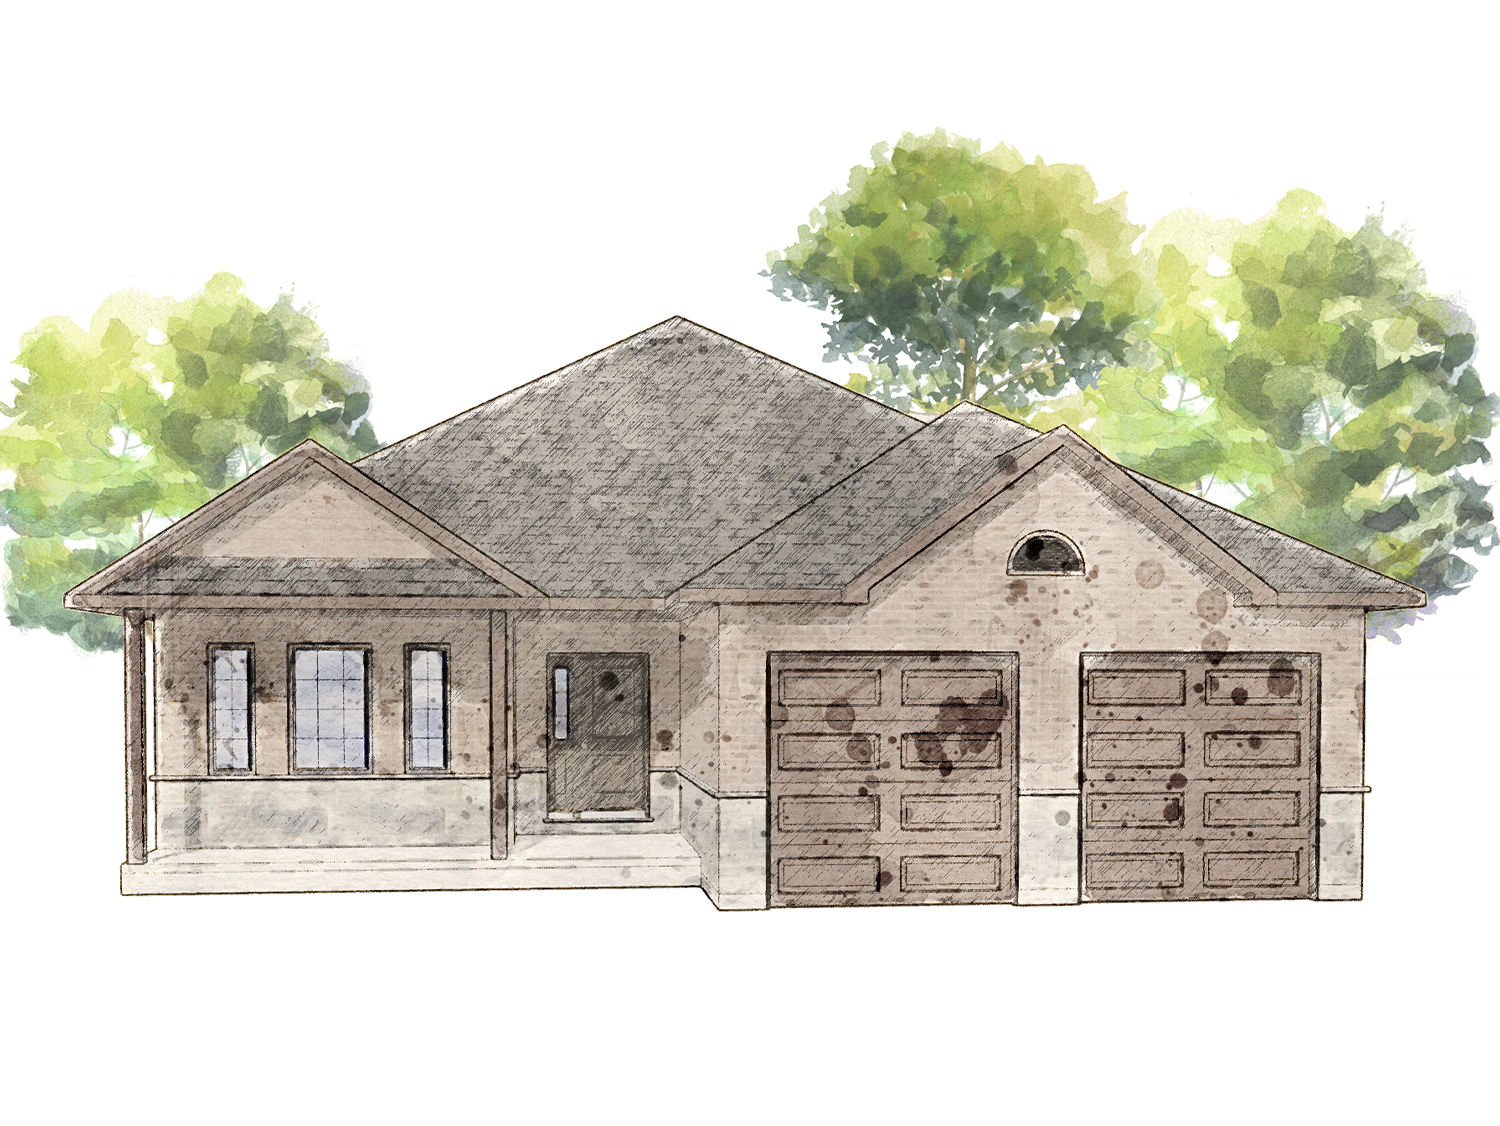
THE CEDARWOOD
For sale2 bd · 2 ba · 1,635 ft²
Last listed from $909,900
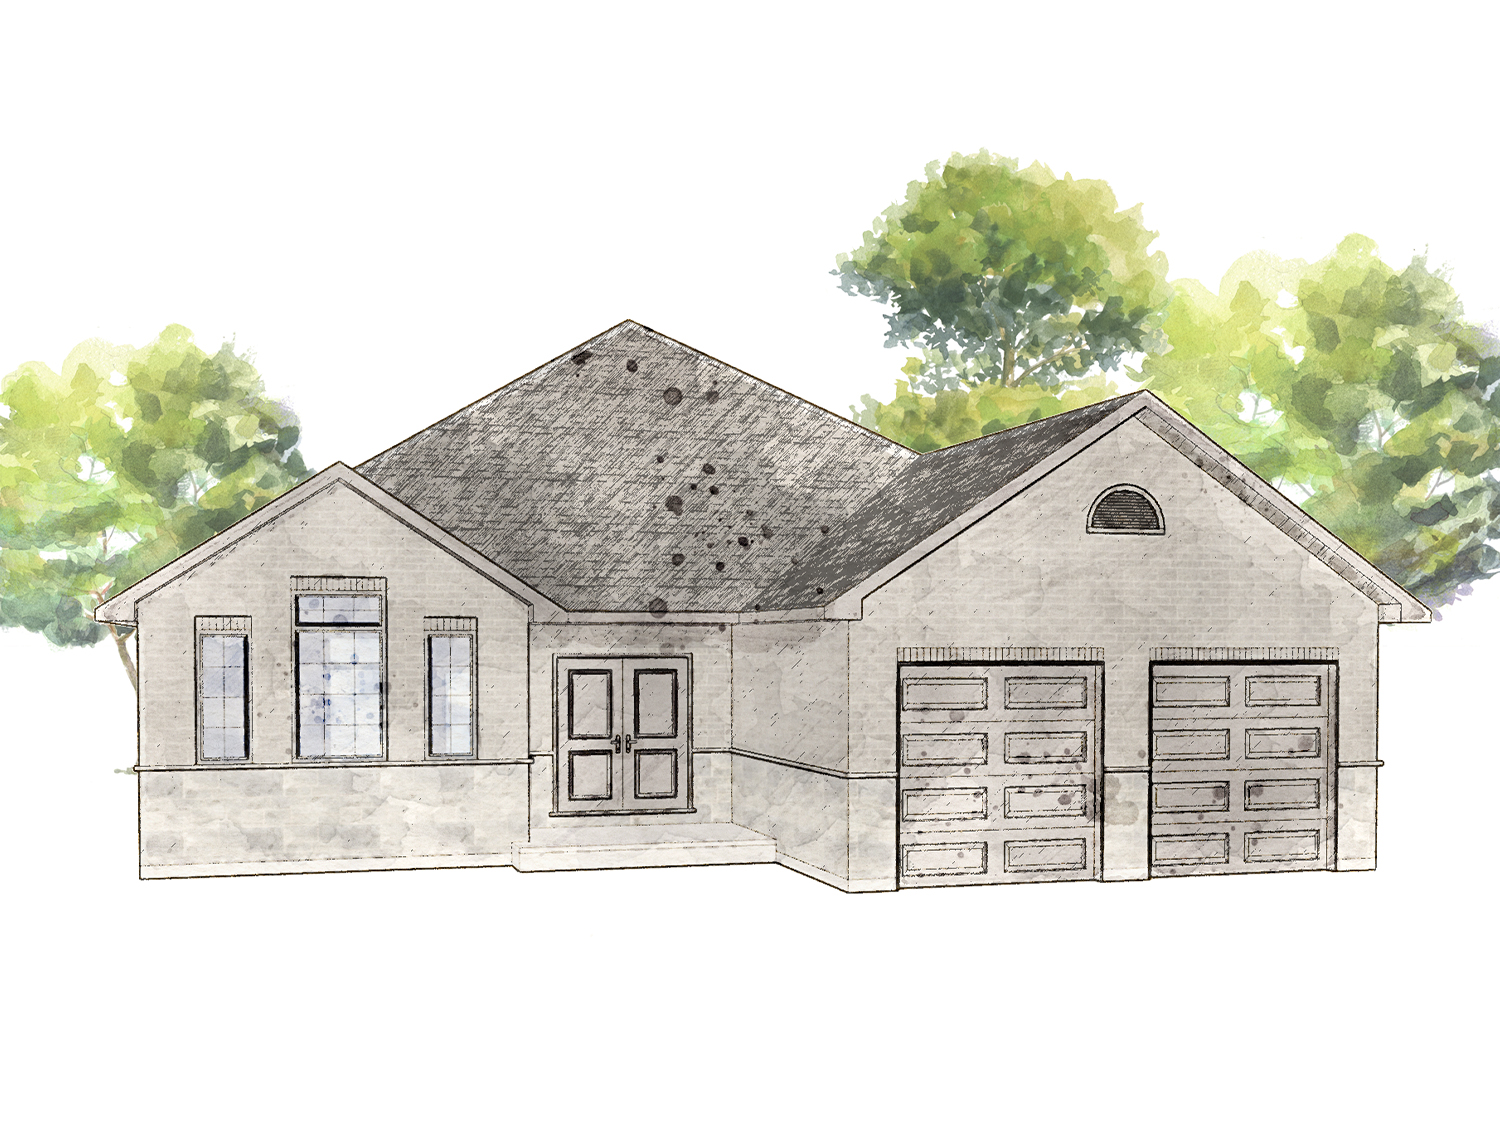
THE BASSWOOD
For sale2 bd · 2 ba · 1,778 ft²
Last listed from $949,900
Floor plans and pricing are set by the developer and subject to change without notice.
Location
Harcourt|38 Riverside Trl, Harcourt, ON K0L 1L0, Canada
Project details
- Selling status
- Selling
- Construction status
- Construction
- Ownership
- Freehold
- Homes
- 34
- Floor plans
- 5
- Ceiling height
- From 8'0" to 9'0"
- Avg. price / ft²
- $502
Developed by
Sifton Properties · McDonald Homes
Based in London, Ontario
Our pre-construction team works directly with the developer to give registered buyers first access to floor plans, pricing and incentives at Haven on the Trent River.
Get VIP access
Other projects in Harcourt