Heron Hills - Phase 1 · Port Perry, ON
North Garden B floor plan.
Explore the recorded layout, price and features, then confirm the configuration with the builder.
For sale
4 bd · 3 ba · 2,494 ft² · Single family - Detached Two+ Story
North Garden B at Heron Hills - Phase 1, Robin Trail & N Gdn Blvd, Port Perry, ON L9L 1C1, Canada
Call us at 416-910-8923Source floor plan. Confirm dimensions and available configurations.
North Garden B is a single family - detached two+ story home at Heron Hills - Phase 1 in Port Perry, ON. Register for details to receive the full floor plan, pricing and availability.
Prices, dimensions and features may vary and are subject to change. Floor plans are for illustrative purposes only.
- Plan
- North Garden B
- Type
- Single family - Detached Two+ Story
- Status
- For sale
- Size
- 2,494 ft²
- Project
- Heron Hills - Phase 1
- Developer
- Delpark Homes
Location
Port Perry|Heron Hills - Phase 1|Robin Trail & N Gdn Blvd, Port Perry, ON L9L 1C1, Canada
Interested in North Garden B at Heron Hills - Phase 1?
North Garden B at
Heron Hills - Phase 1
Robin Trail & N Gdn Blvd, Port Perry, ON L9L 1C1, Canada
All-Brick 2-Storey Towns & Detached Homes and Bungalow/Lofts Model home now open Only 4 lots remain in phase 1 Special bonus & discounts A clean and green community by Lake Skugog, close to all you need and minutes from Oshawa, Whi…
Explore this project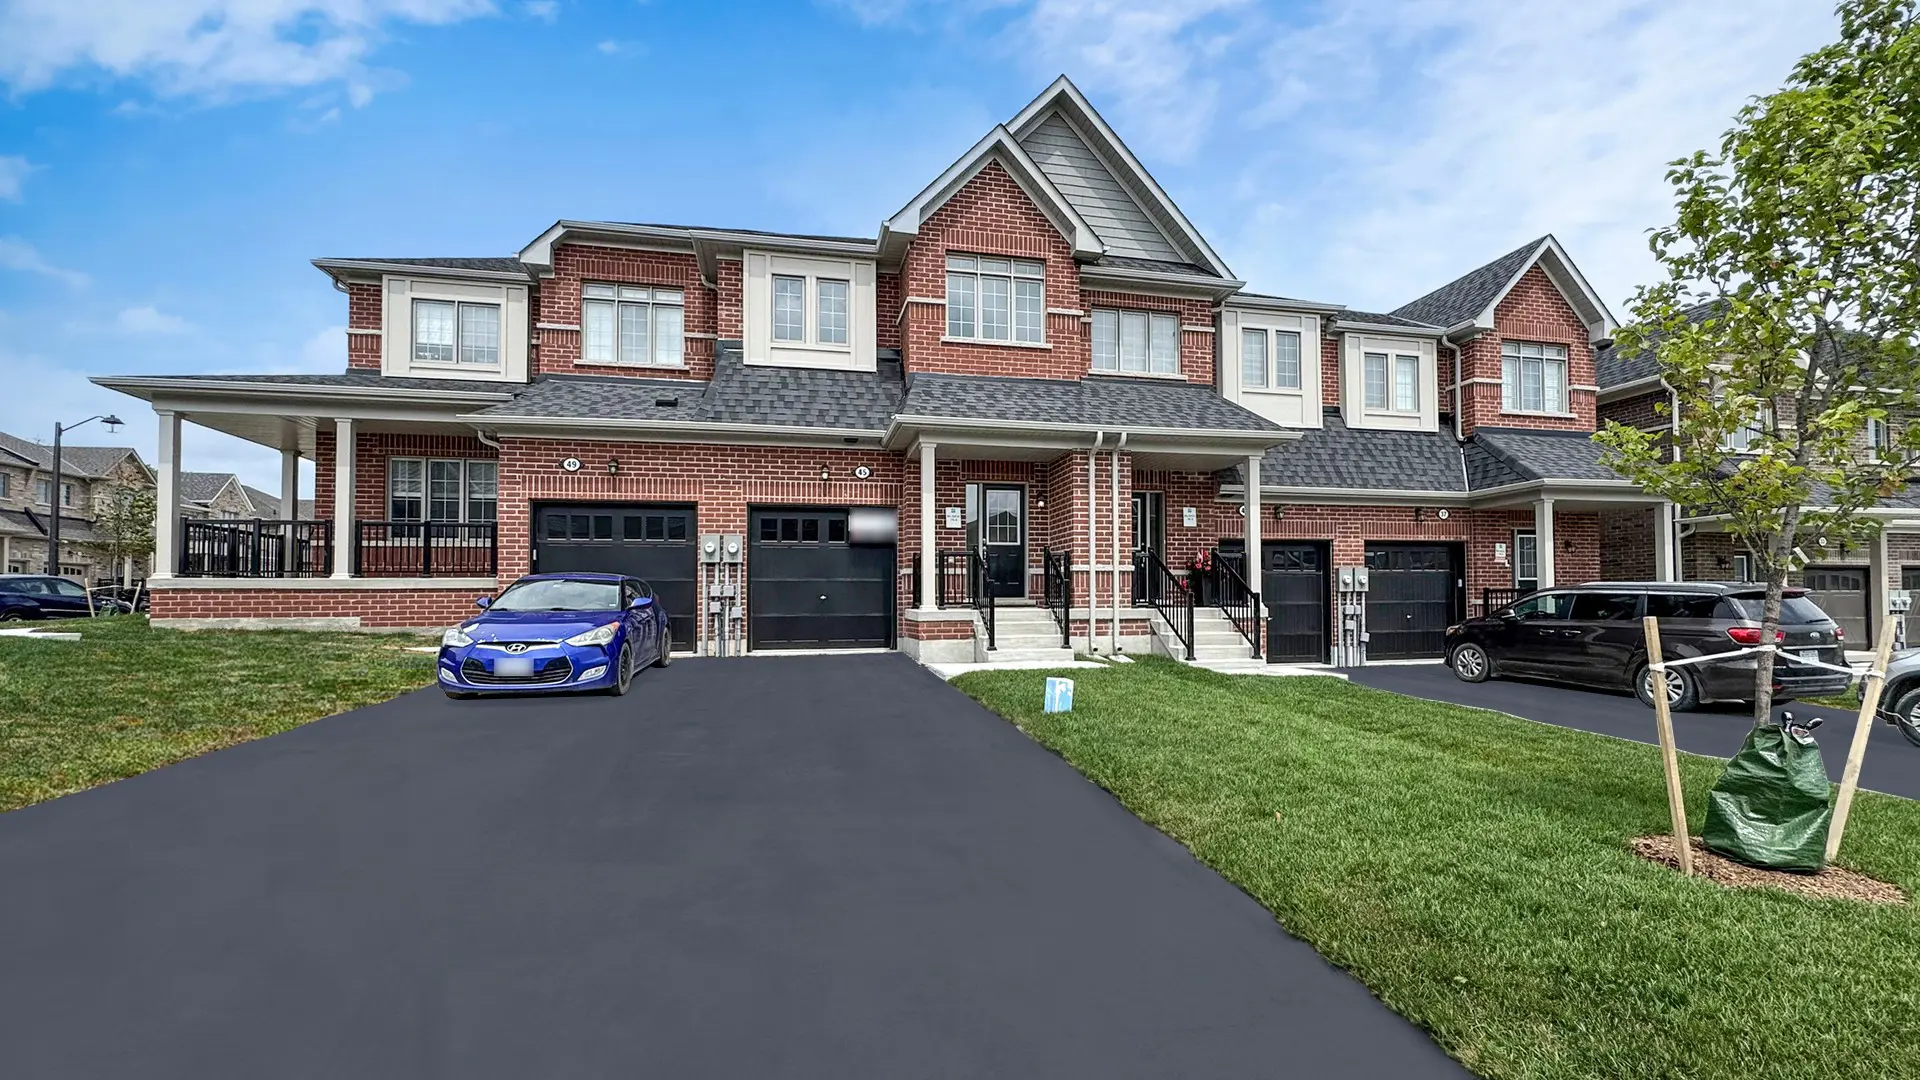
Other floor plans at Heron Hills - Phase 1
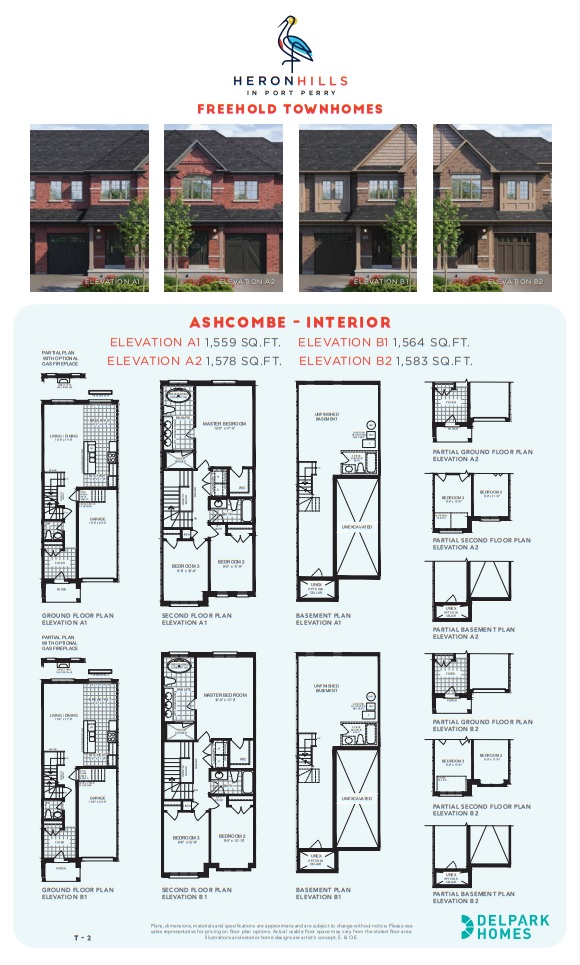
Ashcombe A1
For sale3 bd · 3 ba · 1,559 ft²
Last listed from $749,990
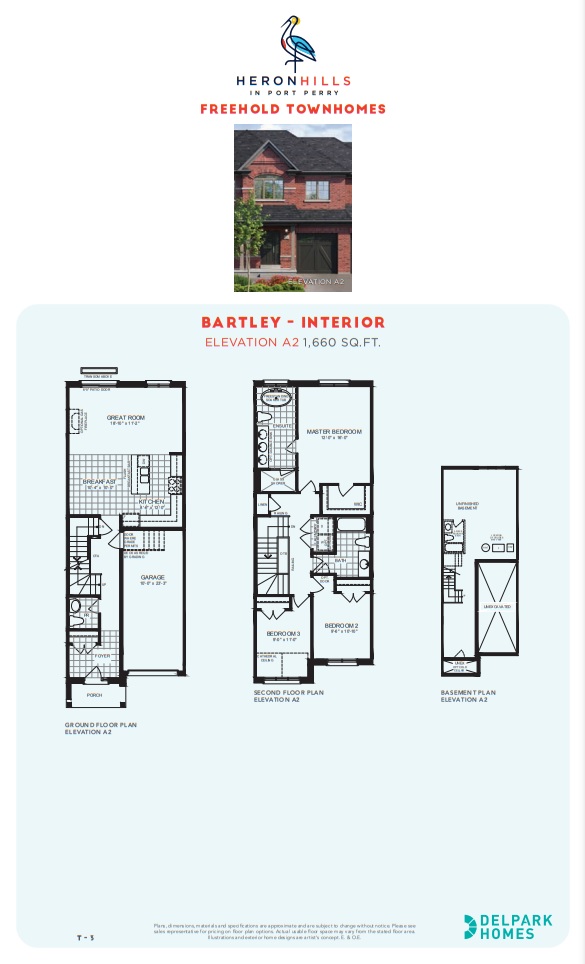
Bartley A2
For sale3 bd · 3 ba · 1,660 ft²
Last listed from $752,990
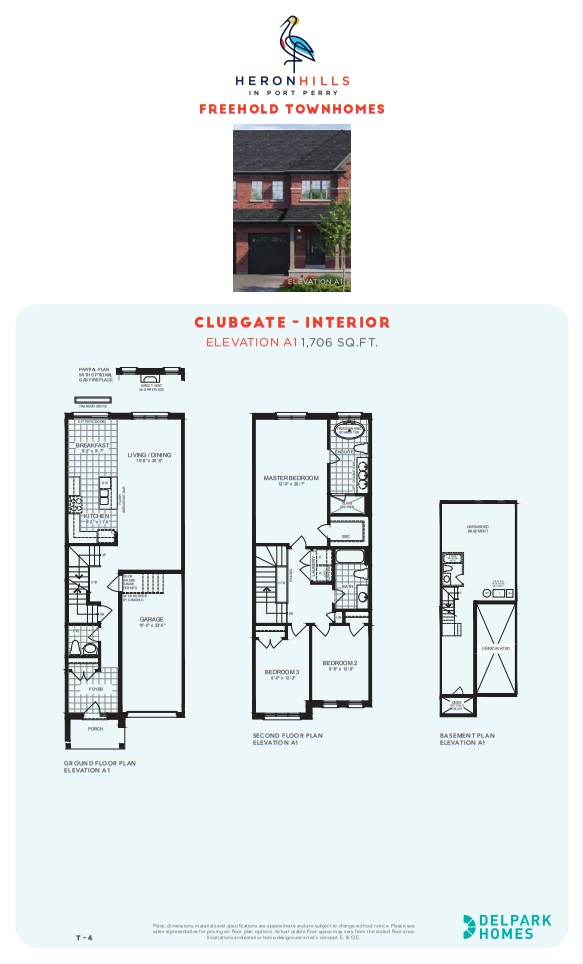
Clubgate Interior - A1
For sale3 bd · 3 ba · 1,706 ft²
Last listed from $755,990
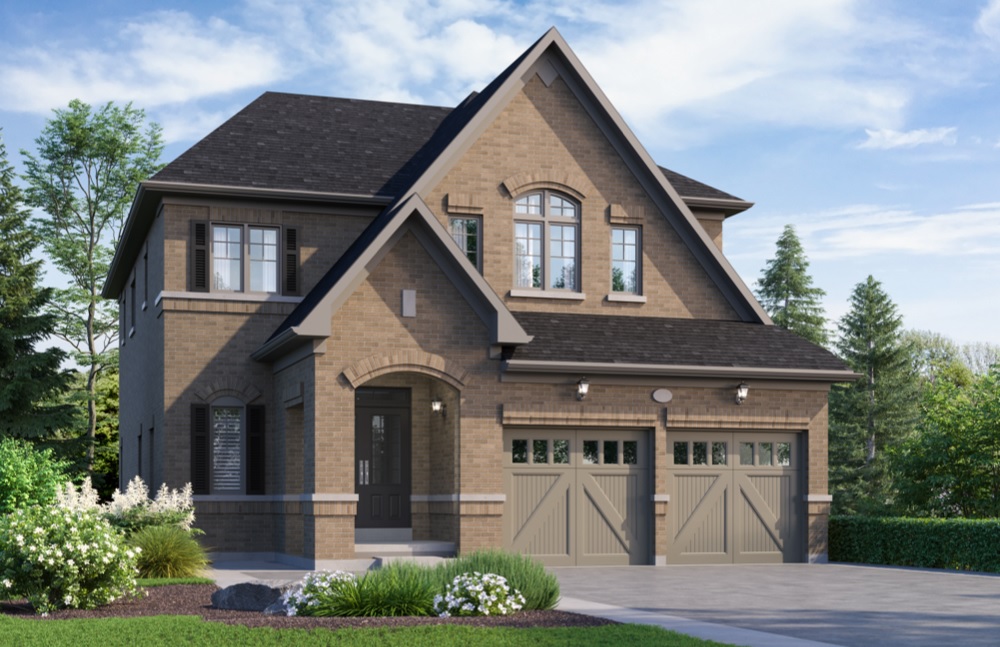
Phoenix A
For sale4 bd · 4 ba · 2,570 ft²
Last listed from $1,129,990
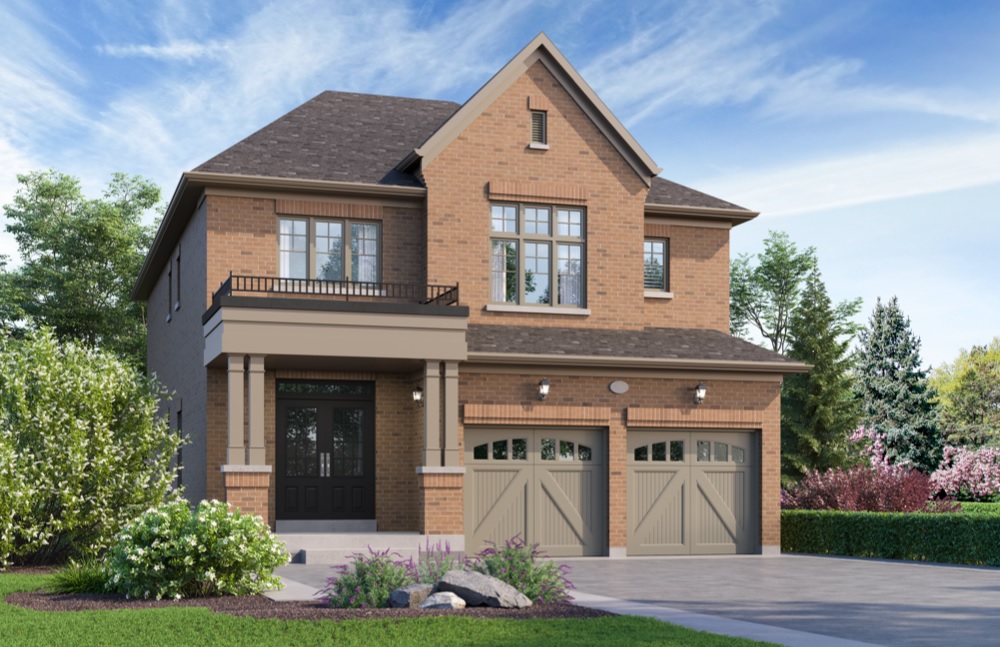
Prescott A
For sale4 bd · 4 ba · 2,650 ft²
Last listed from $1,149,990
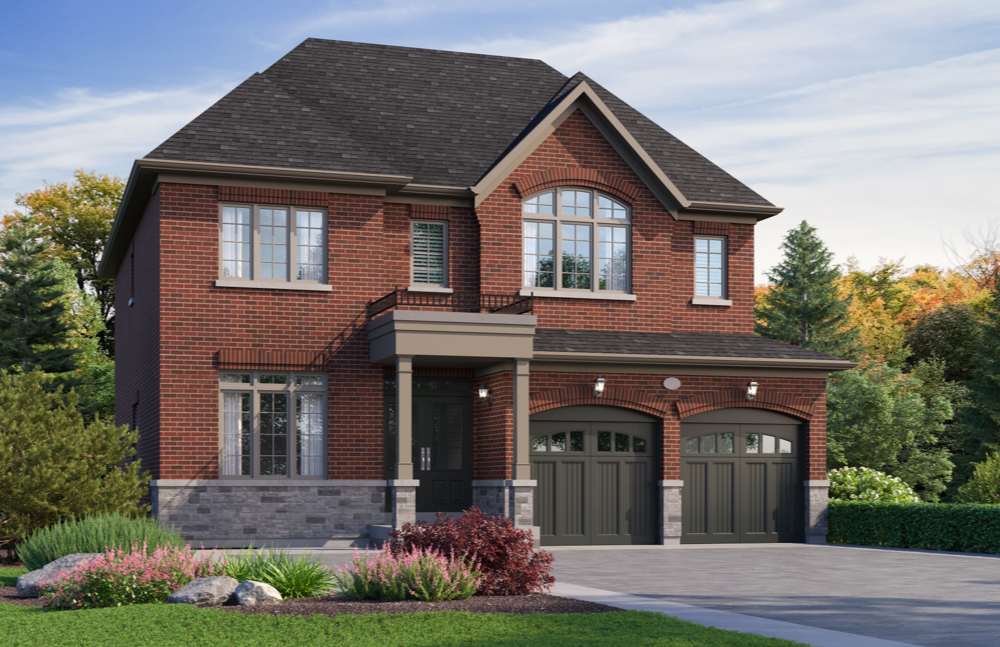
Blakely B
For sale4 bd · 4 ba · 2,582 ft²
Last listed from $1,199,990