Hewitt's Haven · Barrie, ON
The Heartlands - 1730 SS floor plan.
Explore the recorded layout, price and features, then confirm the configuration with the builder.
For sale
4 bd · 4 ba · 2,555 ft² · Single family - Semi-Detached Two Story
The Heartlands - 1730 SS at Hewitt's Haven, Kneeshaw Dr, Barrie, ON L9S, Canada
Call us at 416-910-8923Source floor plan. Confirm dimensions and available configurations.
Single Dwelling Features: Open Concept Plans Kitchen Island or Breakfast Bar Stone Countertop in Kitchen Hardwood Flooring (main floor living area) Oak Staircase (main to top floor) 9’ Ceilings on Main 5 Appliances Secondary Suites Features: Open Concept Plans 5 Appliances Source: Pratt Homes
Prices, dimensions and features may vary and are subject to change. Floor plans are for illustrative purposes only.
- Plan
- The Heartlands - 1730 SS
- Type
- Single family - Semi-Detached Two Story
- Status
- For sale
- Size
- 2,555 ft²
- Project
- Hewitt's Haven
- Developer
- Pratt Homes
Location
Barrie|Hewitt's Haven|Kneeshaw Dr, Barrie, ON L9S, Canada
Interested in The Heartlands - 1730 SS at Hewitt's Haven?
The Heartlands - 1730 SS at
Hewitt's Haven
Kneeshaw Dr, Barrie, ON L9S, Canada
Freehold towns, Semi's and detached homes in Southeast Barrie Your home, your choice. MORE OPTIONS FOR TODAY'S MARKET. Nestled in the heart of Hewitt’s Gate, hidden amongst the busy and vibrant energy of southeast Barrie – a mix o…
Explore this project
Other floor plans at Hewitt's Haven
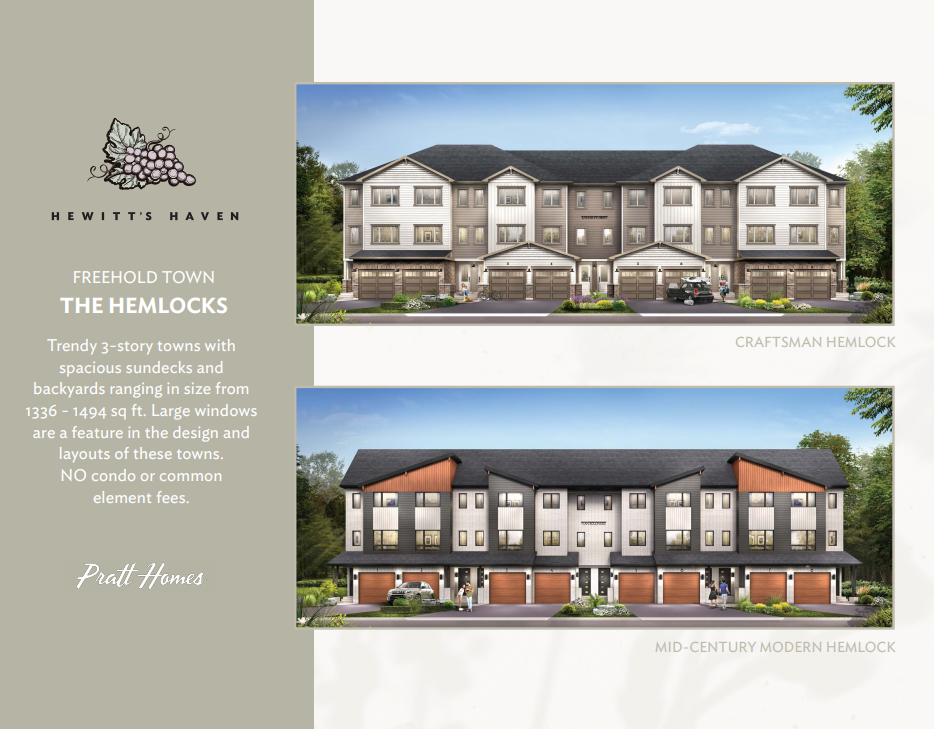
The Hemlocks - 1336 Interior Unit
For sale2 bd · 2 ba · 1,336 ft²
From $596,451
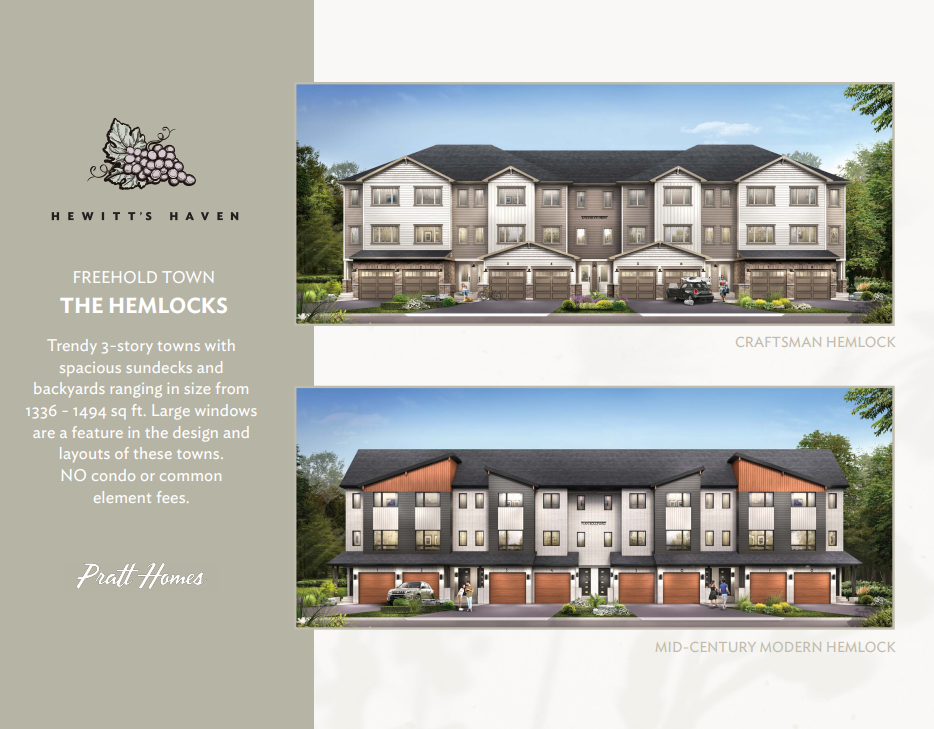
The Hemlocks - 1476 Interior Unit
For sale3 bd · 2 ba · 1,476 ft²
From $619,460
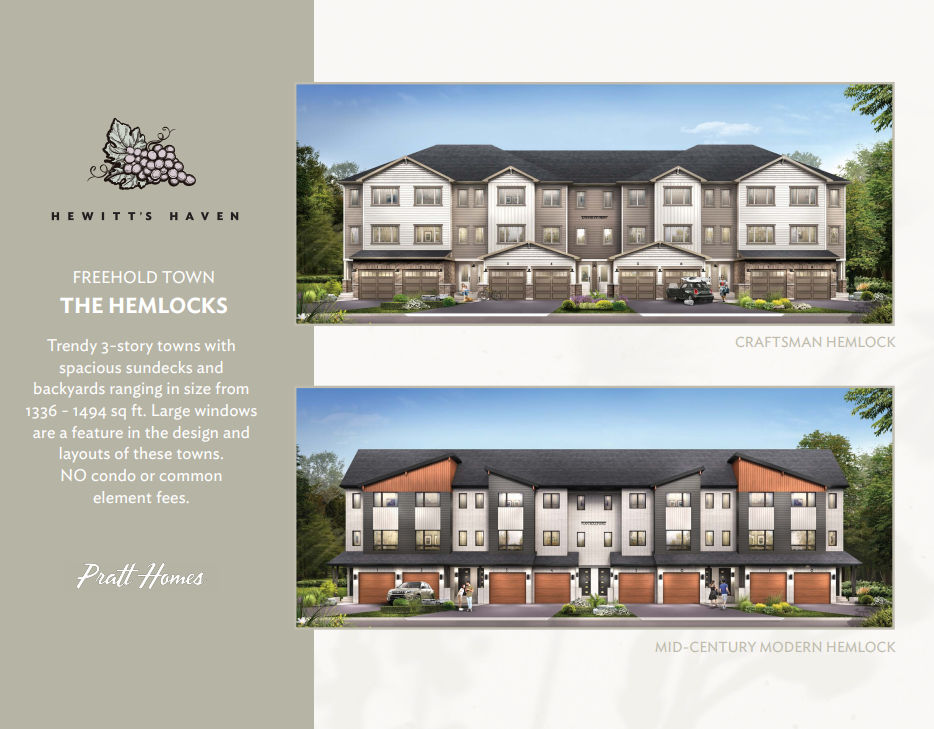
The Hemlocks - 1440 Interior End Unit
For sale2 bd · 2 ba · 1,440 ft²
From $623,885
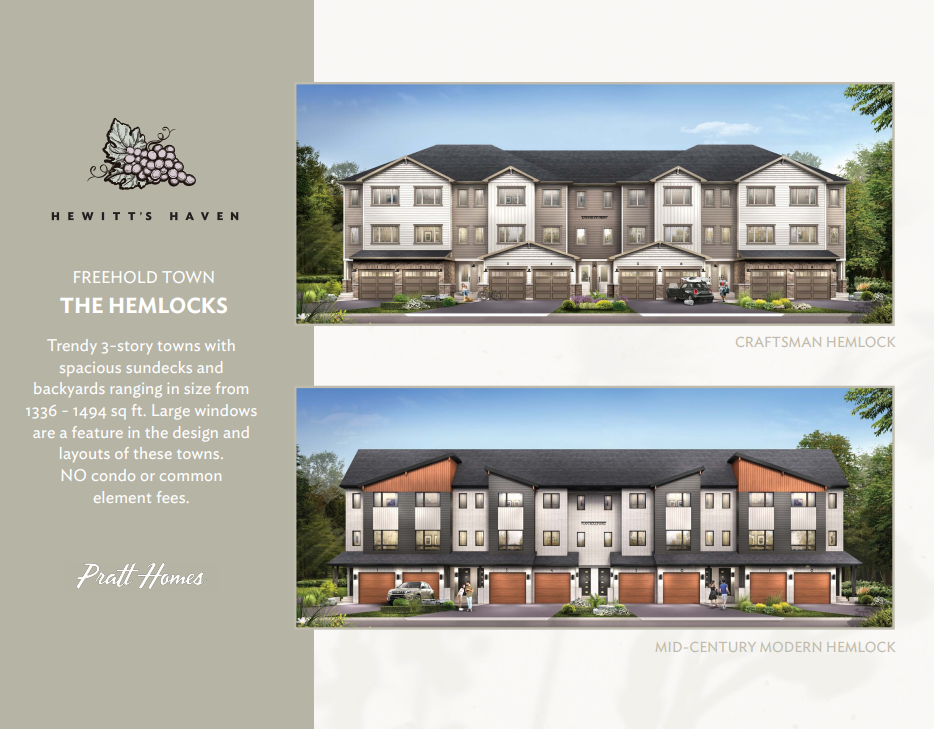
The Hemlocks - 1494 Exterior End Unit
For sale3 bd · 2 ba · 1,494 ft²
From $641,584
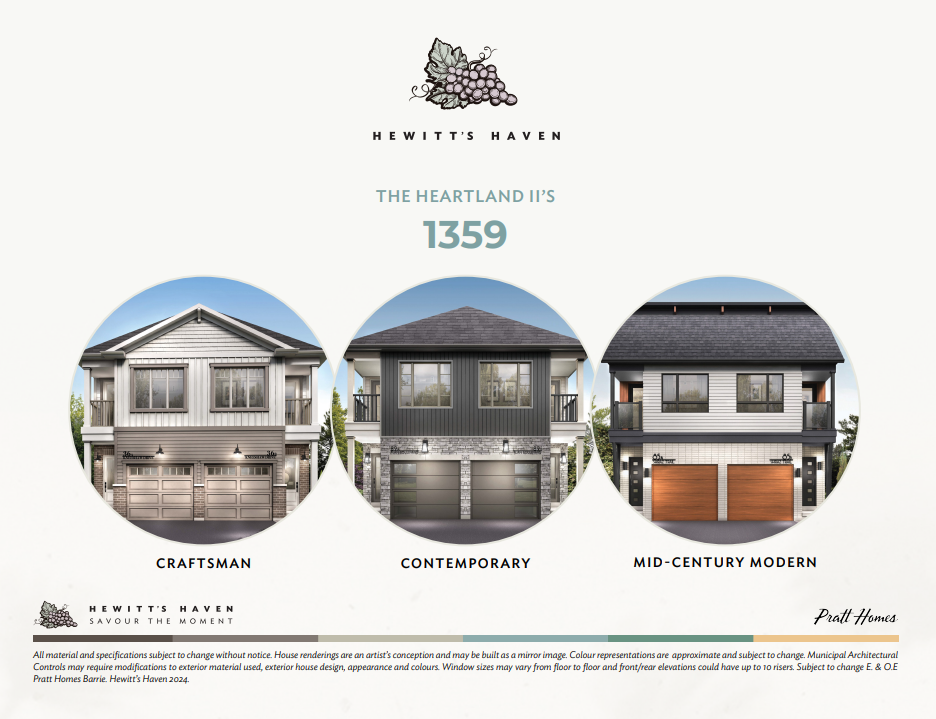
The Heartlands II's - 1359
For sale3 bd · 3 ba · 1,359 ft²
From $684,947
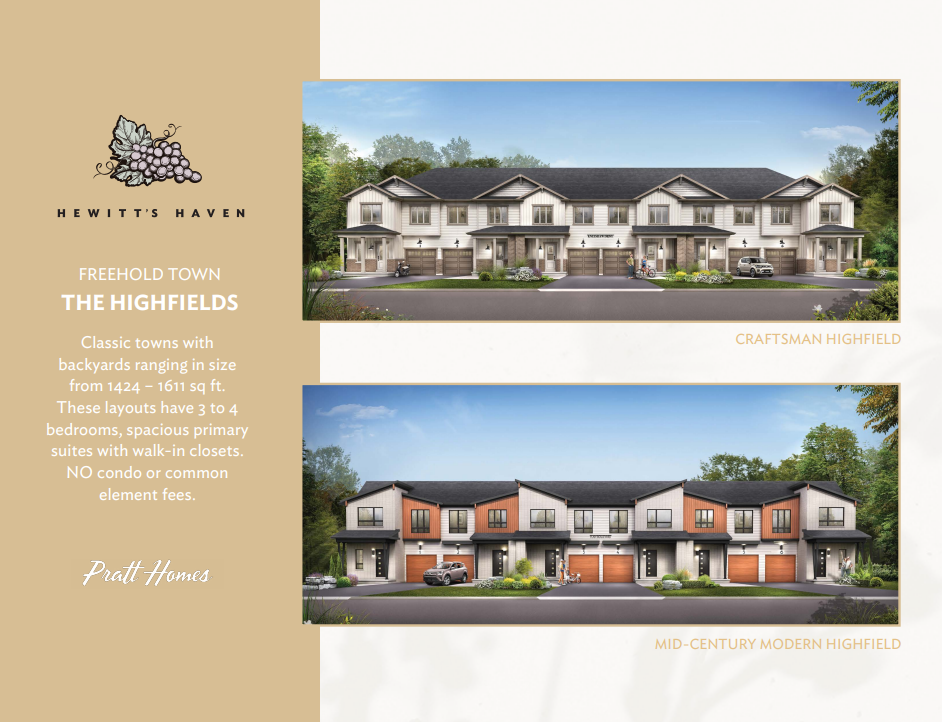
The Highfields - 1424 Interior Unit
For sale3 bd · 3 ba · 1,424 ft²
From $687,602