
Coming soon
4 bd · 5 ba · 2,868 ft² · Single family - Detached Two+ Story
The Chelsea A at Highgrove - Single Family Homes, Woodbine Ave & Russell Dawson Rd, Markham, ON L6C 0J4, Canada
Call us at 844-892-0774Artists rendering. Actual homes and features may vary.
The Chelsea A is a single family - detached two+ story home at Highgrove - Single Family Homes in Markham, ON. Register for details to receive the full floor plan, pricing and availability.
Prices, dimensions and features may vary and are subject to change. Floor plans are for illustrative purposes only.
- Plan
- The Chelsea A
- Type
- Single family - Detached Two+ Story
- Status
- Coming soon
- Size
- 2,868 ft²
- Project
- Highgrove - Single Family Homes
- Developer
- Green City Communities Inc.
Location
Markham|Highgrove - Single Family Homes|Woodbine Ave & Russell Dawson Rd, Markham, ON L6C 0J4, Canada
Interested in The Chelsea A at Highgrove - Single Family Homes?
The Chelsea A at
Highgrove - Single Family Homes
Woodbine Ave & Russell Dawson Rd, Markham, ON L6C 0J4, Canada
Your crowning achievement WHERE LIFE IS POLISHED TO PERFECTION LUXURY SEMIS AND SINGLES MARKHAM This is Highgrove by Green City Communities. A visionary neighbourhood with homes of the highest order, near the Cathedral of the Transfigurat…
Explore this project
Other floor plans at Highgrove - Single Family Homes
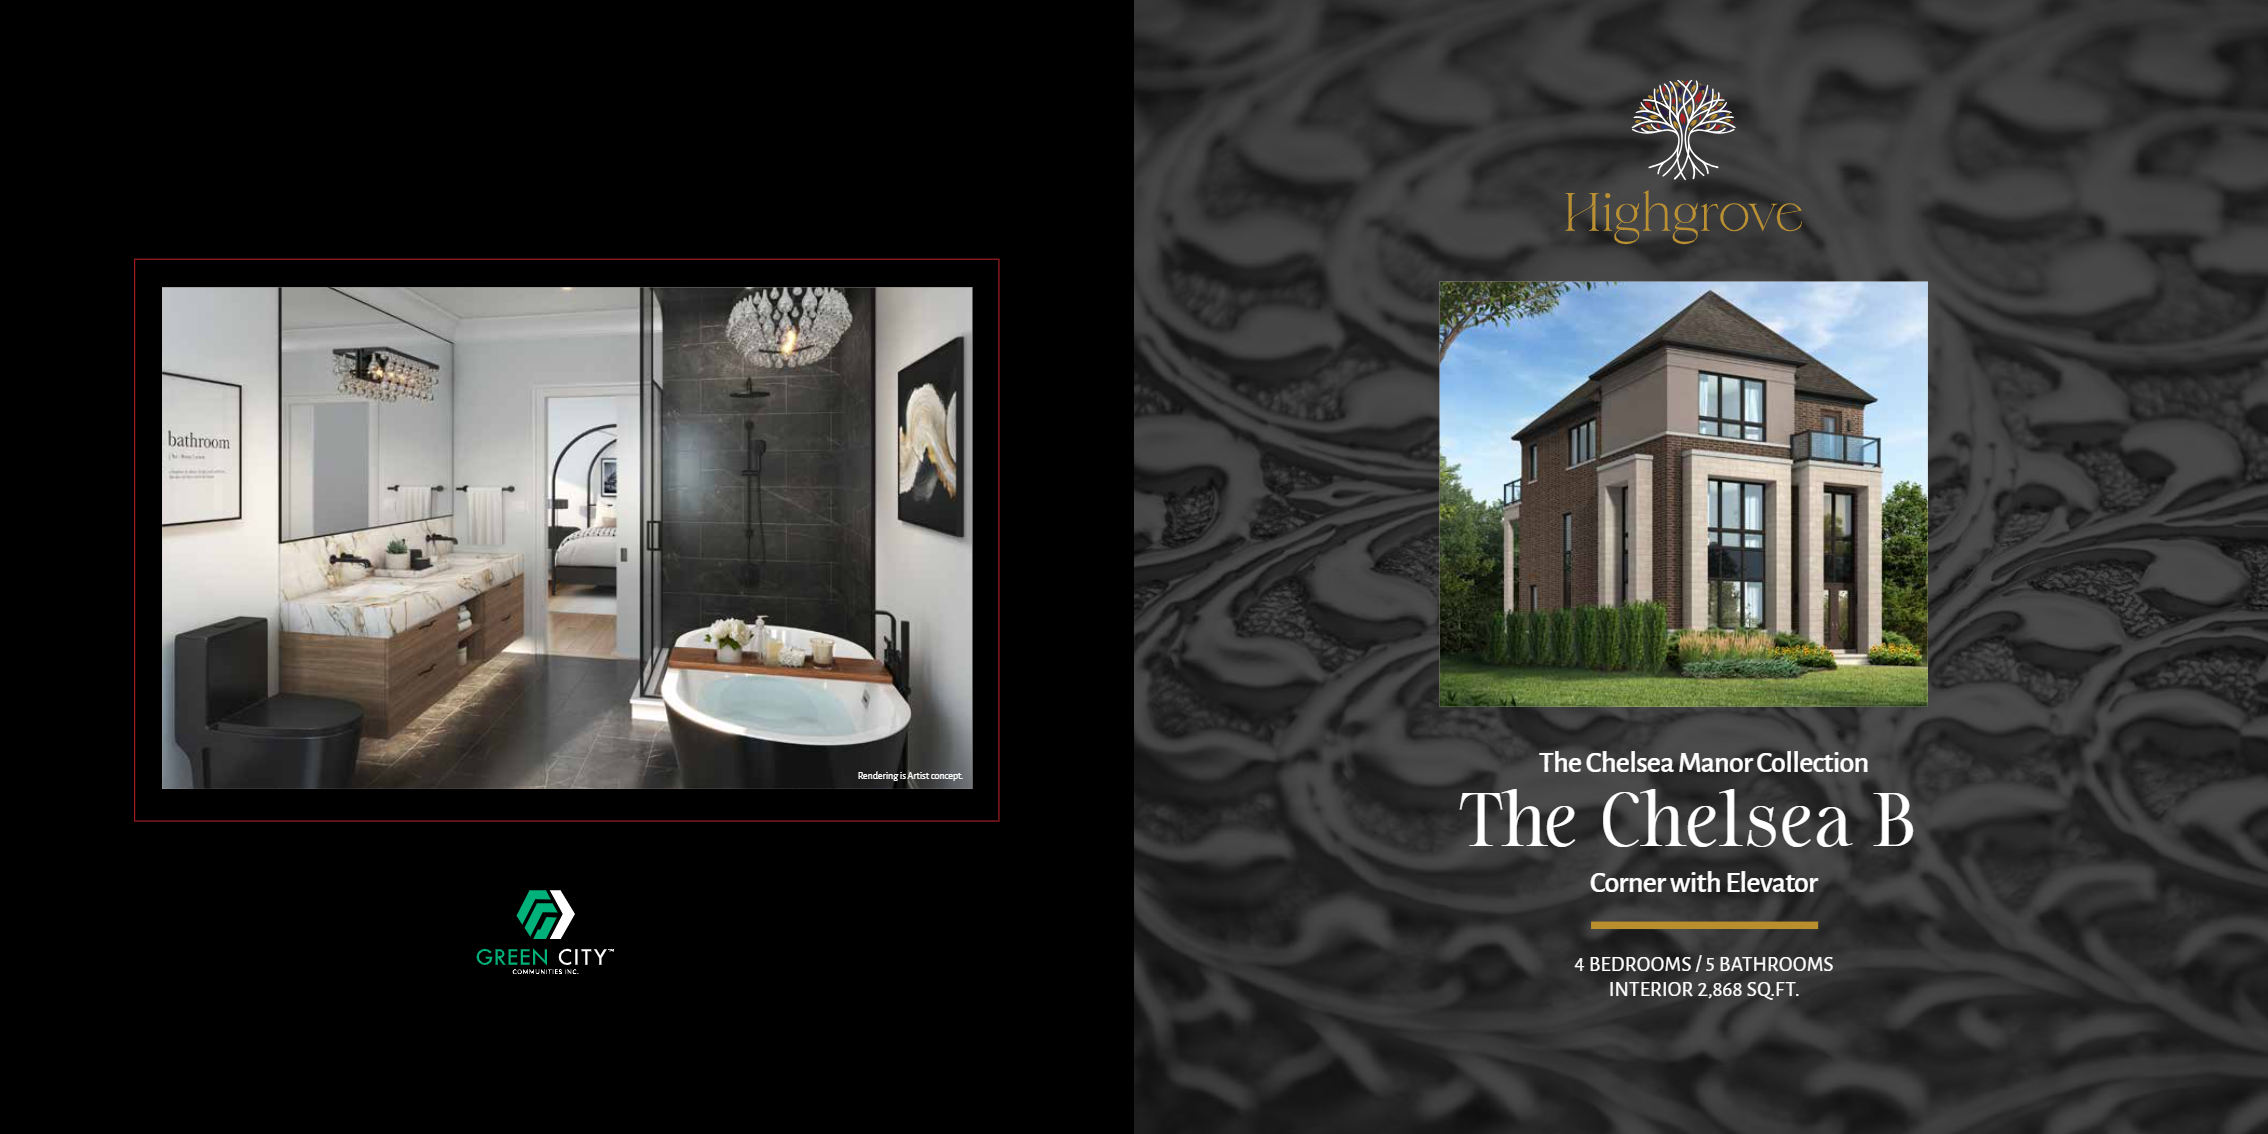
The Chelsea B Corner with Elevator
Coming soon4 bd · 5 ba · 2,868 ft²
Pricing coming soon
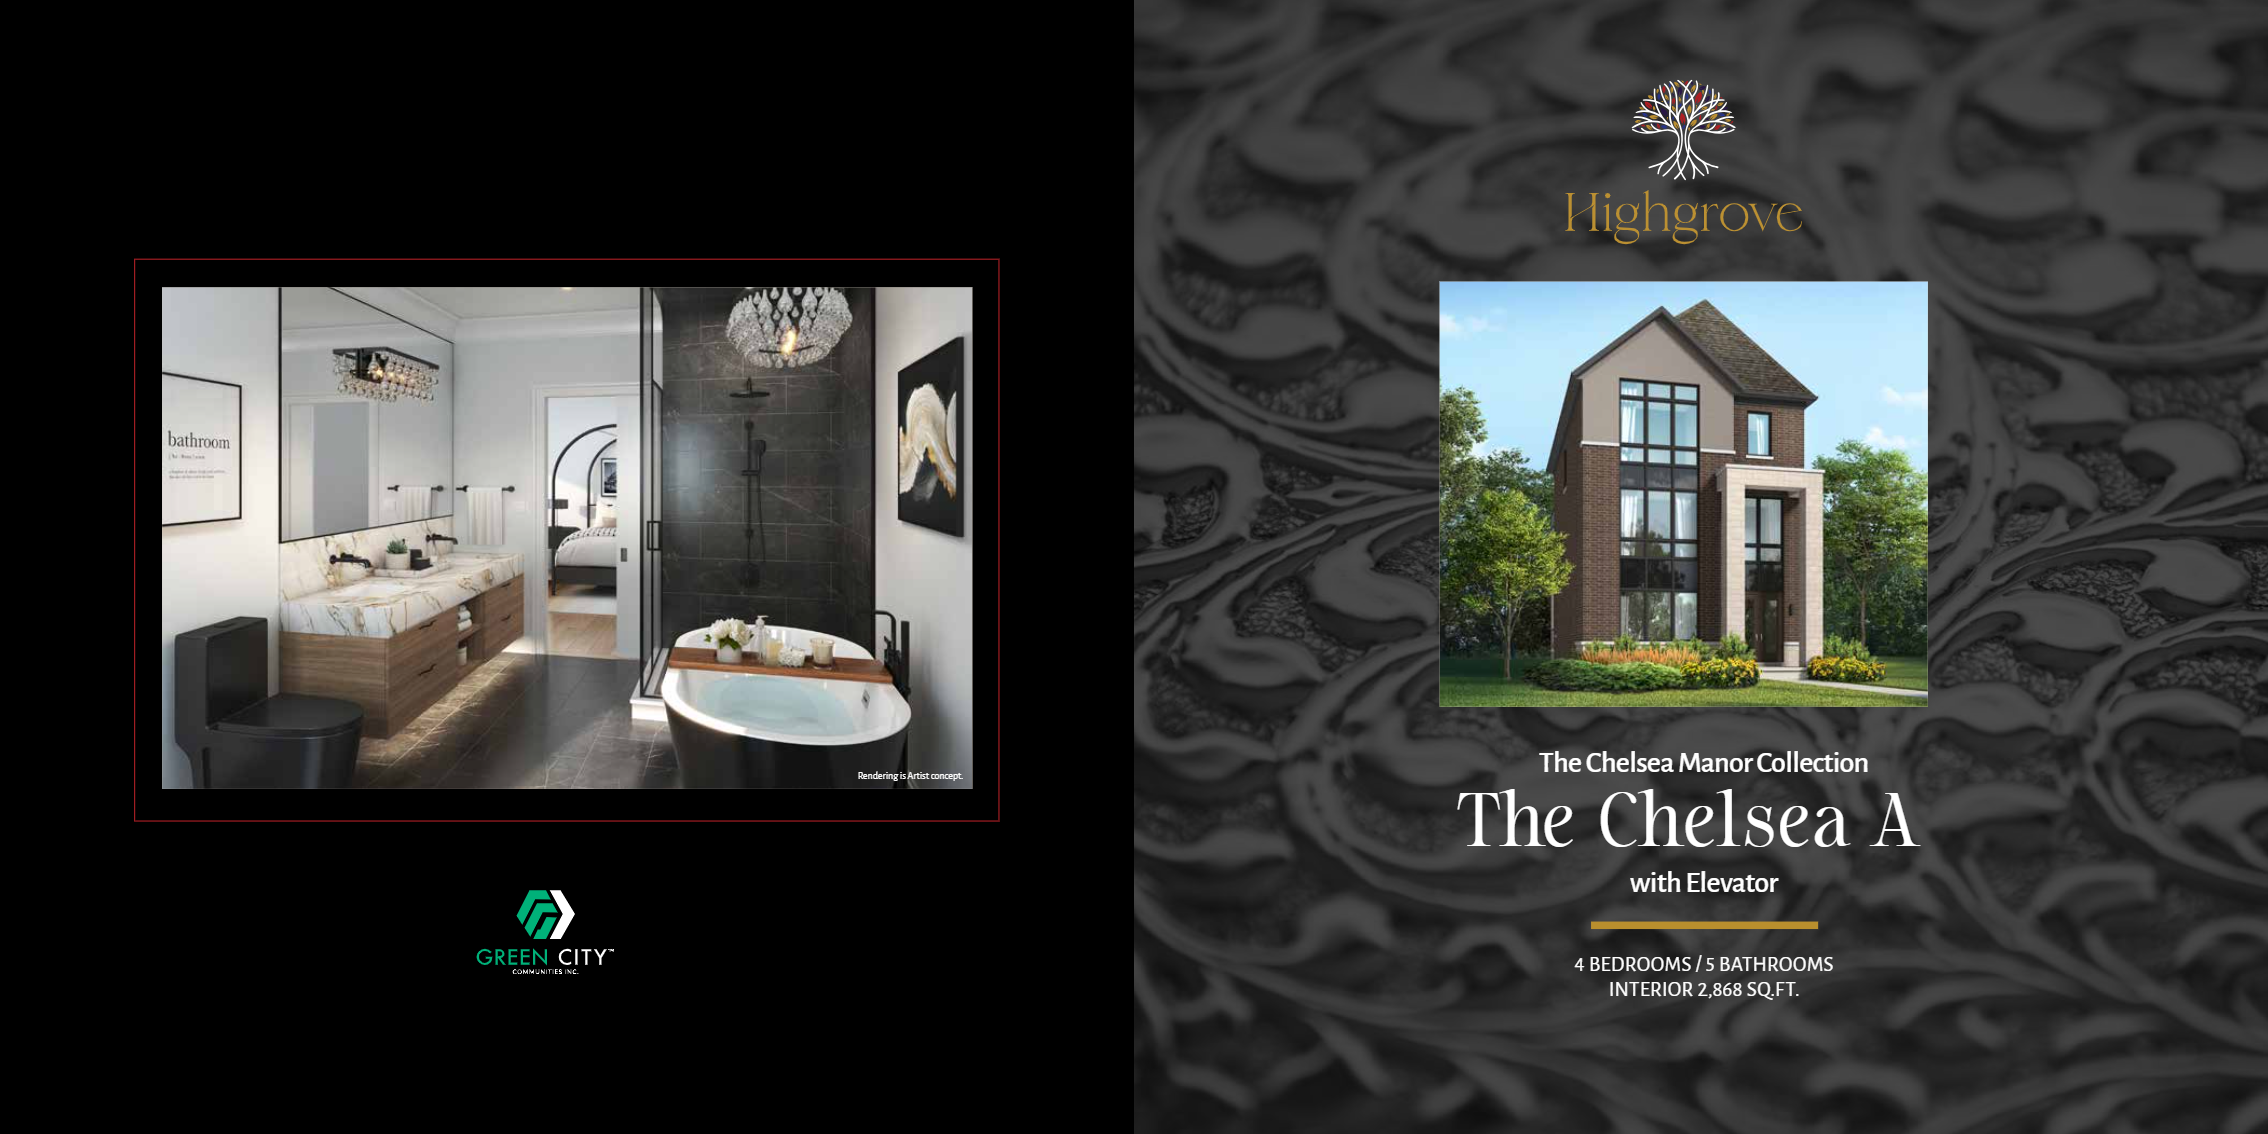
The Chelsea A with Elevator
Coming soon4 bd · 5 ba · 2,868 ft²
Pricing coming soon
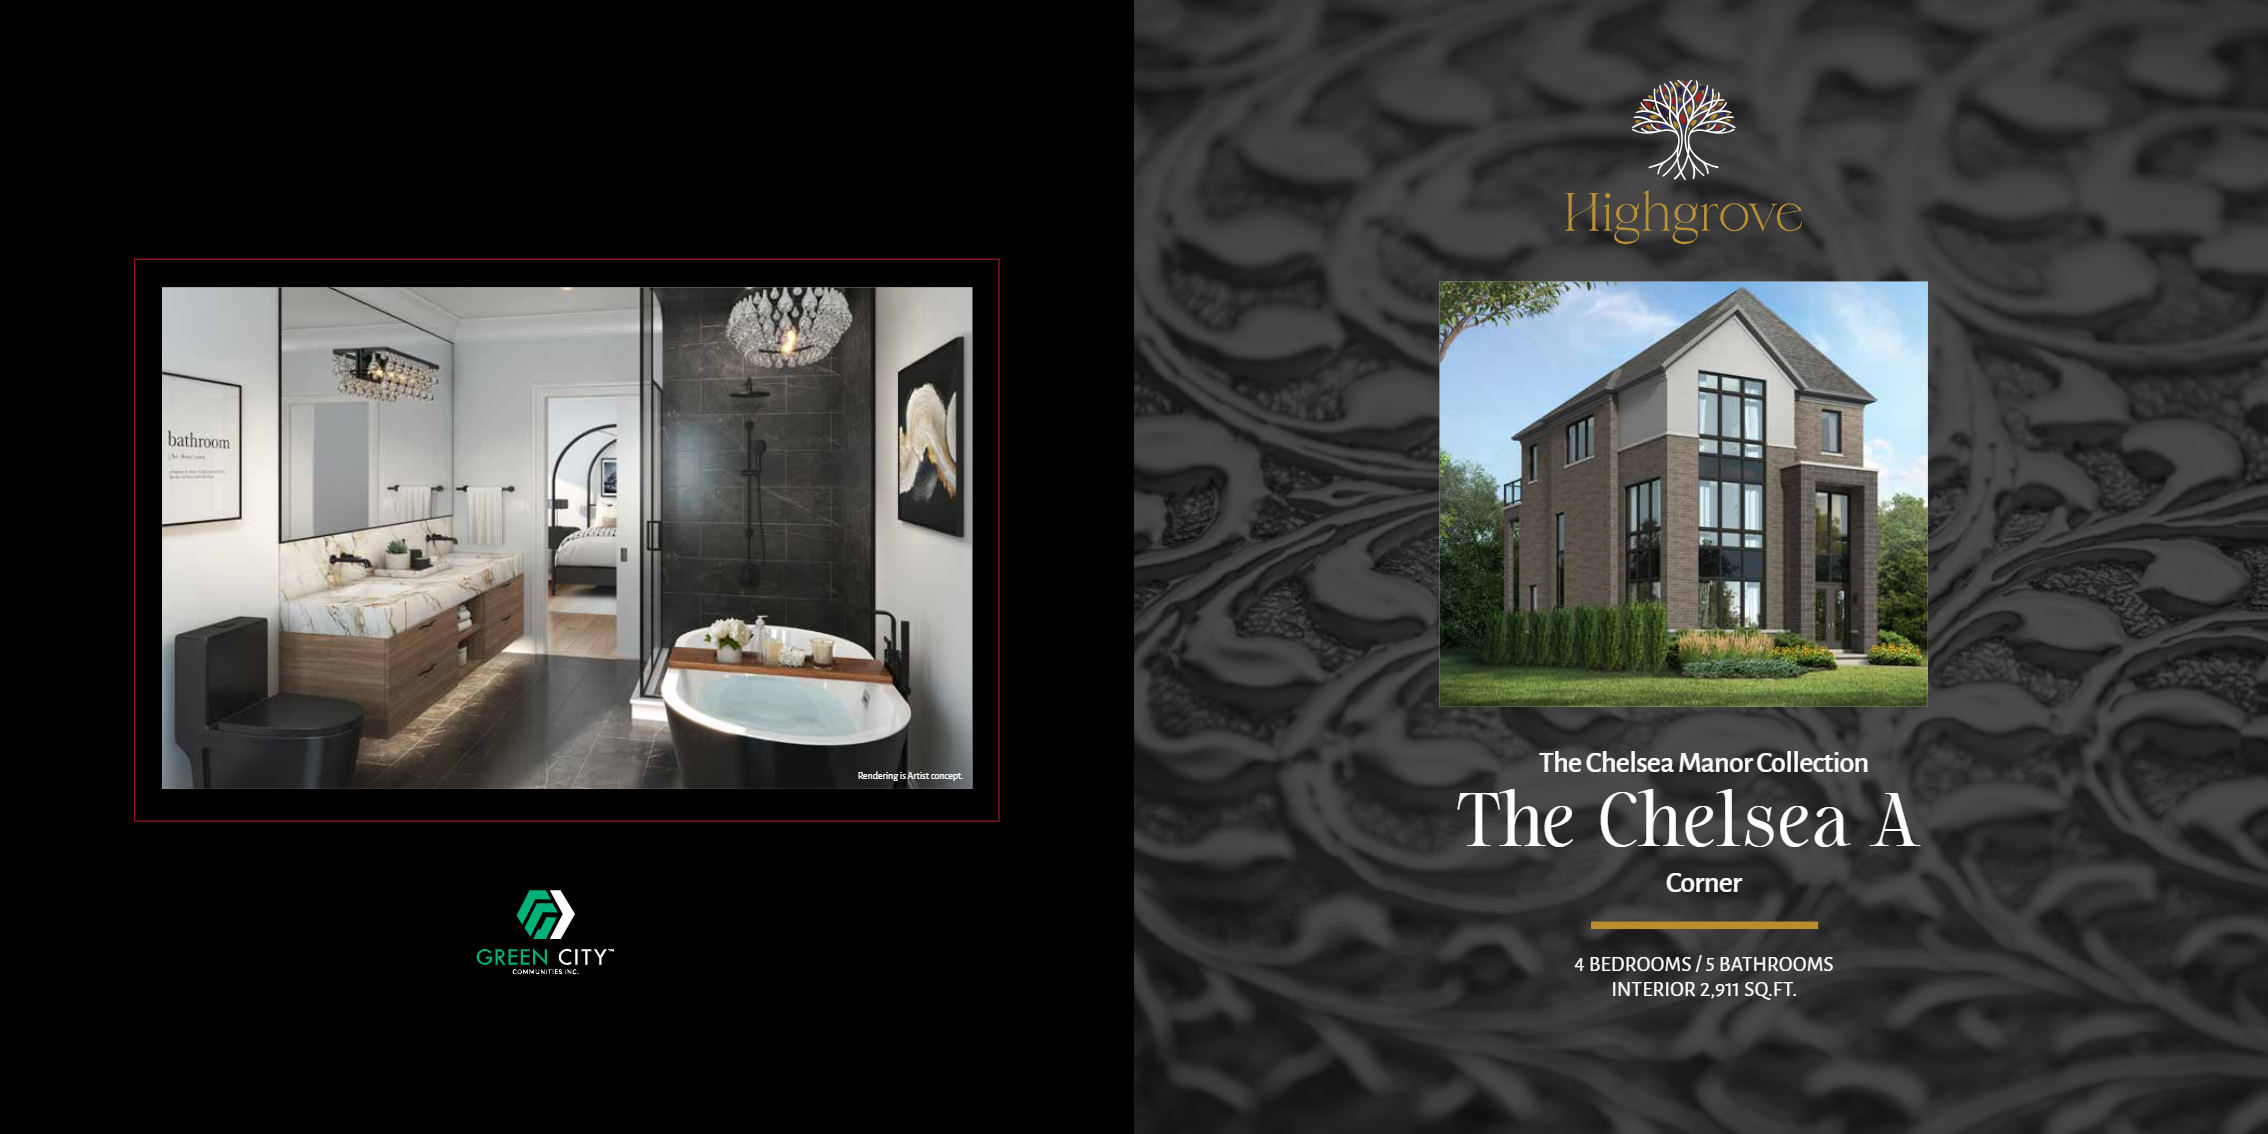
The Chelsea A Corner
Coming soon4 bd · 5 ba · 2,911 ft²
Pricing coming soon
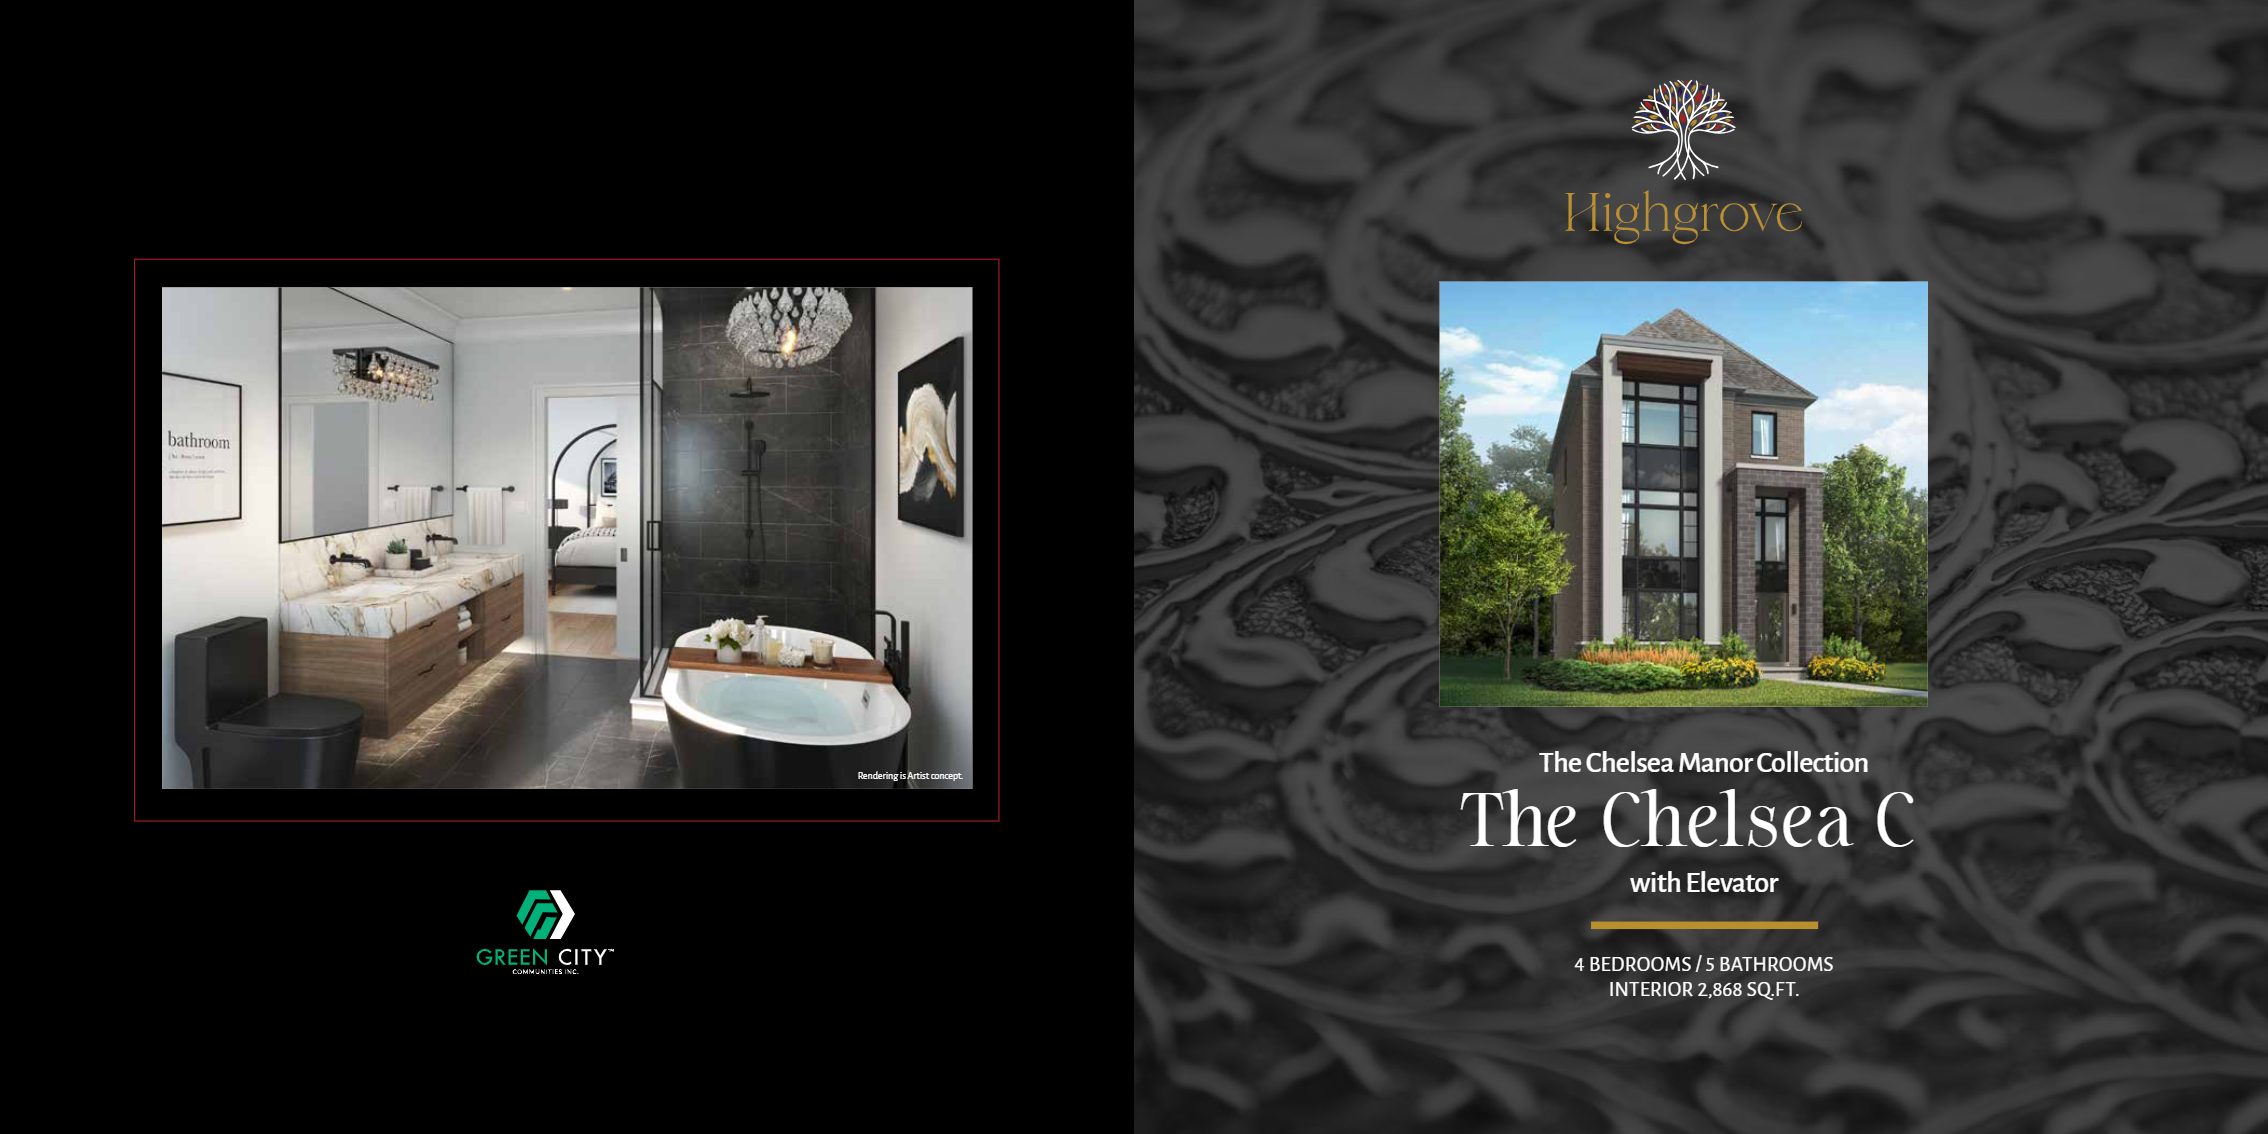
The Chelsea C with Elevator
Coming soon4 bd · 5 ba · 2,868 ft²
Pricing coming soon
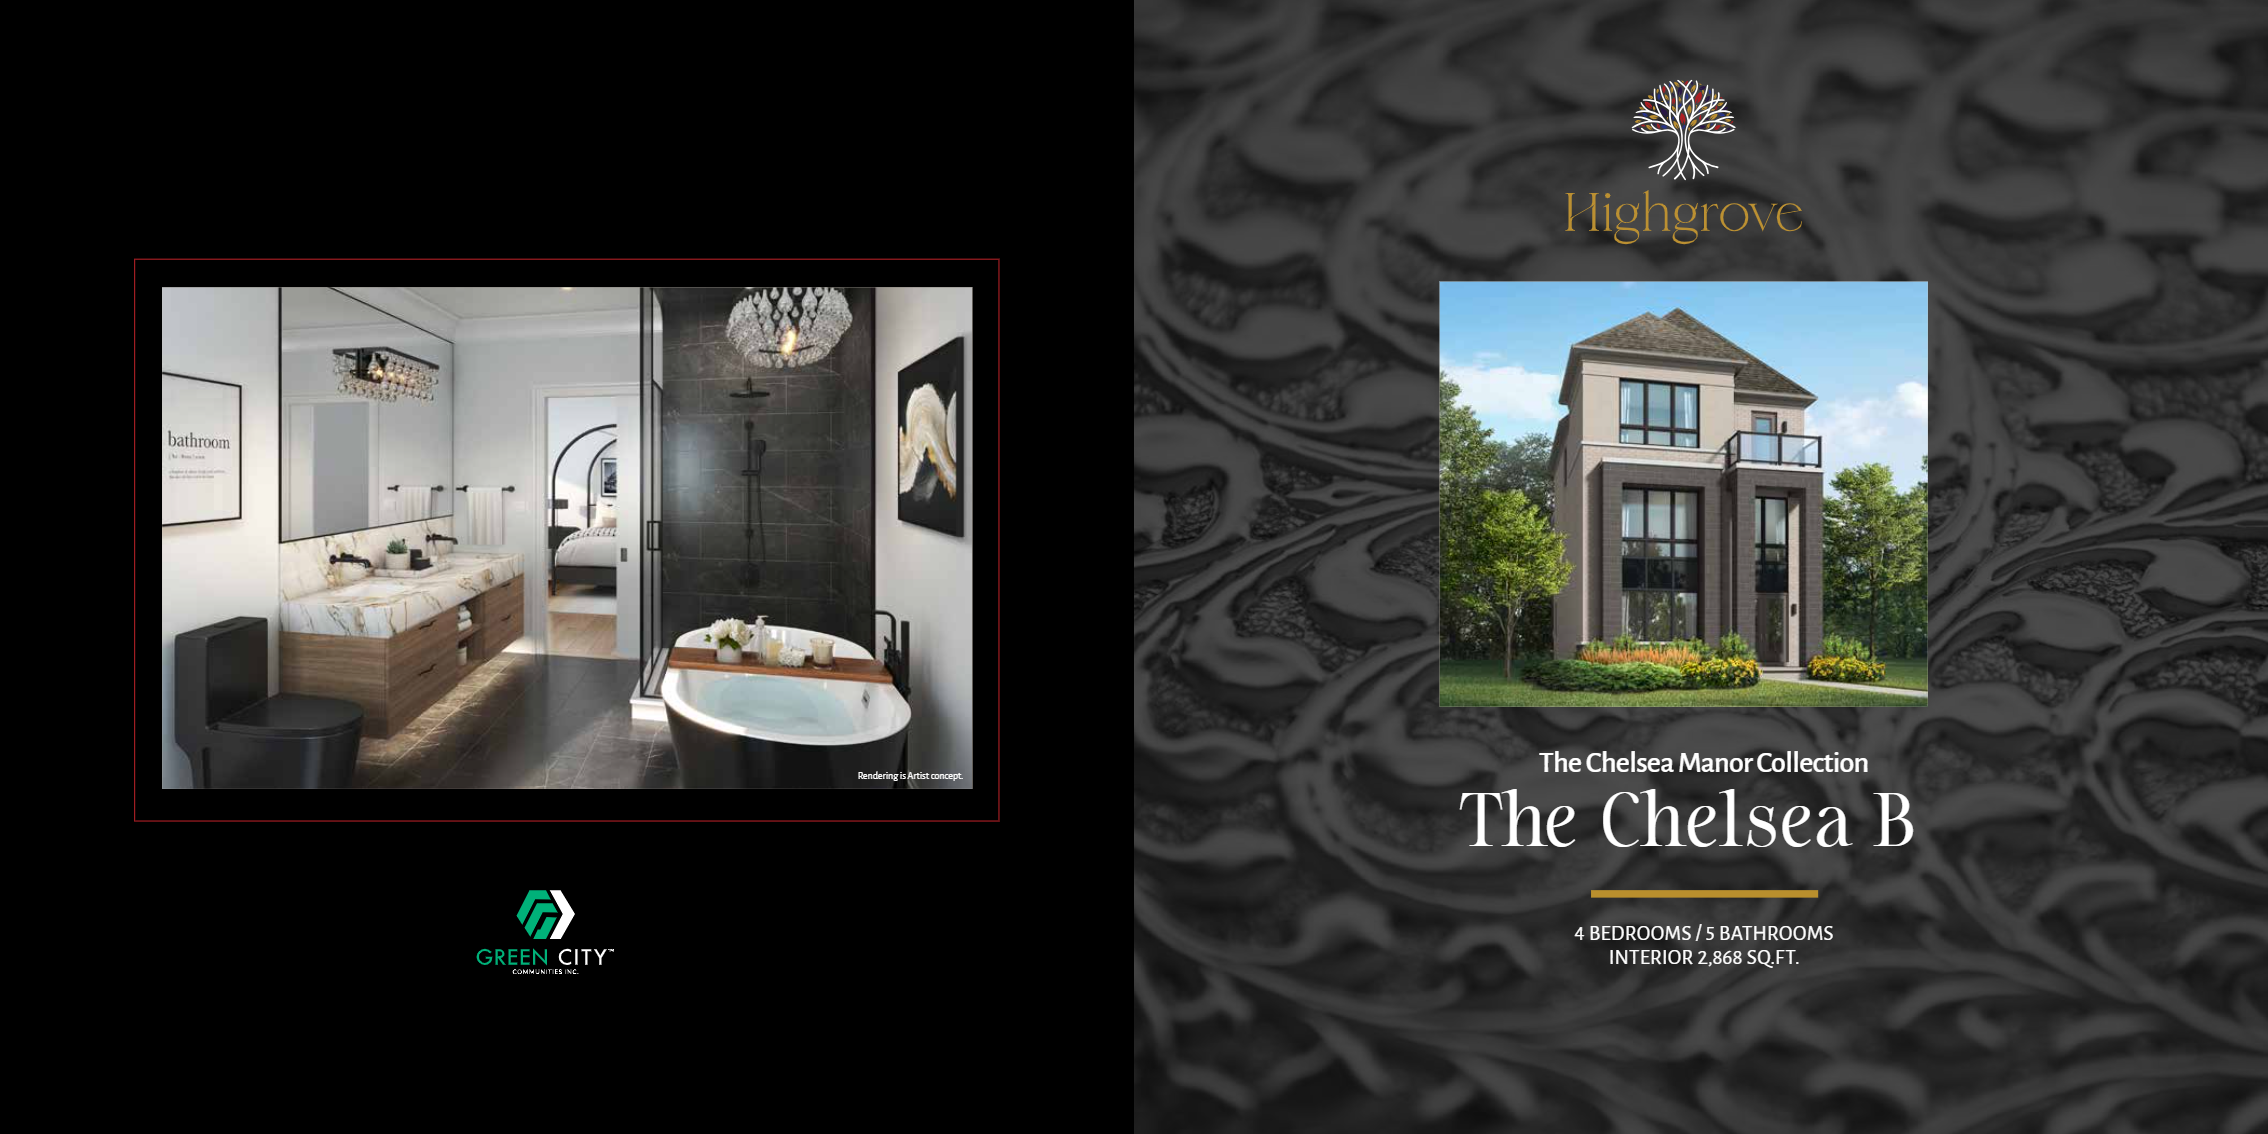
The Chelsea B
Coming soon4 bd · 5 ba · 2,868 ft²
Pricing coming soon
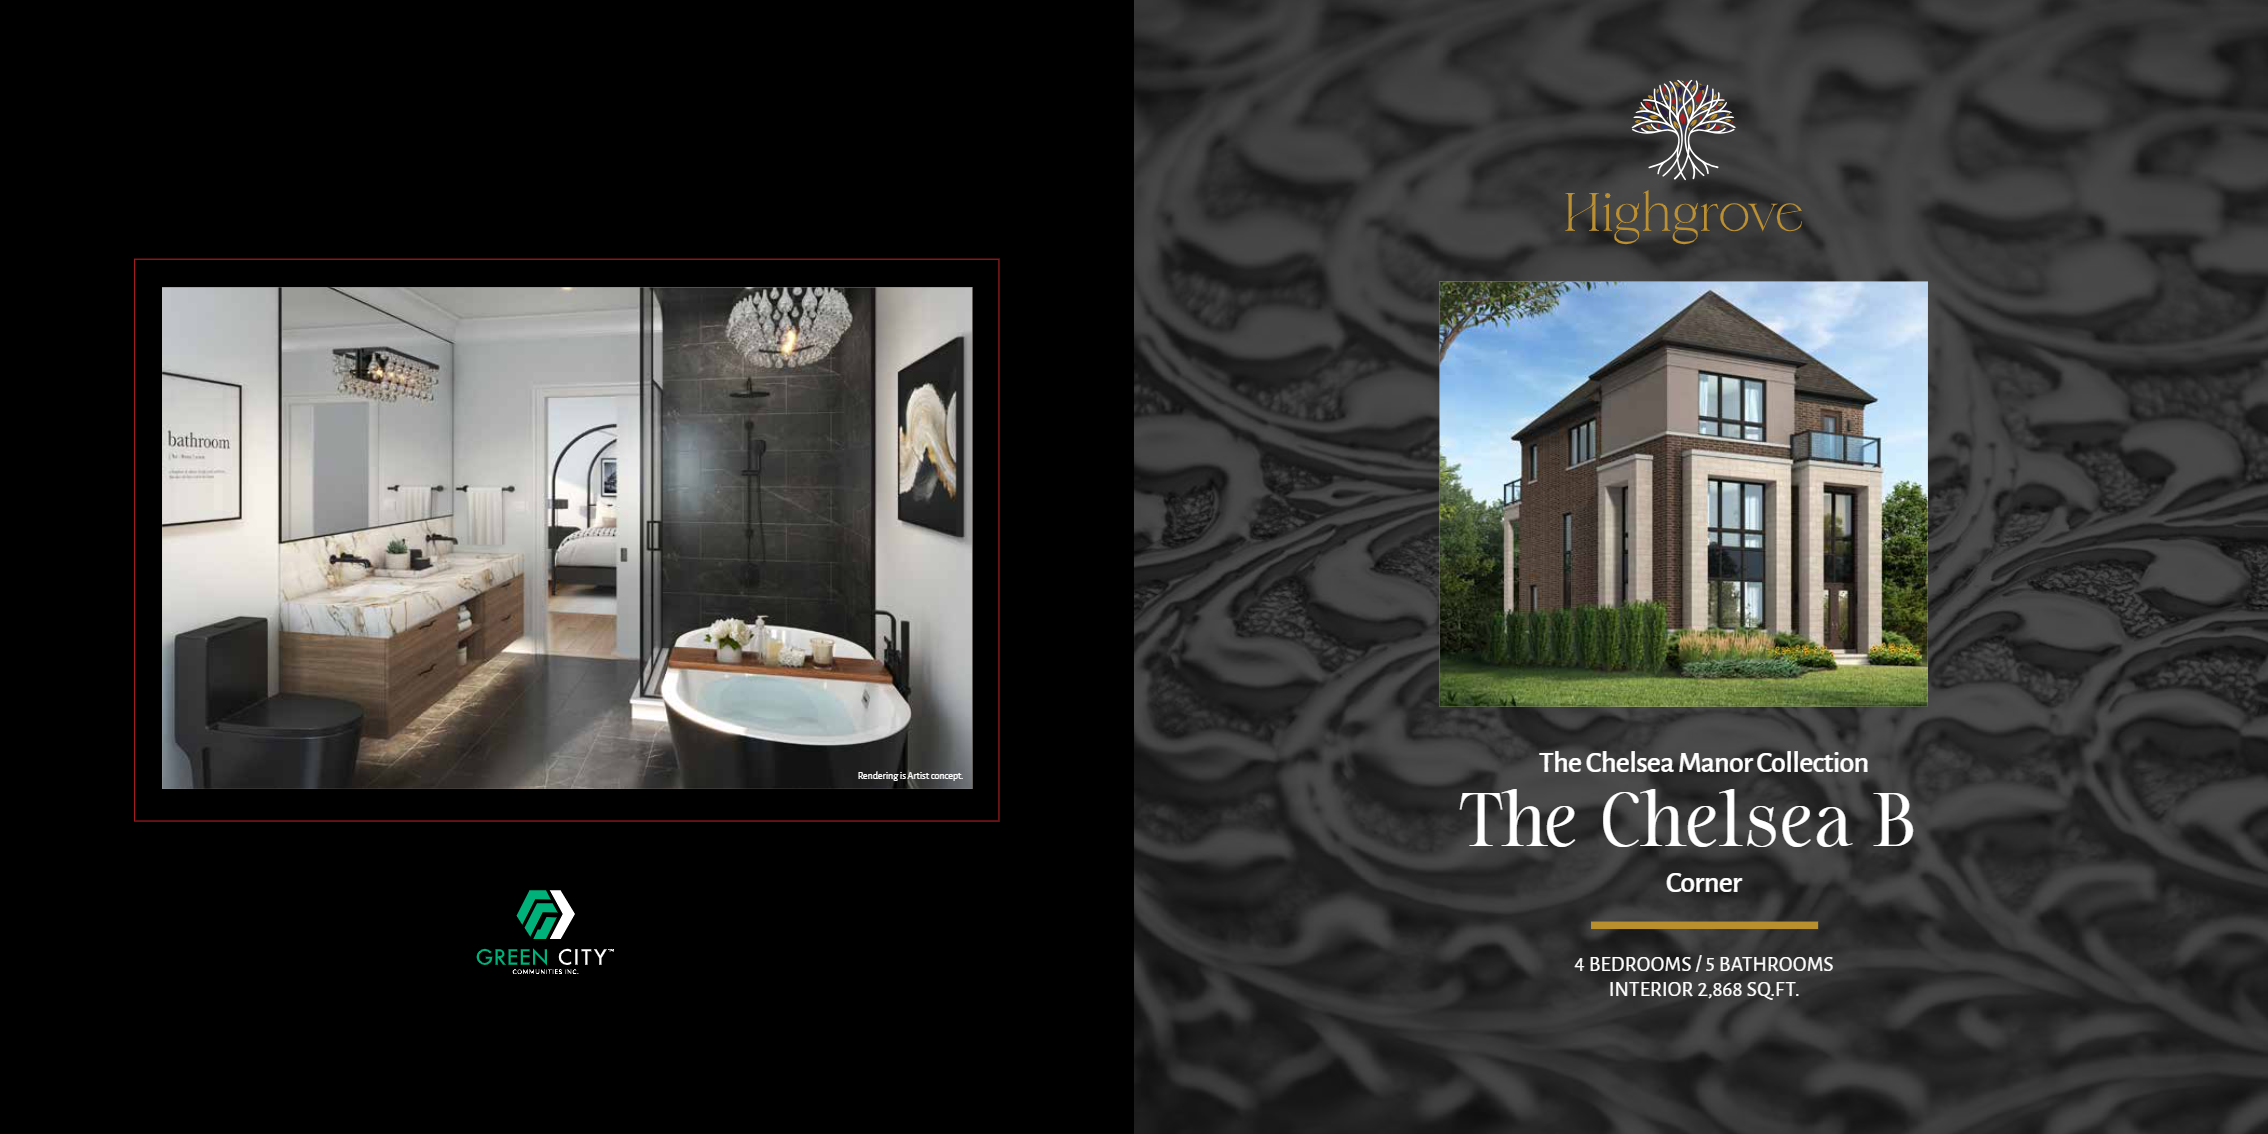
The Chelsea B Corner
Coming soon4 bd · 5 ba · 2,868 ft²
Pricing coming soon