
Renderings and features may vary and are subject to change. Renderings are for illustrative purposes only.
Highgrove - Single Family Homes
Registration — launching soon|Pricing coming soon
- Home type
- Single Family Home
- Price
- Pricing coming soon
- Bedrooms
- 3 – 4
- Bathrooms
- 4 – 6
- Size
- 2,372 – 2,911 ft²
Your crowning achievement WHERE LIFE IS POLISHED TO PERFECTION LUXURY SEMIS AND SINGLES MARKHAM This is Highgrove by Green City Communities. A visionary neighbourhood with homes of the highest order, near the Cathedral of the Transfiguration. Backing onto parkland and surrounded by greenbelt with trails winding alongside Otter Tail Creek. Here, the school is right across the street next to the playground and pagoda of Frisby Park, and shopping and restaurants are a stroll away. Live where Cachet, Unionville’s most prestigious address is your neighbour. That’s living Royally. Source: Green City Communities
Project information
Woodbine Ave & Russell Dawson Rd, Markham, ON L6C 0J4, Canada
By Green City Communities Inc.
Request informationPricing, deposit & incentives
Pricing and fees
- Available unit price
- Pricing coming soon
Amenities
- Park
- Trails
- Greenbelt
- Parkette
- Courts
Features & finishes
$1e
Our team is here to help
Register to receive the latest updates on pricing, availability and incentives at Highgrove - Single Family Homes — before they reach the public.
Personalized help
Dedicated pre-construction experts to guide you, answer questions and help you choose the right plan.
VIP pricing & incentives
First access to launch pricing, deposit structures and developer incentives.
Floor plans & brochures
Get the full plan set, pricing sheets and project brochure delivered to your inbox.
Floor plans (16)
Plans available at Highgrove - Single Family Homes. Register for the full plan set with current pricing.
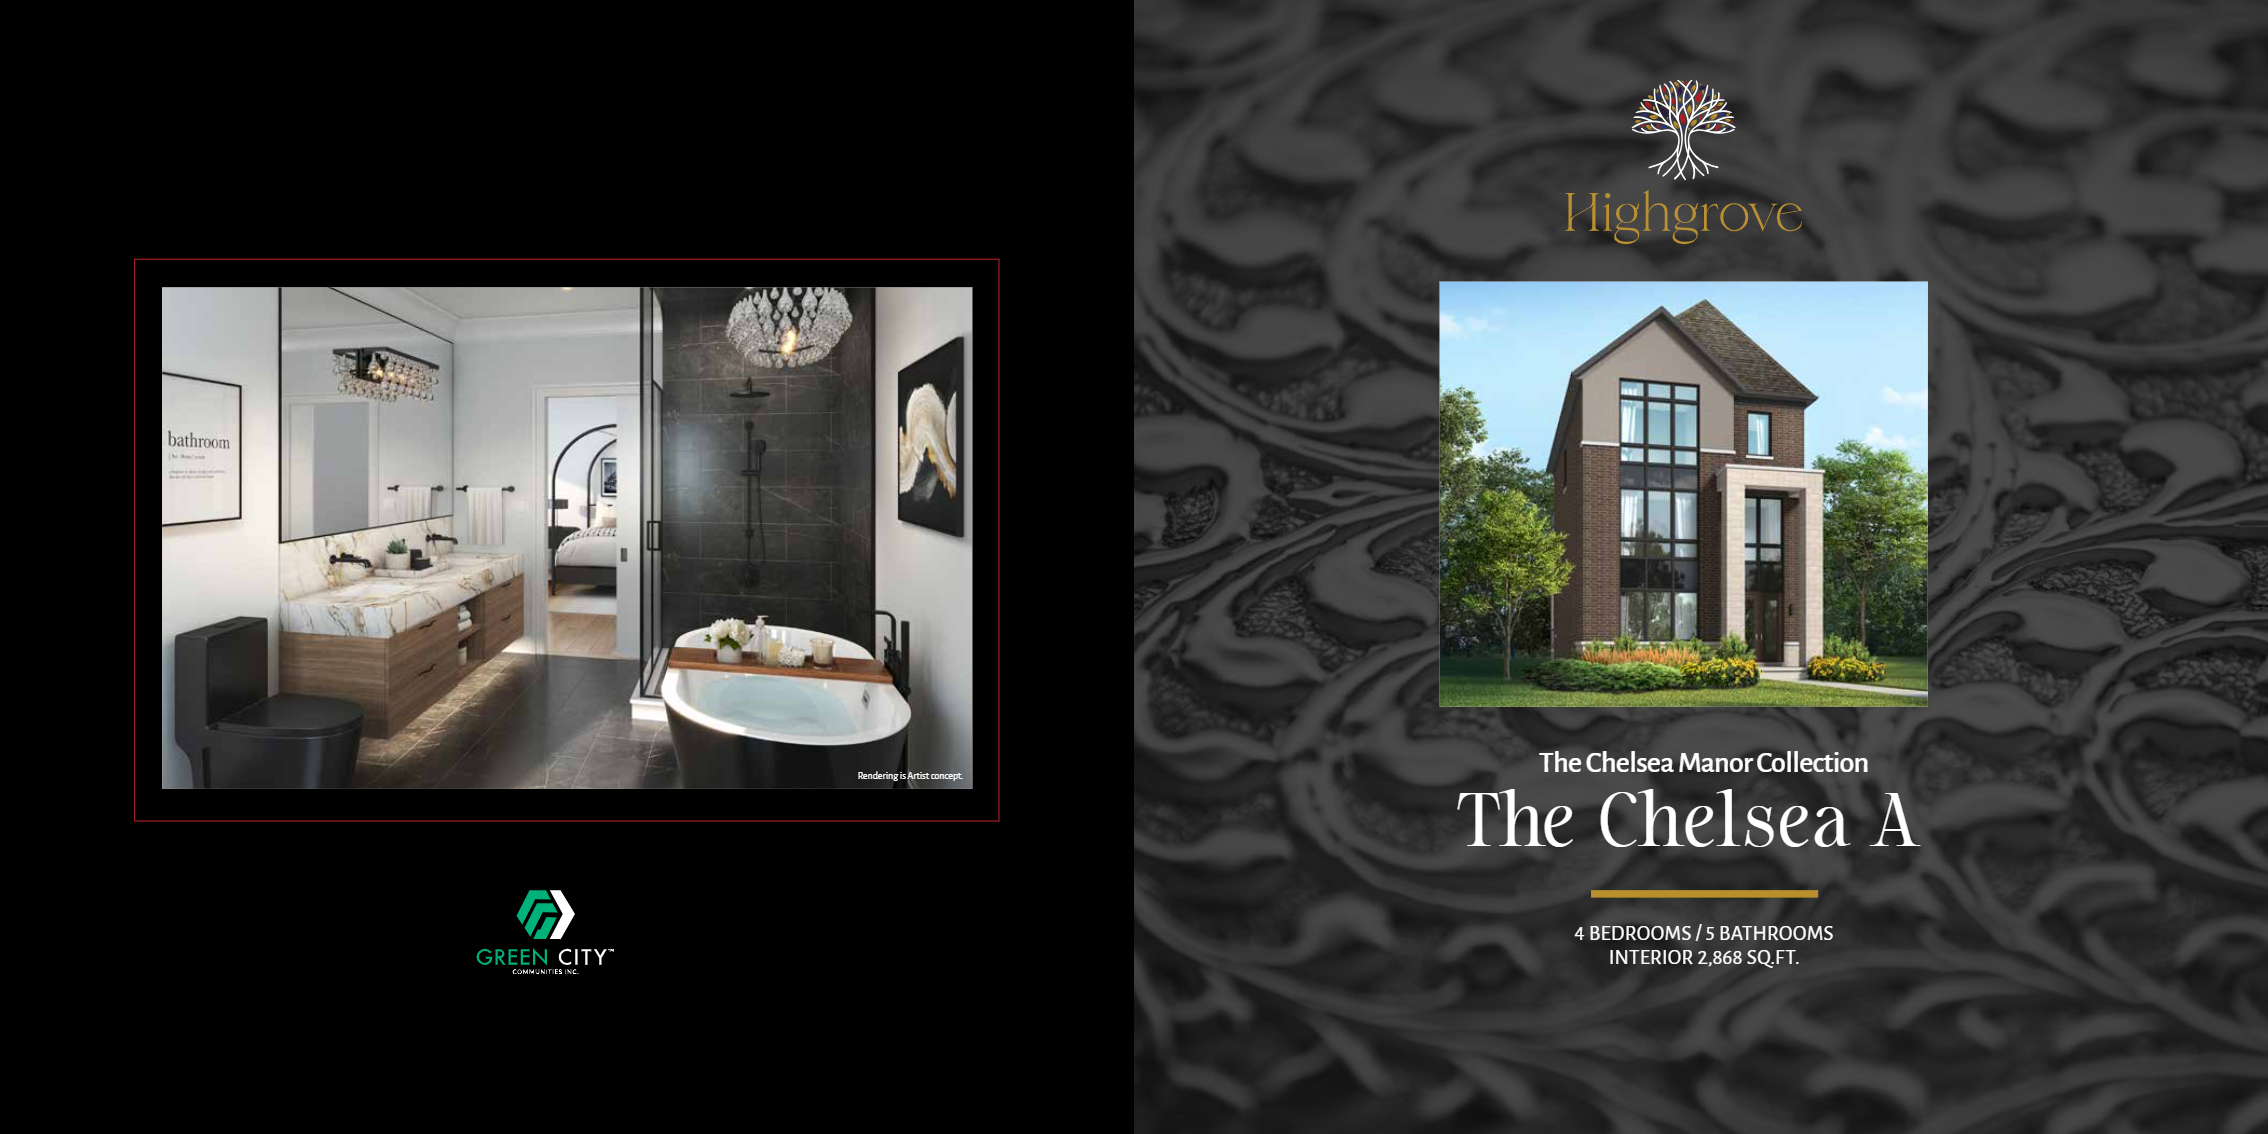
The Chelsea A
Coming soon4 bd · 5 ba · 2,868 ft²
Pricing coming soon
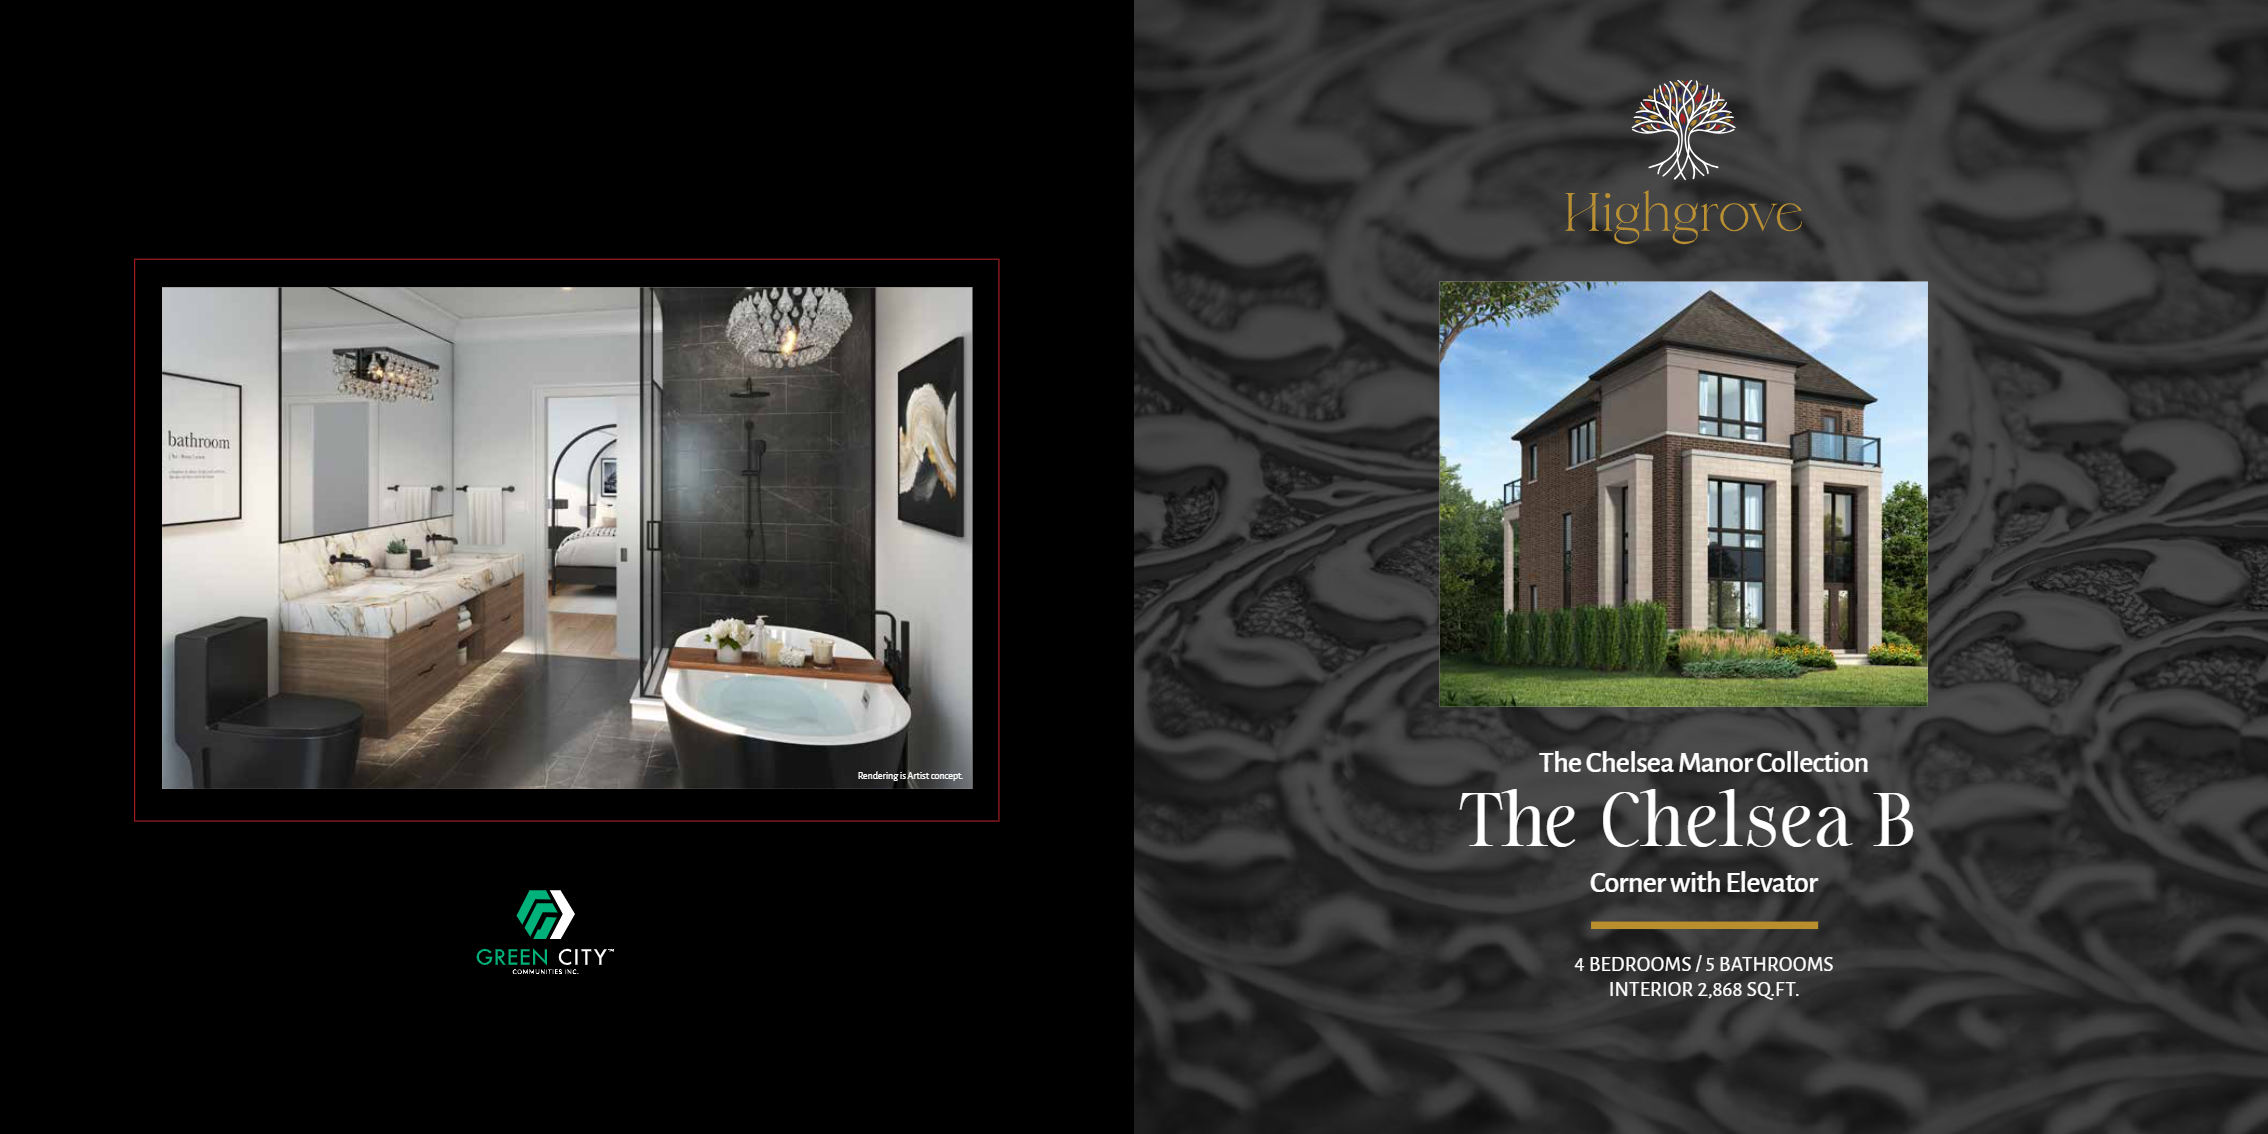
The Chelsea B Corner with Elevator
Coming soon4 bd · 5 ba · 2,868 ft²
Pricing coming soon
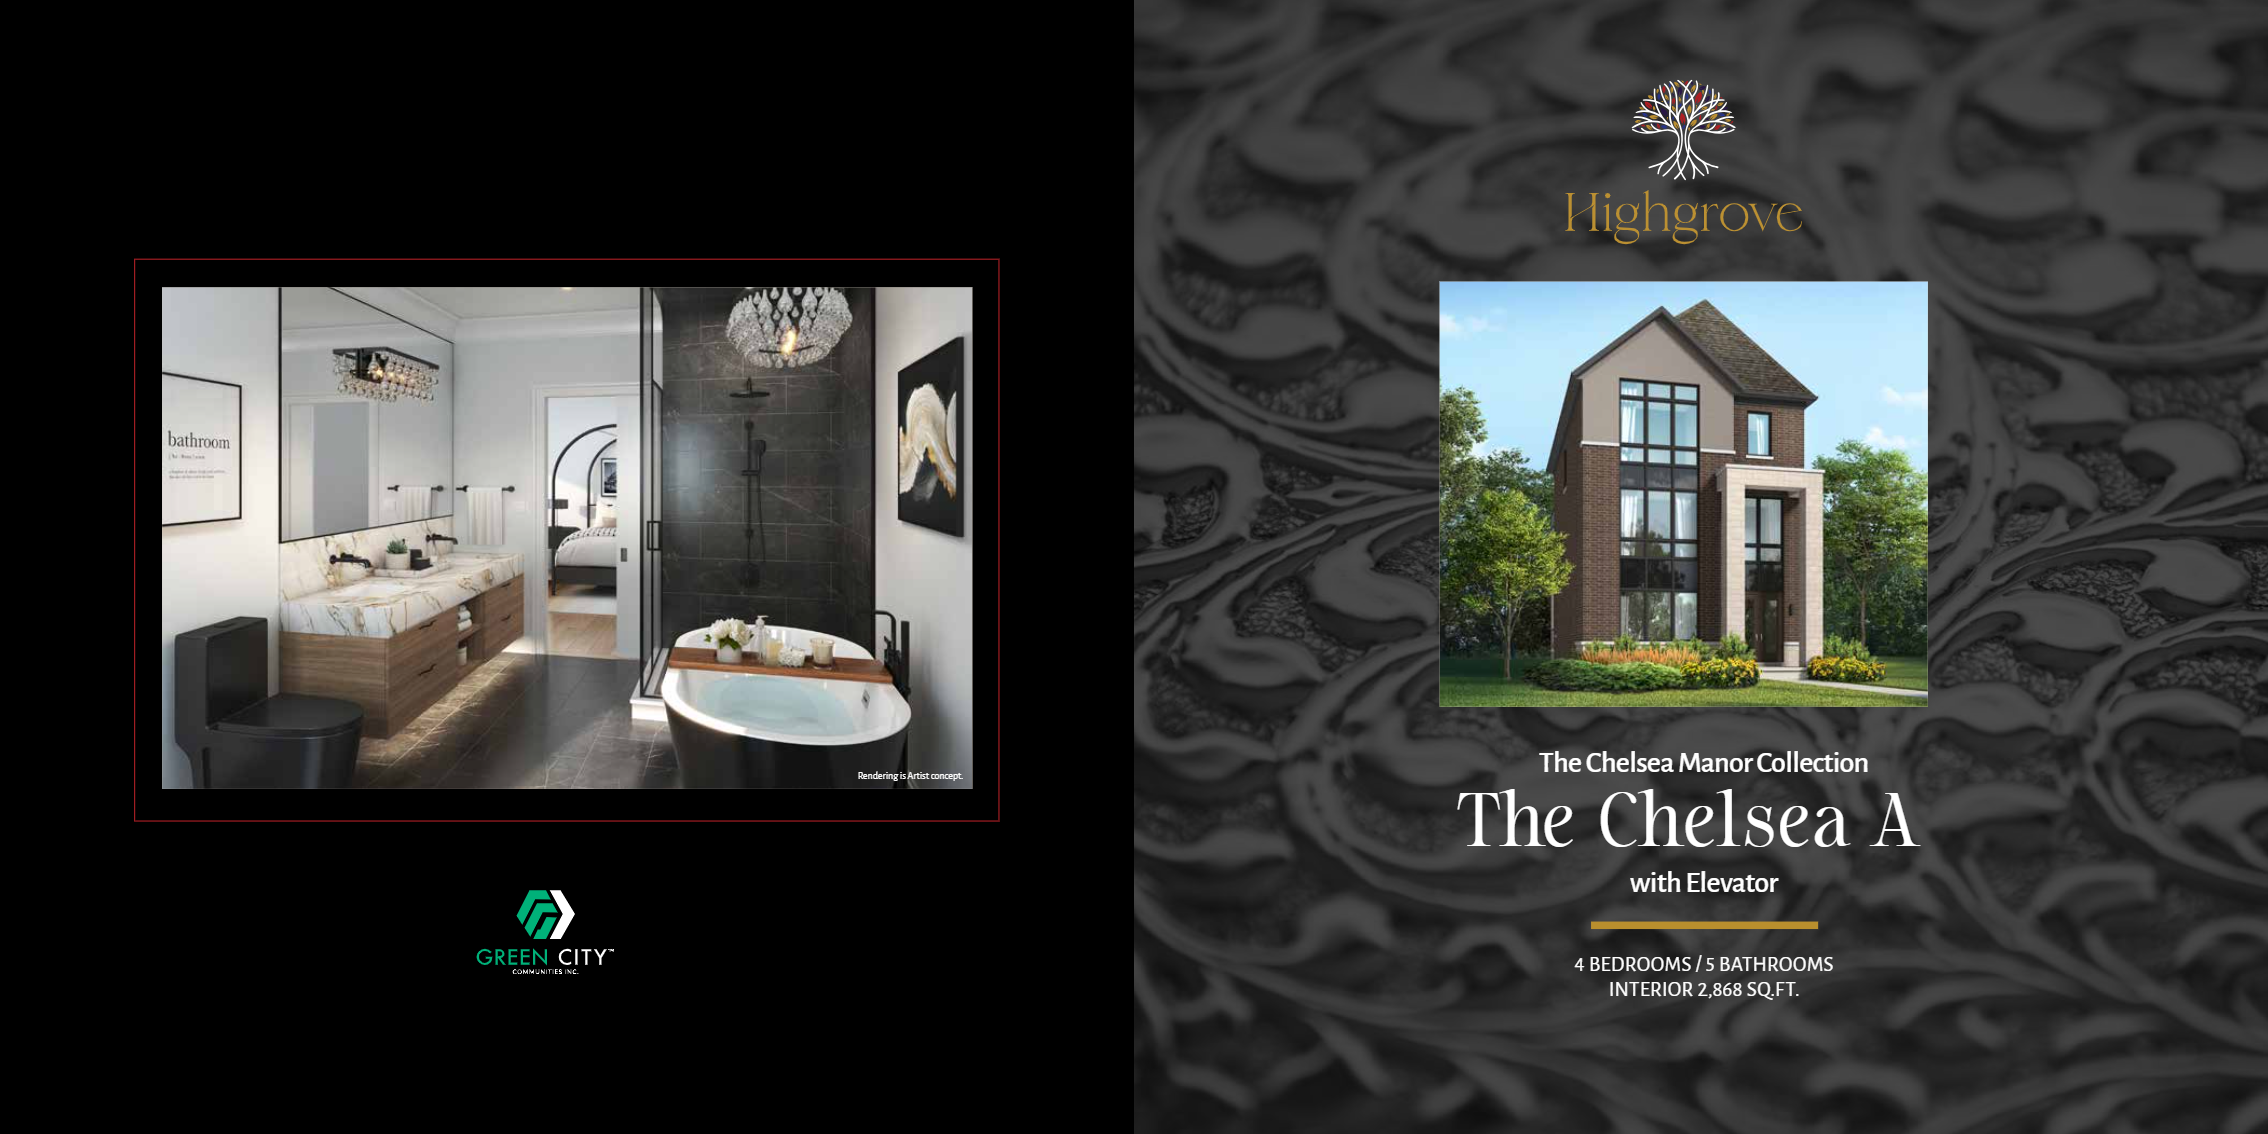
The Chelsea A with Elevator
Coming soon4 bd · 5 ba · 2,868 ft²
Pricing coming soon
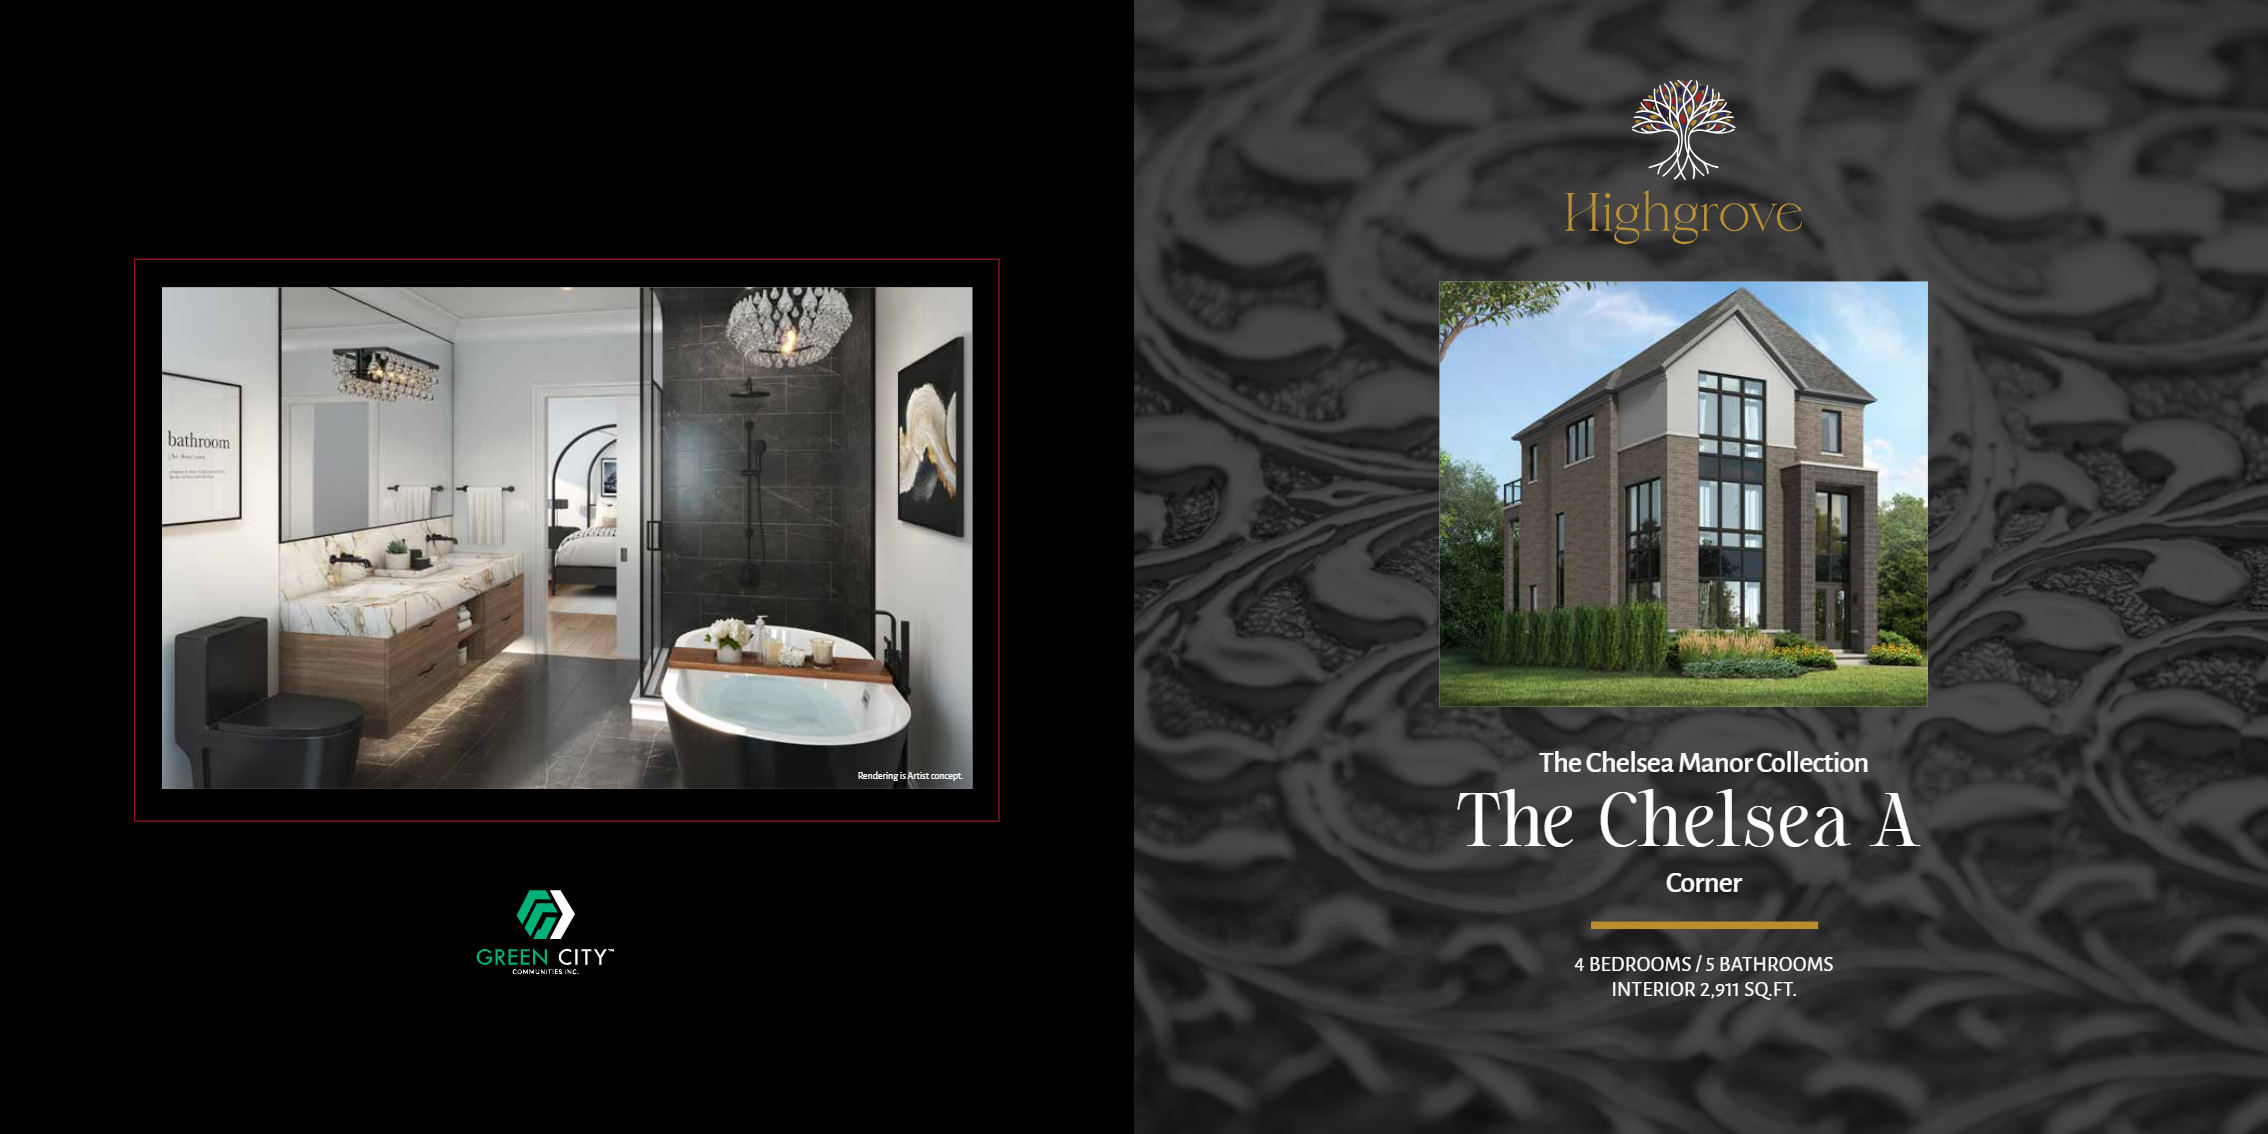
The Chelsea A Corner
Coming soon4 bd · 5 ba · 2,911 ft²
Pricing coming soon
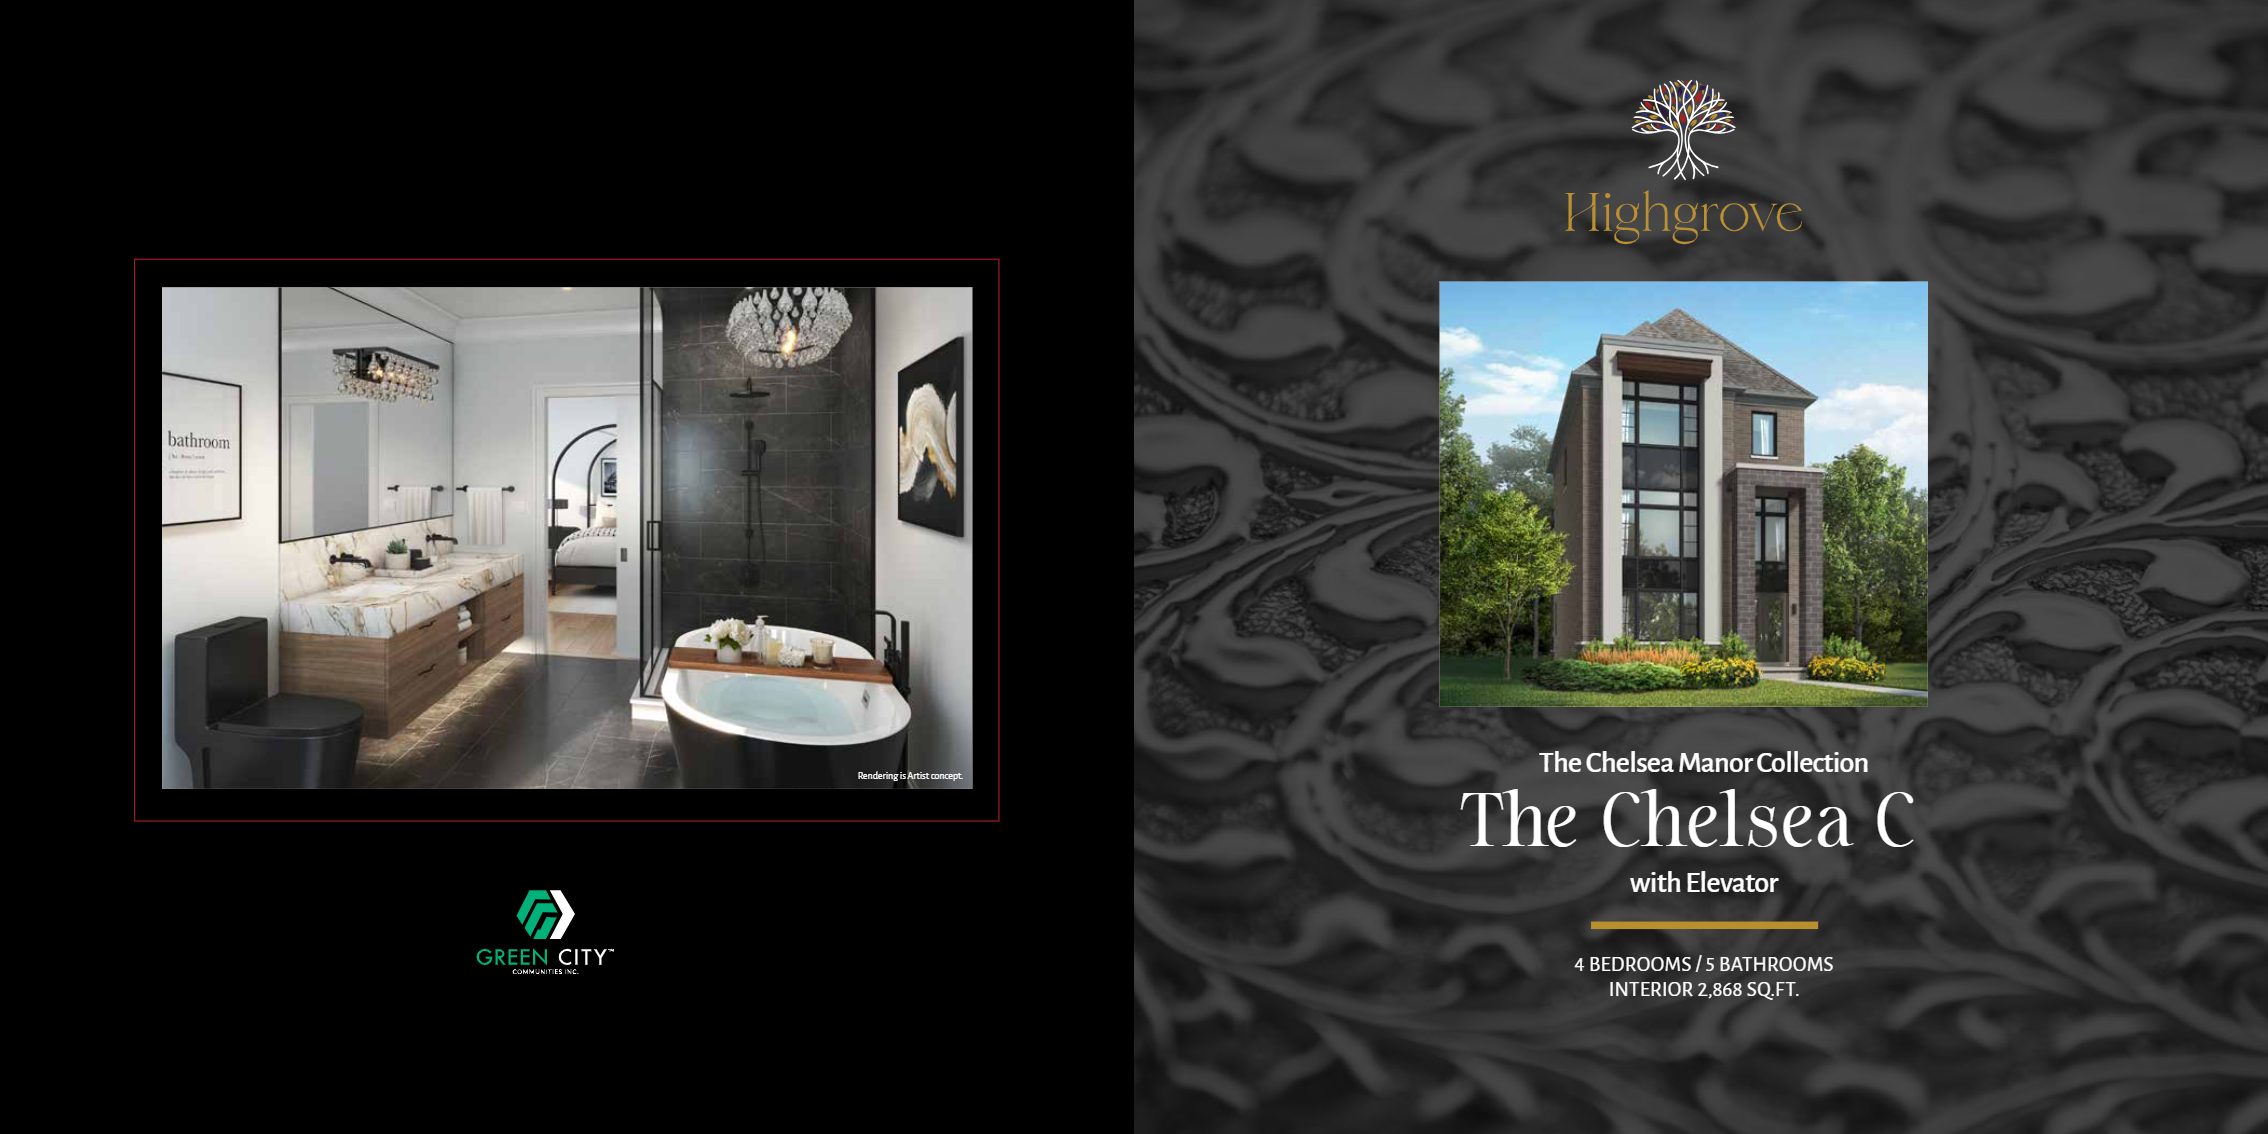
The Chelsea C with Elevator
Coming soon4 bd · 5 ba · 2,868 ft²
Pricing coming soon
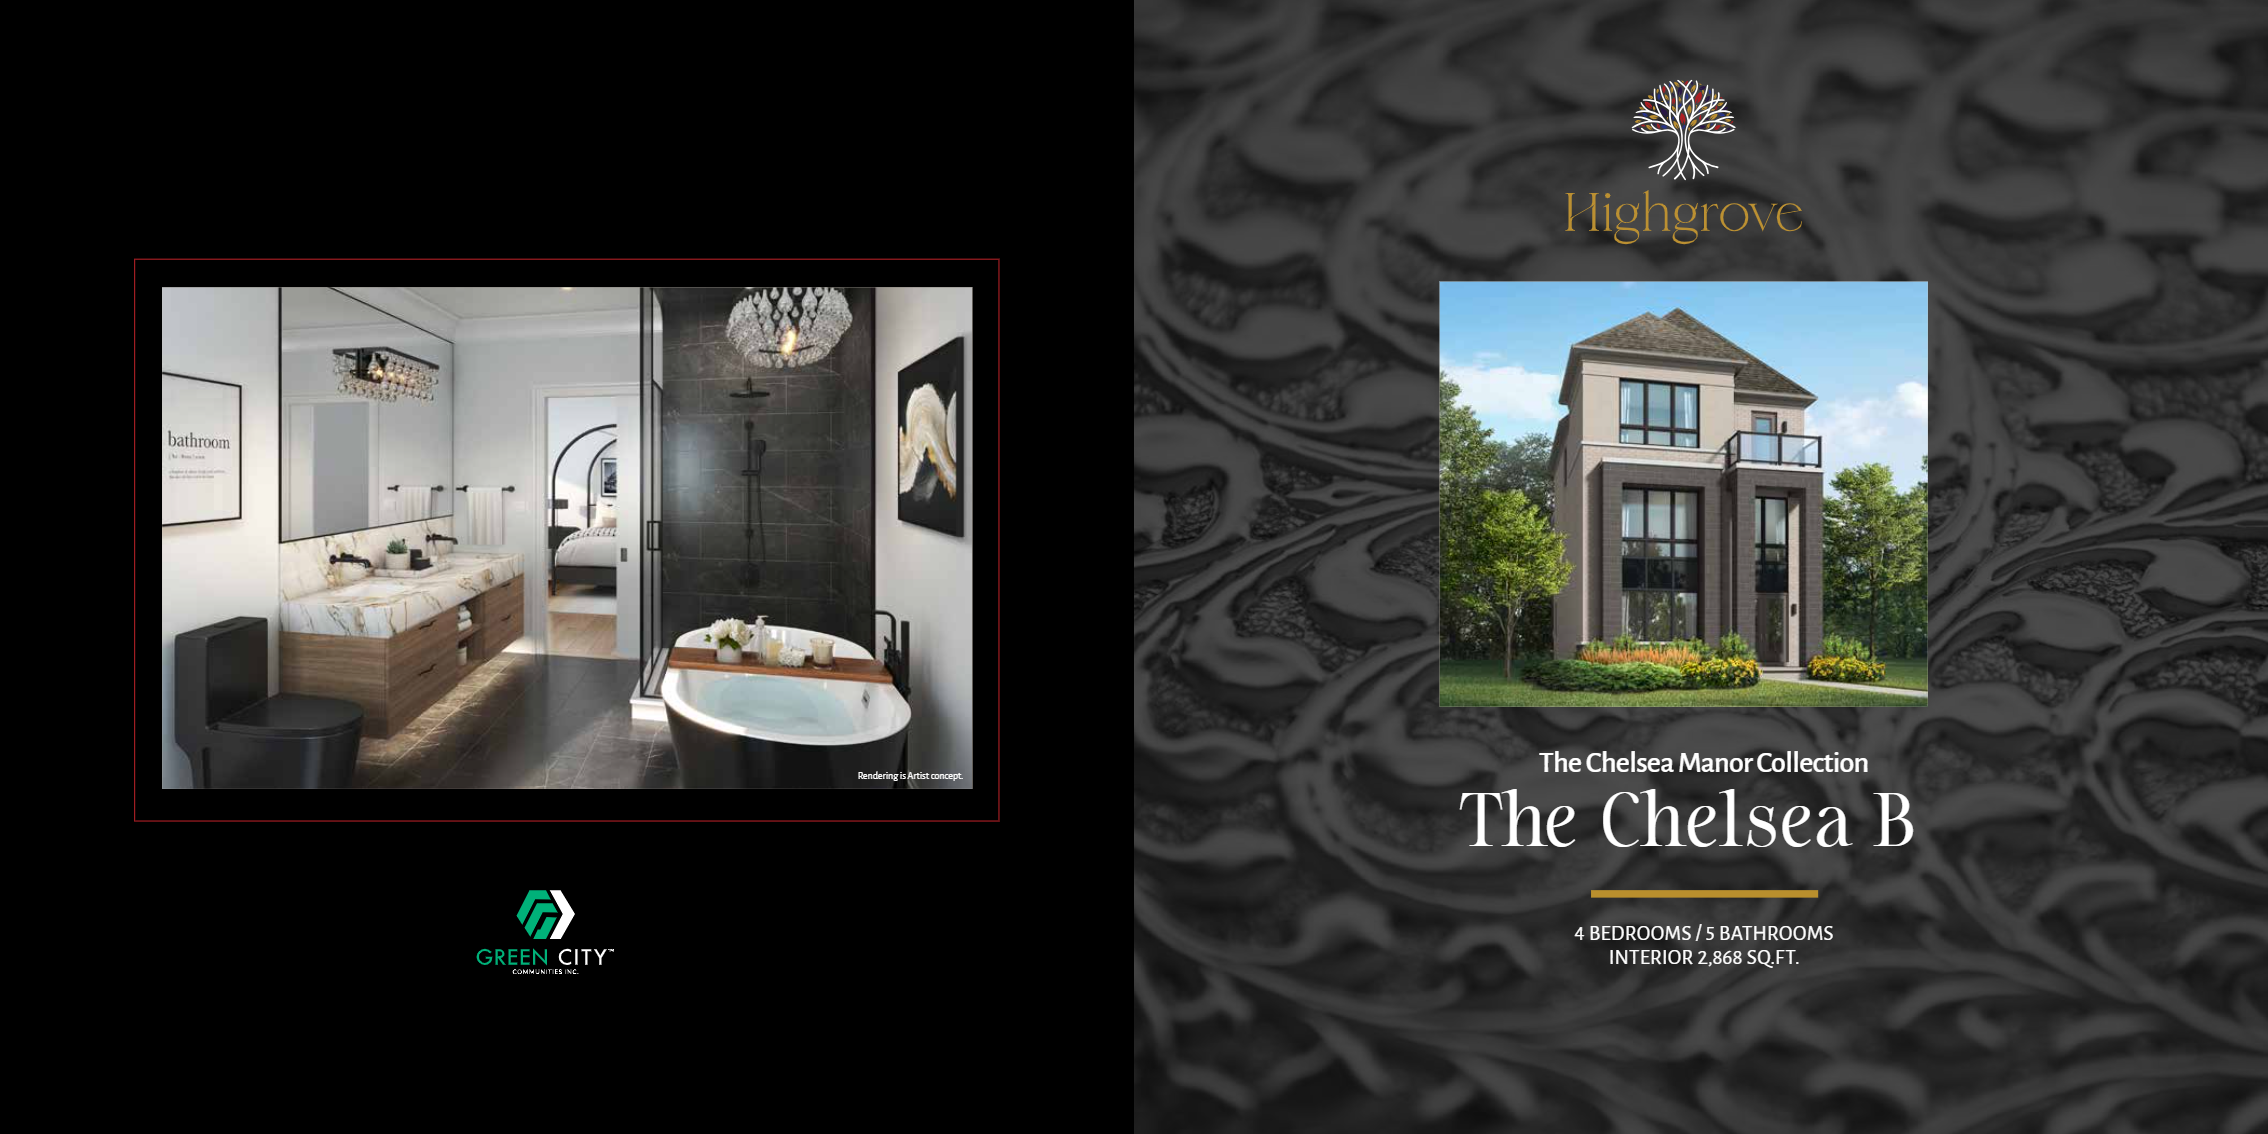
The Chelsea B
Coming soon4 bd · 5 ba · 2,868 ft²
Pricing coming soon
Floor plans and pricing are set by the developer and subject to change without notice.
Location
Markham|Woodbine Ave & Russell Dawson Rd, Markham, ON L6C 0J4, Canada
Project details
- Selling status
- Registration
- Construction status
- Construction
- Sales started
- Summer 2025
- Ownership
- Freehold
- Floor plans
- 0
- Ceiling height
- From 9'0" to 10'0"
Developed by
Green City Communities Inc.
Based in Markham, Ontario
Our pre-construction team works directly with the developer to give registered buyers first access to floor plans, pricing and incentives at Highgrove - Single Family Homes.
Get VIP access
Other projects in Markham

Union City - Tower 3
From $700,000 · Markham, ON
1–2 bd · Condo · Move in 2028
By Metropia
Joy Station - Tower B
From $521,900 · Markham, ON
1–3 bd · Condo · Move in NOW
By Liberty Development Corporation

Unity
From $699,900 · Markham, ON
3 bd · Townhouse · Move in 2028
By Treasure Hill

Townhomes of Little Rouge
From $849,990 · Markham, ON
3 bd · Townhouse · Move in 2026
By Camcos Living