
Winnipeg, MB
Sienna Condominiums
From $297,383
2–3 bedsCondoMove in 2027
By StreetSide Developments (Winnipeg)
Winnipeg, MB · Townhouse / Single Family Home
Renderings and features may vary and are subject to change. Renderings are for illustrative purposes only.
Selling|From $449,900 to $574,900
Highland Pointe will offer a scenic and environmentally friendly community where you can sustain healthy habits for generations. Nestled on the north side of Winnipeg, Highland Pointe is a captivating residential development that offers an ideal blend of convenience and natural beauty. Strategically positioned between McPhillips Street and Main Street, this community provides residents with a plethora of amenities and attractions in the surrounding area. As you enter Highland Pointe, you’ll be surrounded by beautiful greenery, peaceful wetlands, and vibrant prairie plants. The future plans for the area involve a nature-friendly drainage system with ponds and connected creeks. This system will keep the community safe from floods and link to a natural drainage channel and fish habitat that leads to Lake Winnipeg. Highland Pointe is designed to have everything you need to make yourself at home. It’s the perfect place to build your dream home and create a life that combines natural beauty, recreational opportunities, and modern convenience. Source: A&S Homes
4 homes available at Highland Pointe
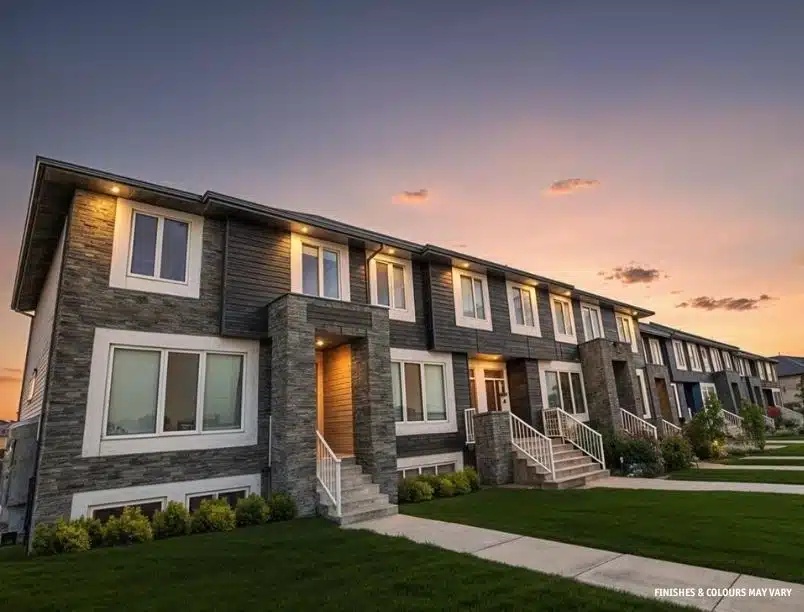
3 bd · 3 ba · 1,382 ft²
$449,900
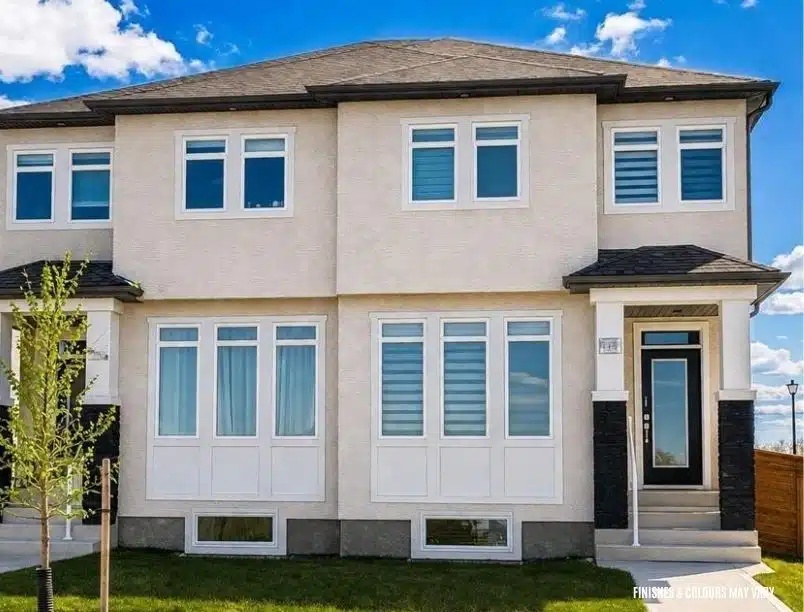
3 bd · 3 ba · 1,367 ft²
$494,900
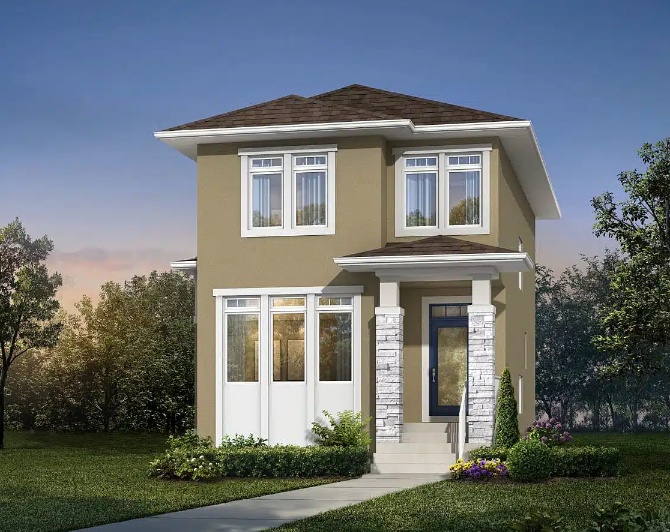
3 bd · 3 ba · 1,420 ft²
$549,900
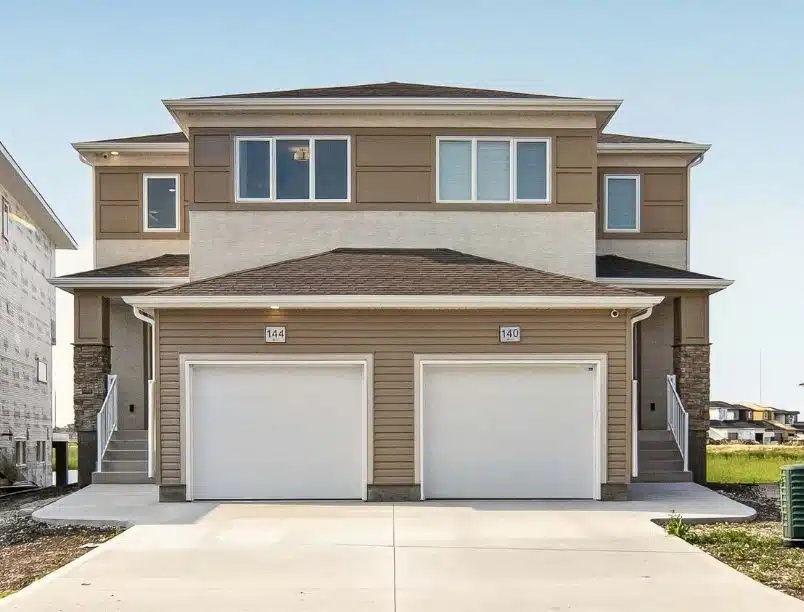
3 bd · 3 ba · 1,500 ft²
$574,900
Register to receive the latest updates on pricing, availability and incentives at Highland Pointe — before they reach the public.
Personalized help
Dedicated pre-construction experts to guide you, answer questions and help you choose the right plan.
VIP pricing & incentives
First access to launch pricing, deposit structures and developer incentives.
Floor plans & brochures
Get the full plan set, pricing sheets and project brochure delivered to your inbox.
Winnipeg|119 Mill Rock Rd, Winnipeg, MB R2V, Canada
Developed by
Based in Winnipeg, Manitoba
Our pre-construction team works directly with the developer to give registered buyers first access to floor plans, pricing and incentives at Highland Pointe.
Get VIP access
Winnipeg, MB
From $297,383
By StreetSide Developments (Winnipeg)


Winnipeg, MB
From $377,900
By StreetSide Developments (Winnipeg)
Neighbourhood
Livability index
Limited overall
3 min
to groceries
5.0
Driving score
3 min
to dining
24
parks nearby
Score profile
Best for driving
What it's like
Rosser-Old Kildonan is a very good neighbourhood to buy a home in for those who prefer a slower-paced environment. This area is very quiet overall, as the streets tend to be ver…
Transportation
The best approach to navigate this area is very often driving. The majority of houses for sale are a reasonably short car ride from the nearest highway, and coming across a parking spot is easy. On the other hand, the public transit access in this part of the city is not very convenient. Thankfully, there are about 10 bus lines. It is challenging to commute by bike in Rosser-Old Kildonan since the bicycling infrastructure is not very comprehensive. Nevertheless, there are few elevation changes to confront bicycle riders. A majority of the homes for sale in this part of Winnipeg are located in places that are also not very well-suited for pedestrians as running common errands is impractical without needing a car.
Services
Families will welcome the proximity to daycares, which are within walking distance from most houses for sale in Rosser-Old Kildonan. In contrast, there are only a very small number of high schools in this neighbourhood and therefore they can be a very long stroll away. In addition, Rosser-Old Kildonan does not contain any primary schools. Regarding food, a car is often needed in this area to access the nearest grocery store. There are also a few options for those who appreciate restaurants and cafes in close proximity.
Character
Rosser-Old Kildonan is a very good neighbourhood to buy a home in for those who prefer a slower-paced environment. This area is very quiet overall, as the streets tend to be very peaceful. Lastly, it is easy to access public green spaces in the neighbourhood, since there are over 50 of them close by for residents to relax in and reaching the closest park is easy from a large number of houses.
On foot
Walking estimates based on straight-line distance to each place.
Driving
5.0
Excellent
Schools nearby
Best for restaurants
Best for parks
Best for quiet
Housing
In Rosser-Old Kildonan, most buildings are single detached homes, while small apartment buildings make up most of the remaining housing stock. This part of Winnipeg is primarily composed of four or more bedroom and three bedroom homes. Roughly 70% of the units in the neighbourhood are occupied by homeowners and the remainder are rented. A majority of the housing growth in this neighbourhood has taken place following the year 2000.